





| 4 Beds | 3 Baths | 2.5 Car Garage | 2,500 Sq Ft |
Description of W4604 Pebble Dr, Lafayette, WI 53121
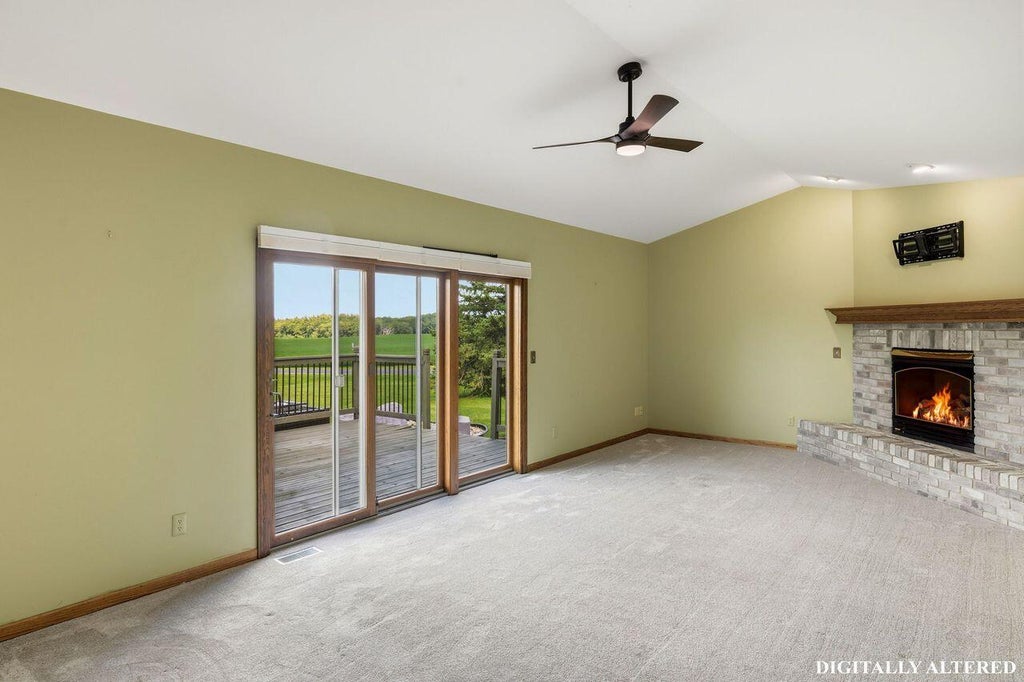
Welcome to this beautifully maintained 4-bedroom, 3-bath home situated on a spacious .86-acre corner lot along Hole 5 East of Evergreen Golf Course! The updated kitchen features custom cabinetry and granite countertops, complemented by new hardwood floors throughout the main level. A main-floor bedroom and full bath offer added flexibility, along with first-floor laundry and a cozy gas fireplace. Enjoy a 2.5-car garage, Hardie board siding, and numerous updates including newer windows, furnace, A/C, and water heater. The unfinished basement offers great potential with two egress windows and plumbing for a future bath. Move-in ready and exceptionally clean! *Some photos are digitally staged*
Property Features of W4604 Pebble Dr, Lafayette, WI 53121
Listing courtesy of: Coldwell Banker Realty
Home Style
Other
Other
Type
Single Family Residence
Single Family Residence
Year Built
1999
1999
Subdivision
Rolling Green Country Est
Rolling Green Country Est
Annual Taxes
$4,969.00
$4,969.00
Stories
2
2
Acres
.86
.86
Interior Features
| Washer |
| Dryer |
| Range |
| Oven |
| Microwave oven |
| Dishwasher |
| Refrigerator |
| Central air |
| Forced air heat |
| Natural gas heat |
| Garbage disposal |
| Kitchen island |
| Walk-in closet(s) |
| Full basement |
Exterior Features
| Elementary school: Tibbets |
| Middle school: Elkhorn Area |
| High school: Elkhorn Area |
| Garage |
| Attached parking |
| Attached garage |
| Garage spaces: 2.5 |
| Fiber cement exterior |
| Lot acreage is: 0.86 |
| Corner lot |
| Lot on golf course |
| Lot sqft: 37461.6 |
| Subdivision: Rolling Green Country Est |
| Lot zoned: Residential |
| Present use: Subdivision |
| Private water |
| Well water |
| Septic system |
| For sale |
| Tax year: 2025 |
Room Dimensions
| Family room is 24 x 13 |
| Family Room Level: Main |
| Bedroom 2 is 11 x 13 |
| Bedroom 2 Level: Main |
| Bedroom 3 is 12 x 11 |
| Bedroom 3 Level: Upper |
| Bedroom 4 is 14 x 11 |
| Bedroom 4 Level: Upper |
| Dining Room is 9 x 16 |
| Dining Level: Main |
| Living Room is 15 x 14 |
| Living Room Level: Main |
| Number of rooms: 9 |