

















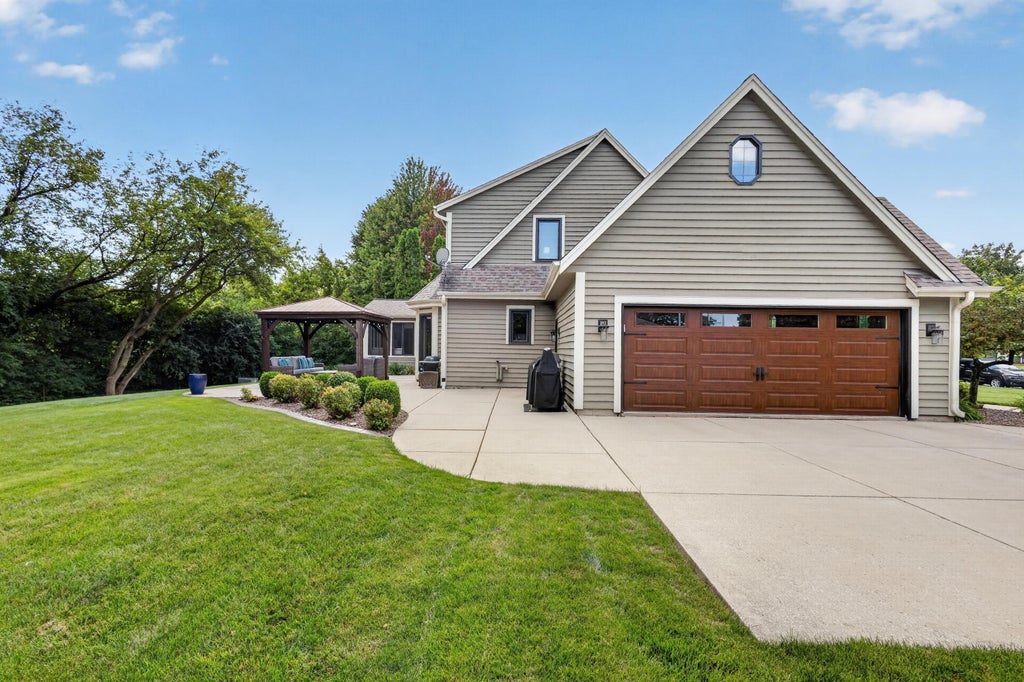
| 3 Beds | 3.5 Baths | 2 Car Garage | 3,991 Sq Ft |
Description of S78W20195 Monterey Dr, Muskego, WI 53150
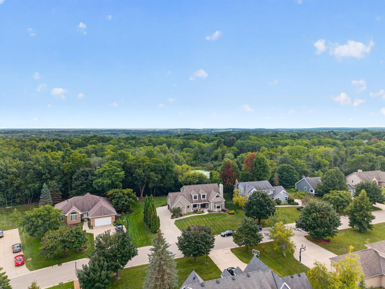
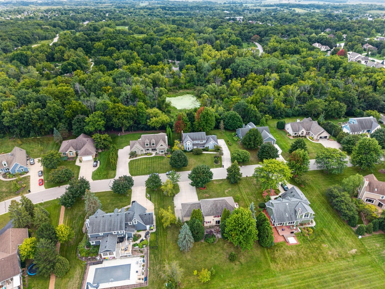
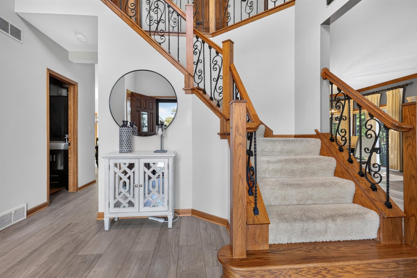
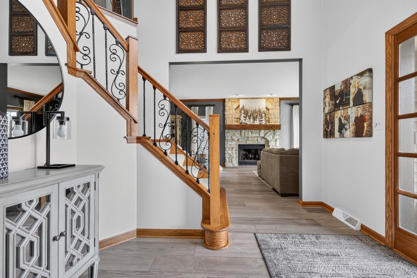
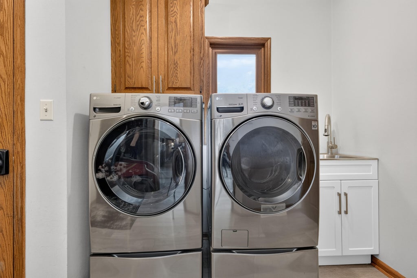
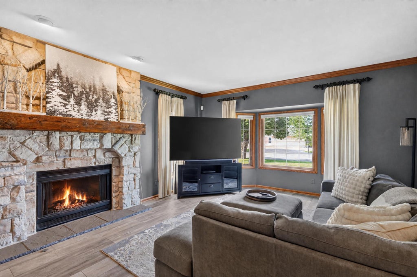
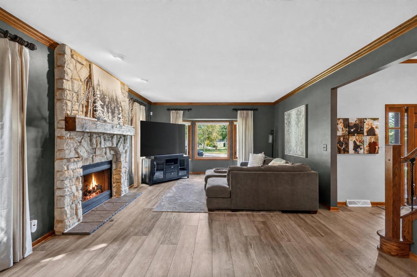
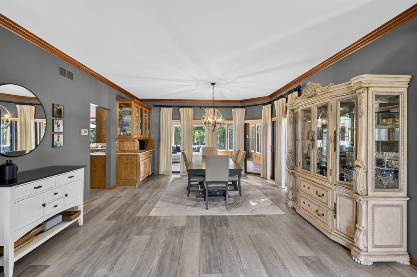
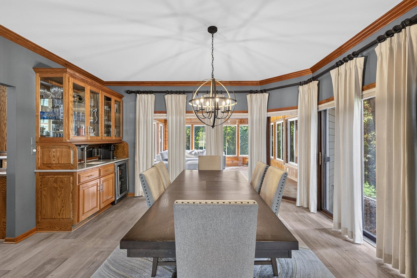
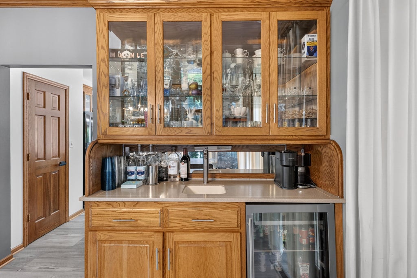
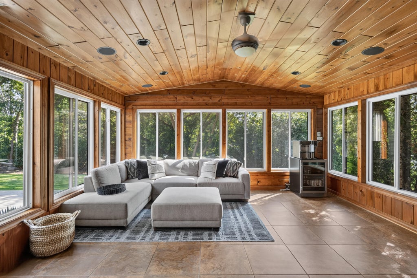
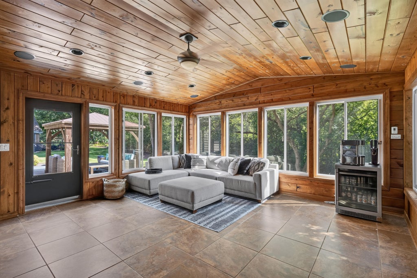
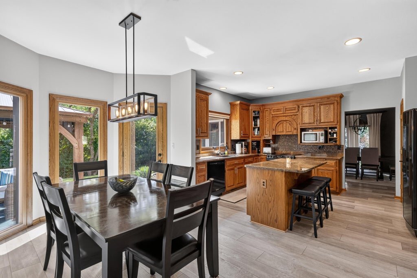
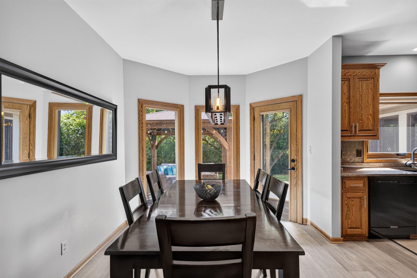
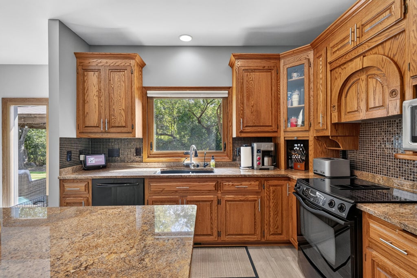
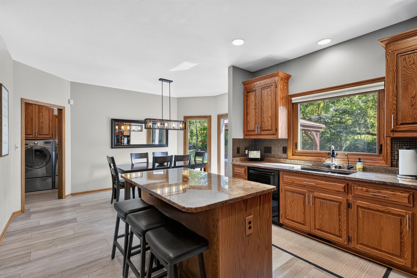
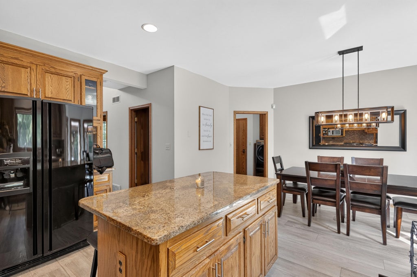
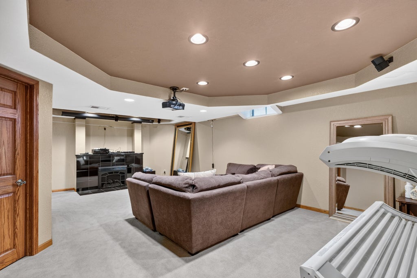
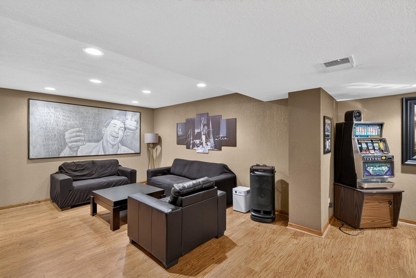
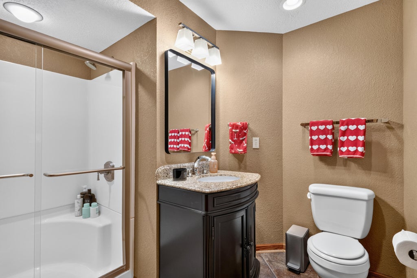
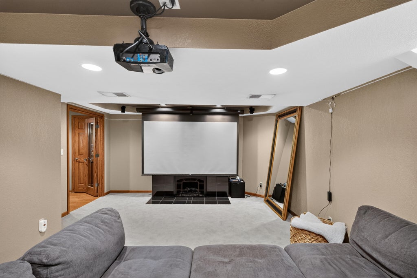
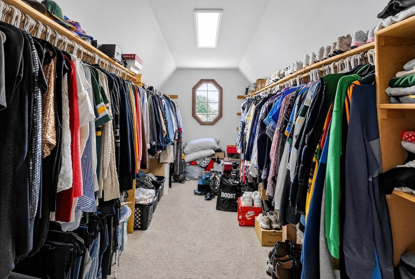
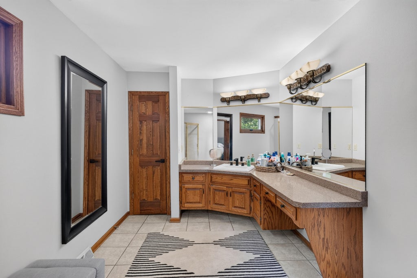
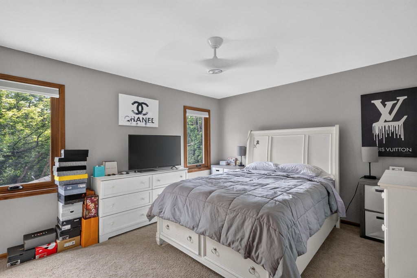
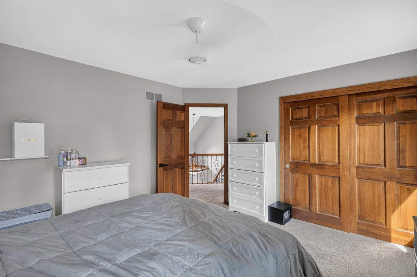
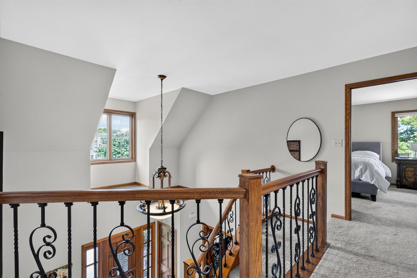
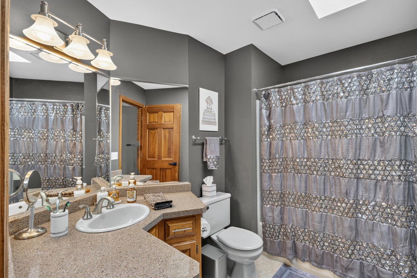
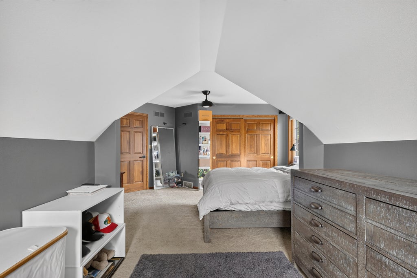
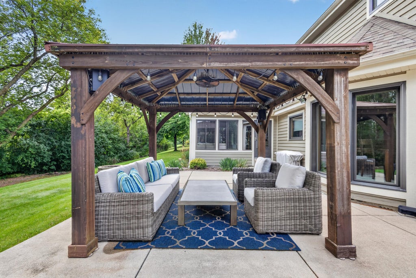
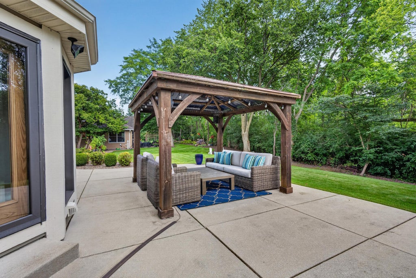
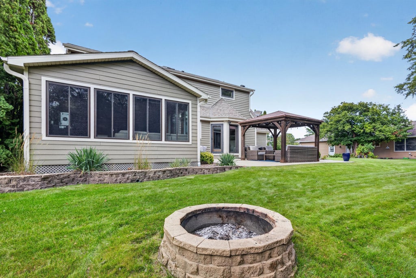
Private, peaceful & situated in Muskego's Lake Forest community! This well maintained 2-Story home sits on a 0.35 acre lot backing to a conservancy with mature trees & plenty of privacy. Step inside to a grand two-story foyer that sets the tone for this beautiful home. The main level features an office w/ built in bookcases, family room with gas fireplace, formal dining, eat-in kitchen, powder bath & a 4-seasons room overlooking the backyard. Upstairs offers 3 bedrooms, including a primary suite with WIC, plus 2 full baths. The finished lower level provides additional living space with a wet bar & full bath. Enjoy outdoor living in the private backyard featuring a pergola & firepit, perfect for relaxing or entertaining!
Property Features of S78W20195 Monterey Dr, Muskego, WI 53150
Listing courtesy of: Tim O'Brien Homes LLC
Home Style
Colonial
Colonial
Type
Single Family Residence
Single Family Residence
Year Built
1992
1992
Subdivision
Lake Forest
Lake Forest
Annual Taxes
$5,233.00
$5,233.00
Stories
2
2
Acres
.35
.35
Interior Features
| Range |
| Microwave oven |
| Dishwasher |
| Refrigerator |
| Central air |
| Forced air heat |
| Natural gas heat |
| Wet bar |
| Kitchen island |
| Security system |
| Walk-in closet(s) |
| Full basement |
| Partial basement |
| Sump pump |
| Partially finished basement |
Exterior Features
| High school: Muskego |
| Garage |
| Two car garage |
| Attached parking |
| Attached garage |
| Garage spaces: 2 |
| Wood exterior |
| Lot acreage is: 0.35 |
| Lot sqft: 15246 |
| Subdivision: Lake Forest |
| Lot zoned: RES |
| Present use: Subdivision |
| Paved driveway |
| Public sewer |
| Public water |
| Total square feet: 3991 |
| Total above grade finished sq ft: 2991 |
| Basement square feet: 1000 |
| Living square feet: 3991 |
| Property style: colonial |
| For sale |
| Tax year: 2025 |
Room Dimensions
| Den is 12 x 12 |
| Den Level: Main |
| Bedroom 2 is 18 x 14 |
| Bedroom 2 Level: Upper |
| Number of rooms: 5 |