


| 3 Beds | 1.5 Baths | 2 Car Garage | 1,992 Sq Ft |
Description of 3802 W Tupelo St, Milwaukee, WI 53209
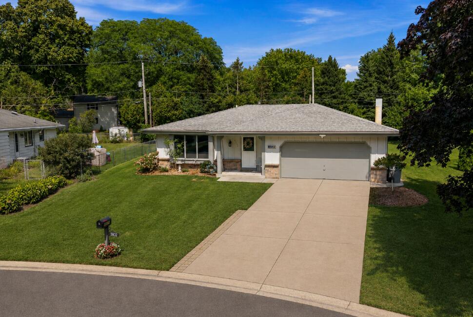
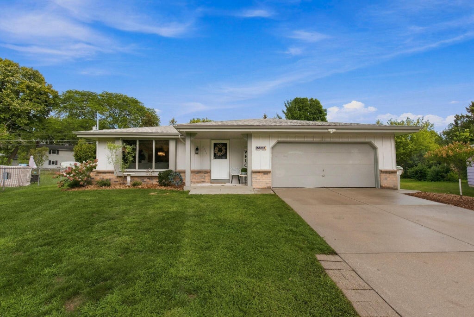
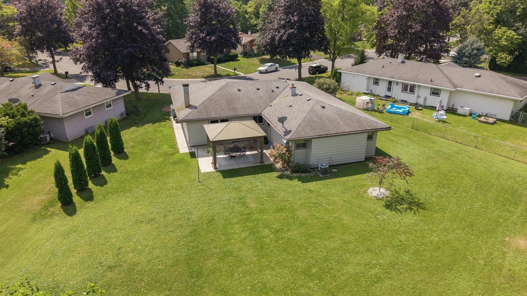
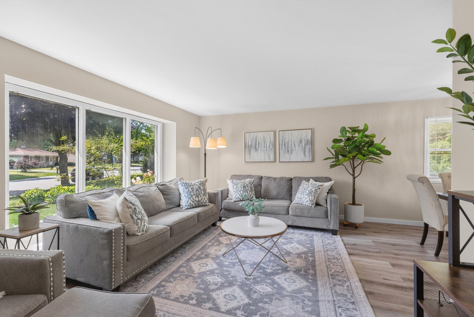
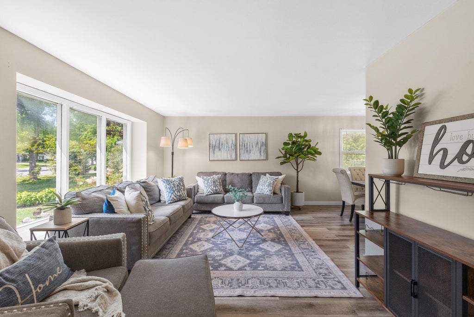
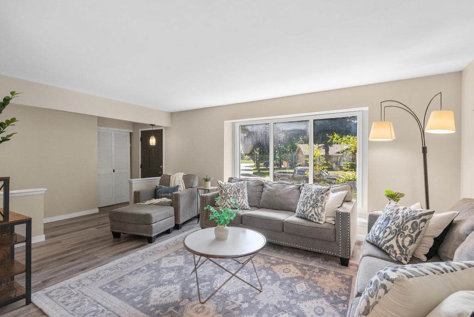
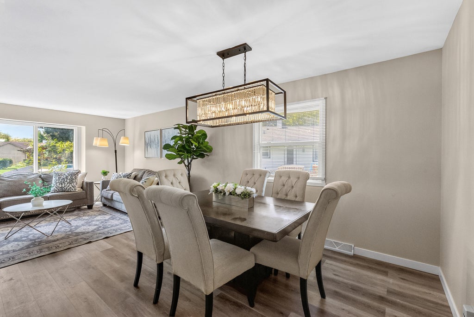
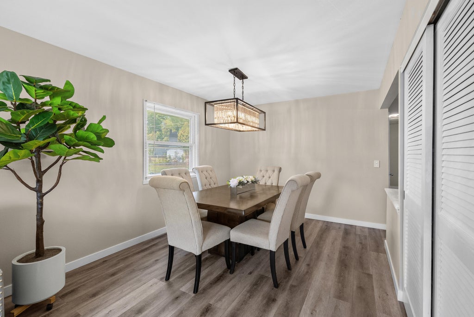
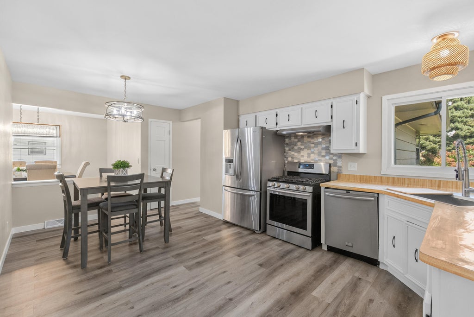
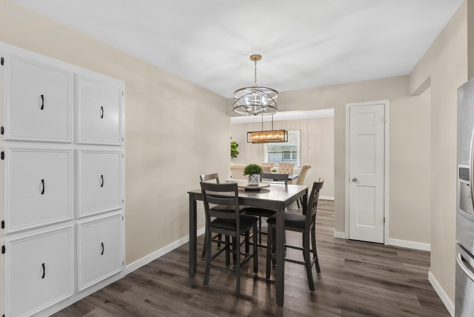
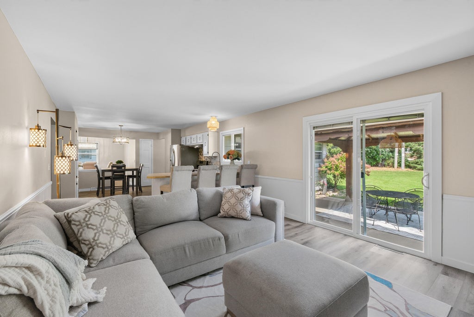
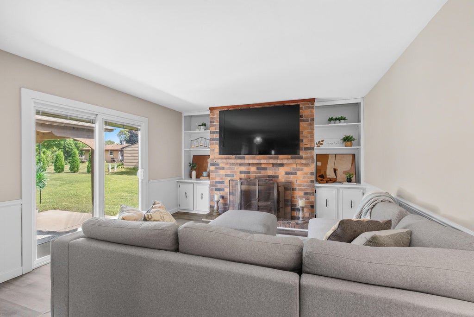
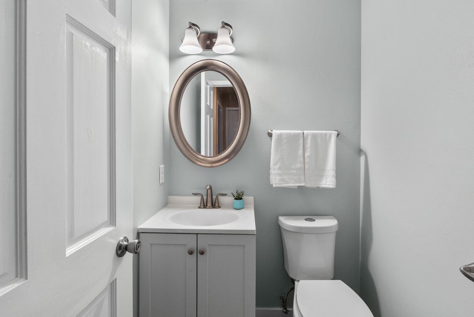
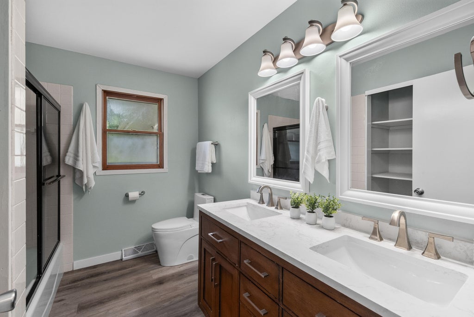
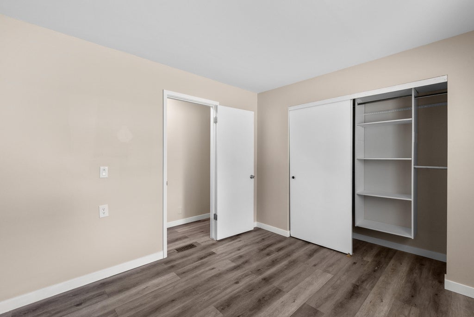
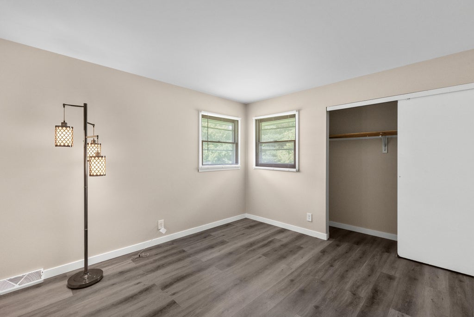
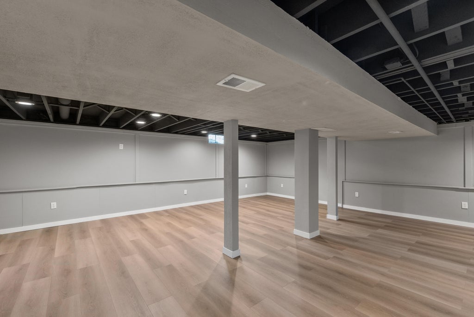
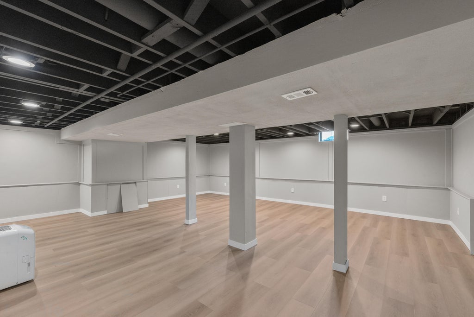
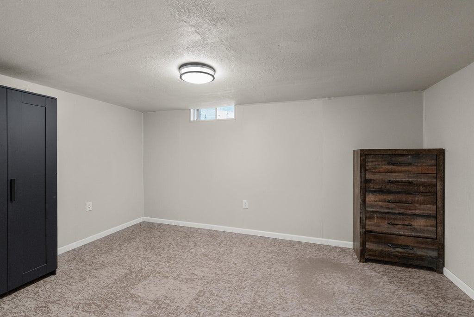
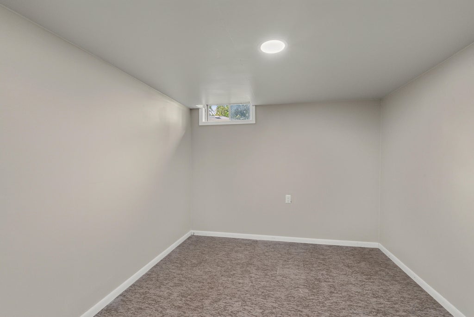
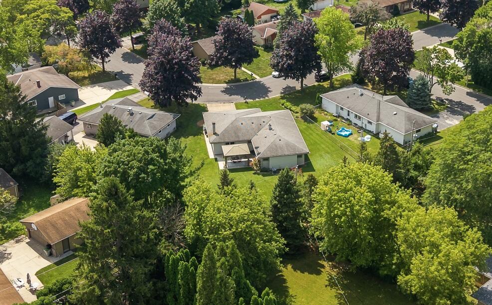
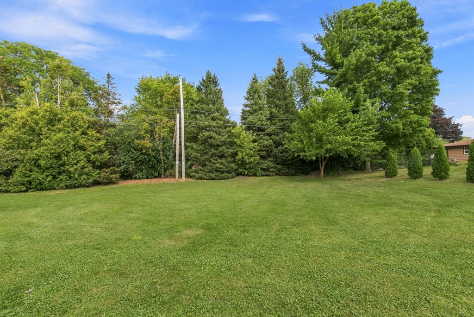
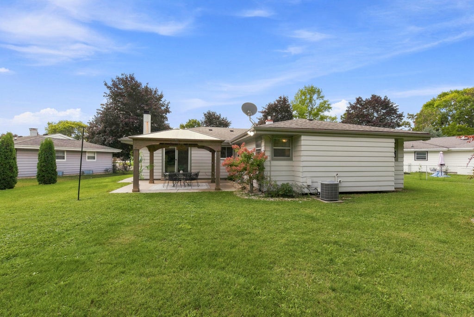
Welcome to this spacious and beautifully updated ranch home, on a quiet street. Step inside to a thoughtfully updated interior featuring tasteful finishes, remodeled bathrooms, and beautiful flooring throughout. The bright and welcoming eat-in kitchen plus additional bar-stool counter seating, AND separate dining area create the ideal setting for entertaining. Charming built-ins add character, and valuable storage. A newer sliding patio door provides easy access to the stunning park-like backyard, where a fabulous gazebo awaits you. The finished basement includes a large rec-room and 2 additional bonus rooms, perfect for an office, or exercise area. The attached 2-car garage provides ample space, and adds to the convenience of this MOVE-IN READY beauty! Home Warranty Included!
Property Features of 3802 W Tupelo St, Milwaukee, WI 53209
Ranch
Single Family Residence
1980
$5,307.51
1
.31
| Washer |
| Dryer |
| Range |
| Oven |
| Cooktop |
| Dishwasher |
| Refrigerator |
| Central air |
| Forced air heat |
| Natural gas heat |
| Garbage disposal |
| Full basement |
| Partial basement |
| Partially finished basement |
| Garage |
| Two car garage |
| Attached parking |
| Attached garage |
| Garage spaces: 2 |
| Wood exterior |
| Lot acreage is: 0.31 |
| Lot sqft: 13503.6 |
| Lot zoned: RES |
| Paved driveway |
| Public sewer |
| Public water |
| Total square feet: 1992 |
| Total above grade finished sq ft: 1592 |
| Basement square feet: 400 |
| Living square feet: 1992 |
| Property style: ranch |
| Warranty included |
| For sale |
| Tax year: 2025 |
| Family room is 16 x 13 |
| Family Room Level: Main |
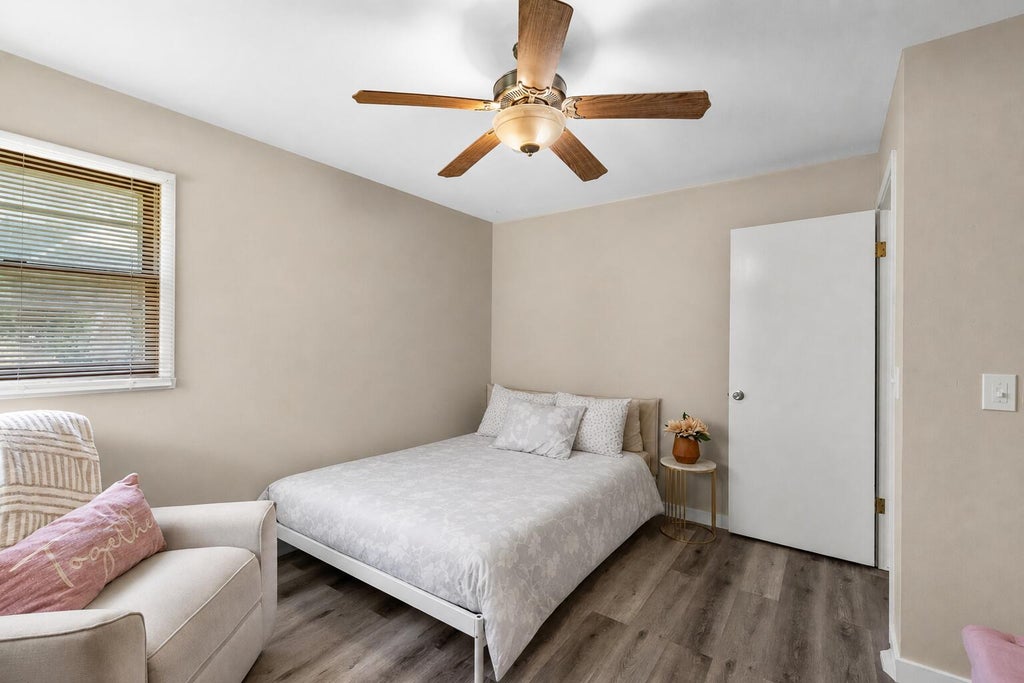
| Bedroom 2 is 12 x 12 |
| Bedroom 2 Level: Main |
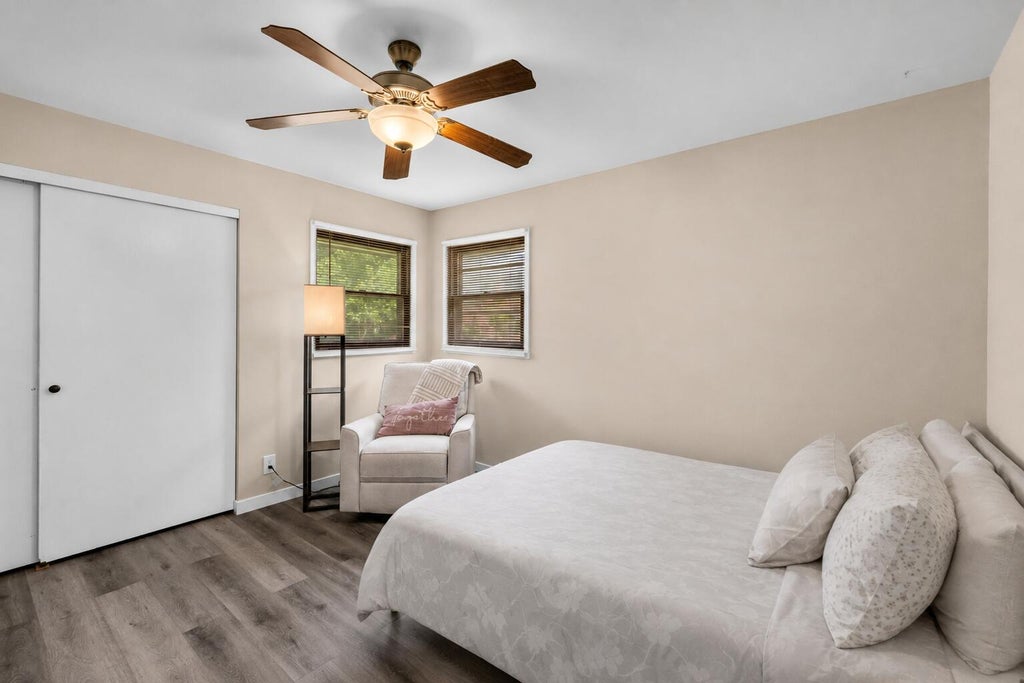
| Bedroom 3 is 12 x 11 |
| Bedroom 3 Level: Main |
| Dining Room is 12 x 11 |
| Dining Level: Main |
| Living Room is 18 x 12 |
| Living Room Level: Main |
| Bonus Room is 16 x 14 |
| Bonus Room Level: Lower |
| Number of rooms: 9 |