



| 5 Beds | 4 Baths | 3 Car Garage | 3,799 Sq Ft |
Description of Lt73 Cooper Rd, Pleasant Prairie, WI 53158
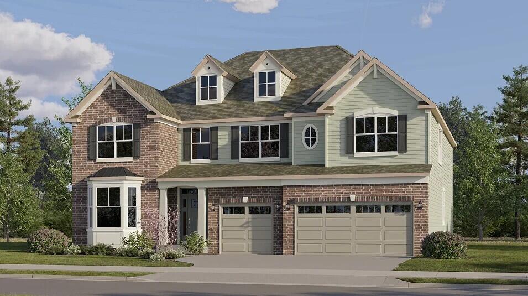
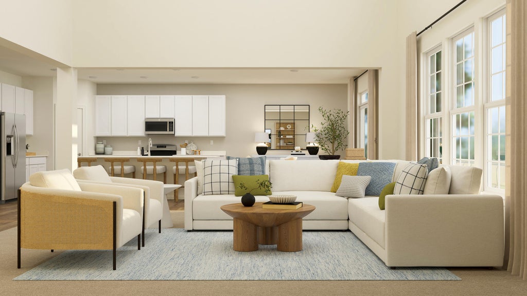
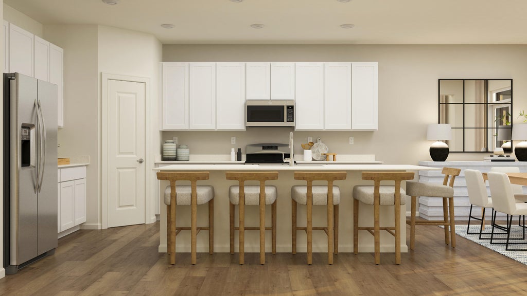
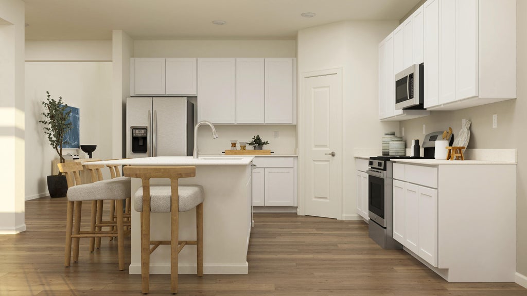
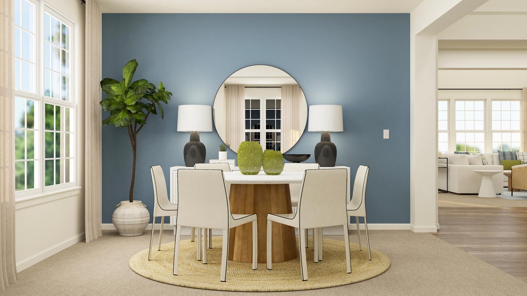
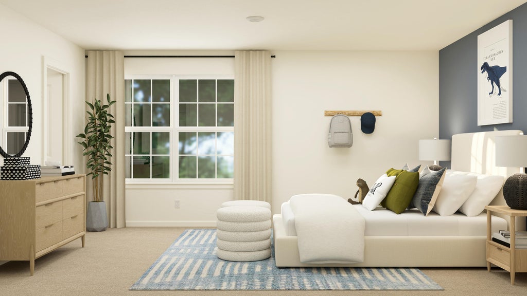
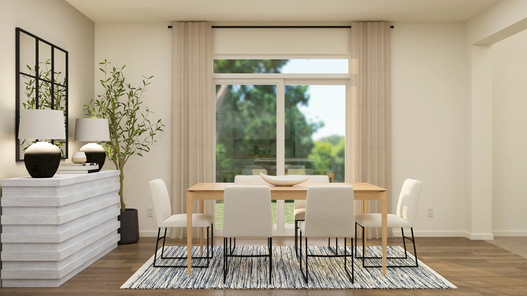
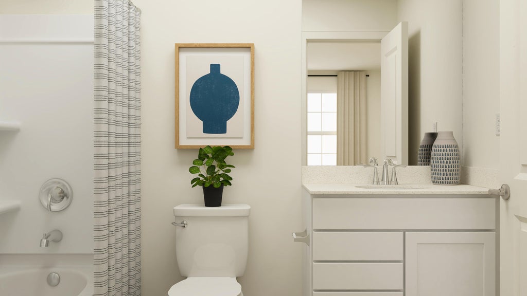
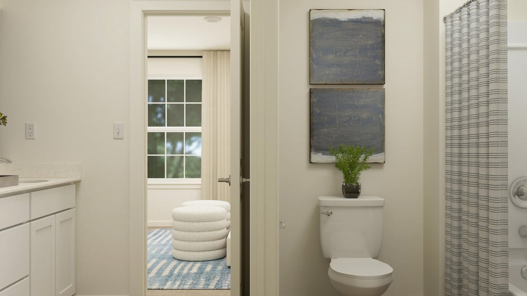
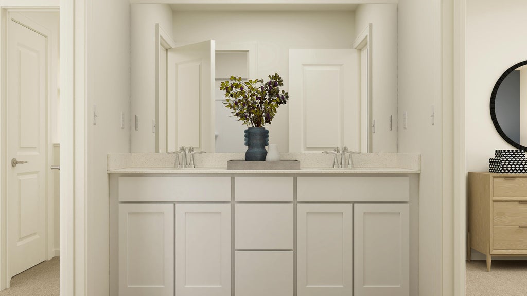
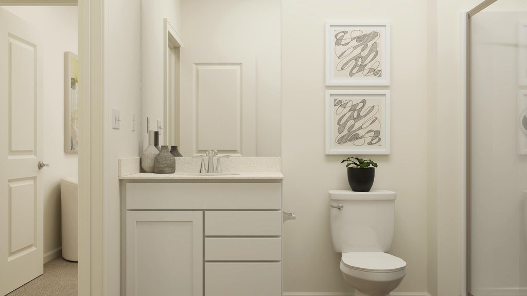
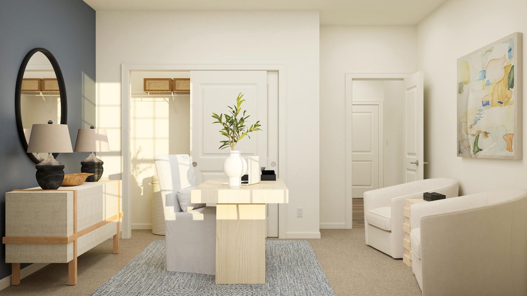
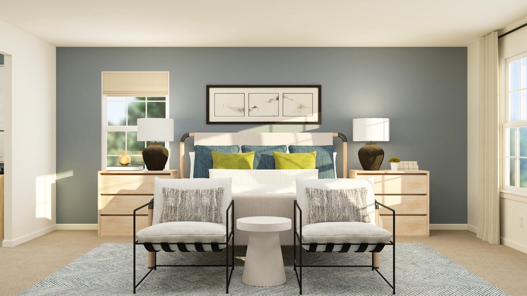
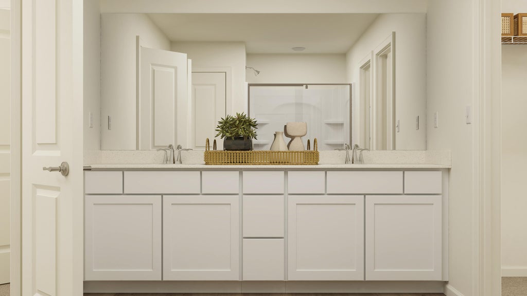
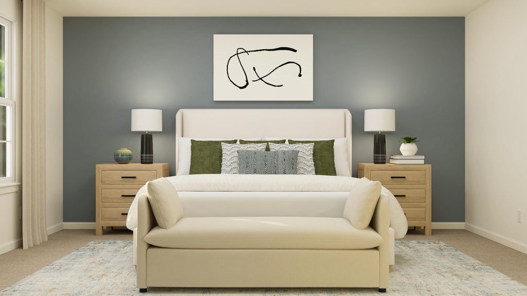
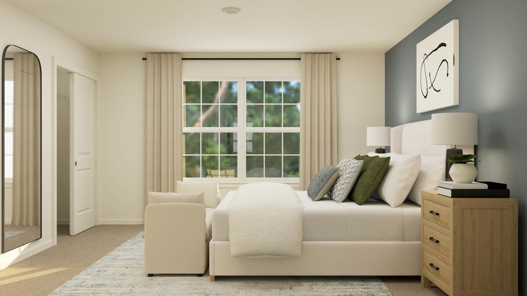
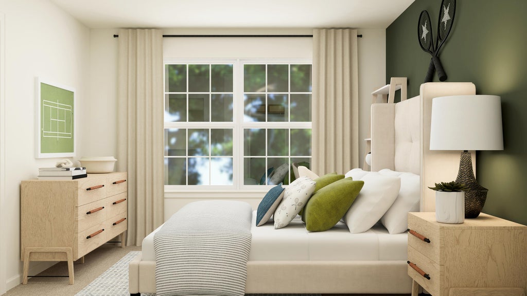
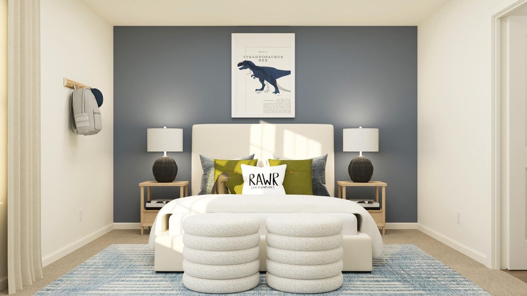
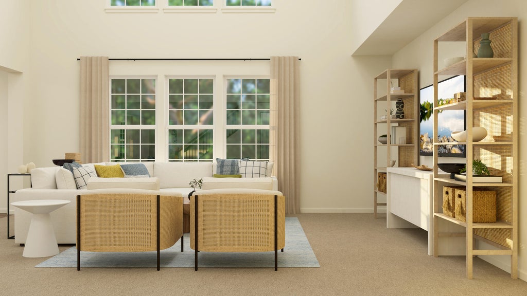
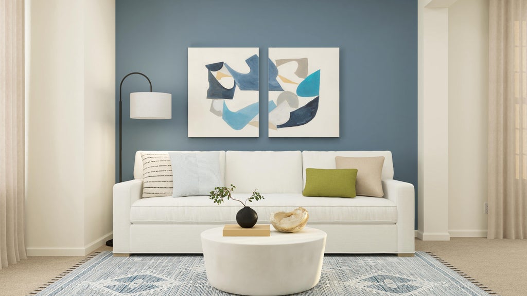
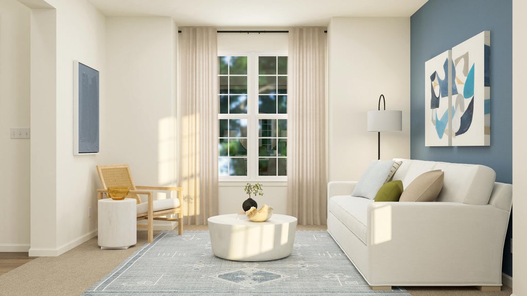
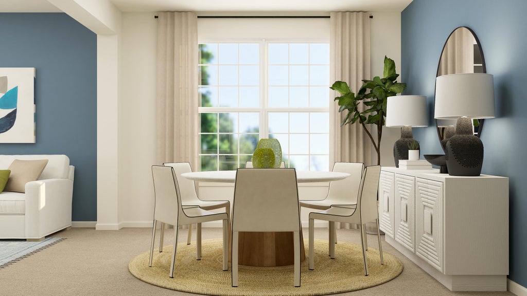
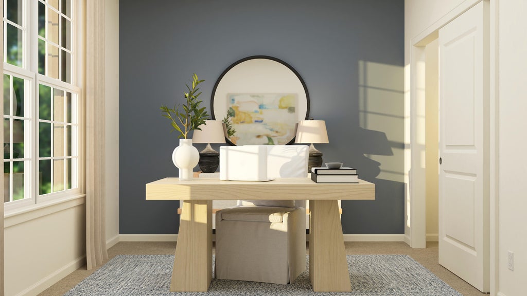
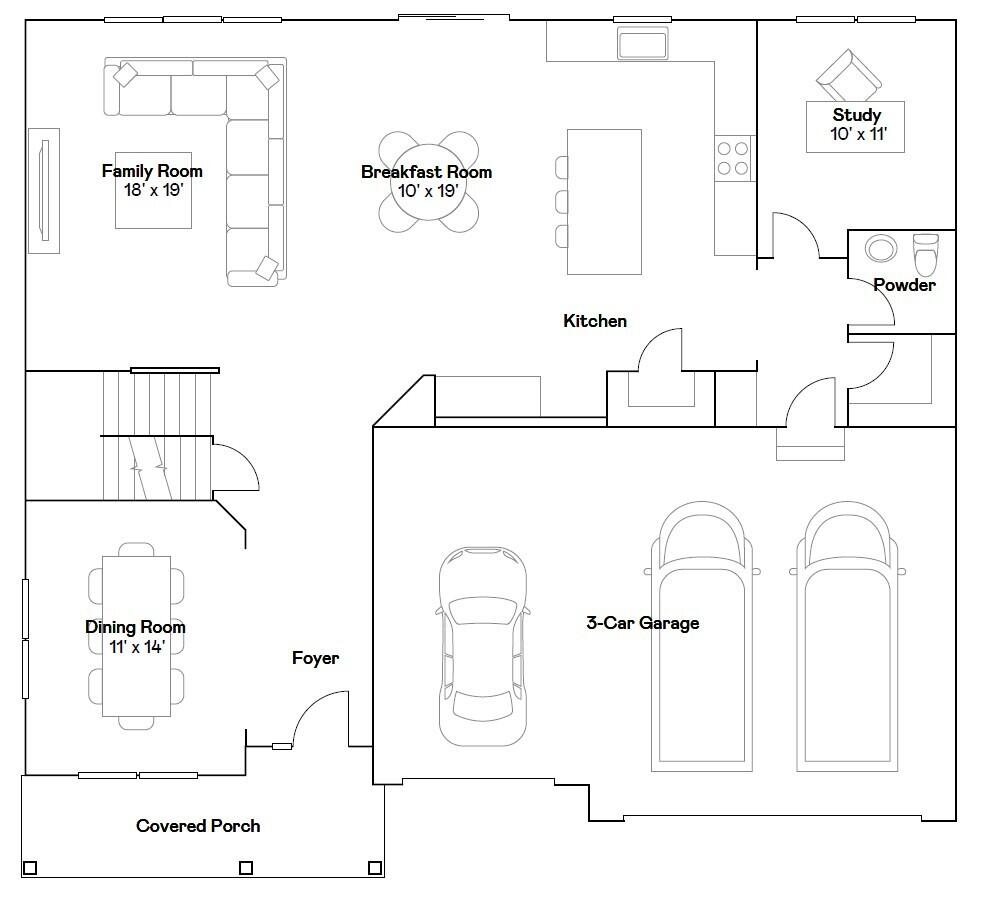
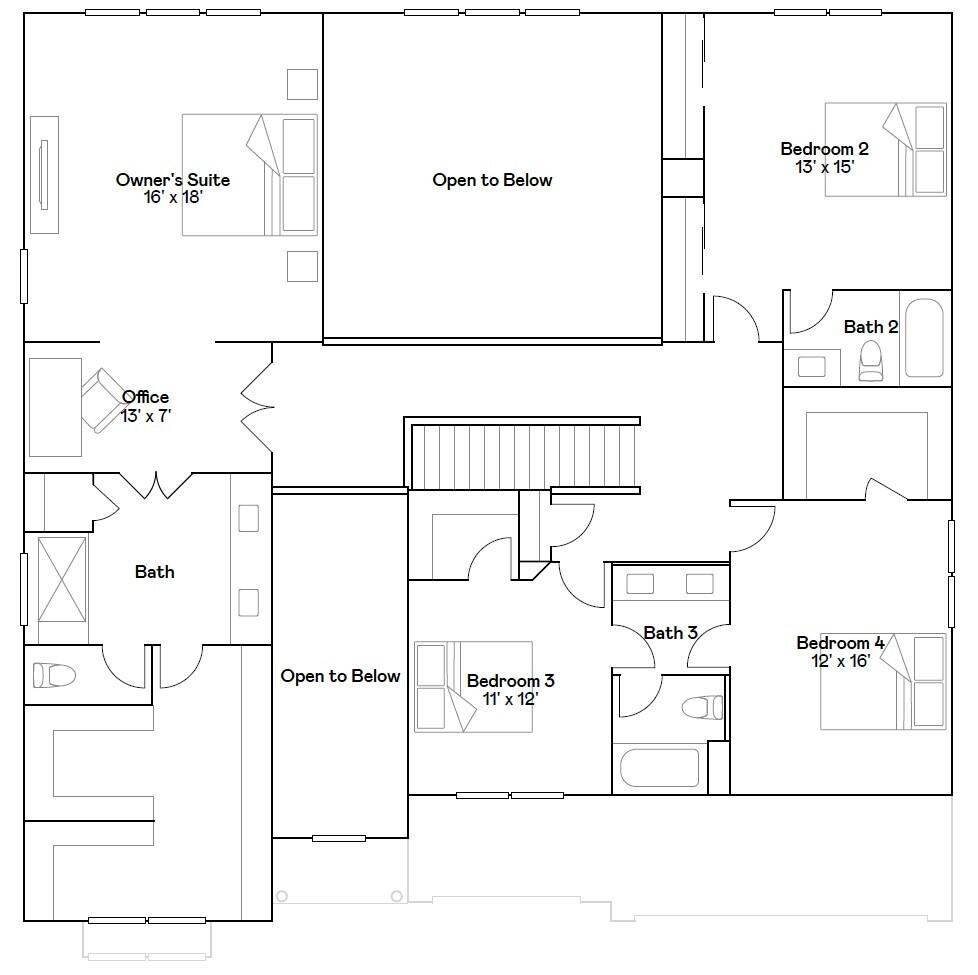
HOMESITE # 73 SPECIAL INCENTIVES AVAILABLE * Signature Series of Highland Estates II This new two-story home is the community's largest floorplan. The first floor features a living and dining room at the front, an open-concept family room, kitchen and breakfast room, 1st floor bedroom. Upstairs, three secondary bedrooms and a luxurious owner's suite with a home office and oversized walk-in closet offer peaceful retreats. 3 Car garage. *Photos are not this actual home* Highland Estates II offers an active lifestyle with walking trails, pickleball, and an 8.5-acre park. Near I-94, it provides easy commuting to Chicago, Milwaukee, and major employers like Amazon and Uline. Enjoy nearby Lake Michigan beaches and the RecPlex. Convenience and community await you.
Property Features of Lt73 Cooper Rd, Pleasant Prairie, WI 53158
Colonial
Single Family Residence
2026
Highland Estates
2
.29
| Washer |
| Dryer |
| Range |
| Microwave oven |
| Dishwasher |
| Refrigerator |
| Forced air heat |
| Natural gas heat |
| Full basement |
| Elementary school: Pleasant Prairie |
| Middle school: Lance |
| High school: Tremper |
| Garage |
| Three car garage |
| Attached parking |
| Attached garage |
| Garage spaces: 3 |
| Vinyl siding |
| Brick exterior |
| Lot acreage is: 0.29 |
| Lot sqft: 12632.4 |
| Subdivision: Highland Estates |
| Lot zoned: residential |
| Present use: Subdivision |
| Paved driveway |
| Public sewer |
| Public water |
| New construction |
| Property style: colonial |
| Warranty included |
| For sale |
| Tax year: 2025 |
| Den is 13 x 7 |
| Den Level: Upper |
| Laundry room |
| Bedroom 2 is 13 x 15 |
| Bedroom 2 Level: Upper |
| Bedroom 3 is 10 x 11 |
| Bedroom 3 Level: Upper |
| Bedroom 4 is 12 x 16 |
| Bedroom 4 Level: Upper |
| Bedroom 5 is 13 x 10 |
| Bedroom 5 Level: Main |
| Dining Room is 12 x 11 |
| Dining Level: Main |
| Living Room is 18 x 18 |
| Living Room Level: Main |
| Laundry Room is 6 x 7 |
| Laundry Room Level: Main |
| Number of rooms: 10 |