
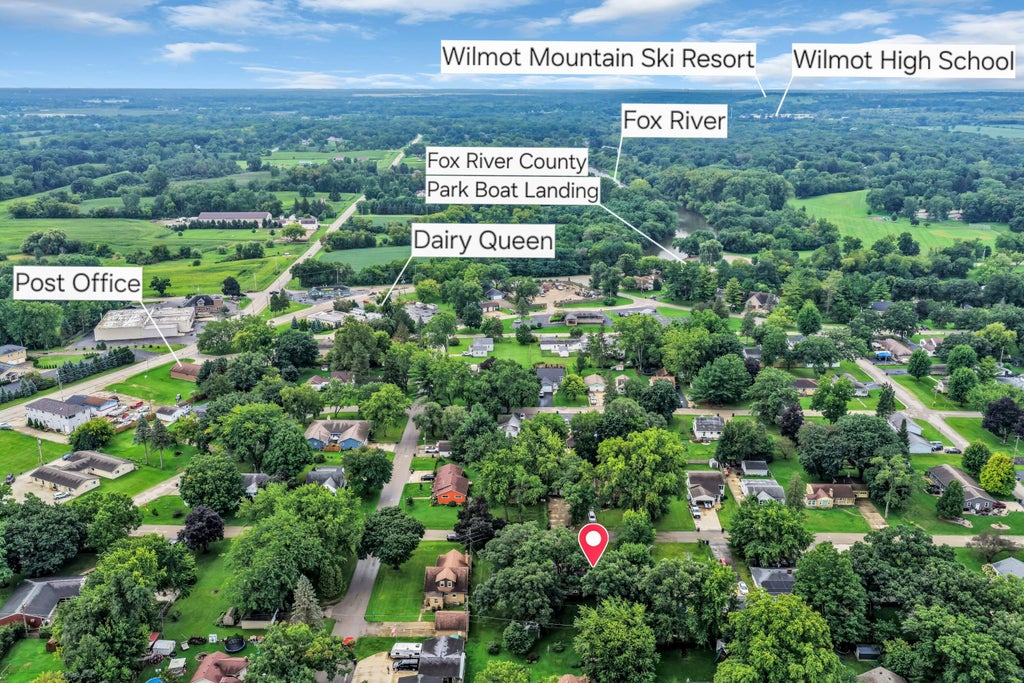

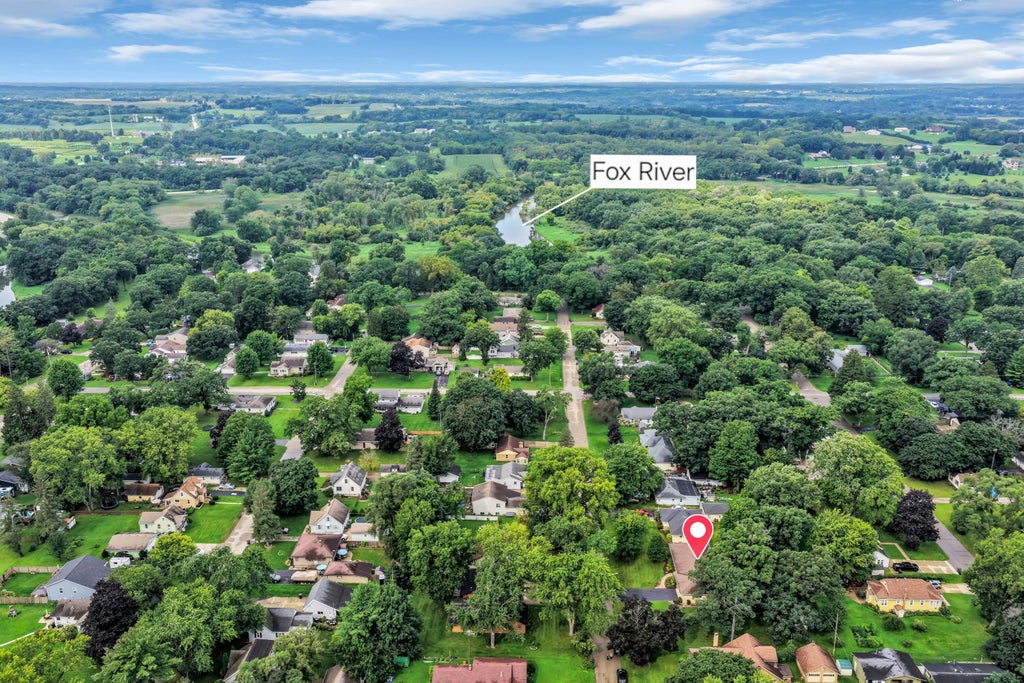
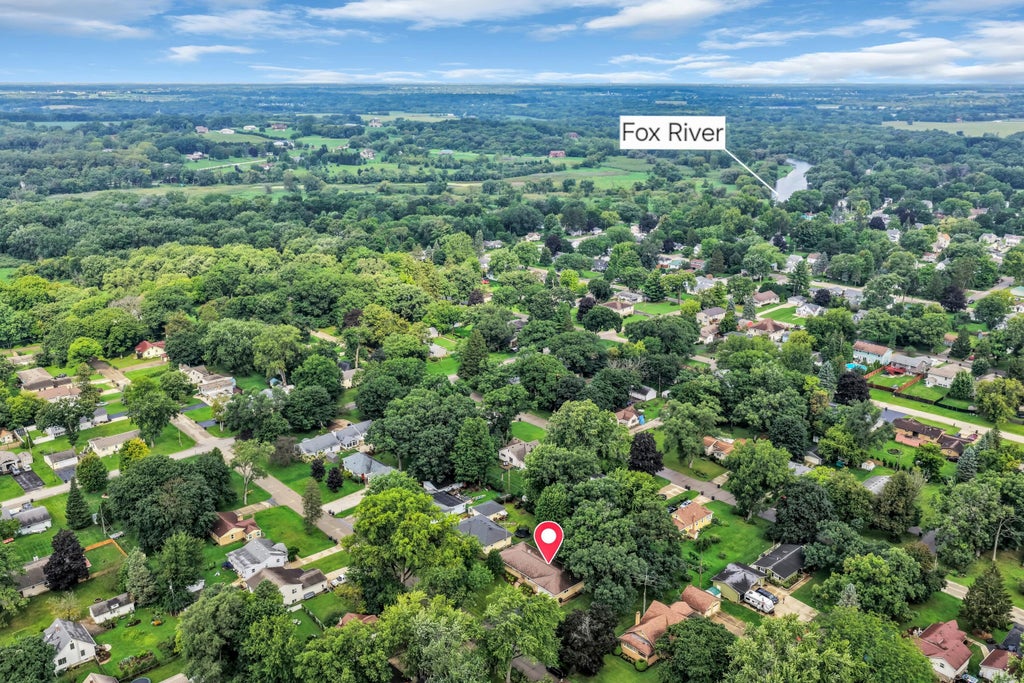
| 3 Beds | 1.5 Baths | 2.5 Car Garage | 1,612 Sq Ft |
Description of 216 E Elm St, Salem Lakes, WI 53170
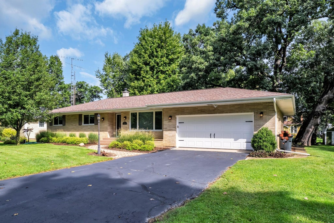
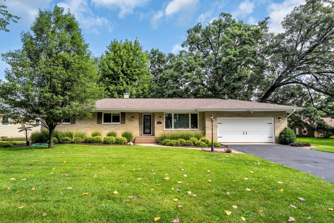
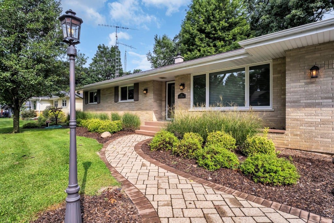
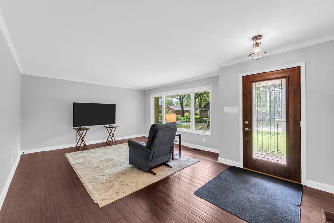
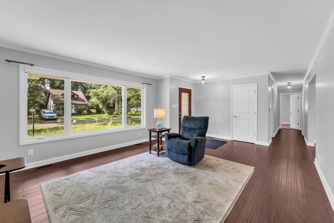
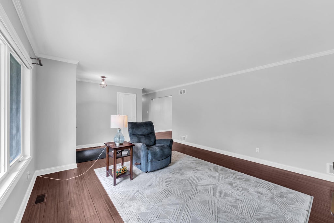
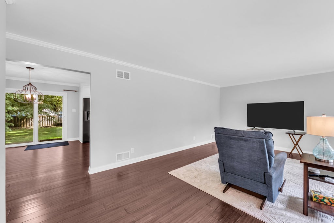
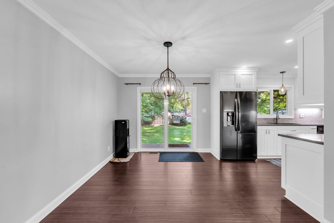
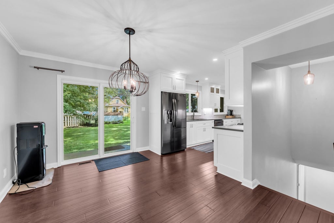
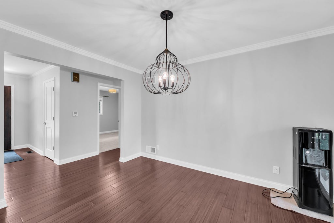
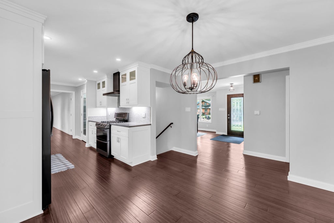
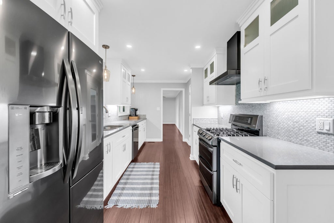
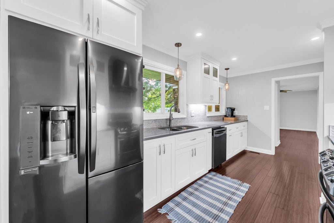
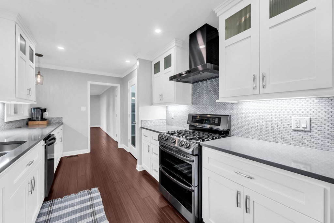
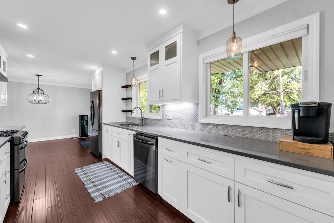
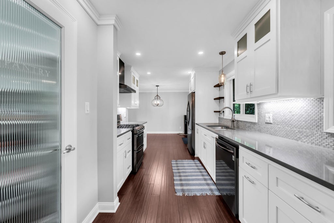
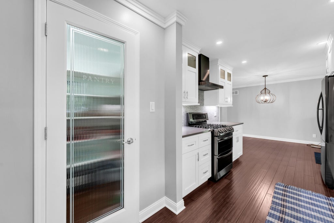
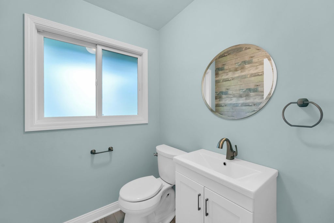
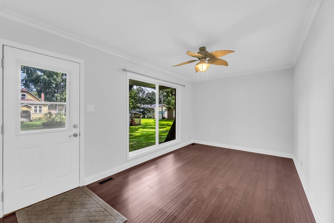
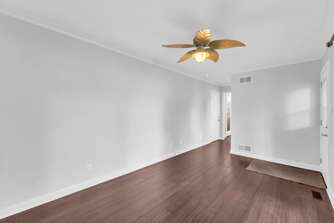
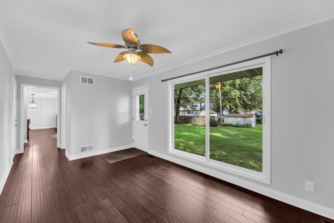
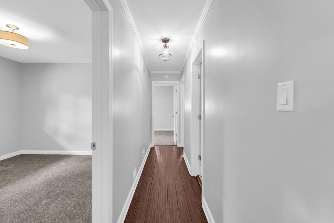
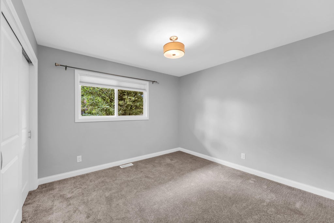
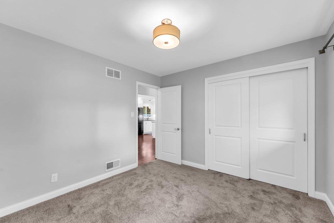
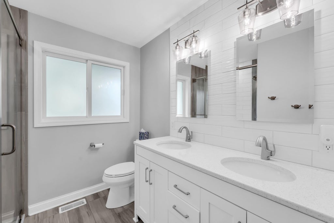
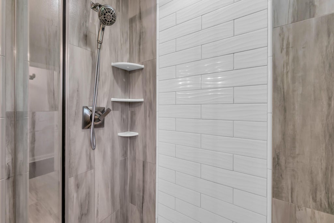
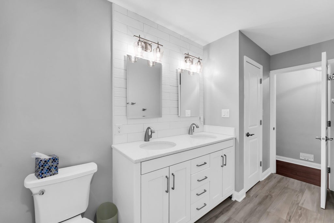
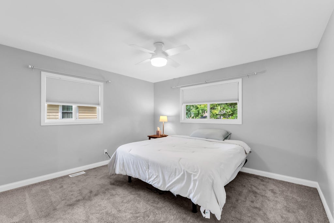
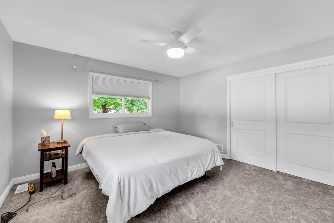
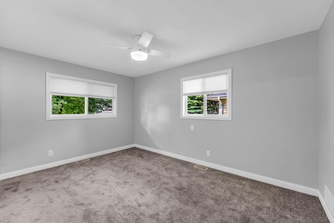
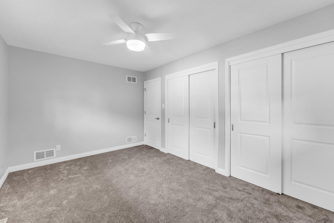
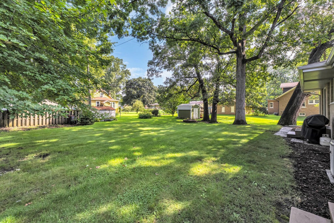
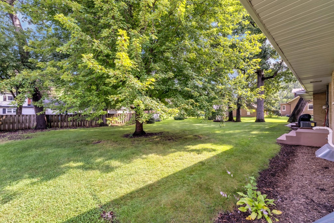
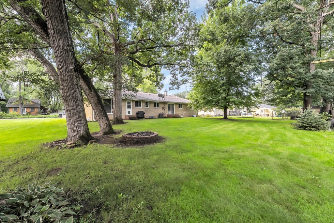
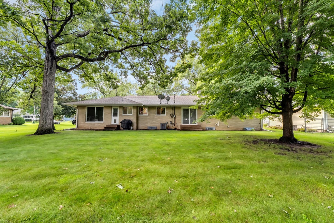
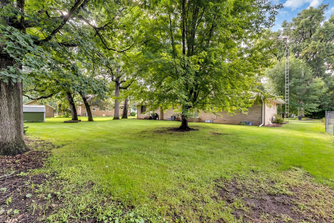
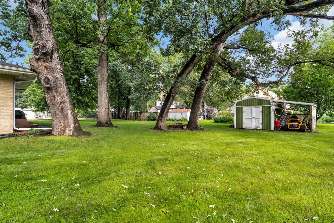
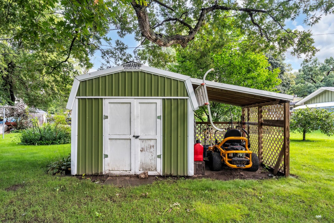
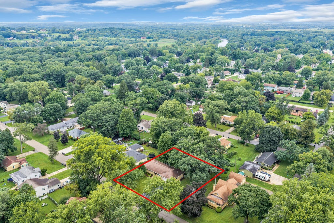
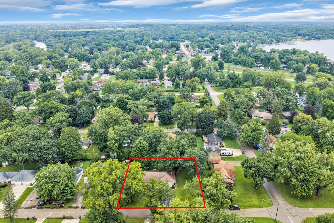
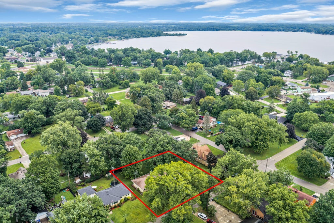
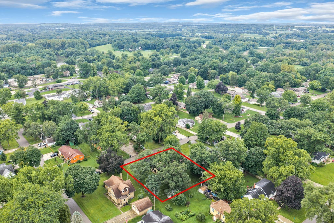
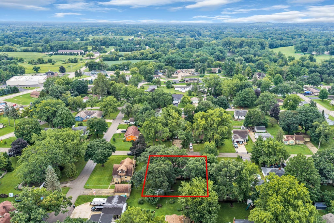
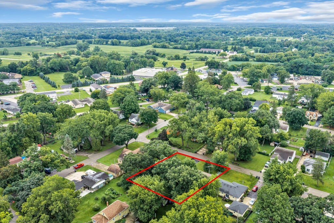
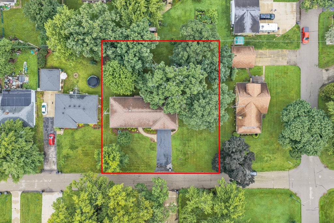
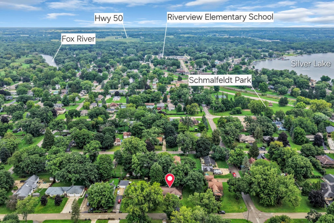
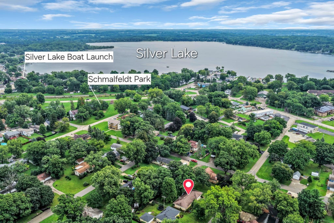
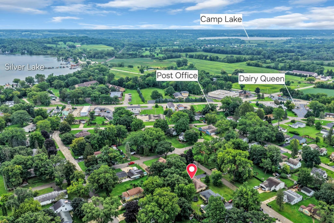
Welcome home to this charming 3 bedroom 1.5 bath ranch in Silver Lake, The open concept combines the living room, dining room and kitchen. Perfect for entertaining. Beautiful updated kitchen and bath. New carpeting in bedrooms. Bamboo flooring. Bonus room off kitchen use for a family room, office or den. Large lot with storage shed. Electric car charger in the attached 2.5 car garage. Walking distance to beautiful Silver Lake.
Property Features of 216 E Elm St, Salem Lakes, WI 53170
Listing courtesy of: Shorewest Realtors, Inc.
Home Style
Ranch
Ranch
Type
Single Family Residence
Single Family Residence
Year Built
1963
1963
Annual Taxes
$4,896.00
$4,896.00
Stories
1
1
Acres
.36
.36
Interior Features
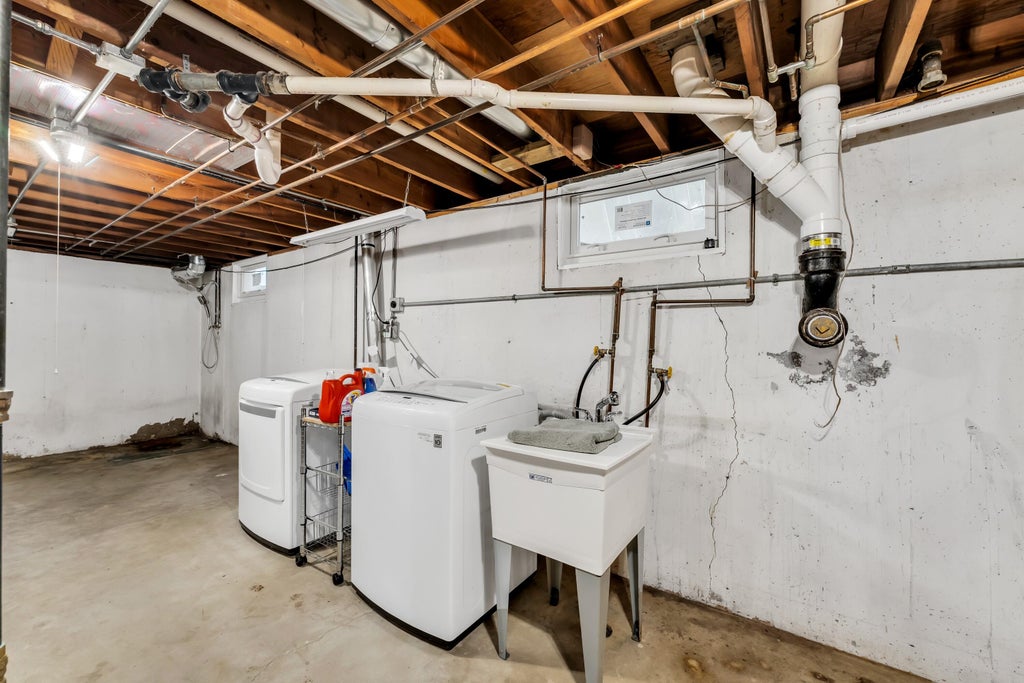
| Washer |
| Dryer |
| Range |
| Oven |
| Microwave oven |
| Dishwasher |
| Refrigerator |
| Central air |
| Forced air heat |
| Natural gas heat |
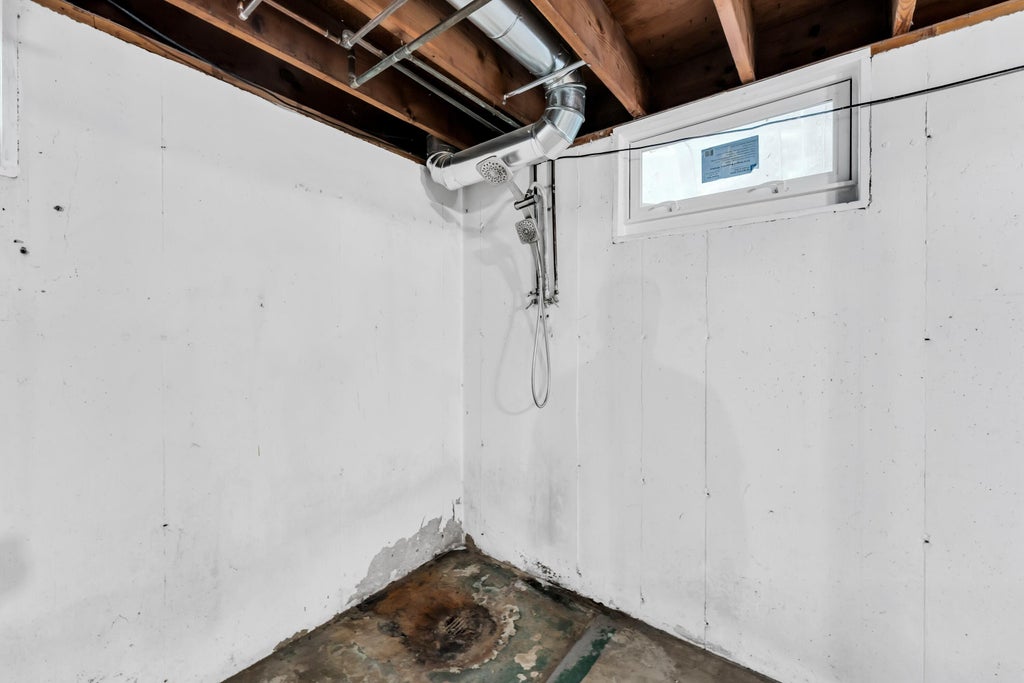
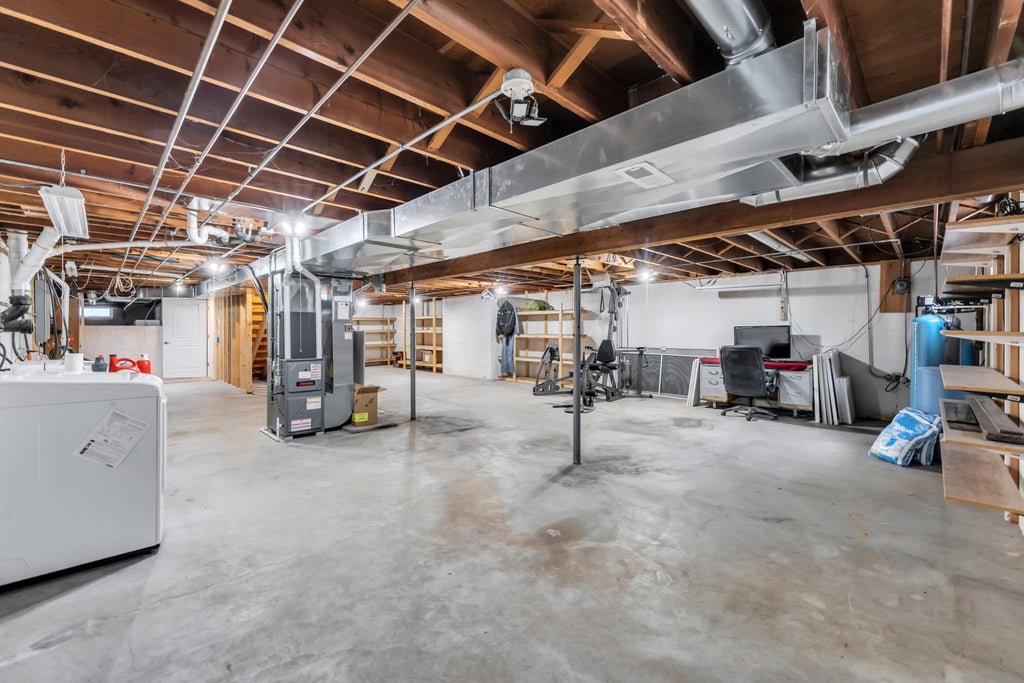
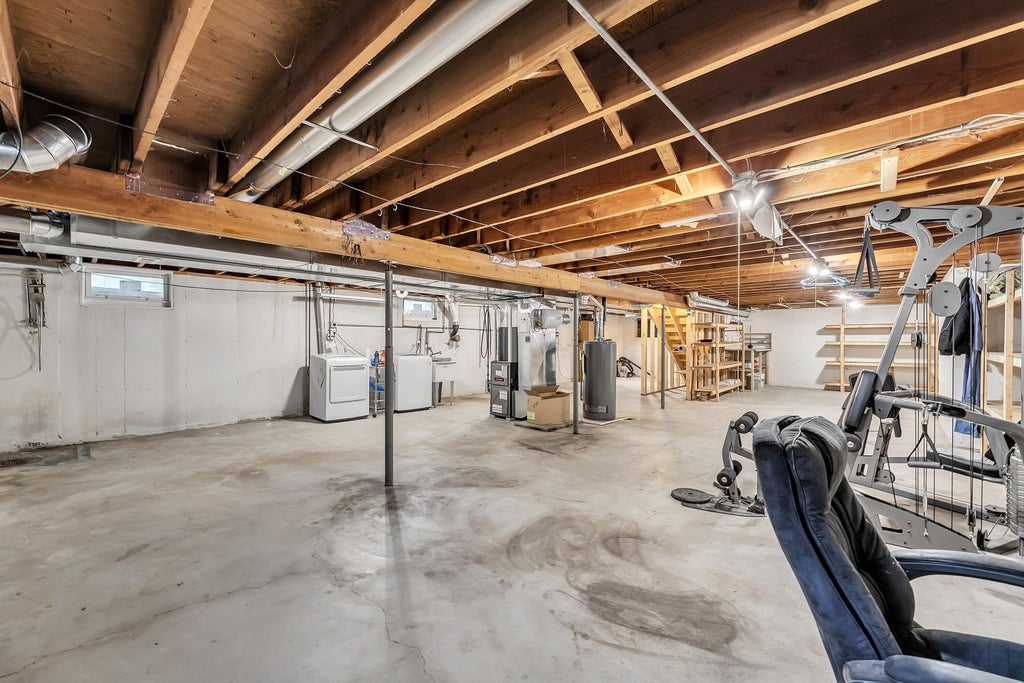
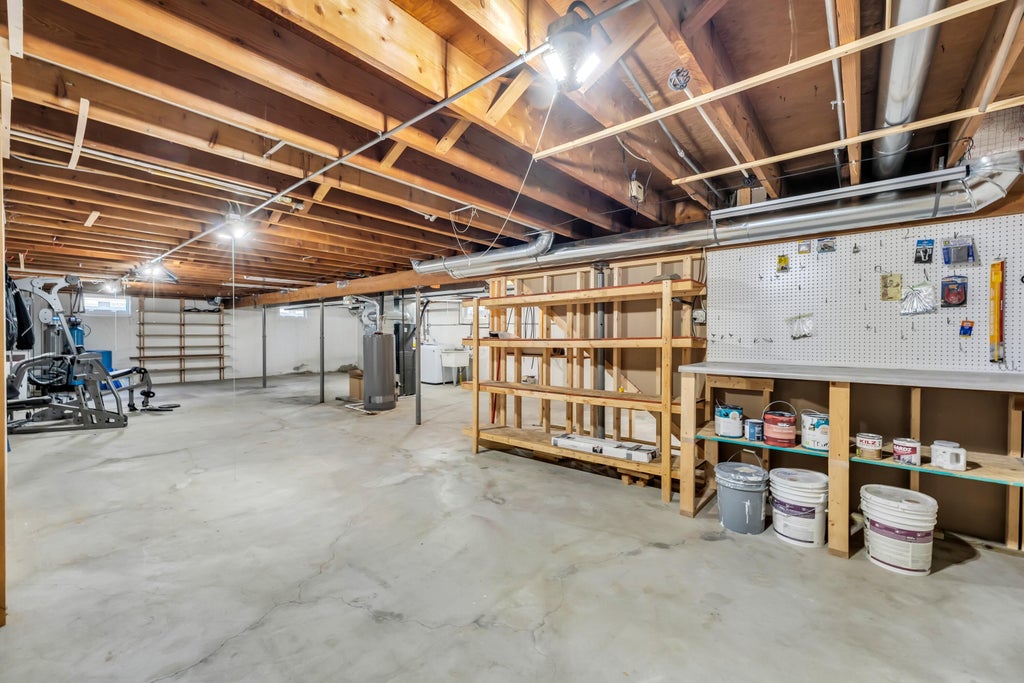
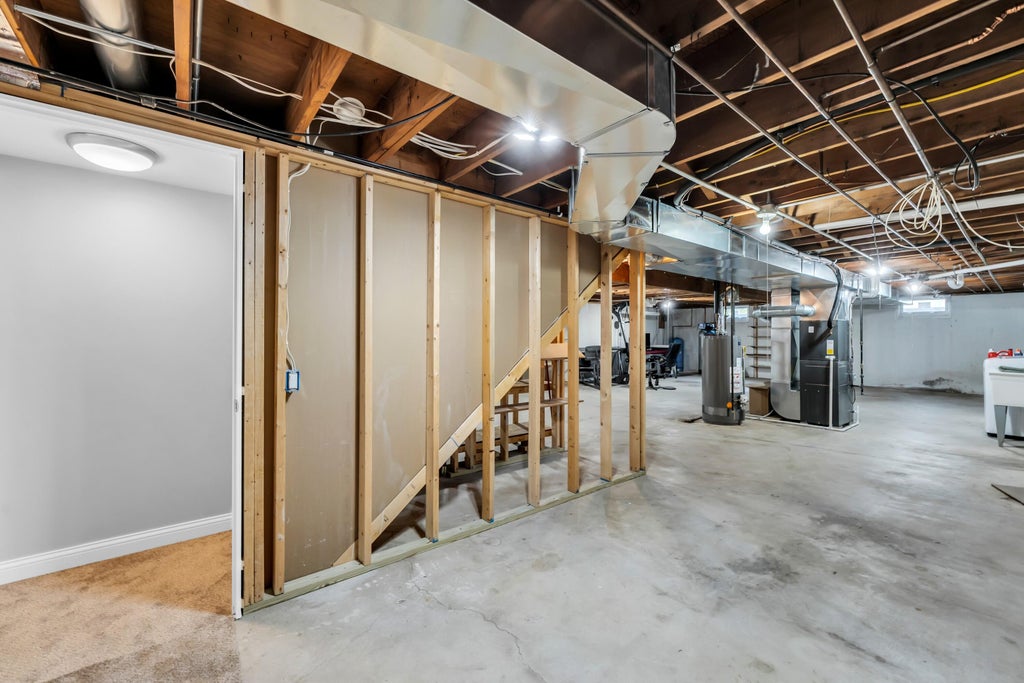
| Full basement |
| Sump pump |
Exterior Features
| Garage |
| Attached parking |
| Attached garage |
| Garage spaces: 2.5 |
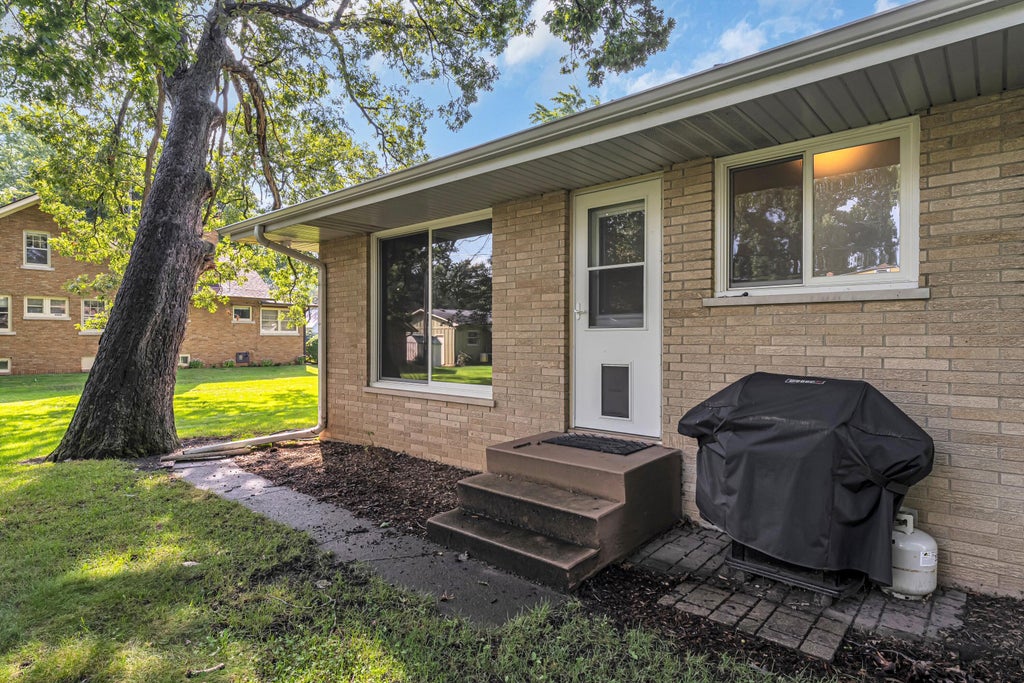
| Brick exterior |
| Lot acreage is: 0.36 |
| Lot sqft: 15681.6 |
| Lot zoned: RES |
| Paved driveway |
| Public water |
| Private water |
| Well water |
| Property style: ranch |
| For sale |
| Tax year: 2025 |
Room Dimensions
| Family room is 16 x 9 |
| Family Room Level: Main |
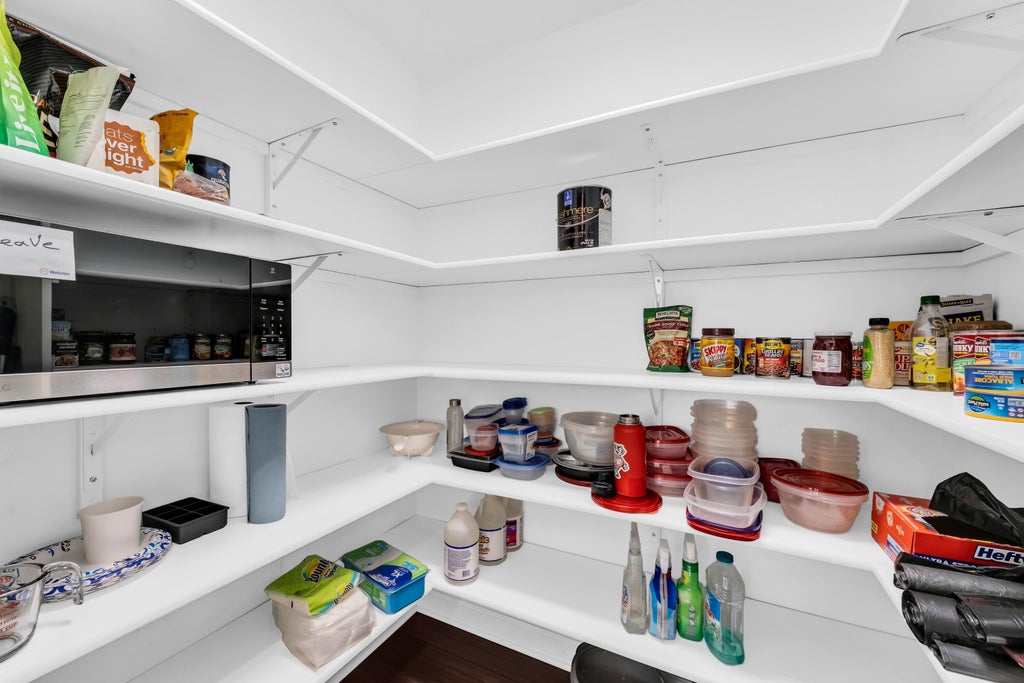
| Pantry |
| Bedroom 2 is 12 x 11 |
| Bedroom 2 Level: Main |
| Bedroom 3 is 14 x 10 |
| Bedroom 3 Level: Main |
| Dining Room is 12 x 10 |
| Dining Level: Main |
| Living Room is 20 x 14 |
| Living Room Level: Main |
| Number of rooms: 7 |