
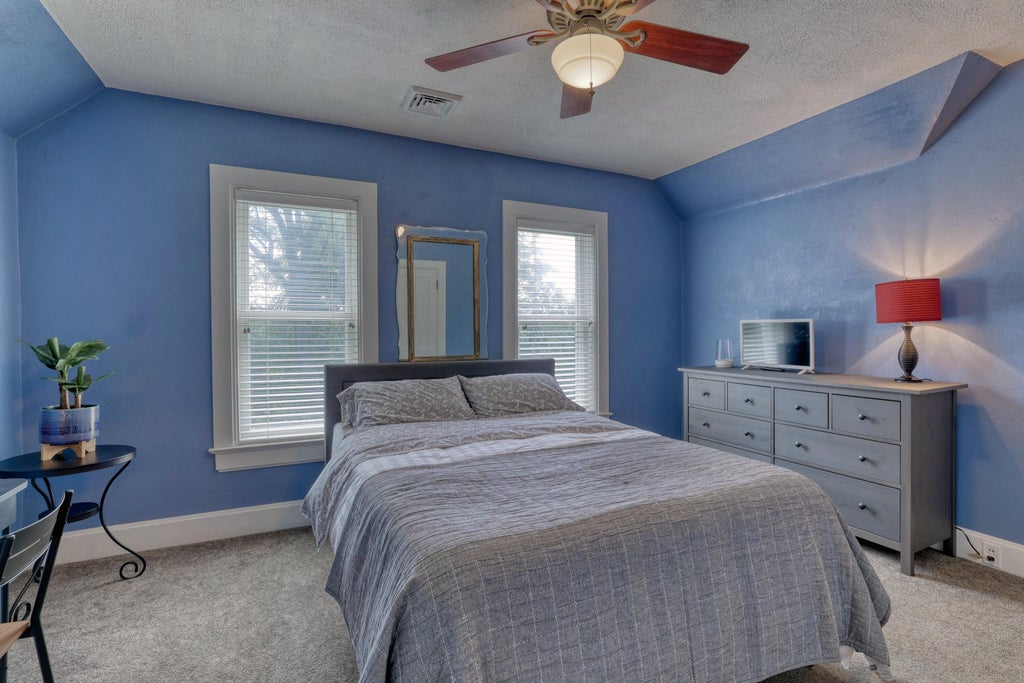
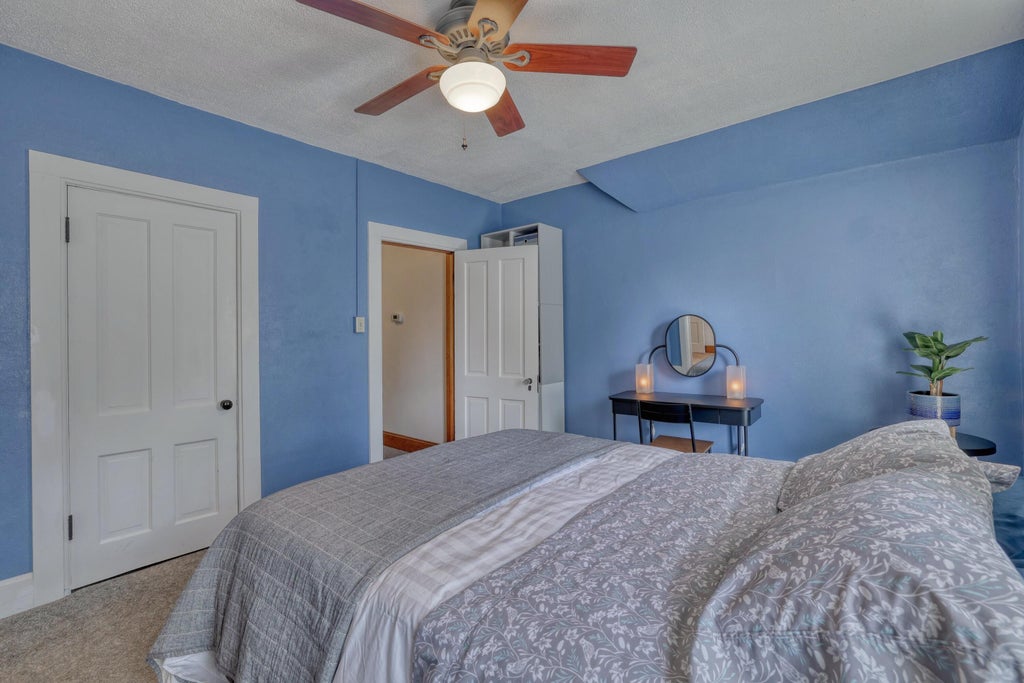
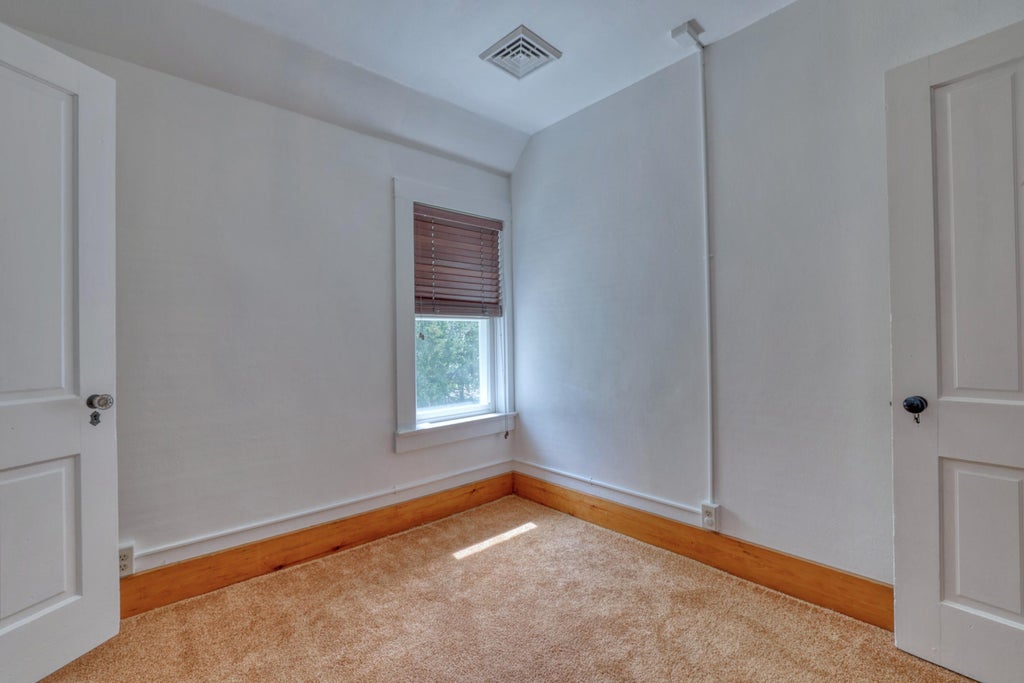
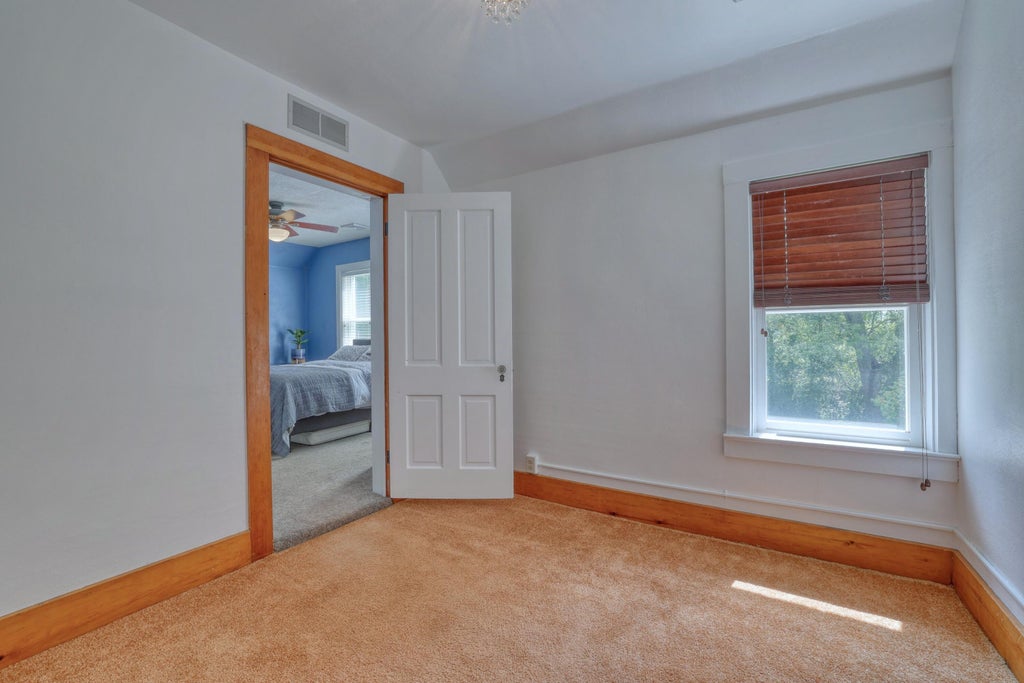


| 4 Beds | 2 Baths | 10 Car Garage | 2,567 Sq Ft |
Description of 2831 Highway 83 -, Delafield, WI 53029
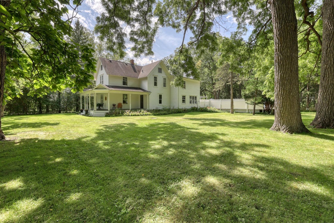
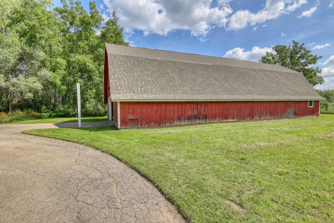
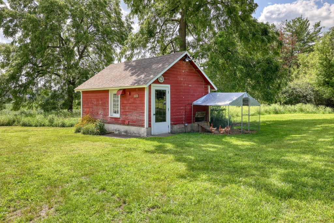
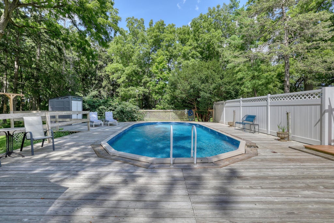
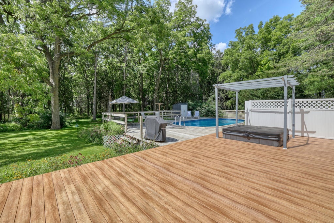
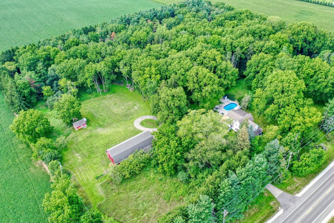
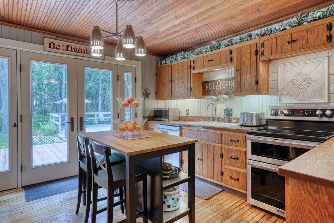
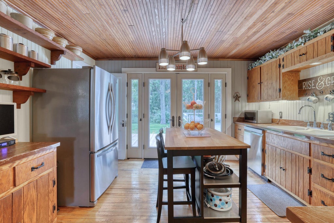
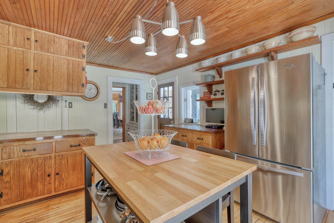
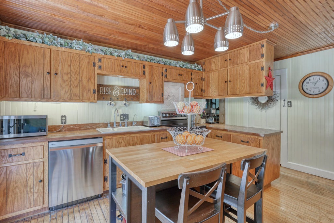
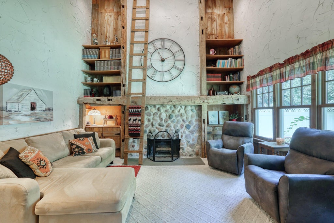
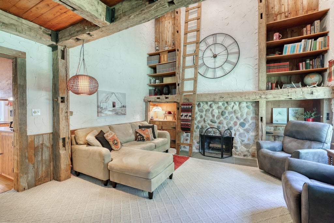
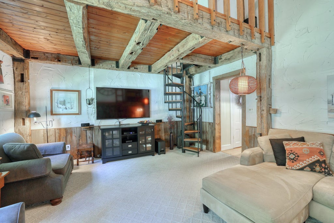
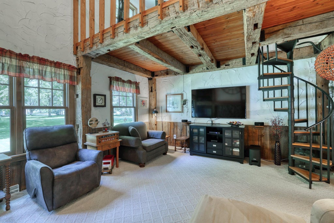
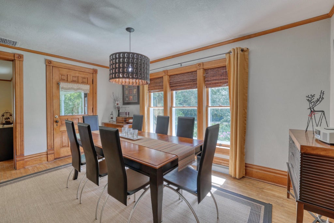
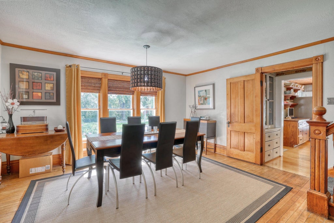
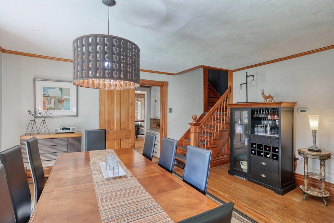
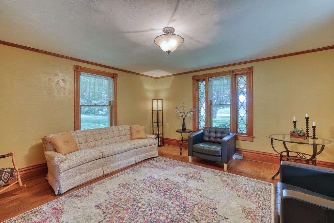
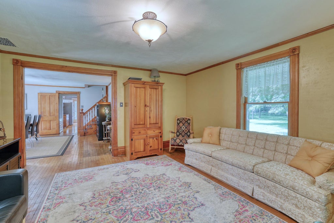
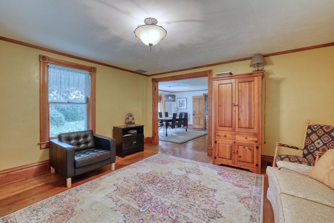
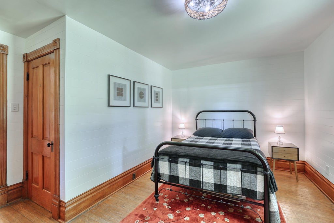
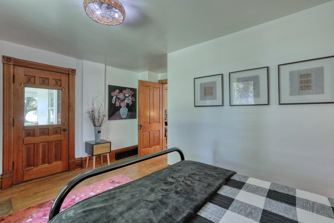
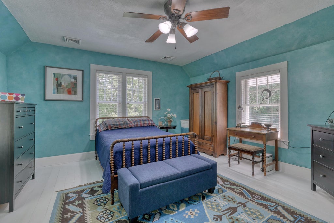
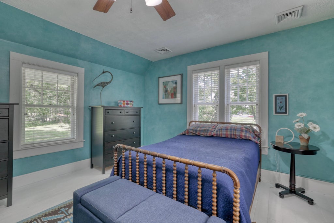
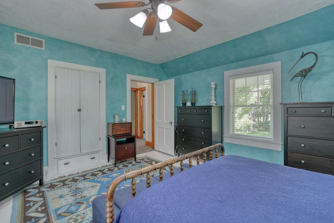
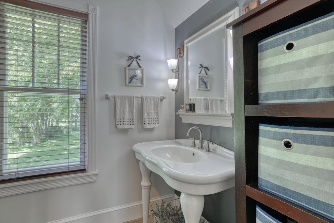
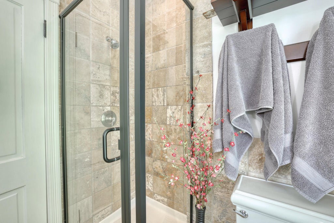
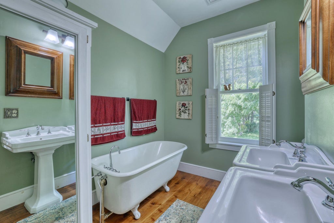
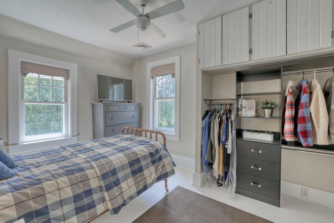
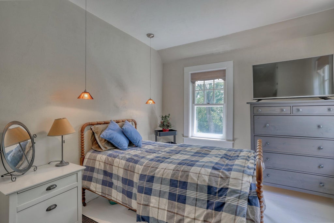
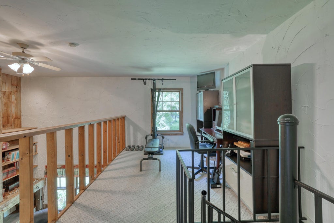
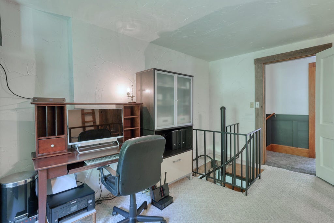
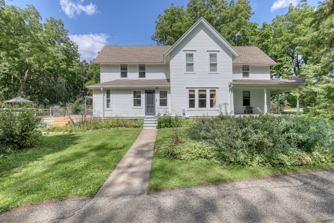
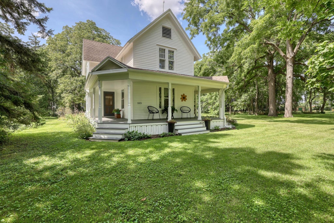
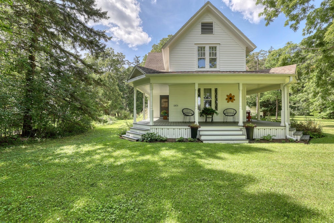
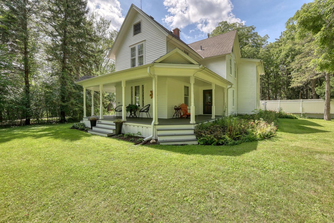
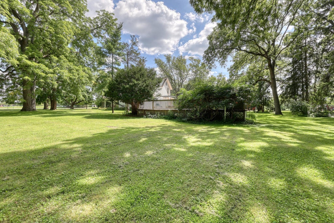
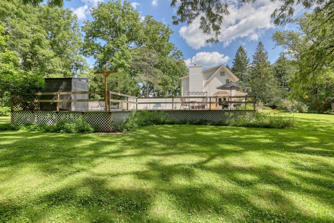
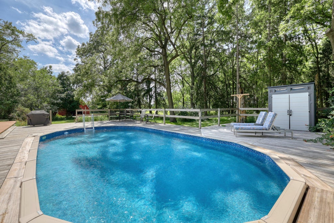
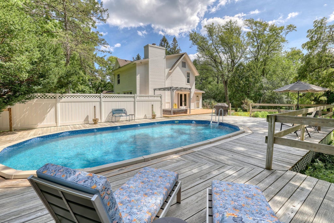
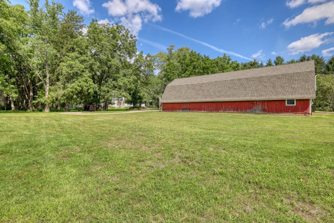
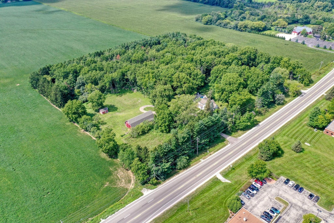
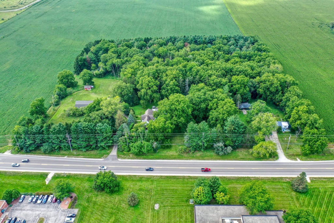
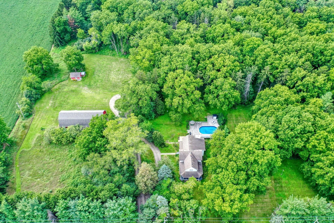
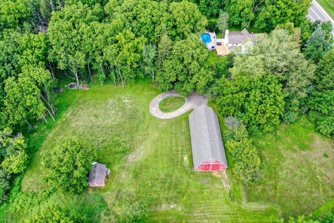
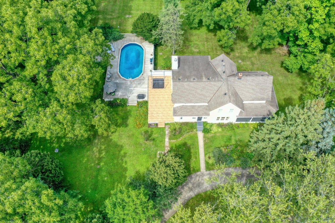
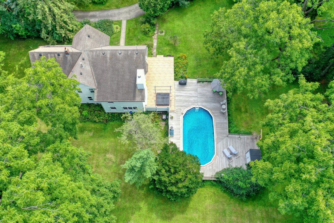
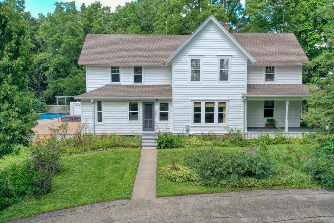
Set on 9 wooded acres is a private oasis with a charming 1895 farmhouse updated for today's living while keeping the timeless character of yesteryear. Rich wood flooring, original doors and hardware, beadboard ceiling, fieldstone fireplace, and barn beam loft are a few of the features. The upper level has 4 Bedrooms & 2 baths plus the loft. The rustic kitchen has a walk-in pantry and beautiful French doors that open to the deck. The 30'x72' red barn has separate 200 amp service and would accommodate EV Charging. Currently used as a garage and plenty of space for a workshop or animals. Enjoy summer days lounging on the deck around the pool or in the hot tub. Convenient location on Highway 83 between Hwy. 16 and I-94, close to lakes, shops, and restaurants.
Property Features of 2831 Highway 83 -, Delafield, WI 53029
Farm House
Single Family Residence
1895
$6,133.63
2
9
| Washer |
| Dryer |
| Range |
| Microwave oven |
| Dishwasher |
| Refrigerator |
| Freezer |
| Forced air heat |
| Natural gas heat |
| Window unit air conditioner |
| Vaulted ceilings |
| Walk-in closet(s) |
| Full basement |
| Sump pump |
| Elementary school: Lake Country |
| High school: Arrowhead |
| Garage |
| Detached parking |
| Detached garage |
| Garage spaces: 10 |
| Wood exterior |
| Deck |
| Lot acreage is: 9 |
| Lot sqft: 392040 |
| Lot has barn |
| Wooded lot |
| Lot zoned: A1 RES |
| Paved driveway |
| Private water |
| Well water |
| Septic system |
| Property style: farm house |
| For sale |
| Tax year: 2025 |
| Horses allowed |
| Family room is 15 x 18 |
| Family Room Level: Main |
| Pantry |
| Bedroom 2 is 12 x 15 |
| Bedroom 2 Level: Upper |
| Bedroom 3 is 9 x 9 |
| Bedroom 3 Level: Upper |
| Bedroom 4 is 10 x 13 |
| Bedroom 4 Level: Upper |
| Bedroom 5 is 15 x 14 |
| Bedroom 5 Level: Main |
| Dining Room is 16 x 15 |
| Dining Level: Main |
| Living Room is 15 x 15 |
| Living Room Level: Main |
| Number of rooms: 10 |