
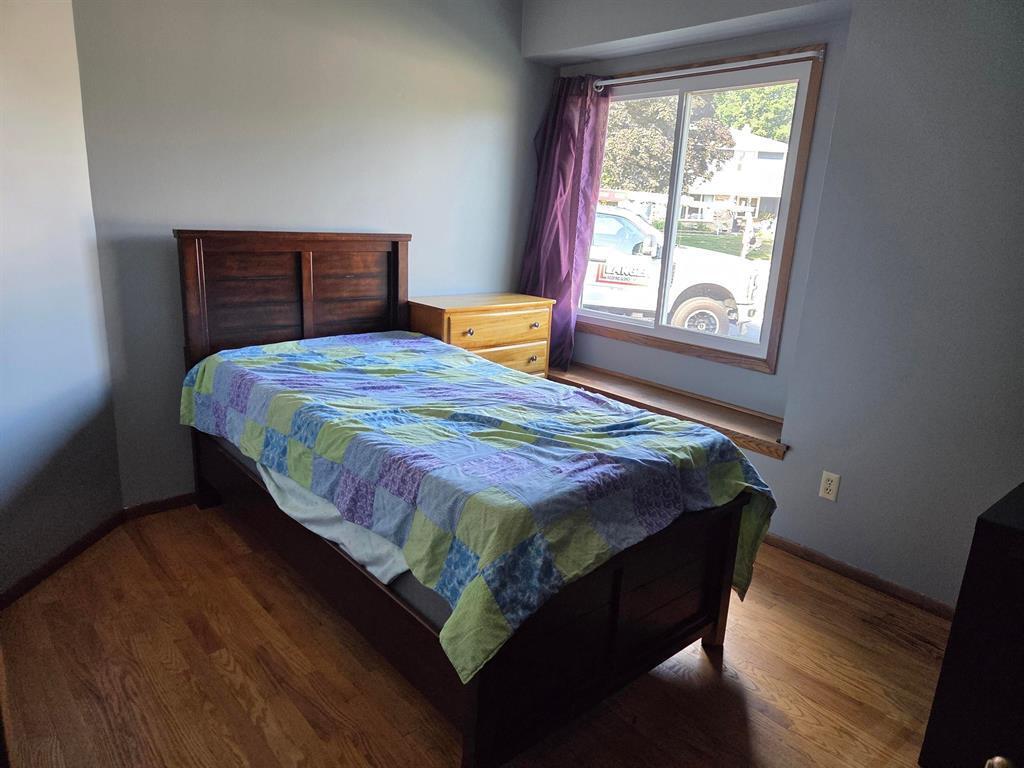
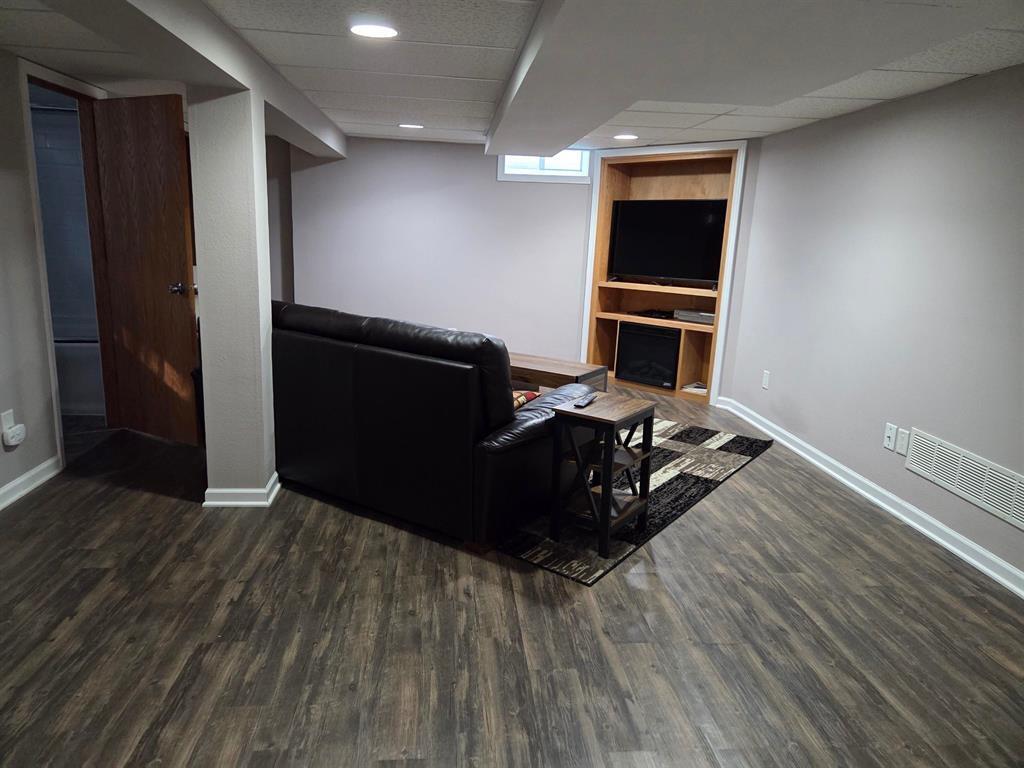
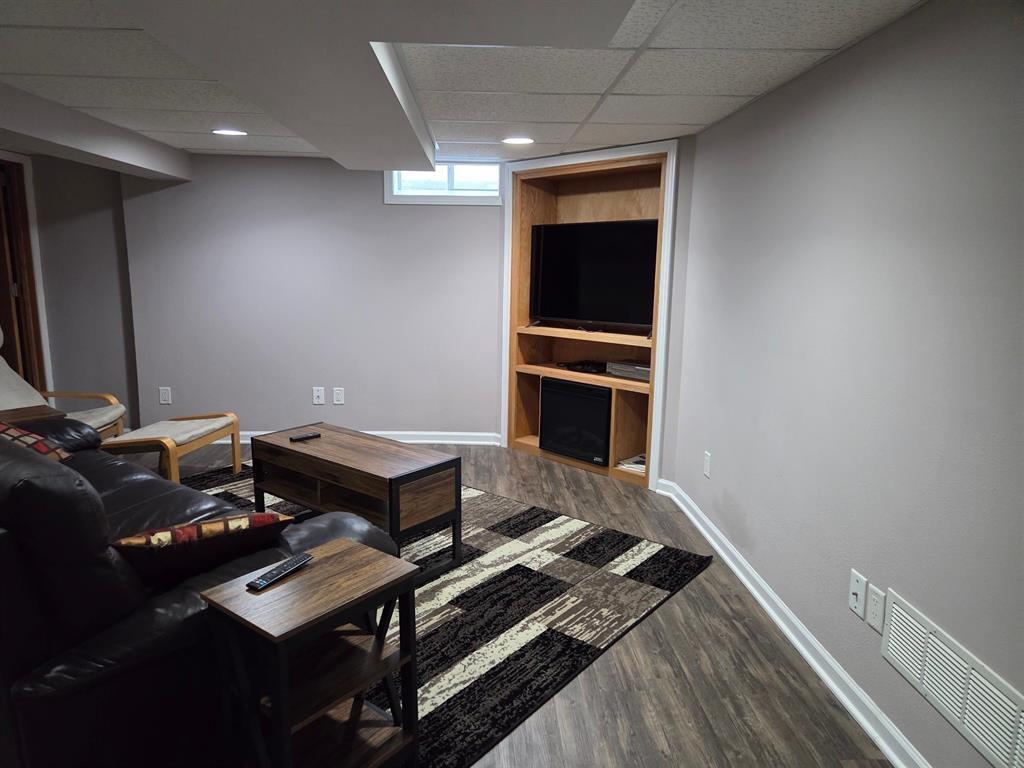
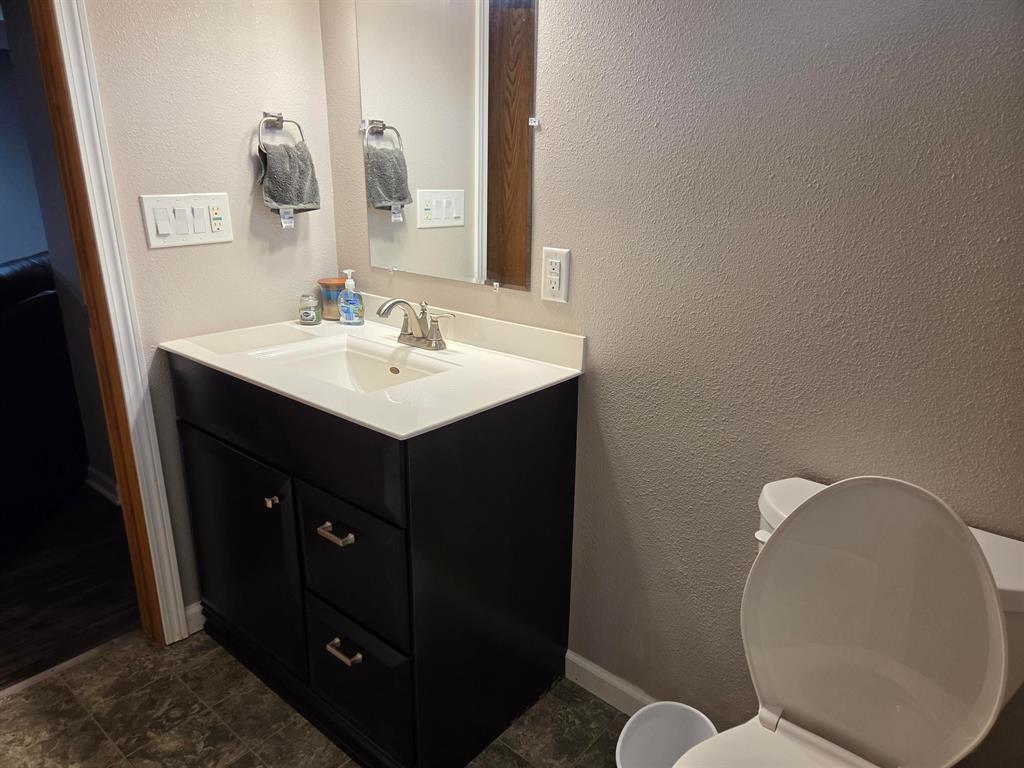
| 3 Beds | 2.5 Baths | 2 Car Garage | 1,793 Sq Ft |
Description of 1544 Riverdale Dr, Oconomowoc, WI 53066
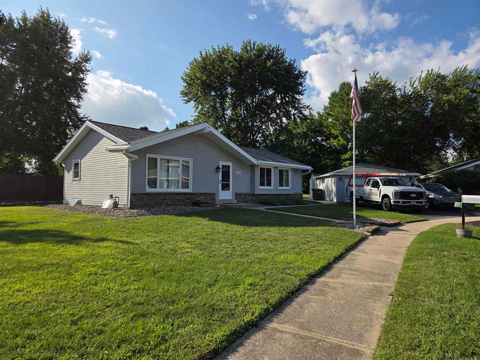
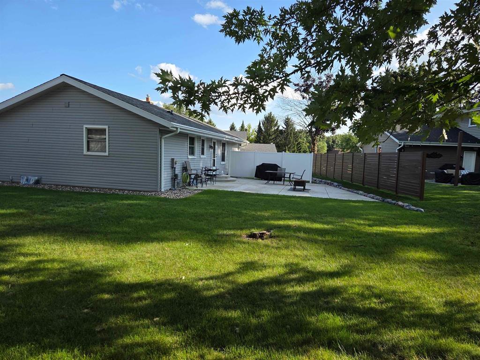
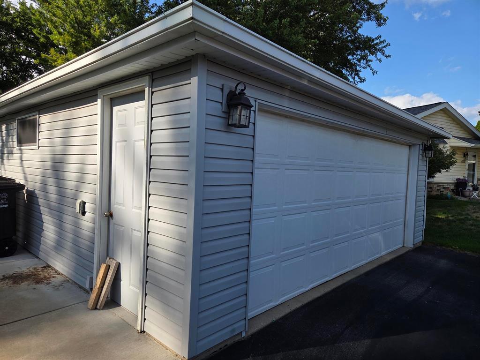
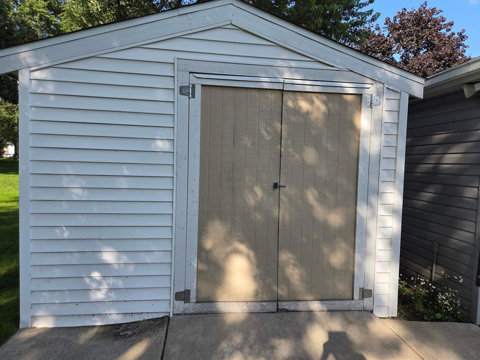
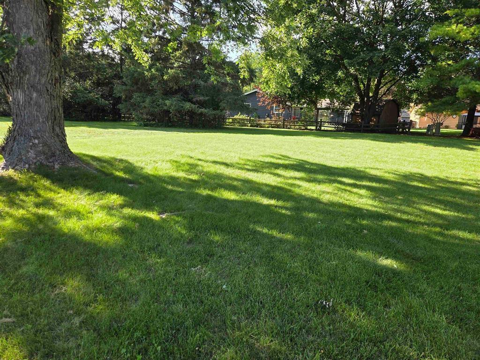
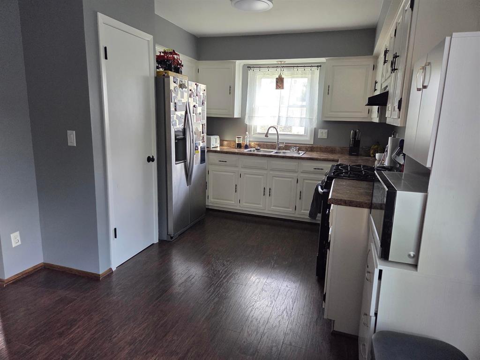
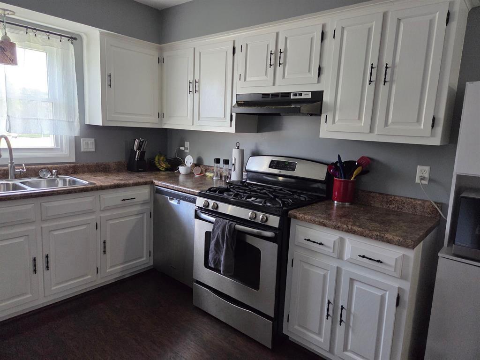
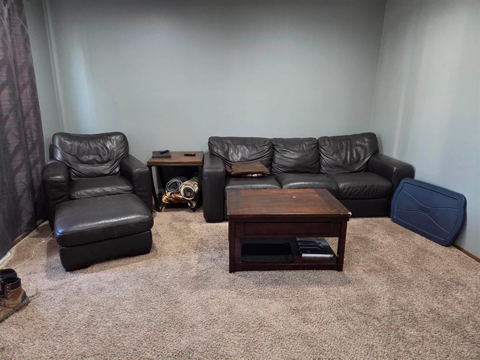
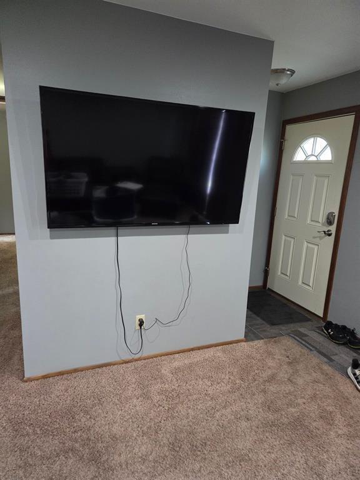
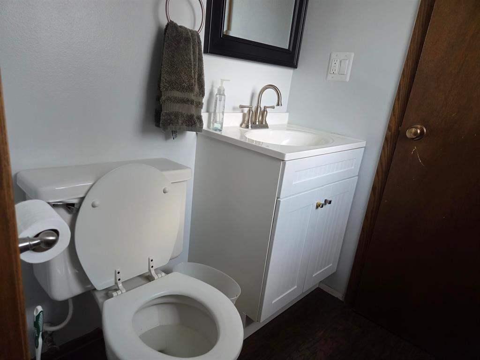
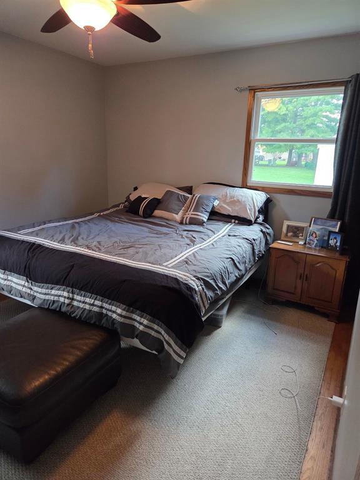
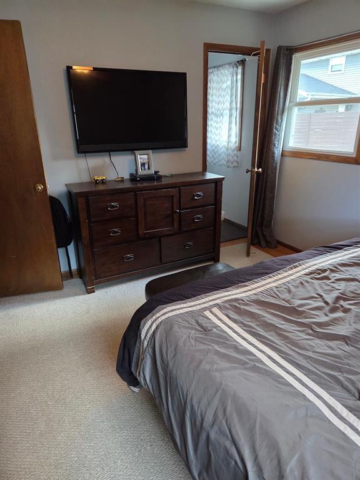
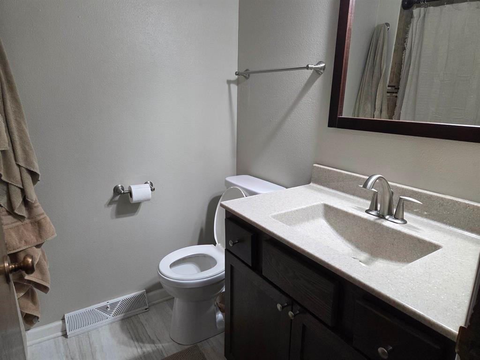
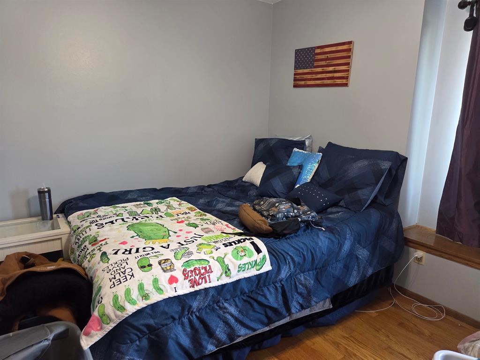
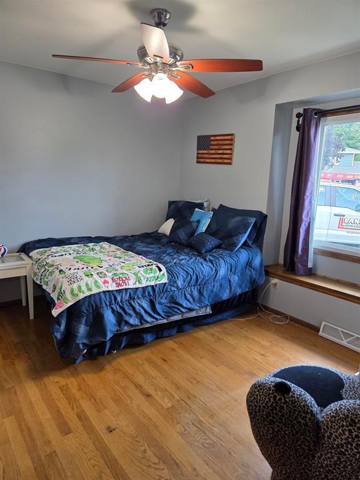
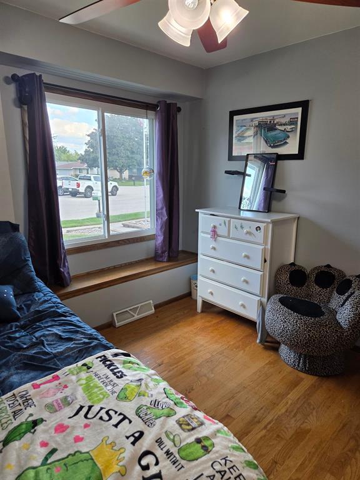
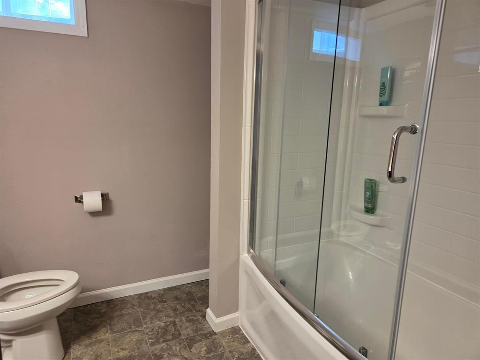
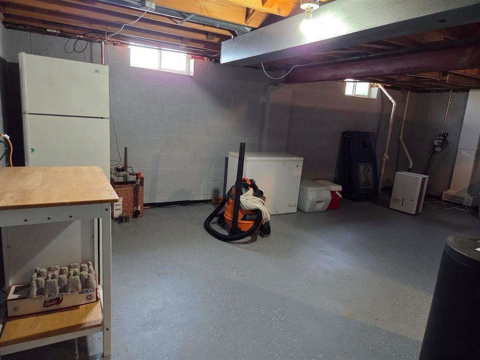
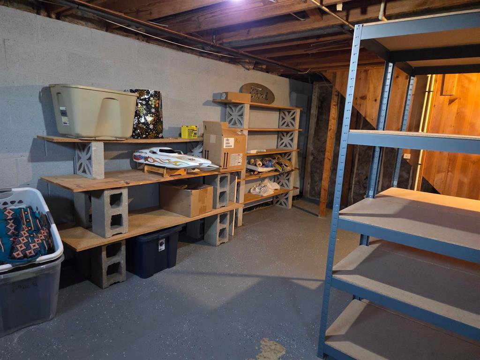
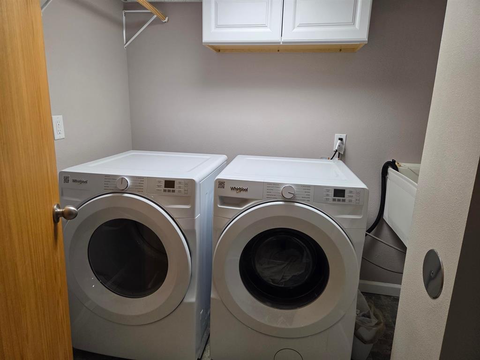
Welcome to the neighborhood. Here is a chance to own a very well maintained 3 bedroom 2.5 bath home. Newer siding, roof, windows, doors and paint. Other upgrades since 2017 include: finished basement with bathroom and laundry room, shed with power and concrete and newer garage door. It boasts a big lot that is level and easy to maintain. A huge patio in the back with lots of privacy. This home is truly move in ready.
Property Features of 1544 Riverdale Dr, Oconomowoc, WI 53066
Listing courtesy of: Best Realty of Edgerton
Home Style
Ranch
Ranch
Type
Single Family Residence
Single Family Residence
Year Built
1977
1977
Annual Taxes
$4,355.00
$4,355.00
Stories
1
1
Acres
.3
.3
Interior Features
| Washer |
| Dryer |
| Range |
| Oven |
| Microwave oven |
| Dishwasher |
| Refrigerator |
| Central air |
| Forced air heat |
| Natural gas heat |
| Garbage disposal |
| Full basement |
| Partial basement |
| Sump pump |
| Partially finished basement |
Exterior Features
| Elementary school: Park Lawn |
| Middle school: Silver Lake |
| High school: Oconomowoc |
| Garage |
| Two car garage |
| Detached parking |
| Detached garage |
| Garage spaces: 2 |
| Vinyl siding |
| Brick exterior |
| Patio |
| Lot acreage is: 0.3 |
| Cul-de-sac location |
| Lot sqft: 13068 |
| Lot zoned: Res |
| Improvement: sidewalks |
| Paved driveway |
| Public sewer |
| Public water |
| Total square feet: 1793 |
| Total above grade finished sq ft: 1391 |
| Basement square feet: 402 |
| Living square feet: 1793 |
| Property style: ranch |
| For sale |
| Tax year: 2025 |
Room Dimensions
| Family room is 23 x 14 |
| Family Room Level: Lower |
| Laundry room |
| Bedroom 2 is 11 x 10 |
| Bedroom 2 Level: Main |
| Bedroom 3 is 11 x 10 |
| Bedroom 3 Level: Main |
| Dining Room is 10 x 10 |
| Dining Level: Main |
| Living Room is 16 x 13 |
| Living Room Level: Main |
| Laundry Room is 8 x 7 |
| Laundry Room Level: Lower |
| Number of rooms: 8 |