

| 4 Beds | 3.5 Baths | 3 Car Garage | 3,194 Sq Ft |
Description of 1823 Deer Path -, Waukesha, WI 53189
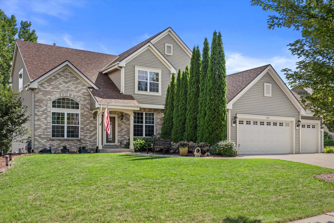
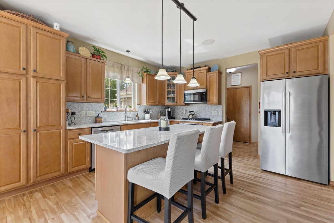
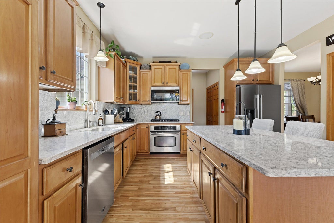
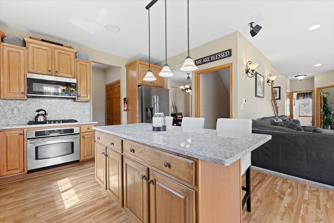
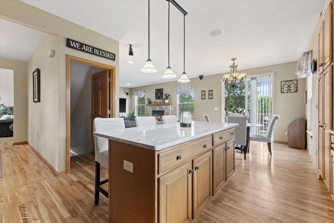
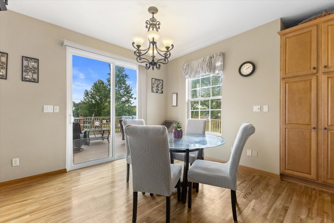
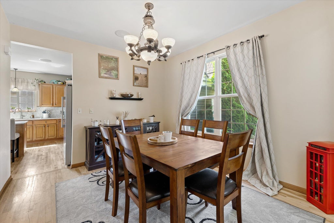
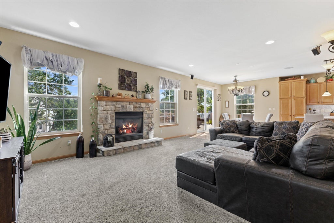
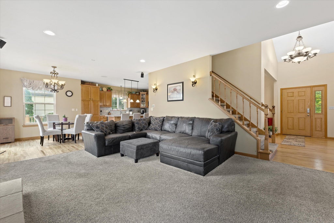
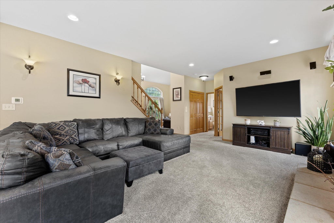
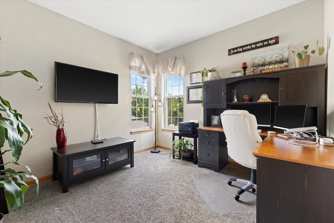
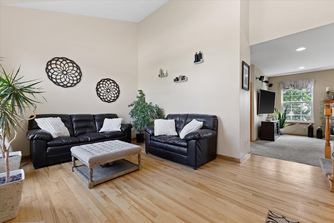
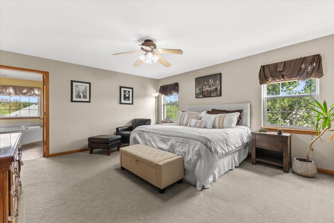
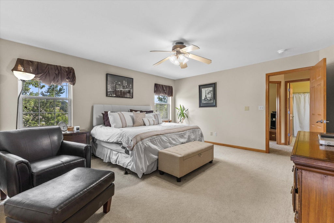
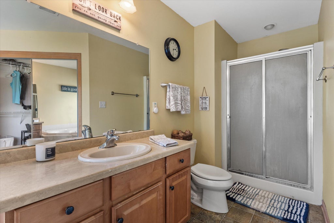
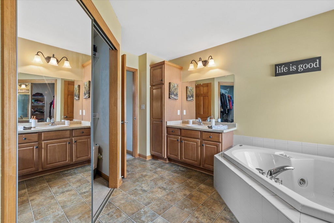
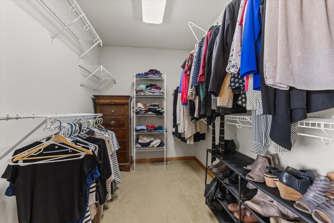
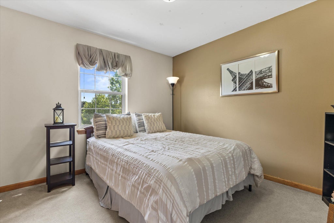
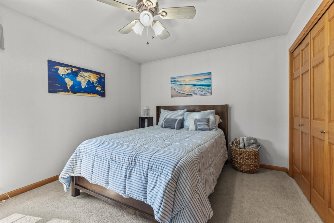
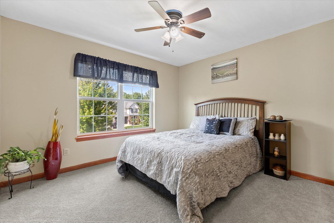
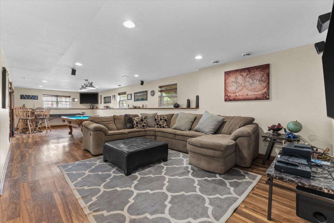
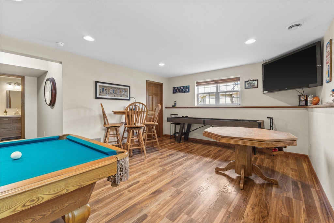
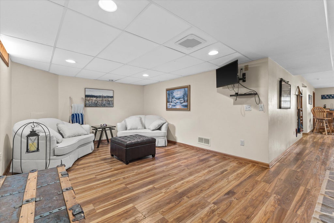
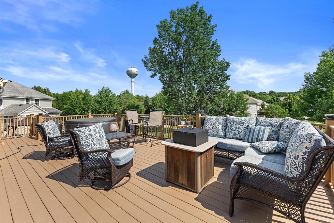
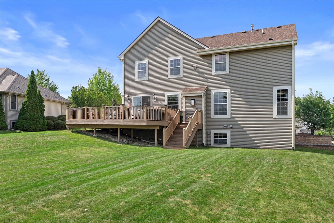
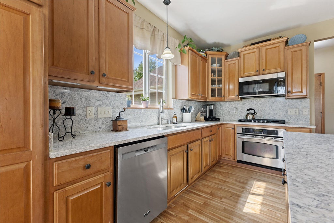
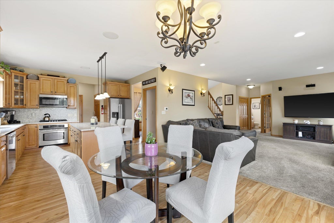
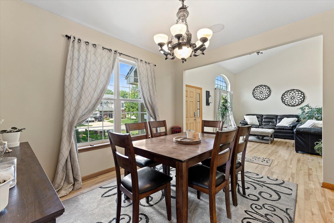
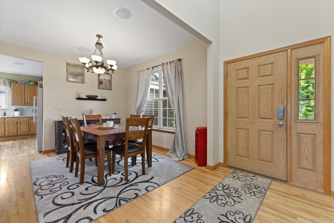
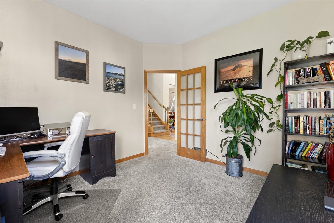
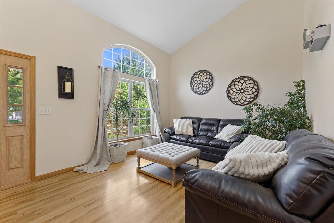
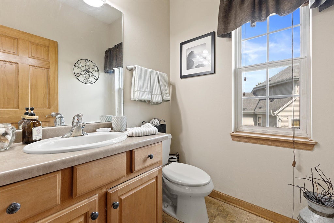
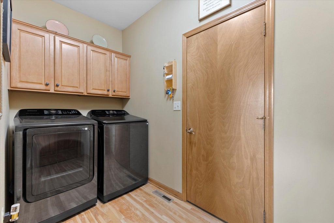
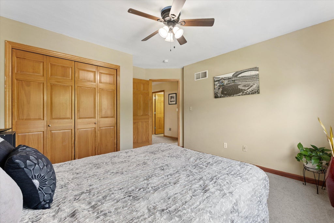
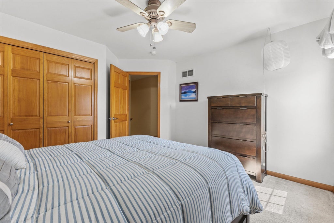
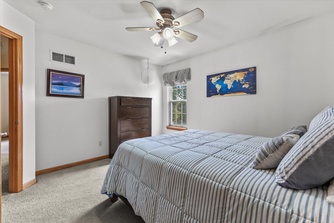
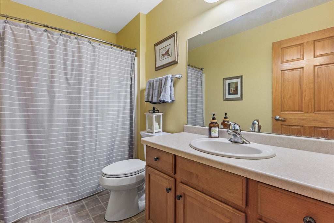
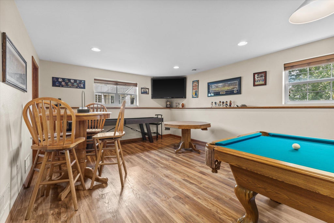
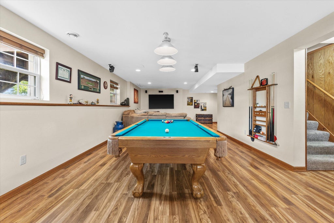
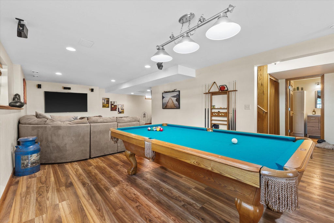
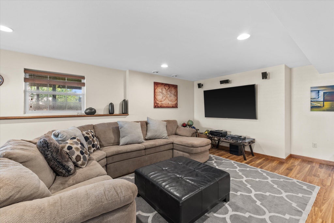
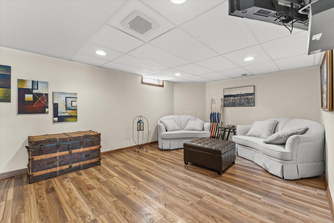
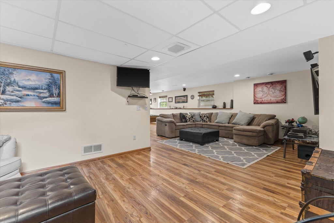
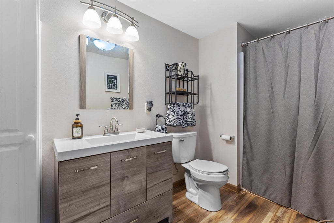
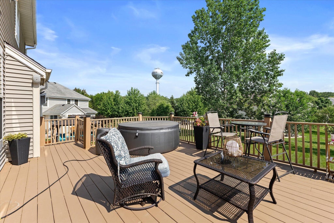
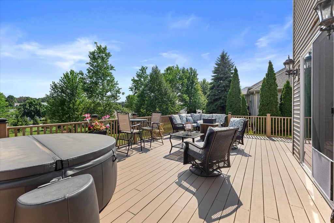
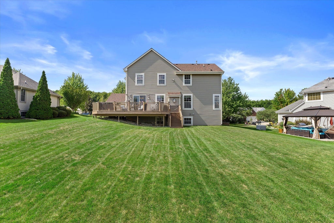
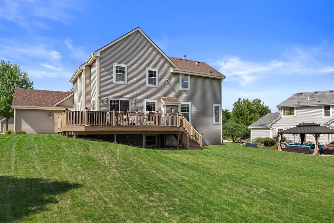
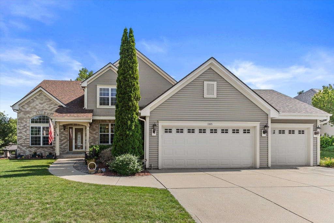
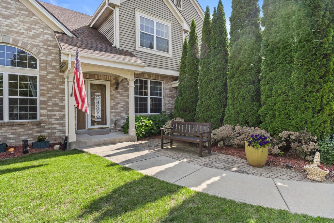
This outstanding 4 bedroom, 3.5 bath Contemporary boasts over 2,400 square feet above-grade plus a beautifully finished lower-level! The gas fireplace with stone surround is the focal point of the inviting living room. An abundance of raised-panel cabinetry in the eat-in kitchen complete with new quartz countertop, backsplash and natural hardwood flooring. The thoughtfully designed floorplan includes a formal dining room, home office and family room. Four spacious bedrooms upstairs including the owner's suite with private full bath and walk-in closet. The exposed lower level offers a large entertainment space plus full bath. Relax on the expansive rear deck overlooking a nicely manicured backyard. Updated roof (2025), central air (2026), newer hardwood flooring, water heater & patio door.
Property Features of 1823 Deer Path -, Waukesha, WI 53189
Contemporary,Colonial
Single Family Residence
2002
Deer Path
$8,493.00
2
.3
| Range |
| Oven |
| Microwave oven |
| Dishwasher |
| Refrigerator |
| Central air |
| Forced air heat |
| Natural gas heat |
| Kitchen island |
| Walk-in closet(s) |
| Concrete basement |
| Finished basement |
| Full basement |
| Sump pump |
| Garage |
| Three car garage |
| Attached parking |
| Attached garage |
| Garage spaces: 3 |
| Vinyl siding |
| Brick exterior |
| Deck |
| Lot acreage is: 0.3 |
| Lot sqft: 13068 |
| Subdivision: Deer Path |
| Lot zoned: Residential |
| Present use: Subdivision |
| Improvement: sidewalks |
| Paved driveway |
| Public sewer |
| Public water |
| Total square feet: 3194 |
| Total above grade finished sq ft: 2424 |
| Basement square feet: 770 |
| Living square feet: 3194 |
| Property style: colonial |
| Property style: contemporary |
| For sale |
| Tax year: 2025 |
| Den is 11 x 11 |
| Den Level: Main |
| Family room is 12 x 12 |
| Family Room Level: Main |
| Bedroom 2 is 12 x 11 |
| Bedroom 2 Level: Upper |
| Bedroom 3 is 12 x 11 |
| Bedroom 3 Level: Upper |
| Bedroom 4 is 11 x 10 |
| Bedroom 4 Level: Upper |
| Dining Room is 12 x 11 |
| Dining Level: Main |
| Living Room is 19 x 15 |
| Living Room Level: Main |
| Bonus Room is 15 x 12 |
| Bonus Room Level: Lower |
| Number of rooms: 11 |