






| 3 Beds | 1 Bath | 2.5 Car Garage | 1,100 Sq Ft |
Description of 416 O'Connell St, Watertown, WI 53094
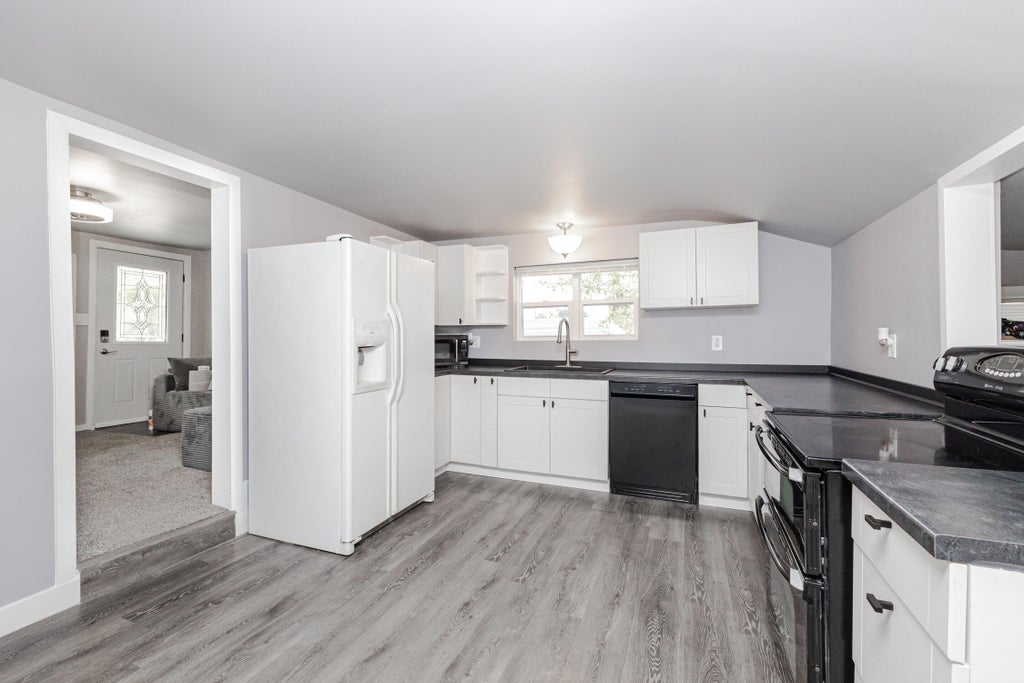
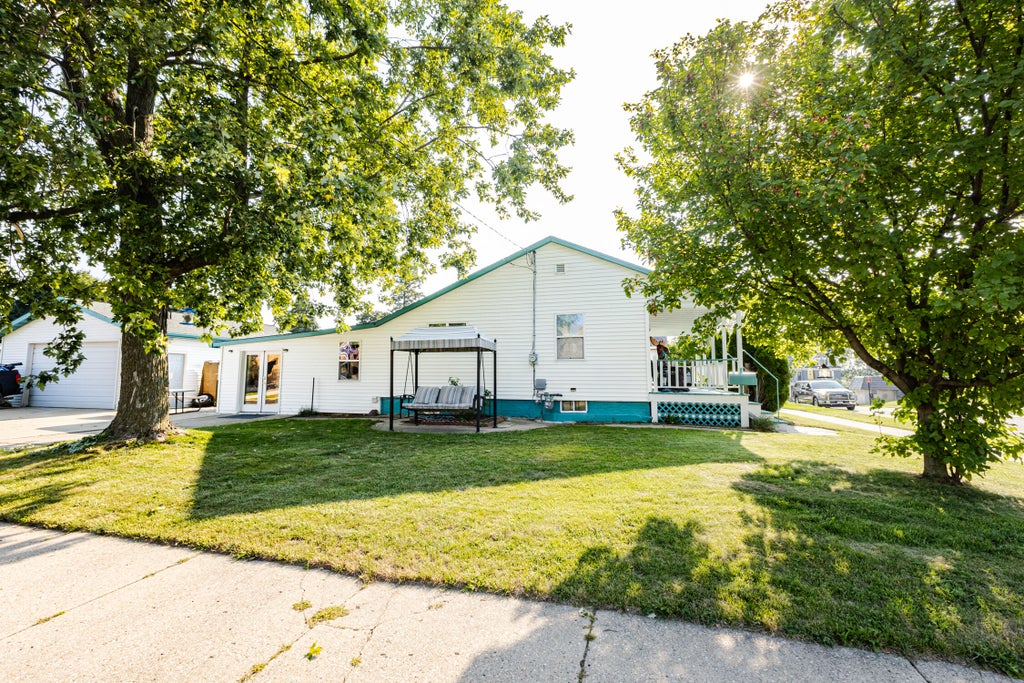
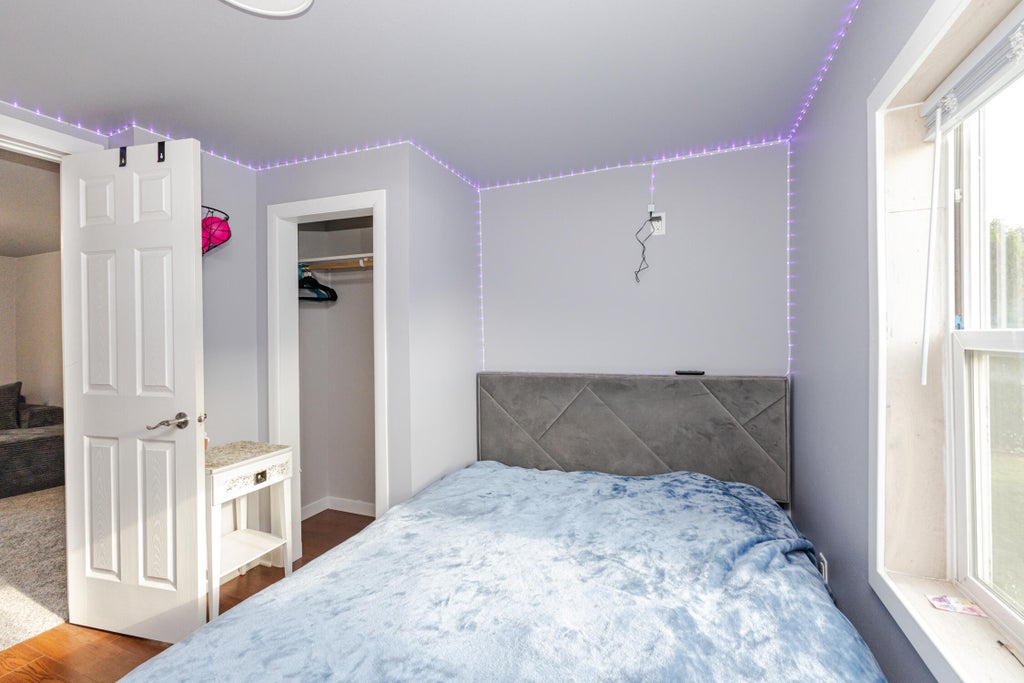
Fall Football starts soon. Host your first Packer Party in your New Home. Kitchen & Bathroom have been fully updated. Third bedroom has been added, providing flexible space for a growing household, home office, or guests. Enjoy being within walking distance to downtown, schools, parks, shopping, restaurants, and local retail. The property also features a huge garage, offering plenty of room for vehicles, storage, hobbies, or workspace.
Property Features of 416 O'Connell St, Watertown, WI 53094
Listing courtesy of: Shorewest Realtors, Inc.
Home Style
Other
Other
Type
Single Family Residence
Single Family Residence
Year Built
1890
1890
Annual Taxes
$2,007.00
$2,007.00
Stories
1
1
Acres
.17
.17
Interior Features
| Washer |
| Dryer |
| Range |
| Oven |
| Refrigerator |
| Central air |
| Forced air heat |
| Natural gas heat |
| Full basement |
Exterior Features
| Middle school: Riverside |
| Garage |
| Detached parking |
| Detached garage |
| Garage spaces: 2.5 |
| Vinyl siding |
| Lot acreage is: 0.17 |
| Corner lot |
| Lot sqft: 7405.2 |
| Lot zoned: TR--6 |
| Improvement: sidewalks |
| Paved driveway |
| Public sewer |
| Public water |
| For sale |
| Tax year: 2025 |
Room Dimensions
| Family room is 12.9 x 10.9 |
| Family Room Level: Main |
| Laundry room |
| Bedroom 2 is 12 x 10 |
| Bedroom 2 Level: Main |
| Bedroom 3 is 8 x 8 |
| Bedroom 3 Level: Main |
| Living Room is 14 x 12 |
| Living Room Level: Main |
| Laundry Room is 15 x 7 |
| Laundry Room Level: Main |
| Number of rooms: 7 |