




| 3 Beds | 2 Baths | 2 Car Garage | 2,107 Sq Ft |
Description of 518 9th Pl, Kenosha, WI 53140
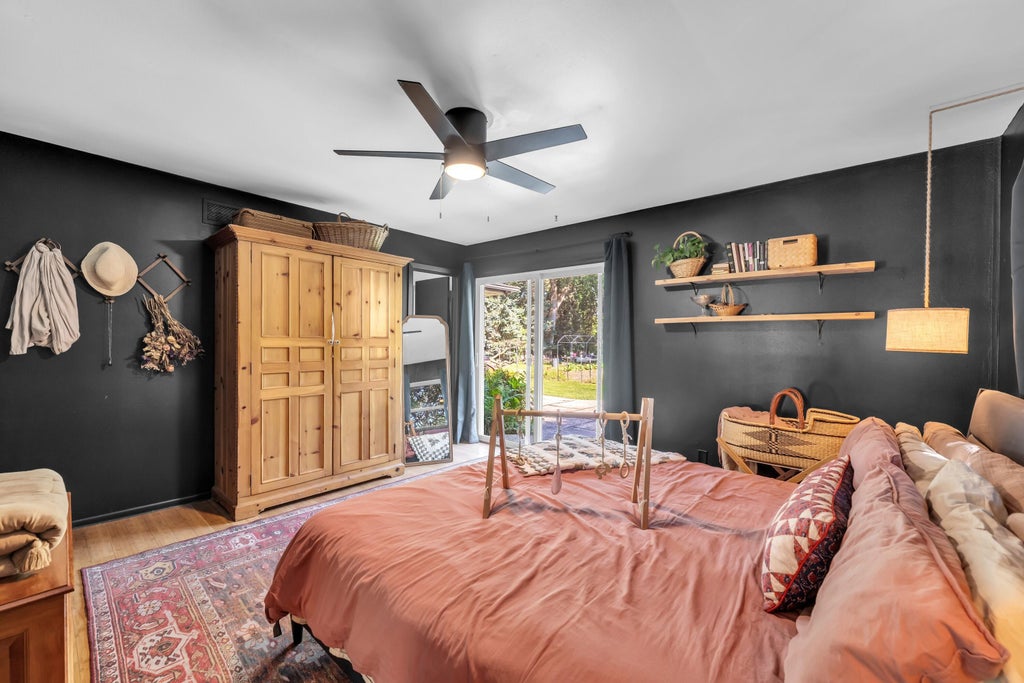
Wow! Unbeatable yard and kitchen space! This accessible ranch home has unexpected extras you won't find just anywhere -- single floor, open concept living, a large finished workshop (with HVAC) off an already expansive attached garage. The double sided brick, wood burning fireplace adds warmth and beauty to the generously sized living space. A true primary bedroom overlooking your woodland scenery. All on a lot that backs up all the way to 9th street! (Check with the village for possibility of subdividing to build off of 9th st). Stairway to concrete floor crawl space is accessible from the garage perfect for storage. A quick walk to 7th place overlook park gives you nearby access to beautiful Lake Michigan, or head down to Alford Park for leisurely bike ride along the shore!
Property Features of 518 9th Pl, Kenosha, WI 53140
Ranch
Single Family Residence
1975
$3,608.57
1
.7
| Washer |
| Dryer |
| Range |
| Dishwasher |
| Refrigerator |
| Central air |
| Forced air heat |
| Natural gas heat |
| Kitchen island |
| Crawlspace |
| Elementary school: Bose |
| Middle school: Washington |
| High school: Bradford |
| Garage |
| Two car garage |
| Attached parking |
| Attached garage |
| Garage spaces: 2 |
| Aluminum siding |
| Brick exterior |
| Wood exterior |
| Lot acreage is: 0.7 |
| Lot sqft: 30492 |
| Wooded lot |
| Lot zoned: RES |
| Paved driveway |
| Public sewer |
| Public water |
| Total square feet: 2107 |
| Total above grade finished sq ft: 2107 |
| Living square feet: 2107 |
| Property style: ranch |
| For sale |
| Tax year: 2025 |
| Laundry room |
| Bedroom 2 is 10 x 11 |
| Bedroom 2 Level: Main |
| Bedroom 3 is 10 x 9 |
| Bedroom 3 Level: Main |
| Dining Room is 13 x 11 |
| Dining Level: Main |
| Living Room is 22 x 11 |
| Living Room Level: Main |
| Laundry Room is 8 x 5 |
| Laundry Room Level: Main |
| Number of rooms: 7 |