
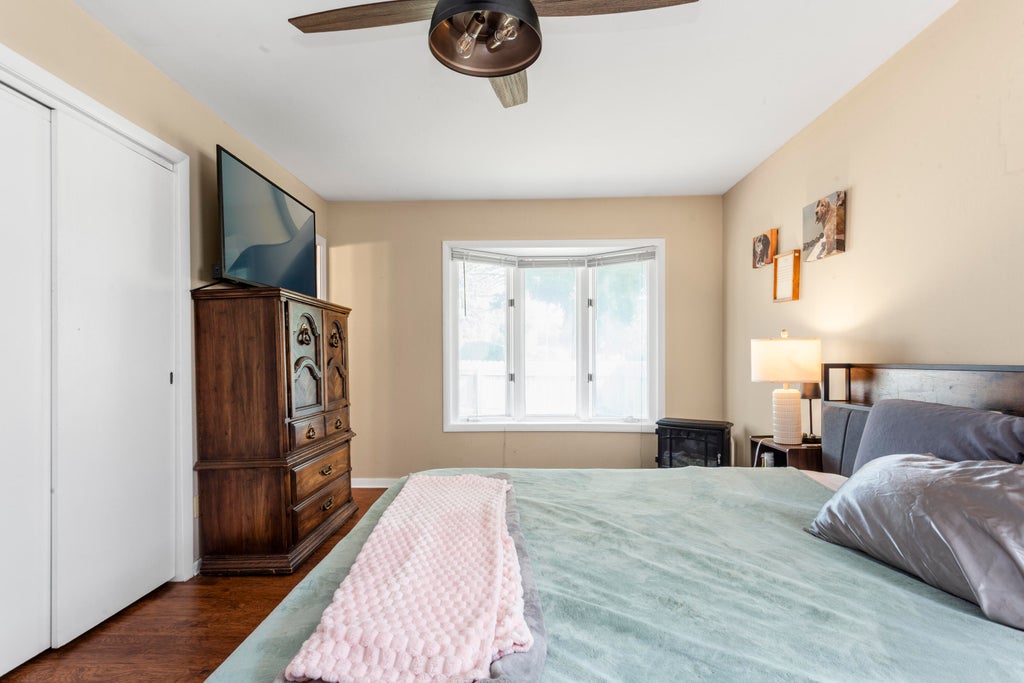
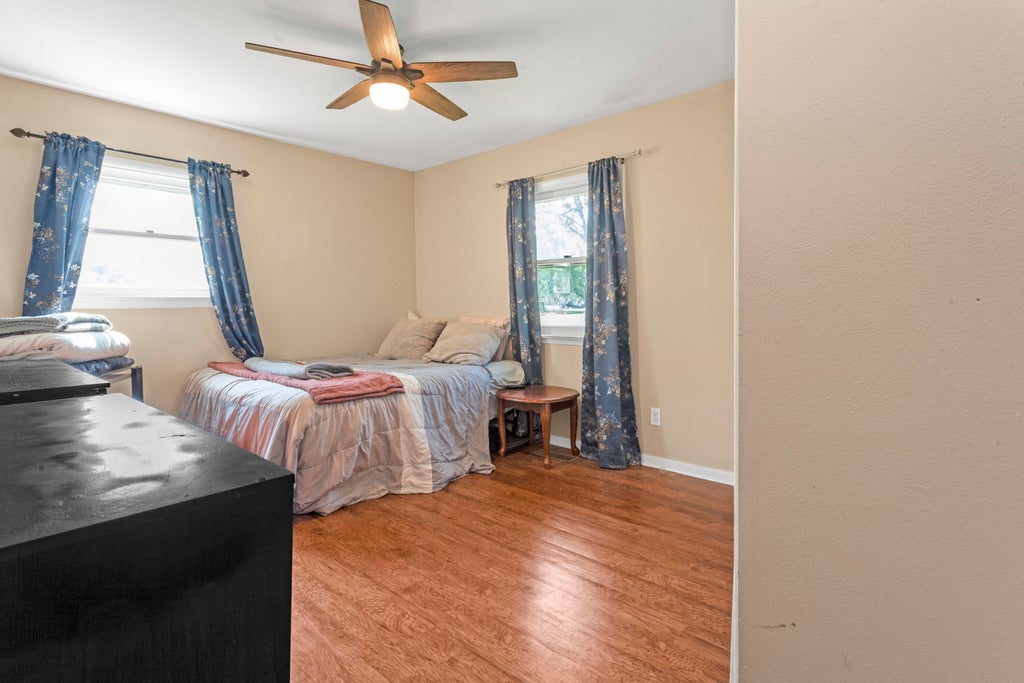
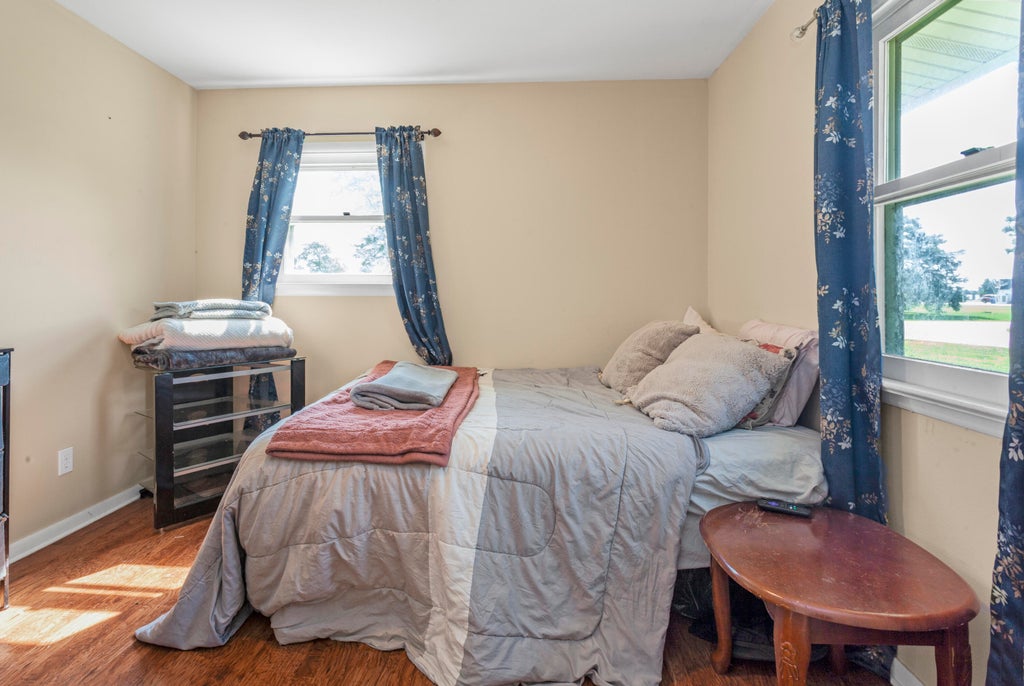
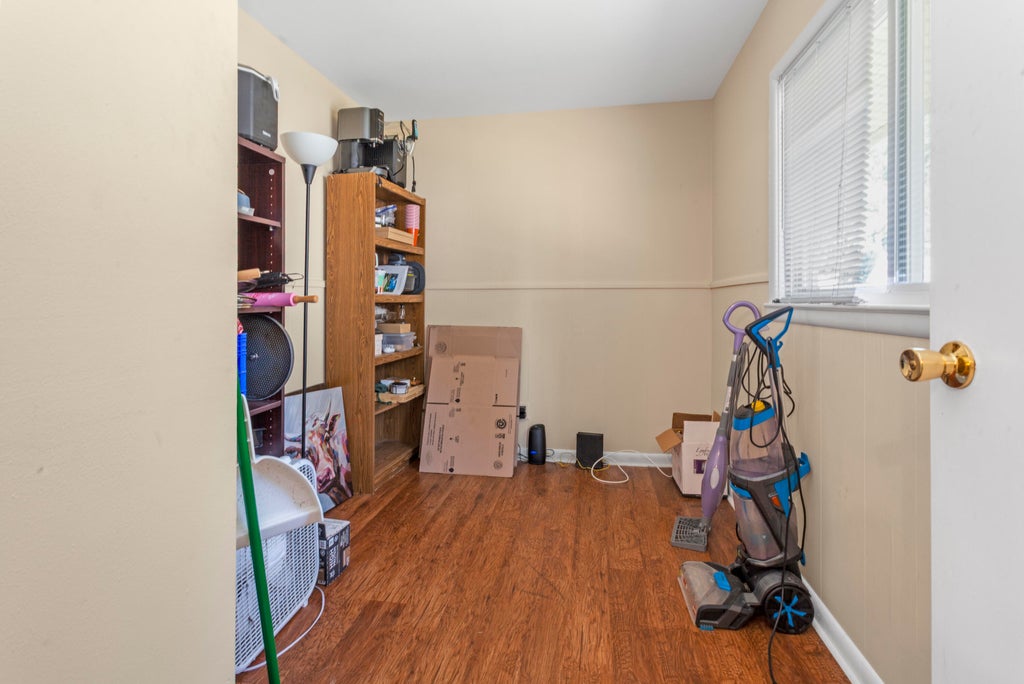
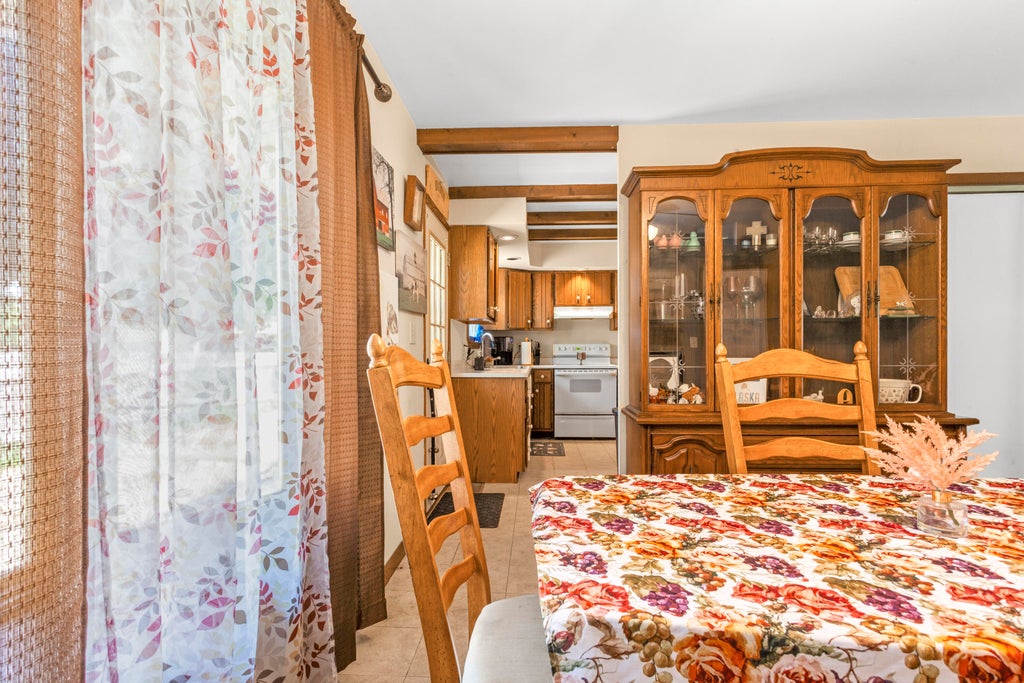
| 4 Beds | 2 Baths | 2 Car Garage | 1,372 Sq Ft |
Description of 891 E Daffodil Ln, Beloit, WI 53511
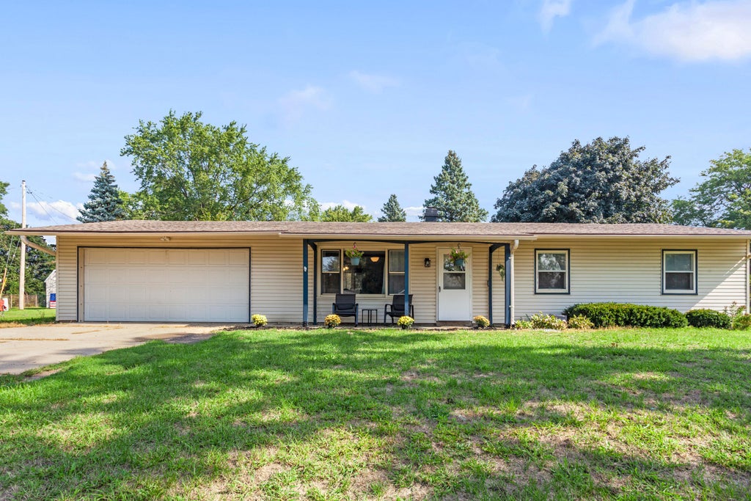
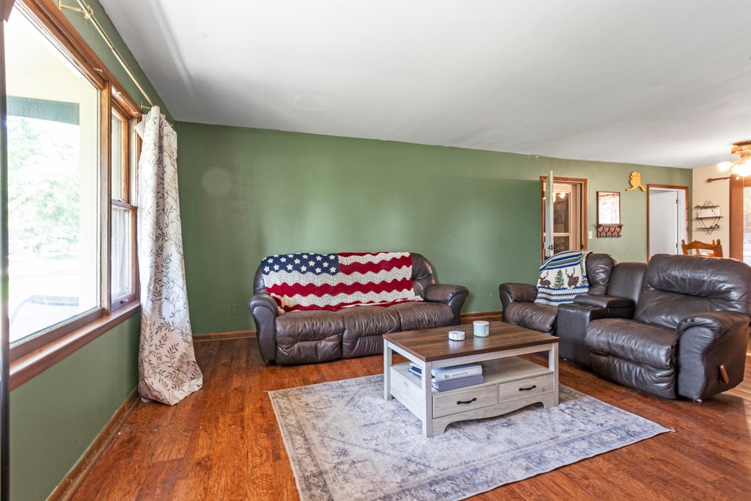
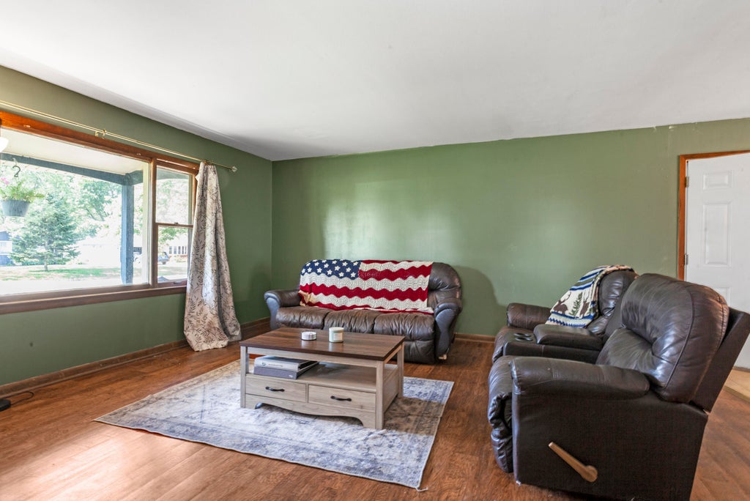
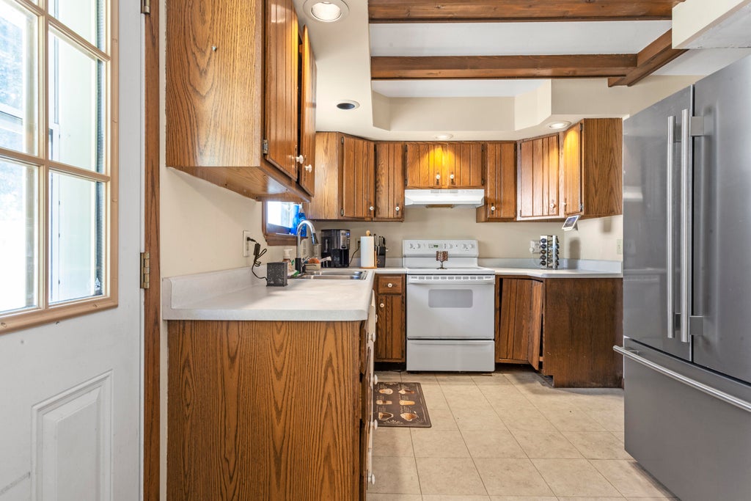
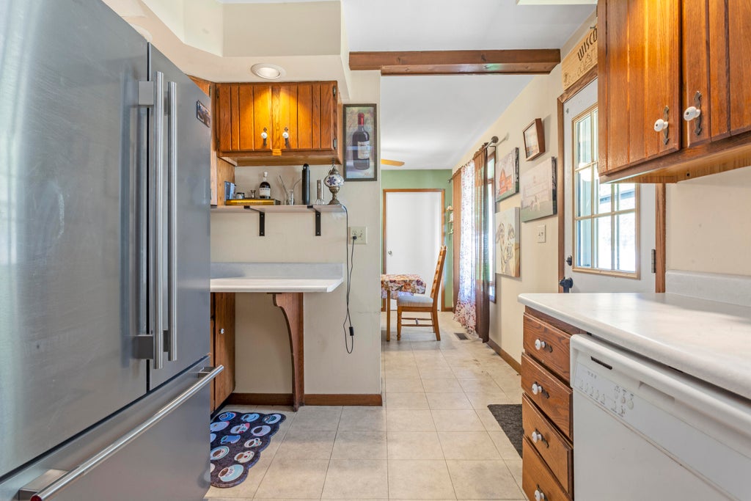
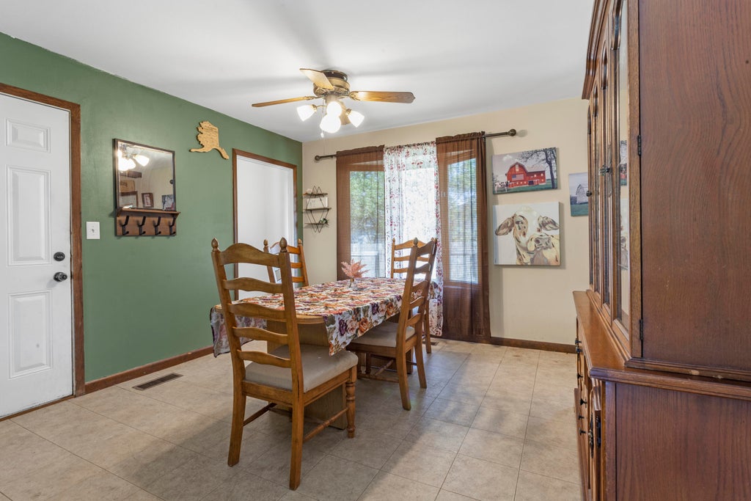
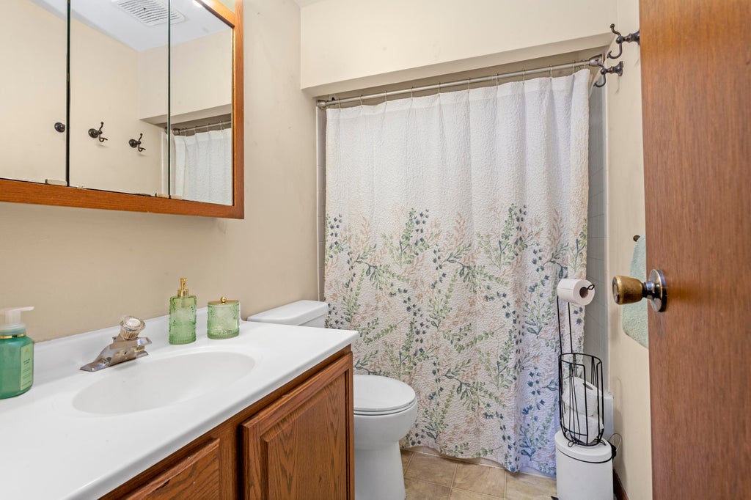
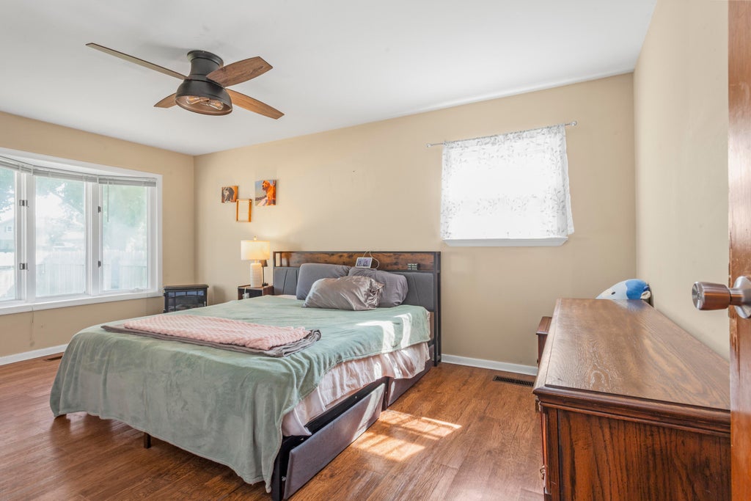
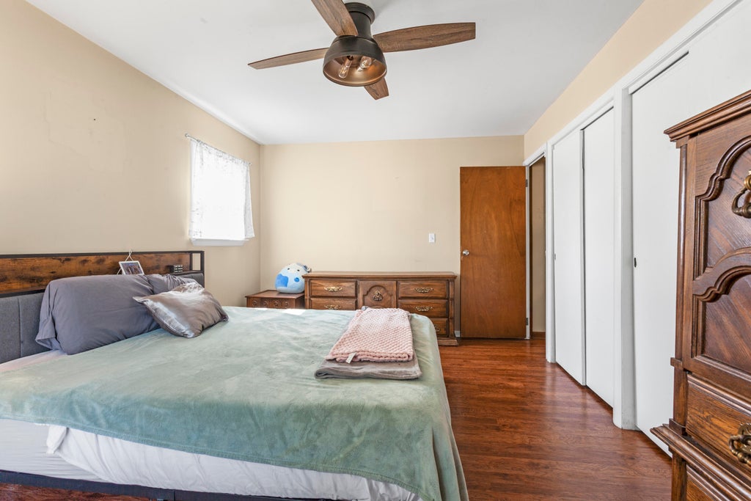
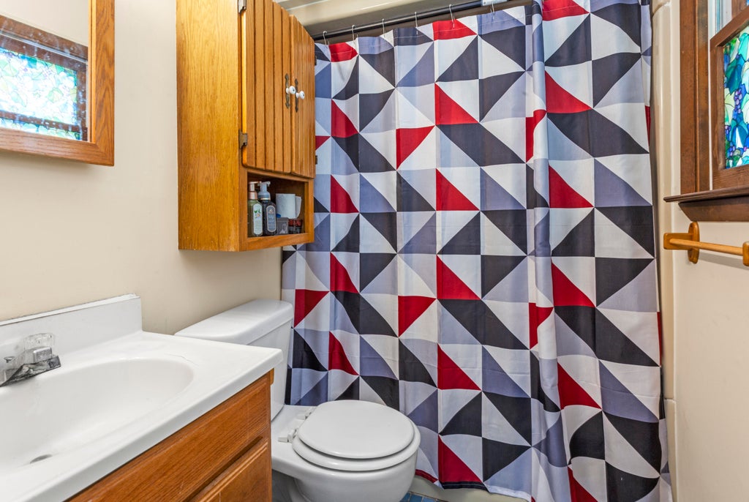
Spacious 4-Bedroom Home on a Large Corner Lot! This inviting 4-bedroom, 2-bath home offers plenty of space and a desirable location within the Beloit Turner School District. The main floor features convenient laundry, an open living and dining area designed for easy entertaining, and a welcoming front porch that adds to the home's curb appeal. Set on a large corner lot with plenty of outdoor space, this home offers a great combination of comfort, functionality, and opportunity. A versatile floor plan and generous bedroom count make this a home worth seeing!
Property Features of 891 E Daffodil Ln, Beloit, WI 53511
Listing courtesy of: Berkshire Hathaway Starck Real Estate
Home Style
Ranch
Ranch
Type
Single Family Residence
Single Family Residence
Year Built
1965
1965
Annual Taxes
$2,925.00
$2,925.00
Stories
1
1
Acres
.32
.32
Interior Features
| Washer |
| Dryer |
| Range |
| Oven |
| Dishwasher |
| Refrigerator |
| Central air |
| Forced air heat |
| Natural gas heat |
Exterior Features
| Middle school: Turner |
| High school: Turner |
| Garage |
| Two car garage |
| Attached parking |
| Attached garage |
| Garage spaces: 2 |
| Vinyl siding |
| Patio |
| Lot acreage is: 0.32 |
| Corner lot |
| Lot sqft: 13939.2 |
| Lot zoned: Residential |
| Paved driveway |
| Public sewer |
| Public water |
| Property style: ranch |
| For sale |
| Tax year: 2025 |
Room Dimensions
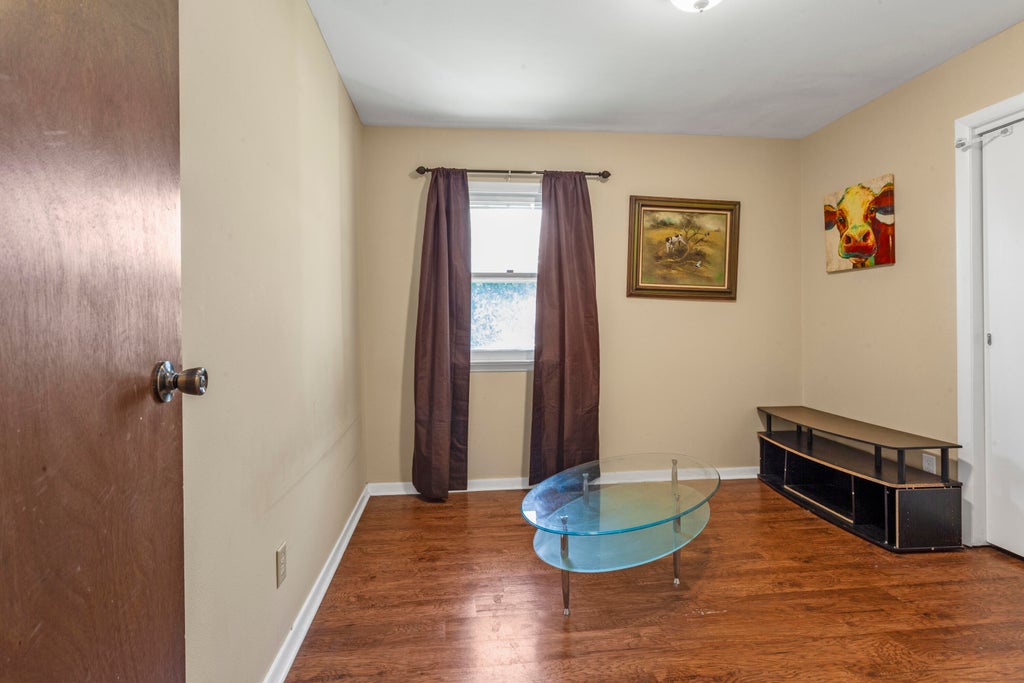
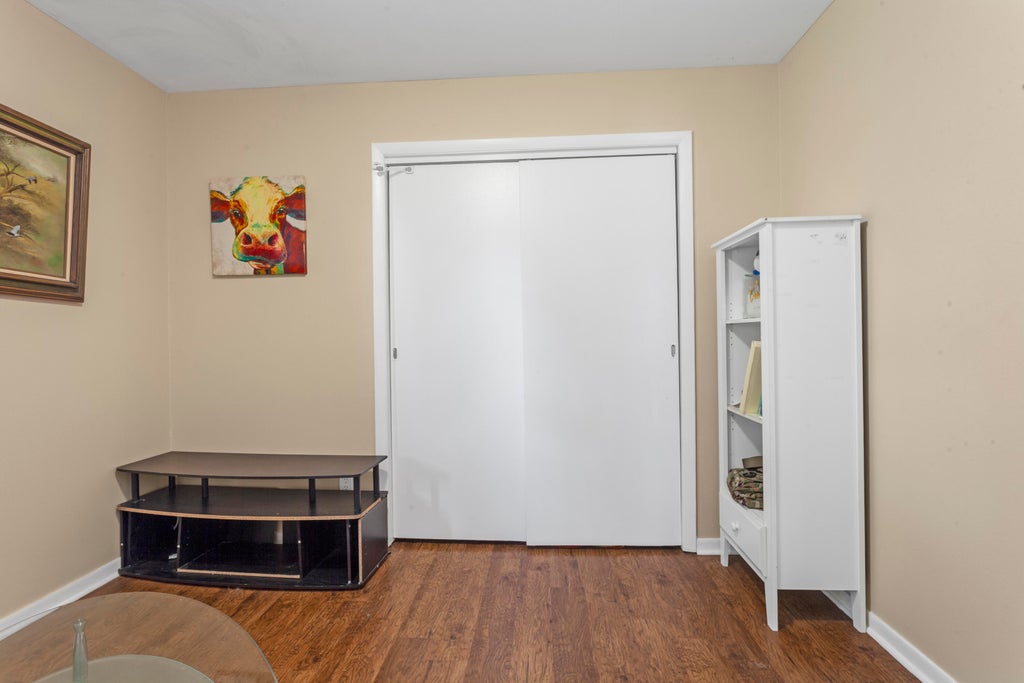
| Bedroom 4 is 11 x 7 |
| Bedroom 4 Level: Main |
| Living Room is 19 x 15 |
| Living Room Level: Main |
| Number of rooms: 7 |