
| 4 Beds | 3.5 Baths | 3.5 Car Garage | 4,500 Sq Ft |
Description of 194 Crooked Stick Pass, North Prairie, WI 53153
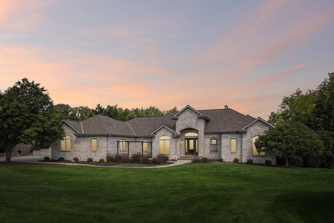
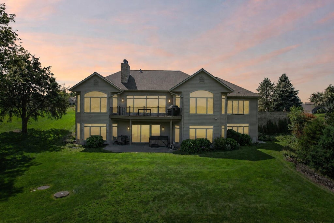
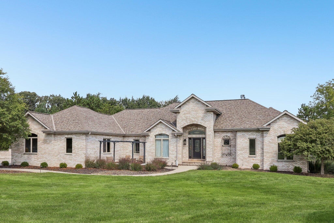
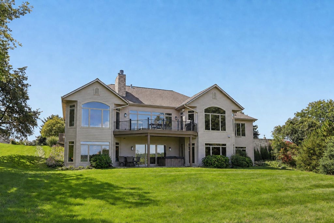
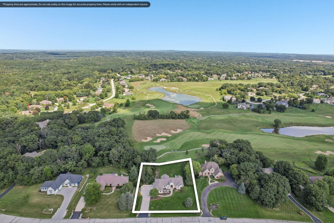
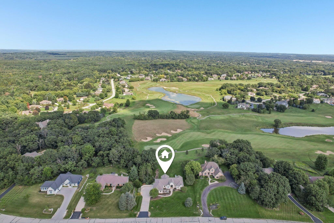
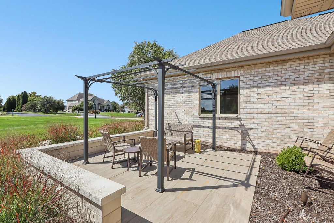
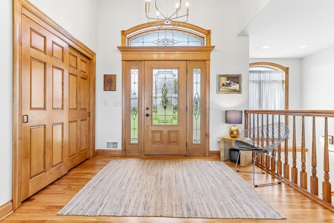
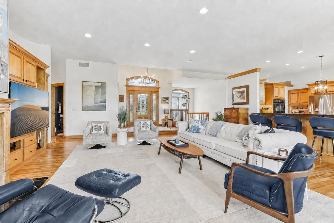
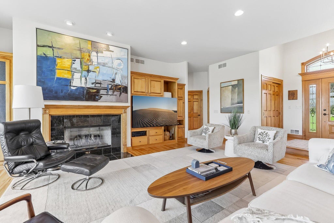
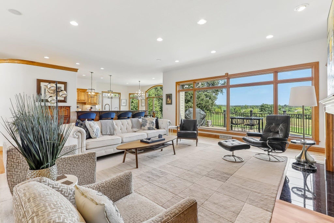
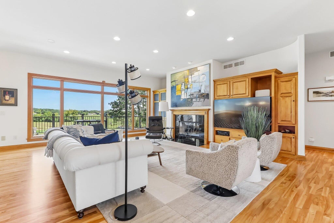
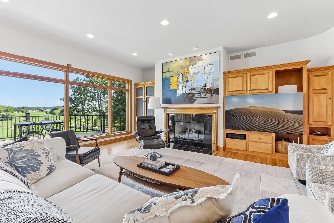
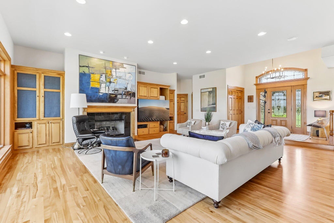
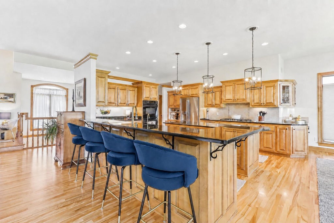
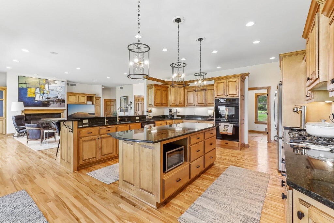
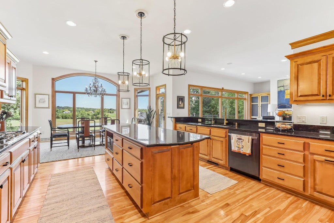
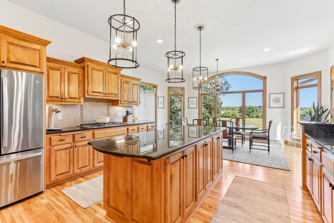
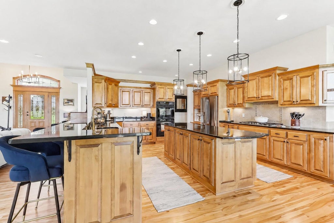
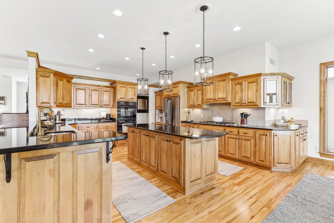
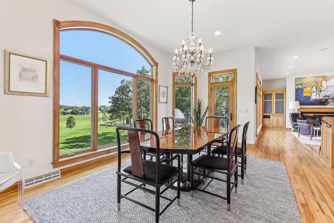
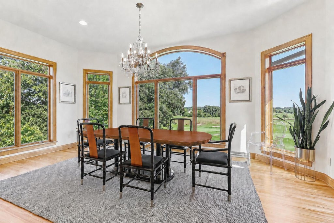
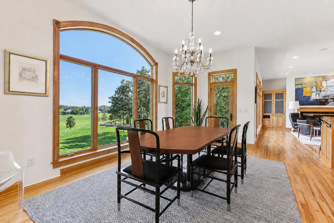
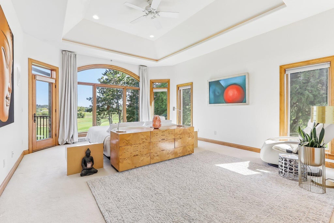
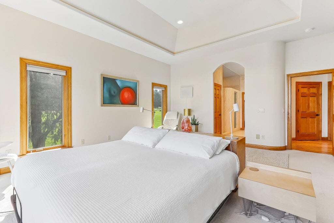
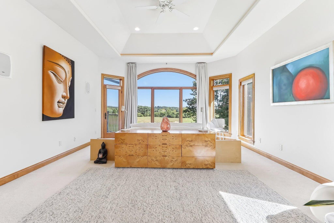
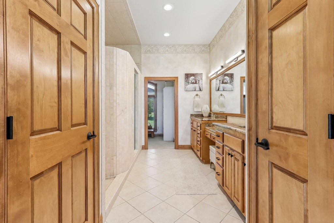
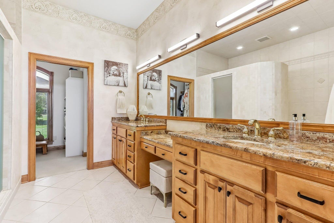
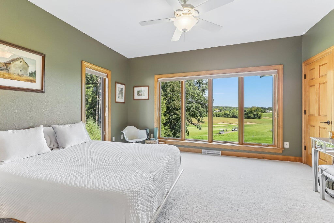
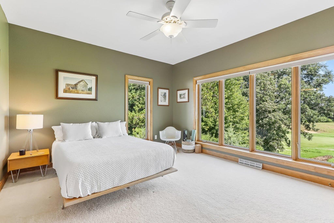
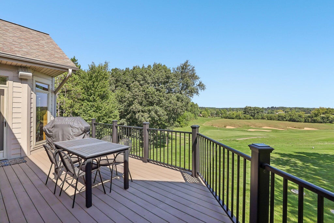
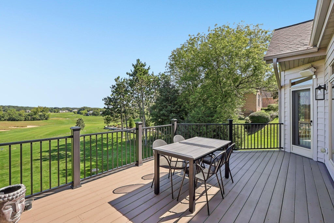
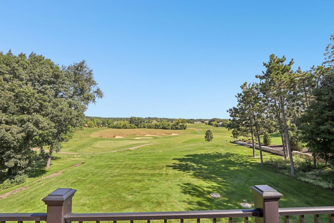
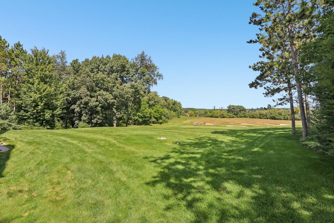
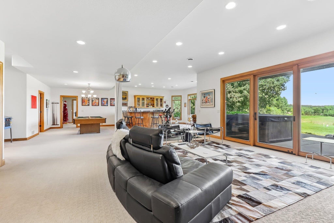
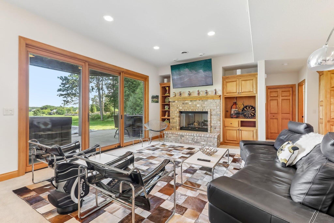
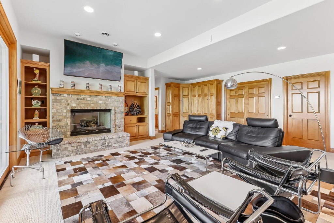
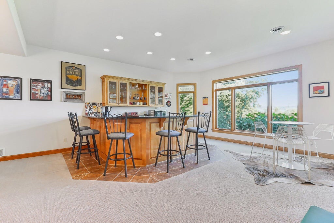
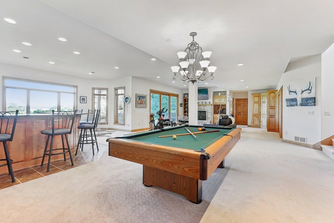
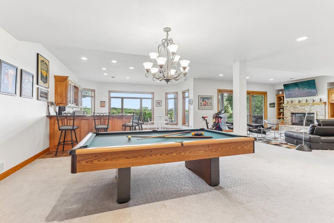
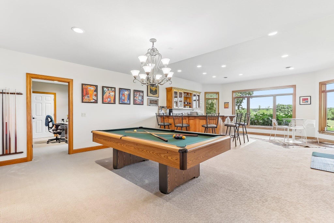
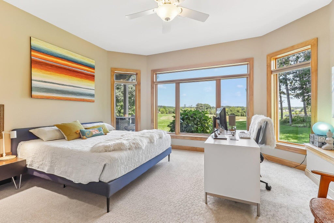
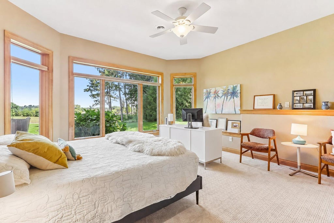
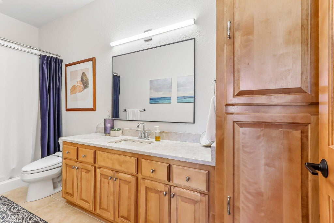
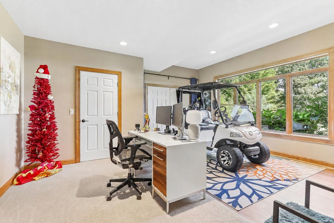
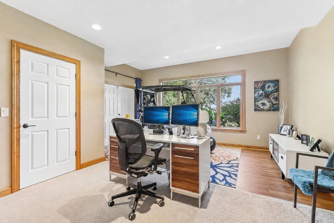
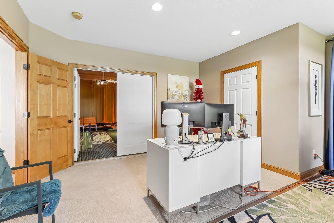
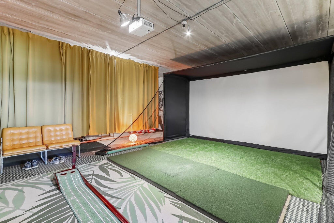
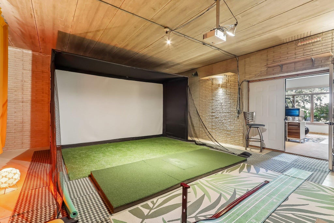
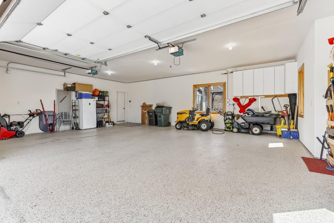
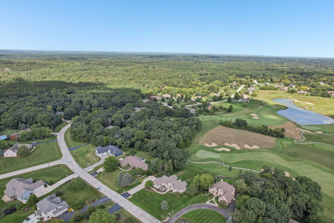
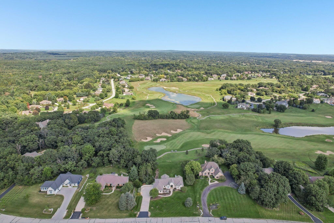
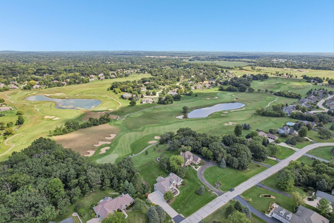
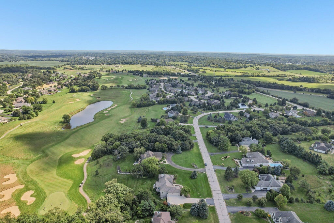
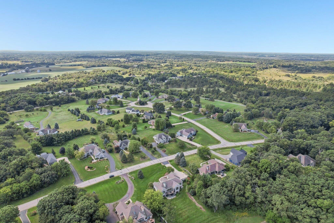
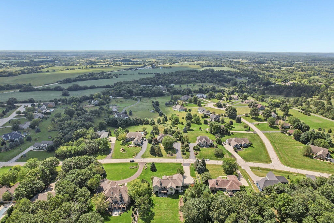
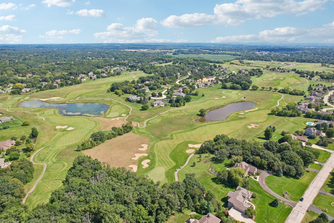
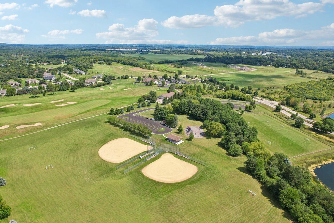
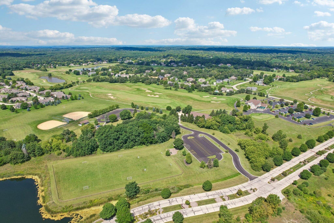
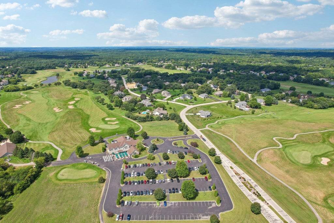
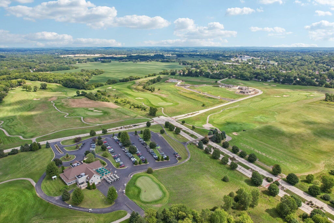
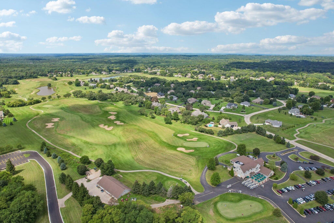
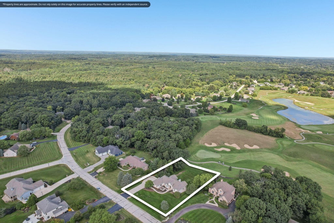
Enjoy breathtaking golf-course views & a lifestyle that feels like a retreat! Located on hole 2 of The Broadlands, this impressive 4BD-3.5BA ranch offers approx. 4,500 sq. ft. of open-concept living designed to showcase the scenery. Expansive windows, vaulted ceilings, effortless flow between the kitchen, dining & great room create a bright, inviting space for everyday living & entertaining. The finished walkout lower level features 10ft. ceilings, wet bar, rec room & golf simulator. Relax on the deck, soak in the hot tub & watch the sunset over the course--or take the golf cart out for a round. Nearly one acre, numerous updates & access to golf, leagues, clubhouse, driving range & nearby trails complete the experience. Schedule your private showing & start living the Golf Lifestyle!
Property Features of 194 Crooked Stick Pass, North Prairie, WI 53153
Ranch,Contemporary
Single Family Residence
2003
The Broadlands
$6,811.00
1
.93
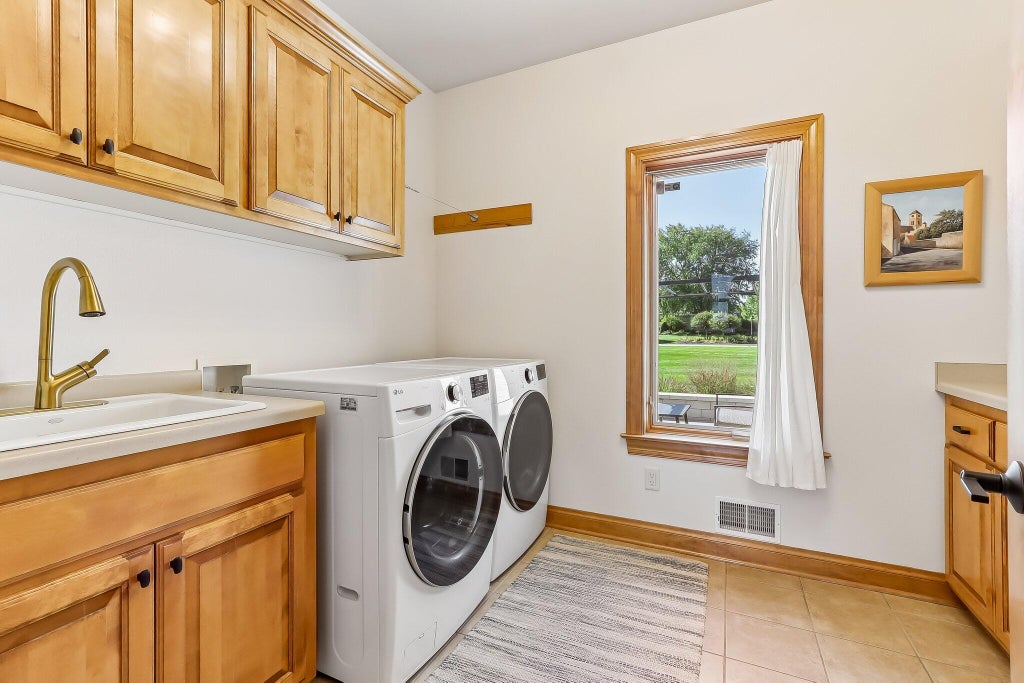
| Washer |
| Dryer |
| Oven |
| Cooktop |
| Microwave oven |
| Dishwasher |
| Refrigerator |
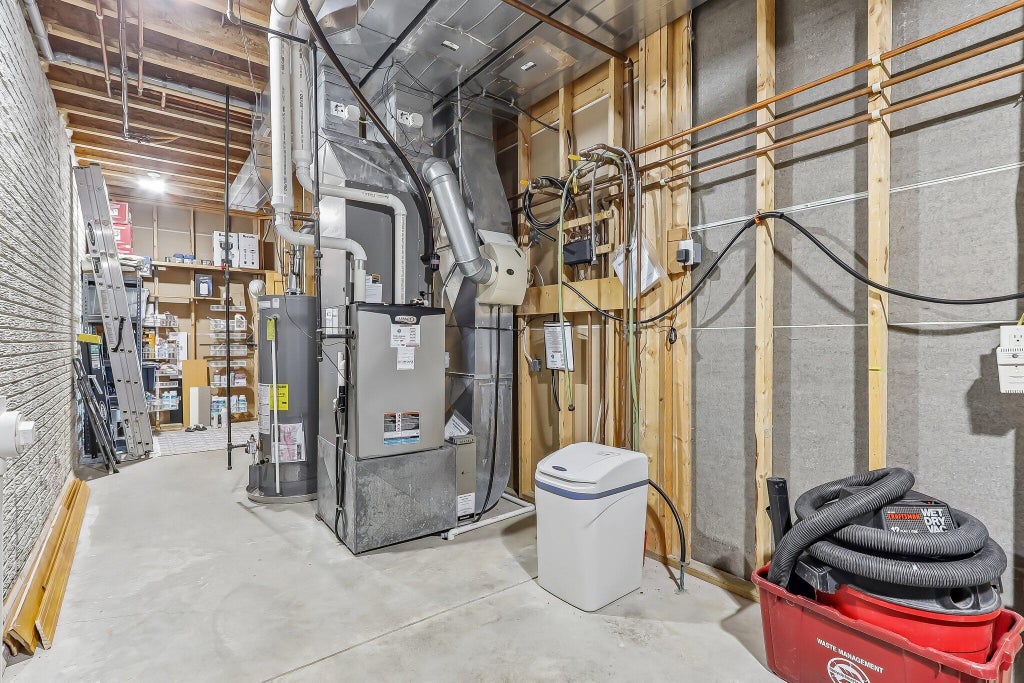
| Central air |
| Forced air heat |
| Natural gas heat |
| Wet bar |
| Vaulted ceilings |
| Central vacuum |
| Garbage disposal |
| Kitchen island |
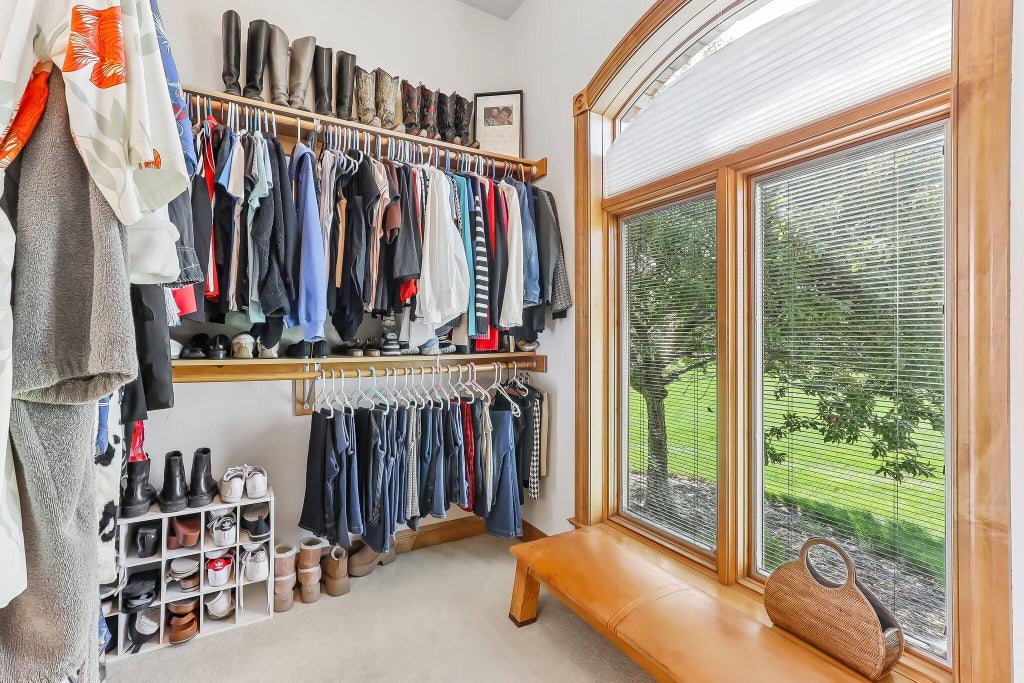
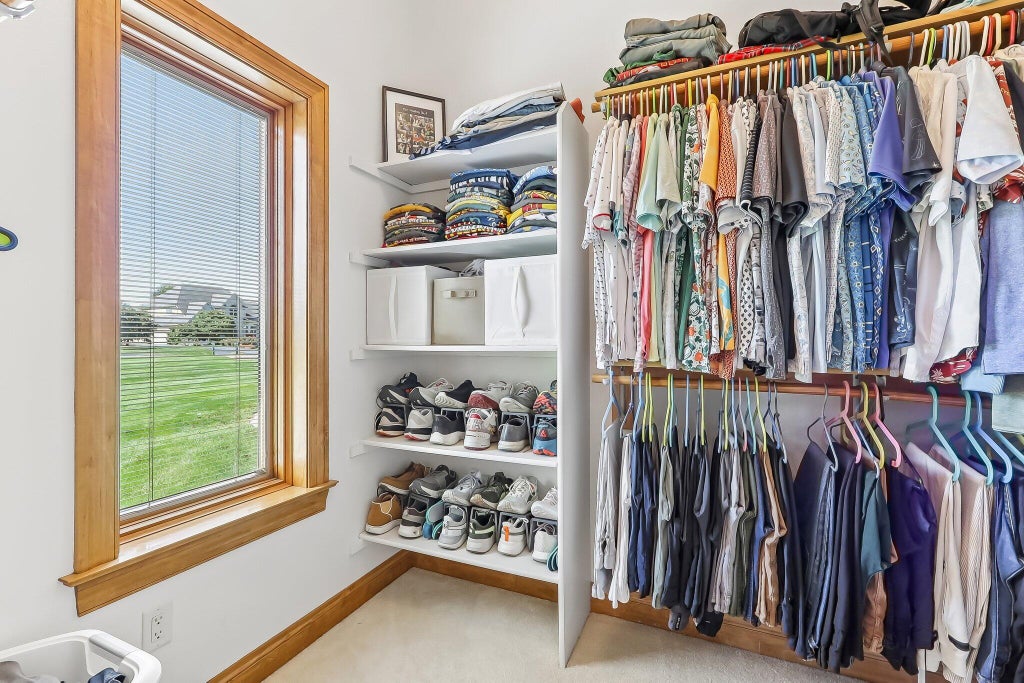
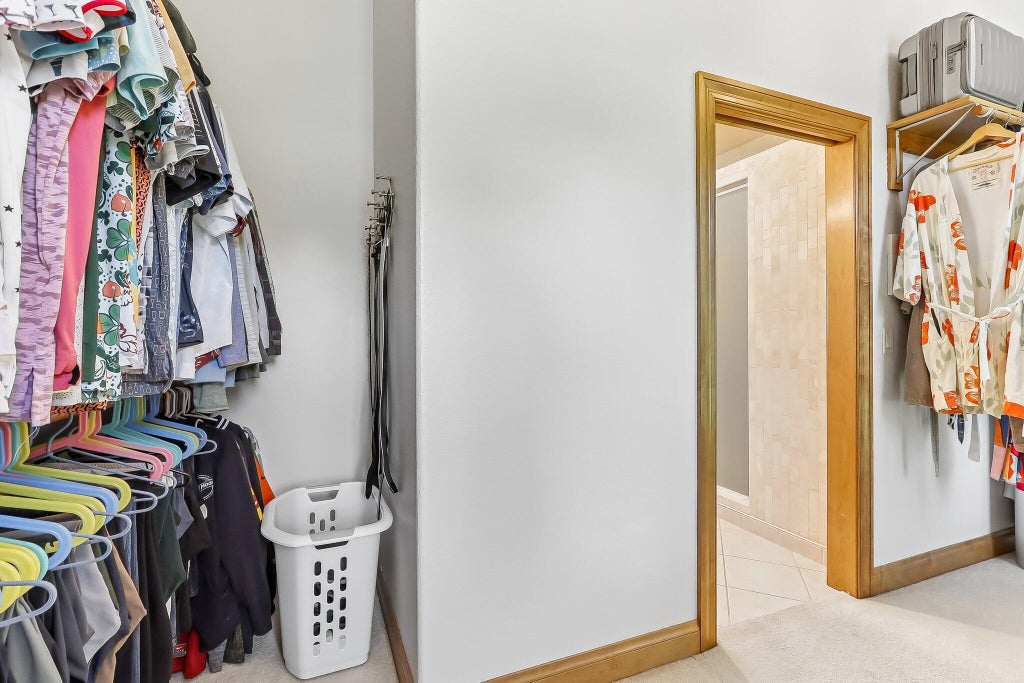
| Walk-in closet(s) |
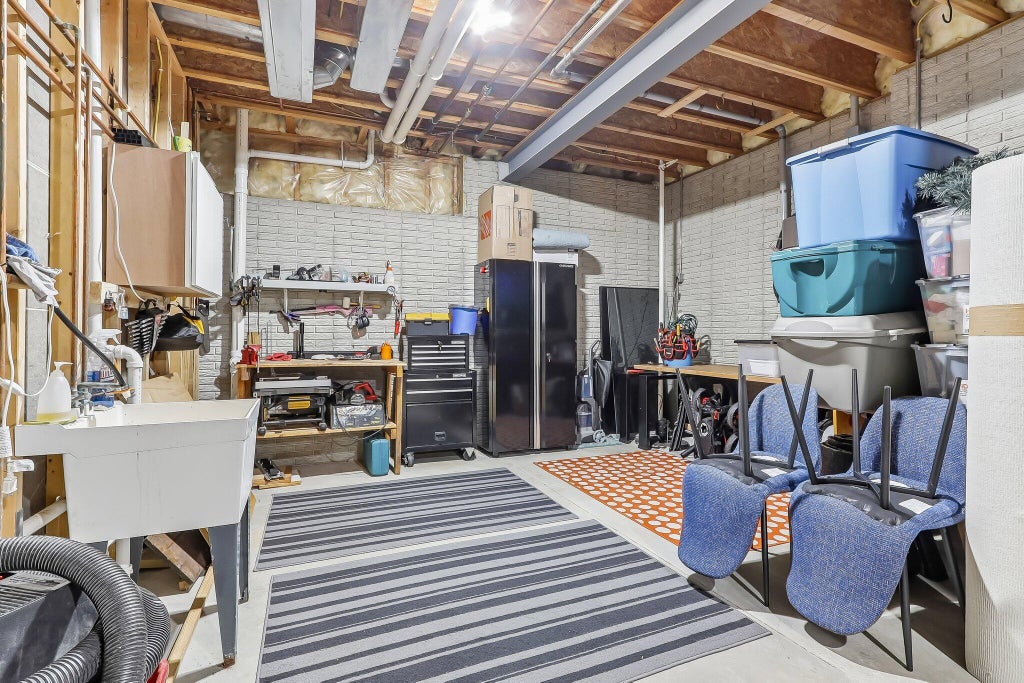
| Finished basement |
| Full basement |
| Sump pump |
| Elementary school: Prairie View |
| Middle school: Park View |
| High school: Mukwonago |
| Garage |
| Attached parking |
| Attached garage |
| Garage spaces: 3.5 |
| Brick exterior |
| Wood exterior |
| Patio |
| Deck |
| Lot acreage is: 0.93 |
| Lot on golf course |
| Lot sqft: 40510.8 |
| Subdivision: The Broadlands |
| Lot zoned: Residential |
| Present use: Subdivision |
| Paved driveway |
| Public water |
| Septic system |
| Property style: contemporary |
| Property style: ranch |
| For sale |
| Tax year: 2025 |
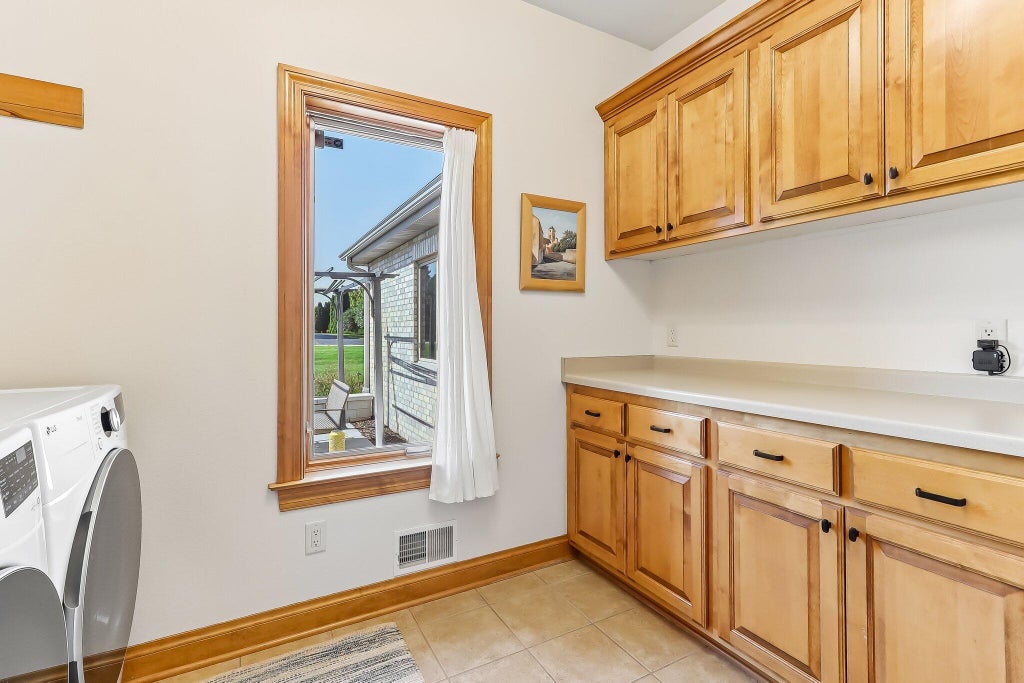
| Laundry room |
| Bedroom 2 is 15 x 13 |
| Bedroom 2 Level: Main |
| Bedroom 3 is 17 x 17 |
| Bedroom 3 Level: Lower |
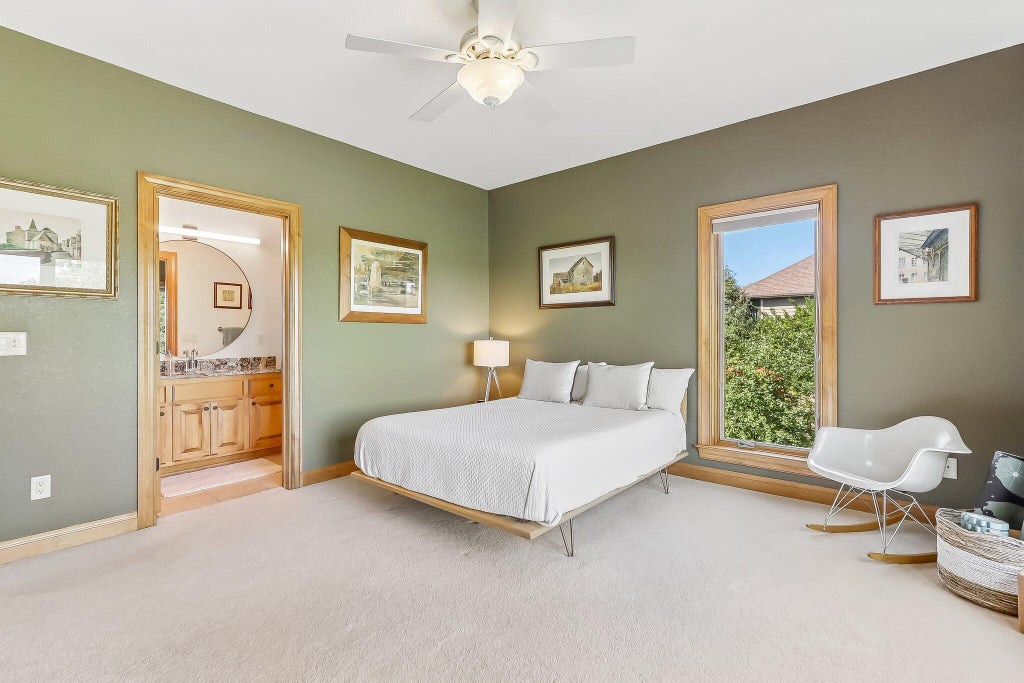
| Bedroom 4 is 15 x 15 |
| Bedroom 4 Level: Lower |
| Living Room is 20 x 25 |
| Living Room Level: Main |
| Laundry Room is 8 x 11 |
| Laundry Room Level: Main |
| Number of rooms: 9 |