
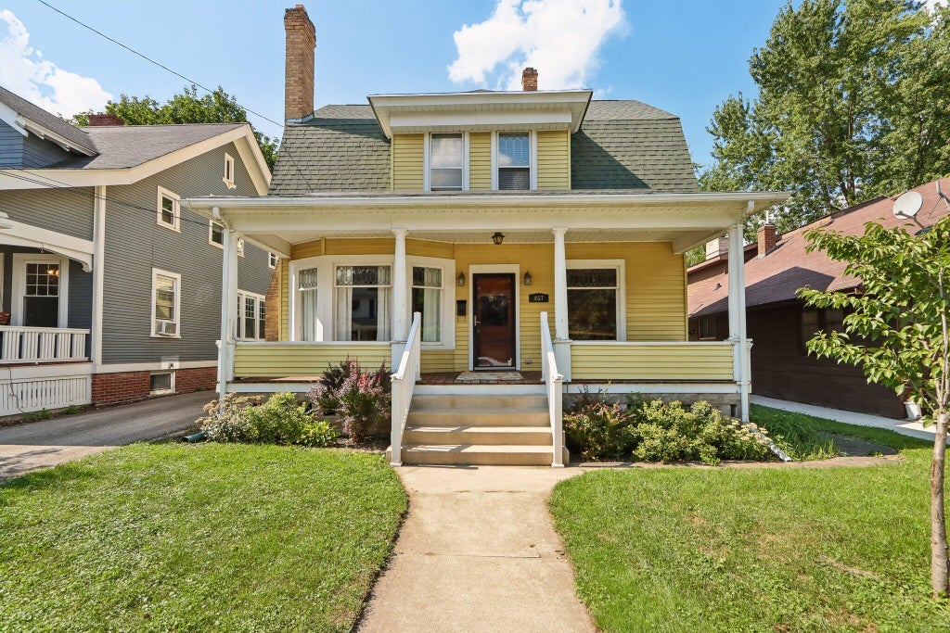
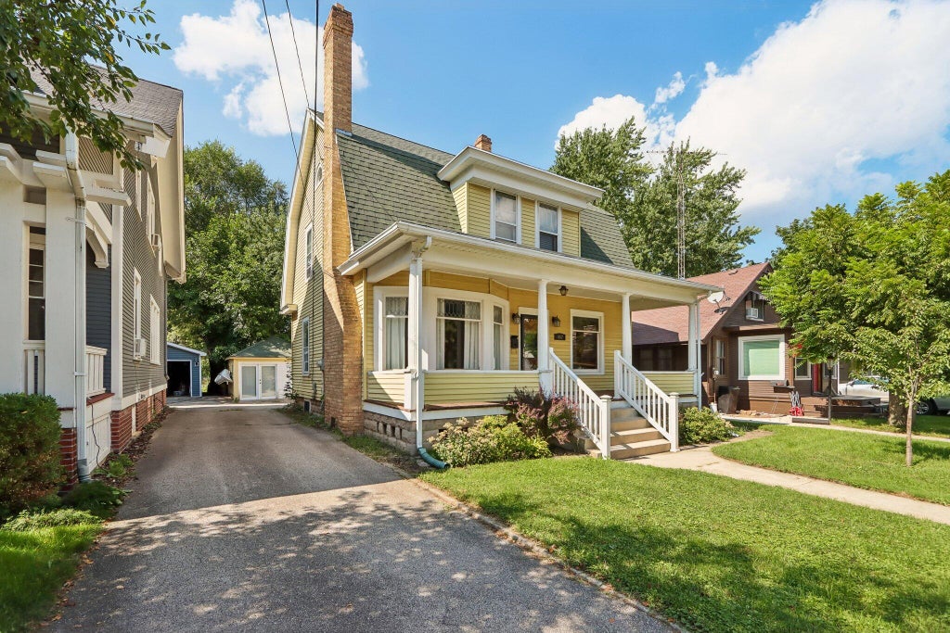
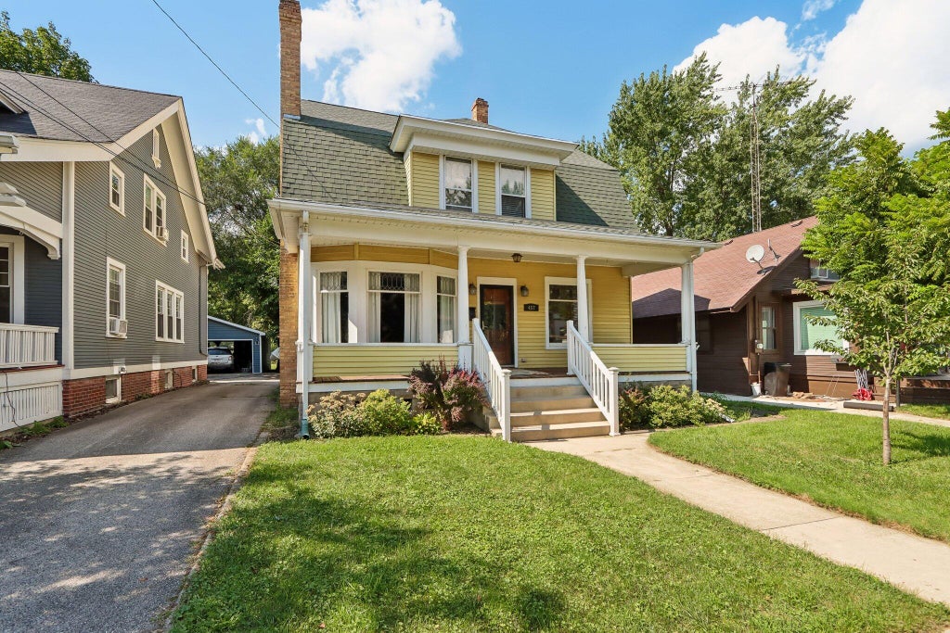
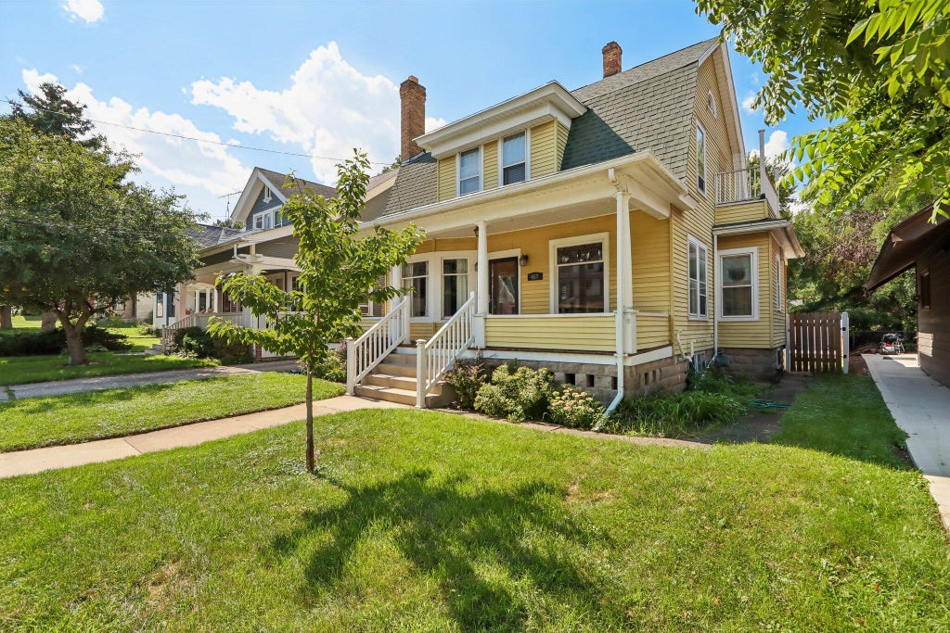
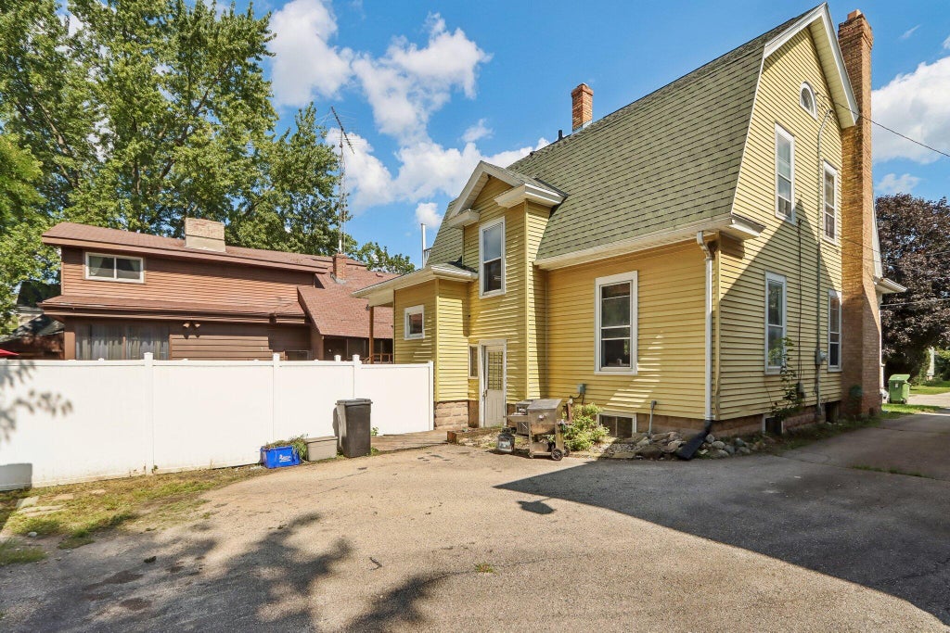
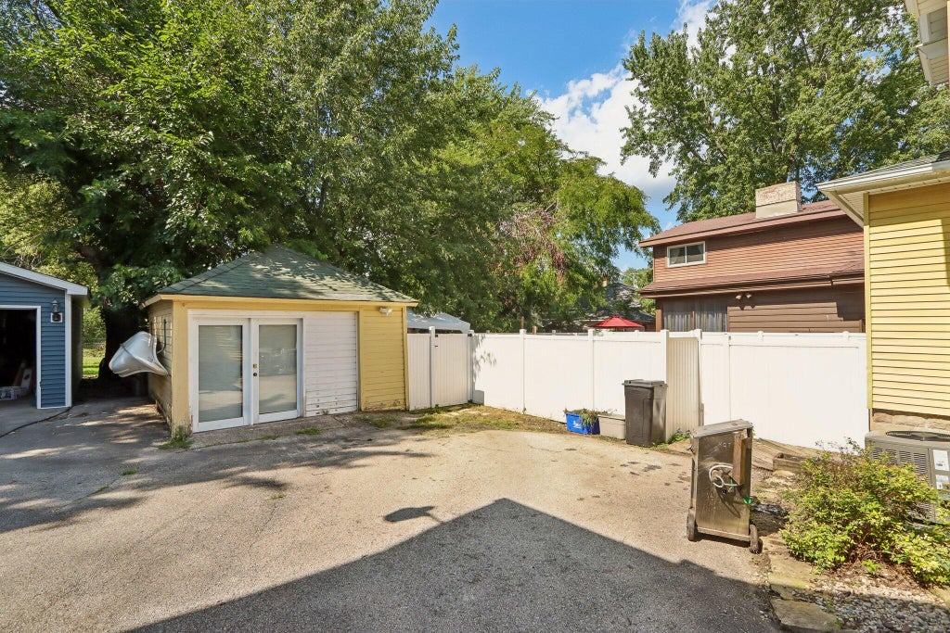
| 3 Beds | 2 Baths | 1,556 Sq Ft |
Description of 457 Herman St, Burlington, WI 53105
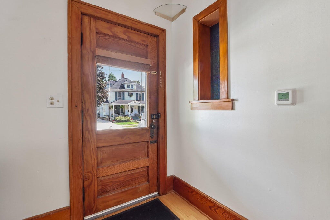
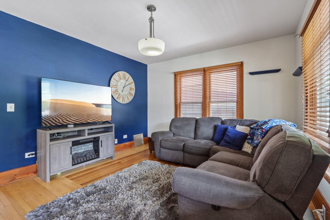
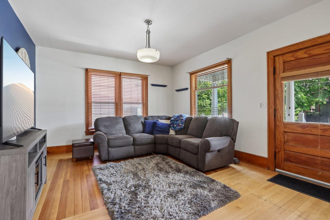
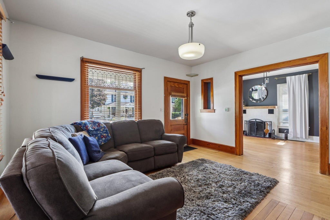
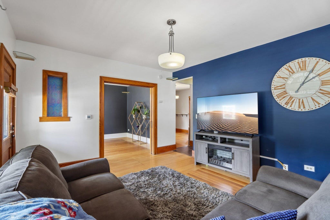
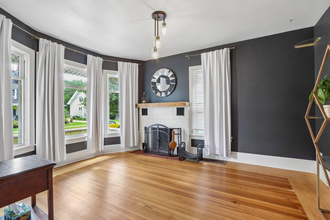
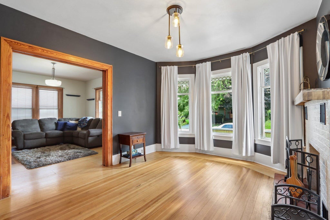
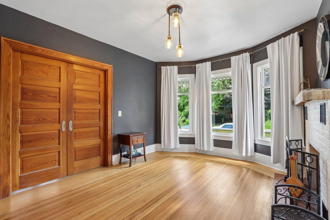
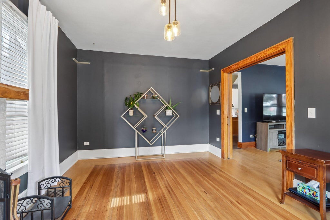
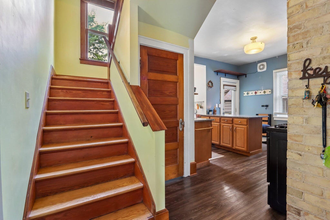
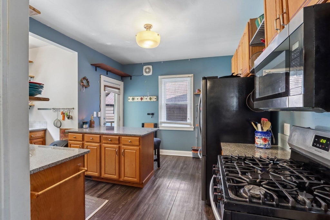
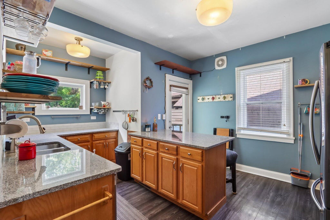
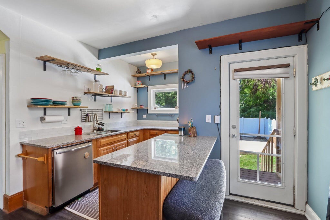
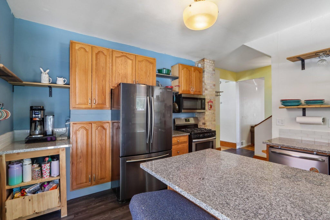
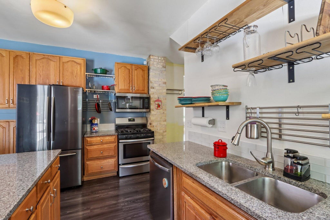
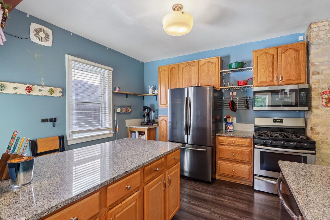
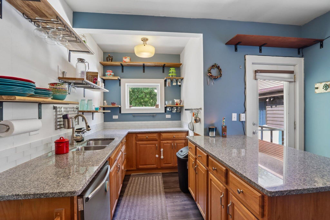
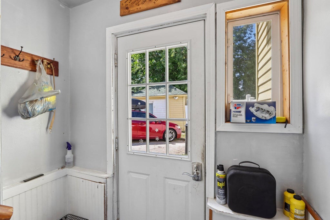
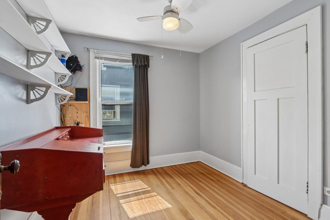
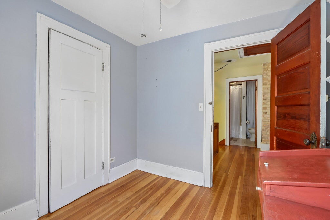
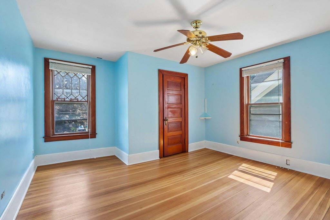
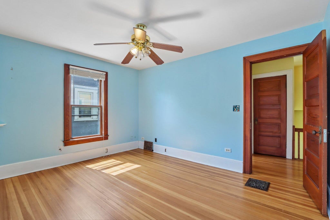
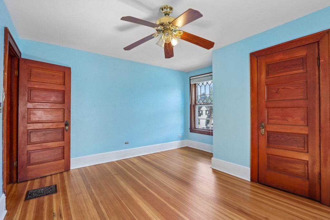
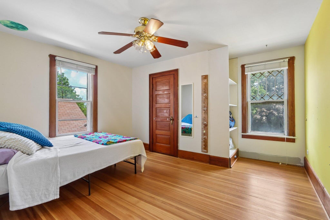
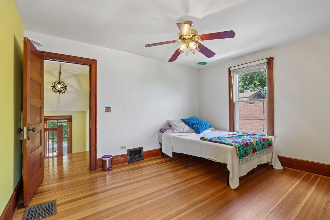
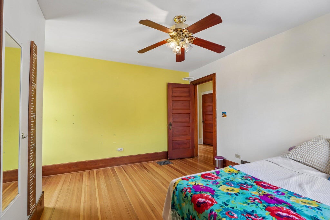
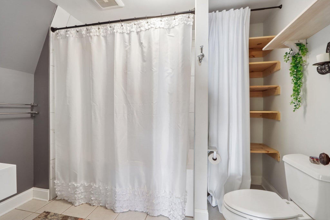
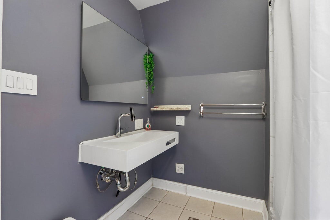
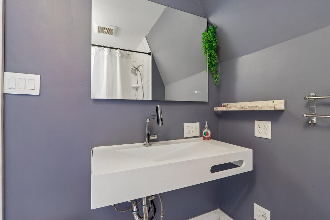
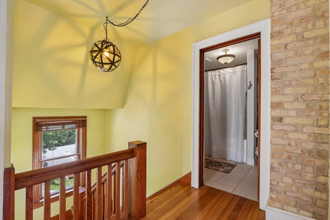
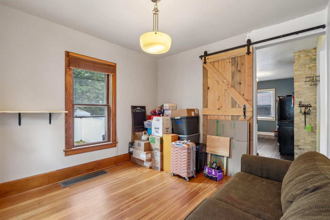
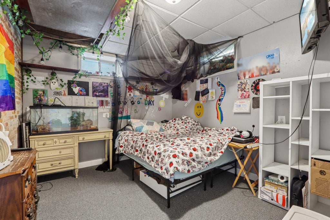
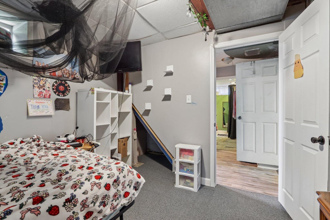
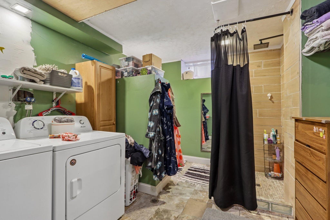
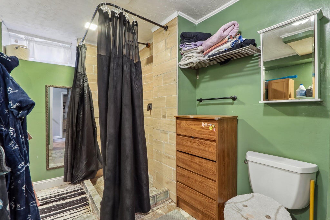
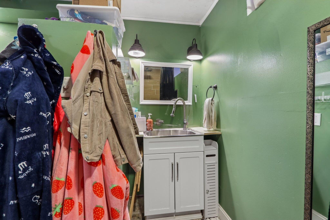
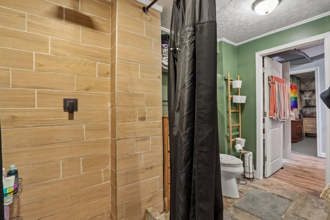
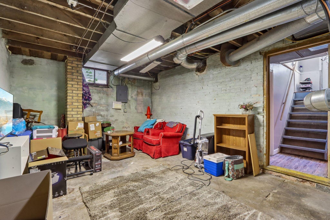
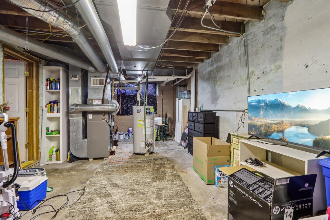
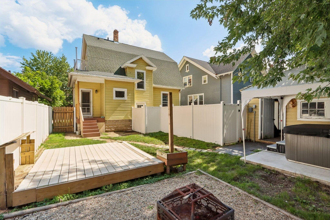
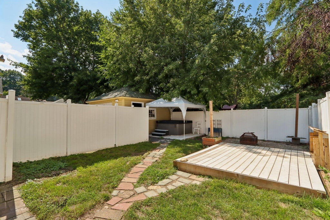
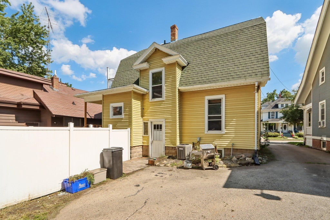
Charming 3-bedroom, 2-bath two-story home offering the character and craftsmanship of an older Burlington home. Hardwood floors, beautiful original woodwork and a welcoming front porch add warmth and timeless appeal. The main level features comfortable living spaces with plenty of character, while the upper level offers three bedrooms and a full bath. Full basement provides excellent storage and utility space. Conveniently located close to downtown Burlington, offering easy access to local shops, restaurants, parks and community amenities. A great opportunity to own a home with classic charm in an established Burlington neighborhood.
Property Features of 457 Herman St, Burlington, WI 53105
Listing courtesy of: RE/MAX Premier Properties
Home Style
Colonial
Colonial
Type
Single Family Residence
Single Family Residence
Year Built
1910
1910
Annual Taxes
$5,230.60
$5,230.60
Stories
2
2
Acres
.09
.09
Interior Features
| Washer |
| Dryer |
| Range |
| Oven |
| Dishwasher |
| Refrigerator |
| Central air |
| Forced air heat |
| Natural gas heat |
| Full basement |
Exterior Features
| Middle school: Nettie E Karcher |
| High school: Burlington |
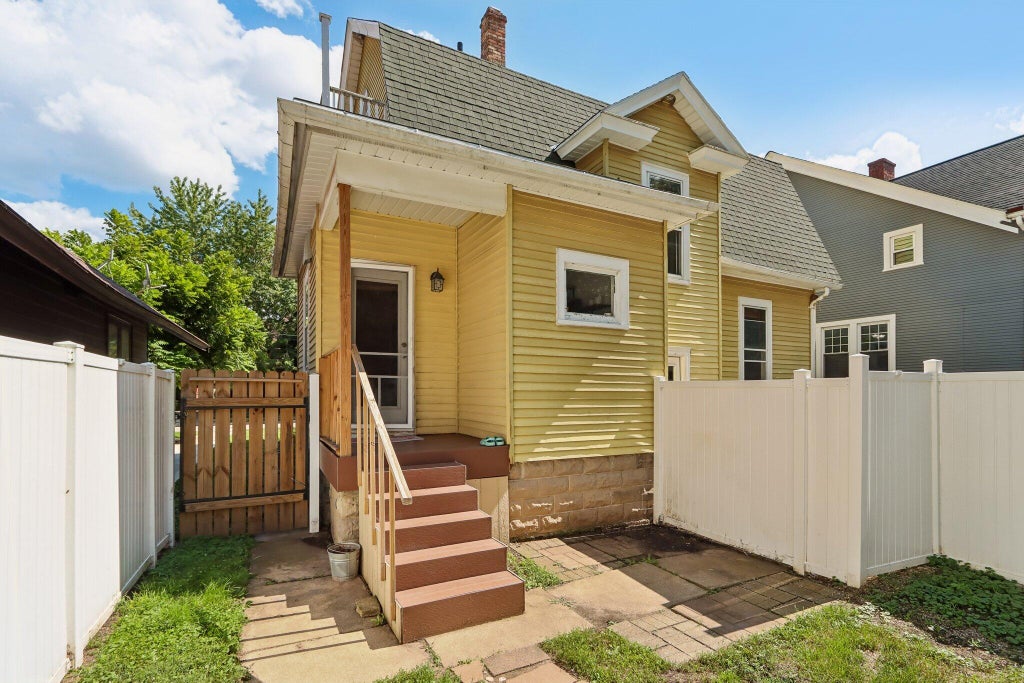

| Aluminum siding |
| Vinyl siding |
| Lot acreage is: 0.09 |
| Lot sqft: 3920.4 |
| Lot zoned: Residential |
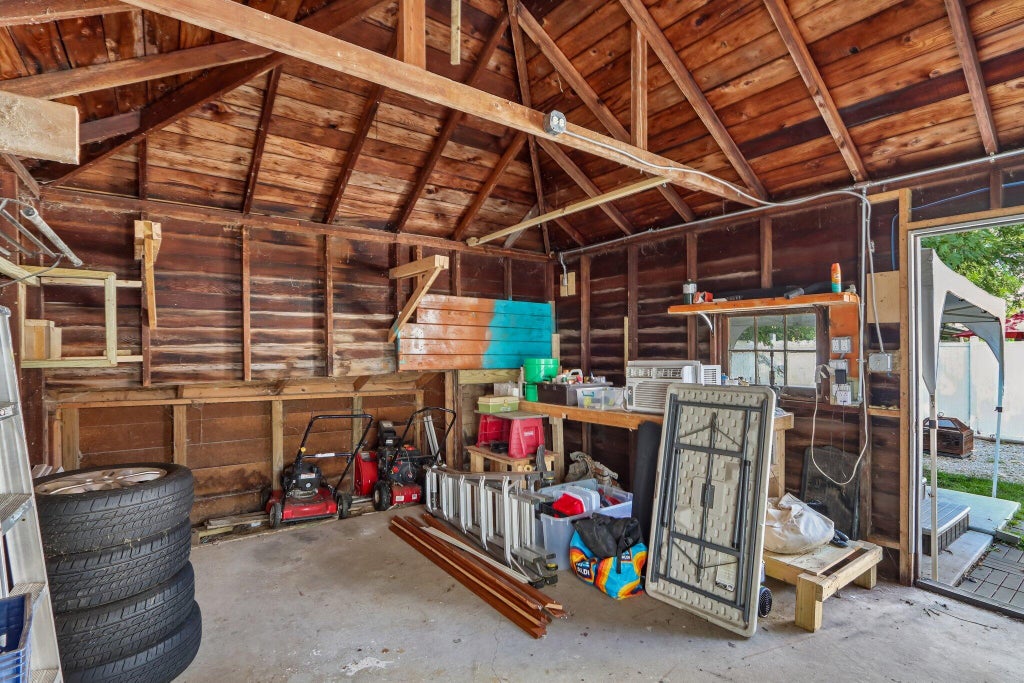
| Paved driveway |
| Shared driveway |
| Public sewer |
| Public water |
| Property style: colonial |
| For sale |
| Tax year: 2025 |
Room Dimensions
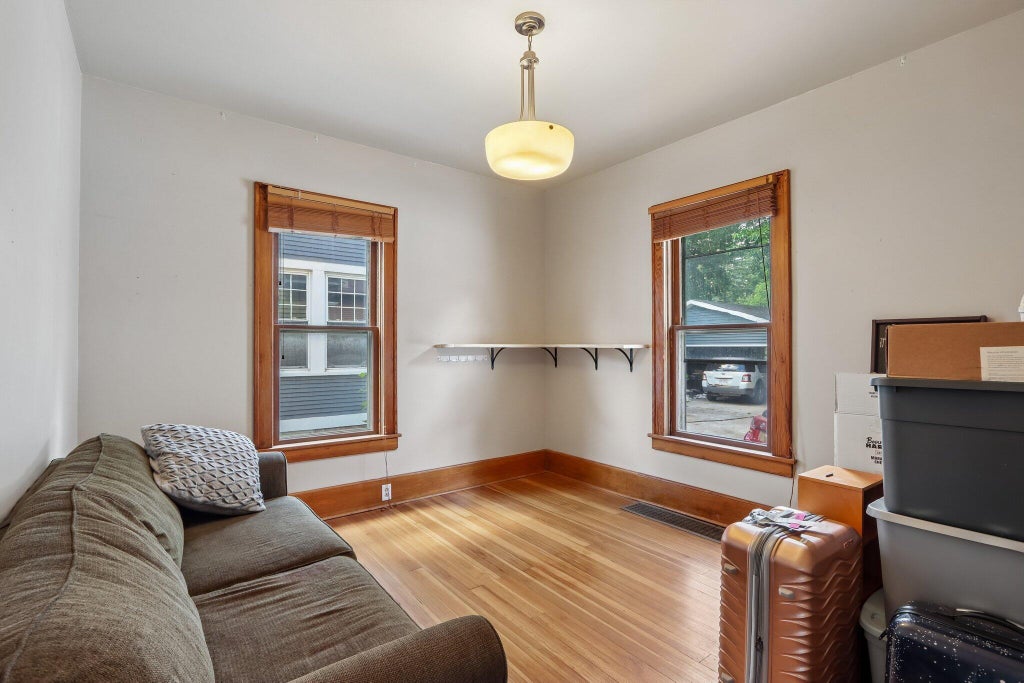
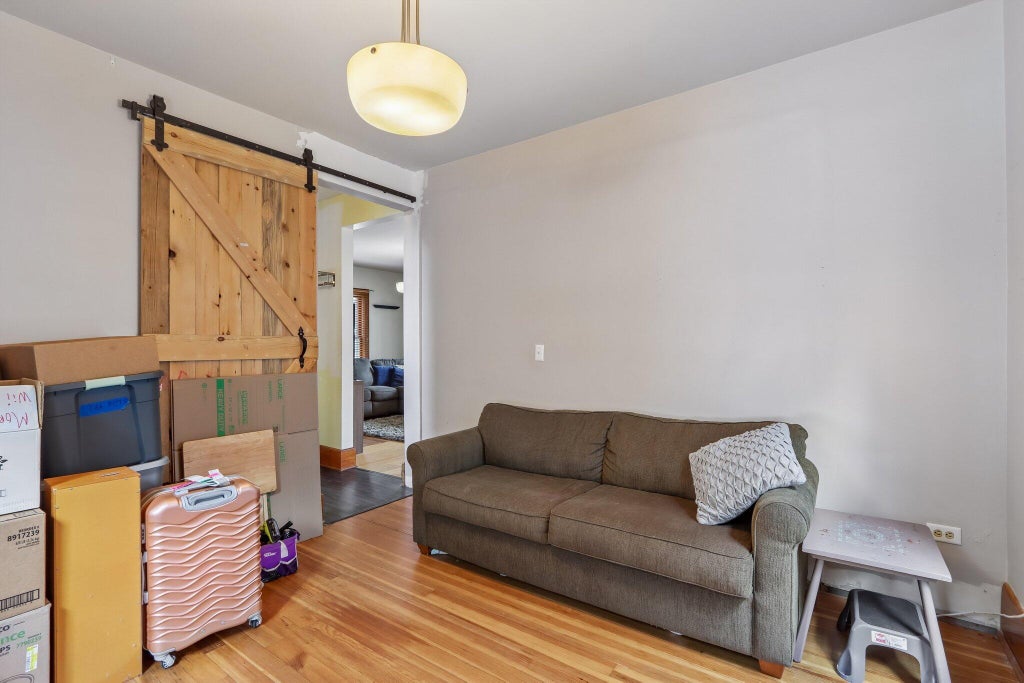
| Den is 11 x 11 |
| Den Level: Main |
| Family room is 15 x 11 |
| Family Room Level: Main |
| Bedroom 2 is 13 x 13 |
| Bedroom 2 Level: Upper |
| Bedroom 3 is 9 x 9 |
| Bedroom 3 Level: Upper |
| Living Room is 15 x 12 |
| Living Room Level: Main |
| Number of rooms: 8 |