












| 3 Beds | 1.5 Baths | 2.5 Car Garage | 1,933 Sq Ft |
Description of W151N6887 Glenview Dr, Menomonee Falls, WI 53051
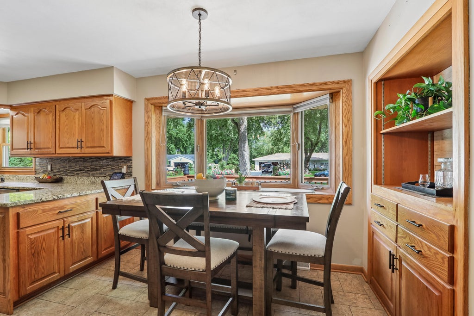
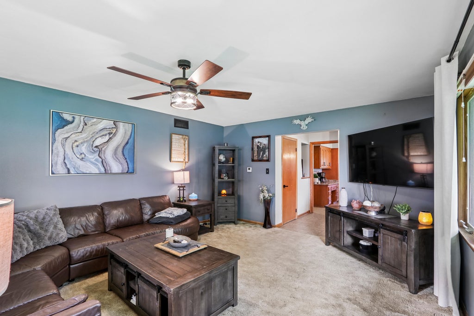
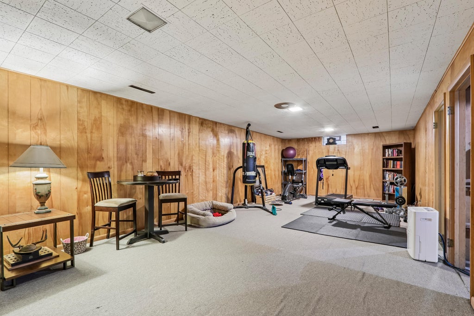
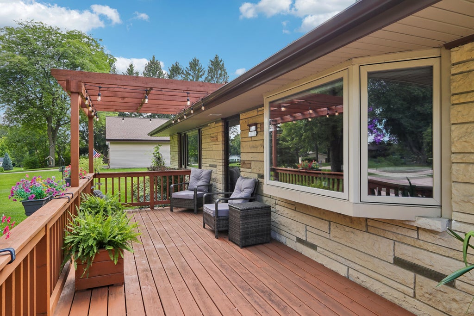
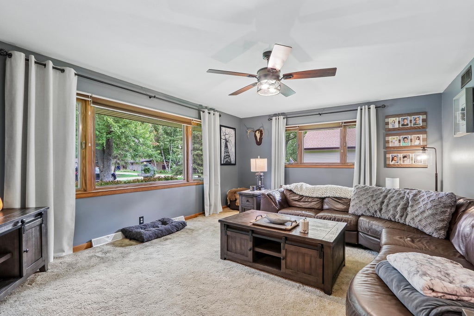
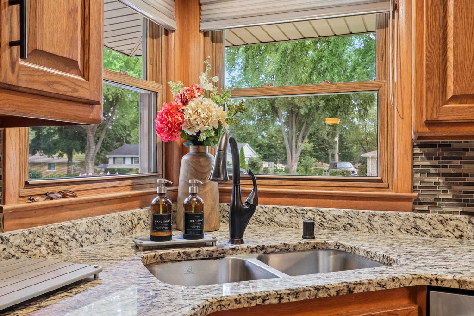
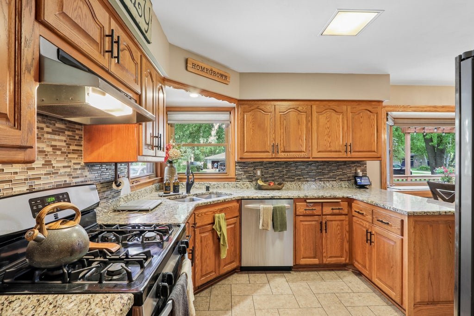
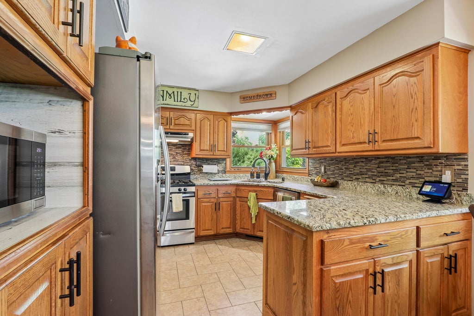
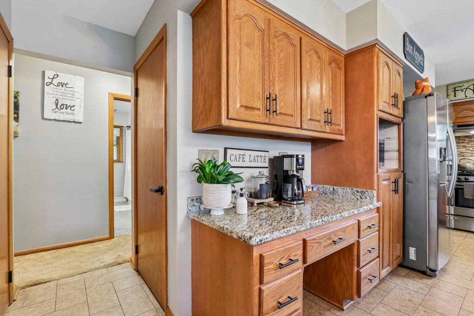
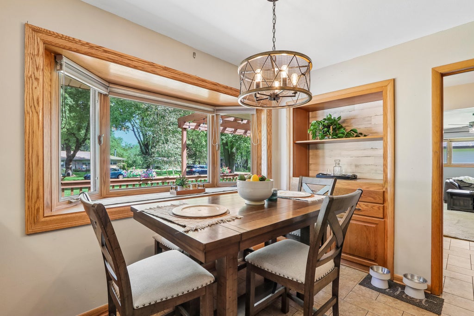
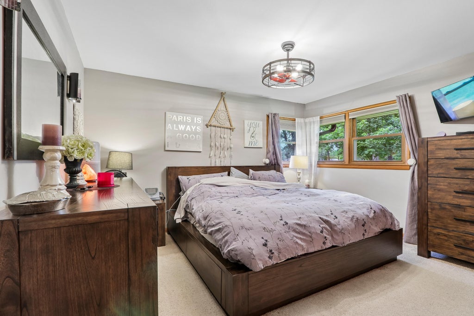
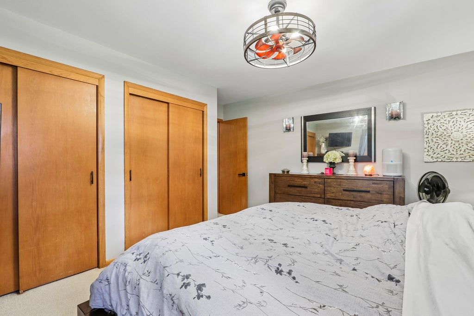
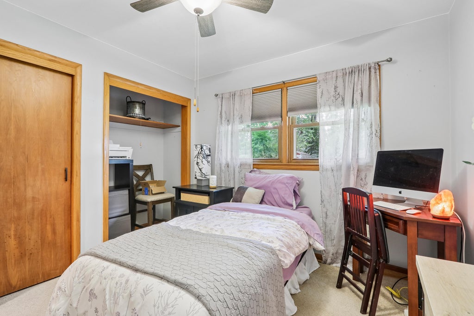
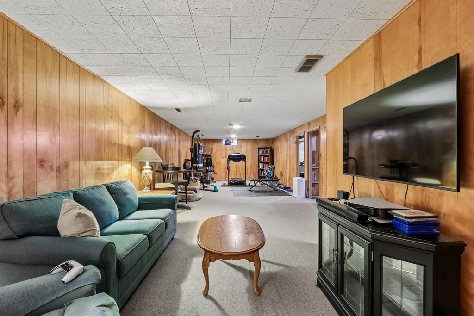
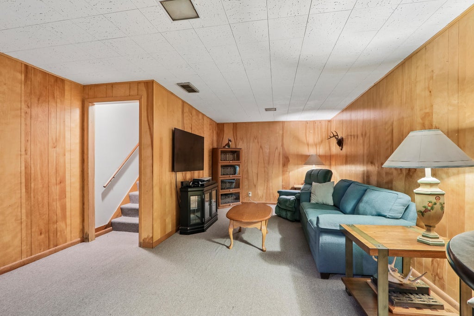
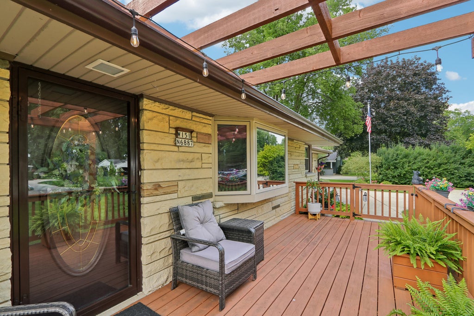
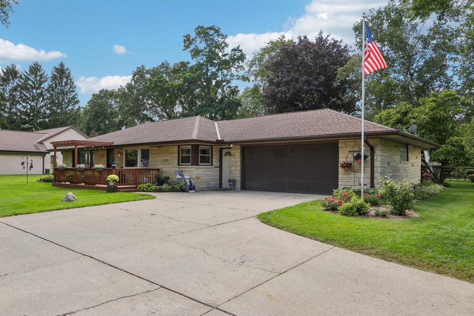
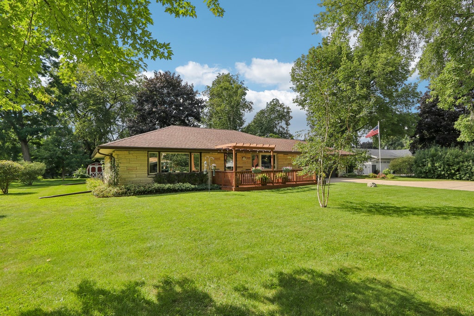
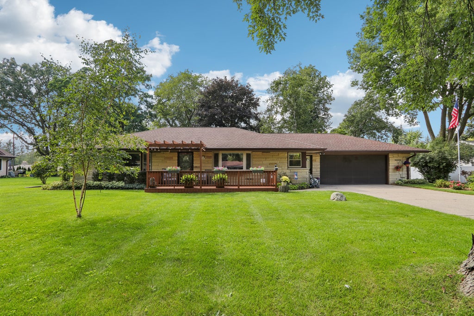
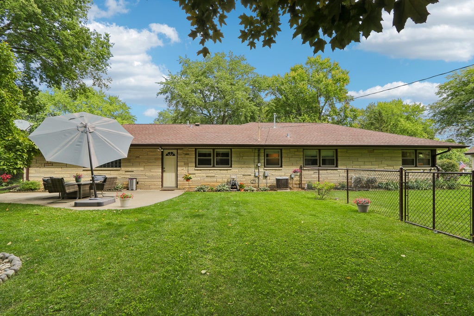
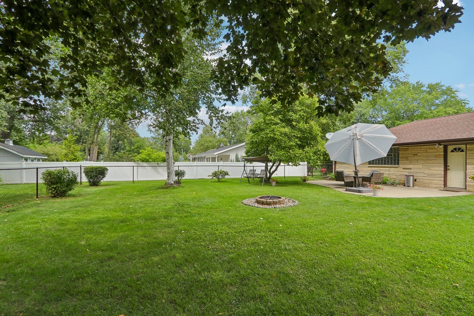
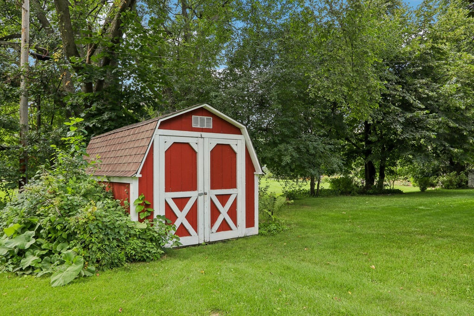
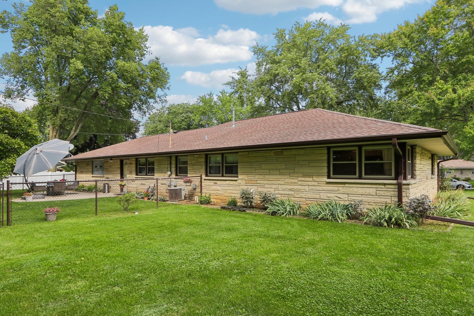
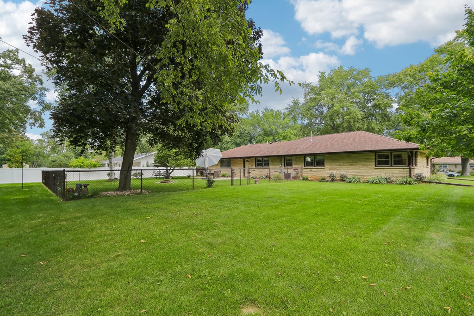
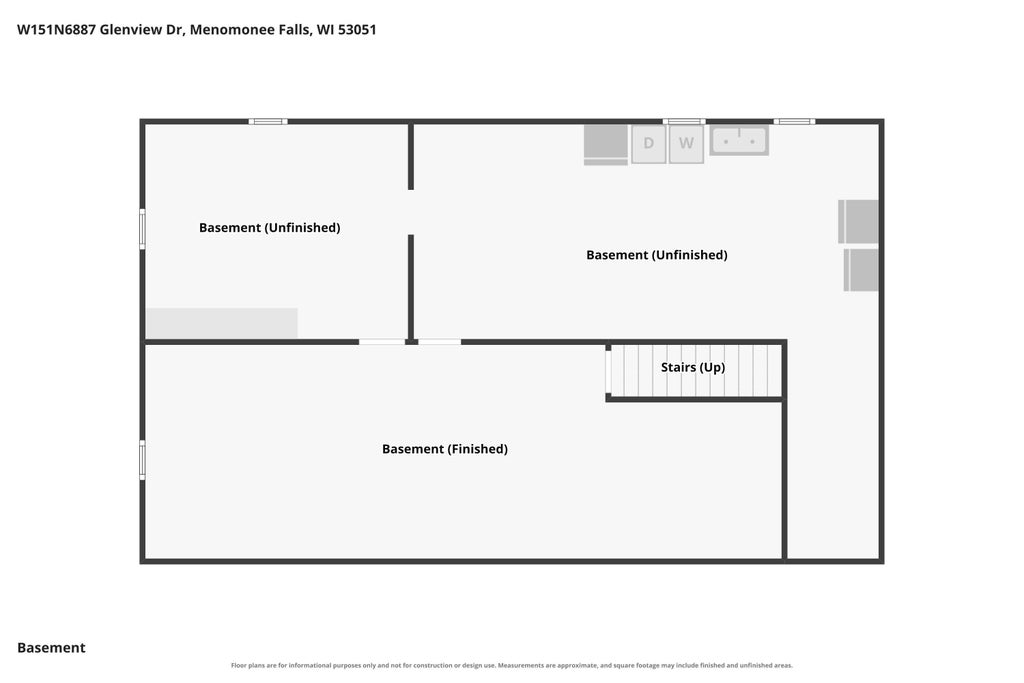
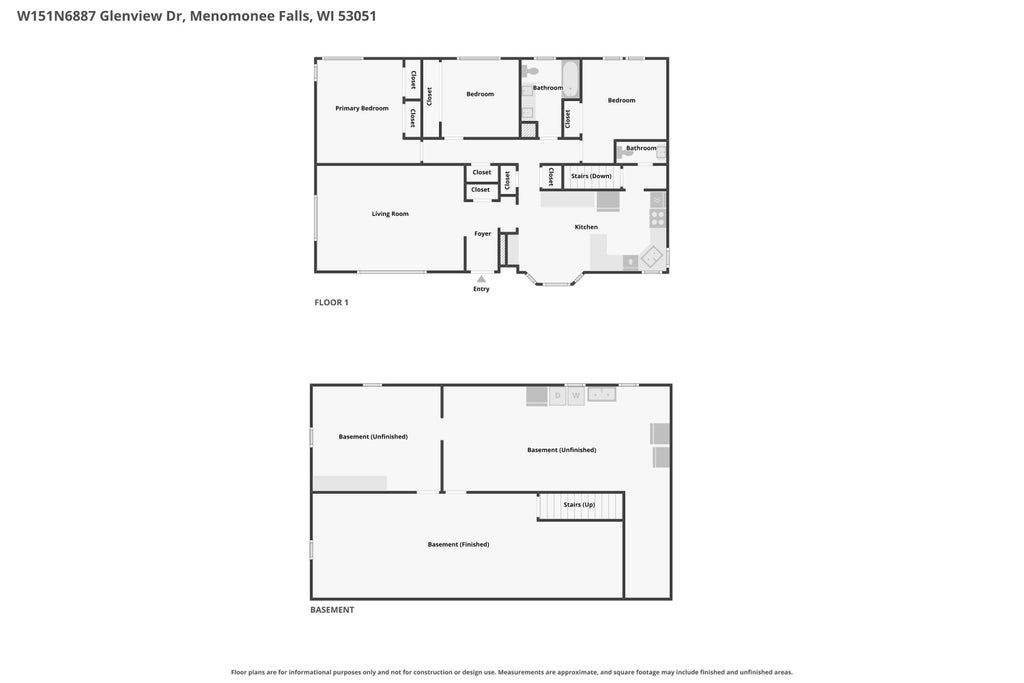
Pride of ownership shines in this lovingly cared-for ranch, cherished by the same family for 41 years! Set on a beautiful, park-like yard within walking distance of Oakwood Park. The spacious, light-filled living room features a large picture window, while the remodeled kitchen offers warm wood cabinetry, solid-surface countertops, tile backsplash, stainless appliances and a breakfast bar. Three bedrooms offer generous closet space, and the full bath has been updated. Downstairs, a finished rec room adds flexible living space with plenty of storage and is stubbed for future a bathroom. Outside, enjoy the expansive fenced yard, mature trees, concrete patio and pergola - a peaceful setting with room to entertain, garden, play or simply relax. A well cared for home ready for its next chapter
Property Features of W151N6887 Glenview Dr, Menomonee Falls, WI 53051
Ranch
Single Family Residence
1957
$3,768.12
1
.47
| Washer |
| Dryer |
| Range |
| Oven |
| Microwave oven |
| Dishwasher |
| Refrigerator |
| Central air |
| Forced air heat |
| Natural gas heat |
| Full basement |
| Middle school: North |
| High school: Menomonee Falls |
| Garage |
| Attached parking |
| Attached garage |
| Garage spaces: 2.5 |
| Stone exterior |
| Patio |
| Deck |
| Fenced yard |
| Lot acreage is: 0.47 |
| Fenced lot |
| Lot sqft: 20473.2 |
| Lot zoned: RES |
| Present use: Subdivision |
| Paved driveway |
| Public sewer |
| Public water |
| Private water |
| Well water |
| Property style: ranch |
| For sale |
| Tax year: 2025 |
| Bedroom 2 is 12 x 11 |
| Bedroom 2 Level: Main |
| Bedroom 3 is 11 x 11 |
| Bedroom 3 Level: Main |
| Living Room is 20 x 15 |
| Living Room Level: Main |
| Number of rooms: 6 |