




















| 3 Beds | 1 Bath | 1.5 Car Garage | 1,360 Sq Ft |
Description of 2111 74th St, Kenosha, WI 53143
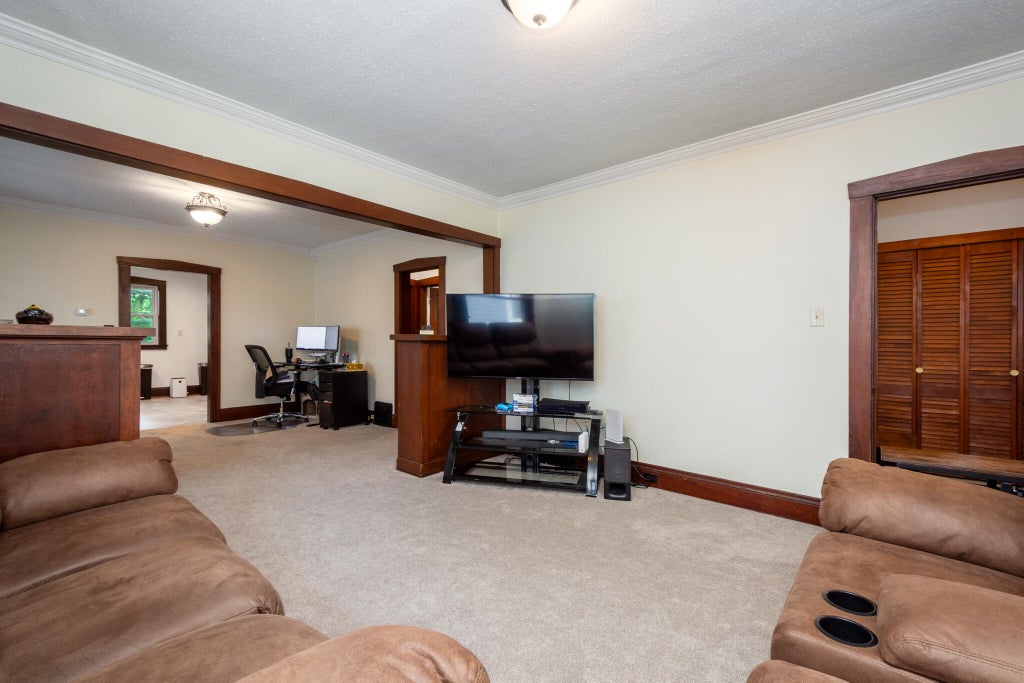
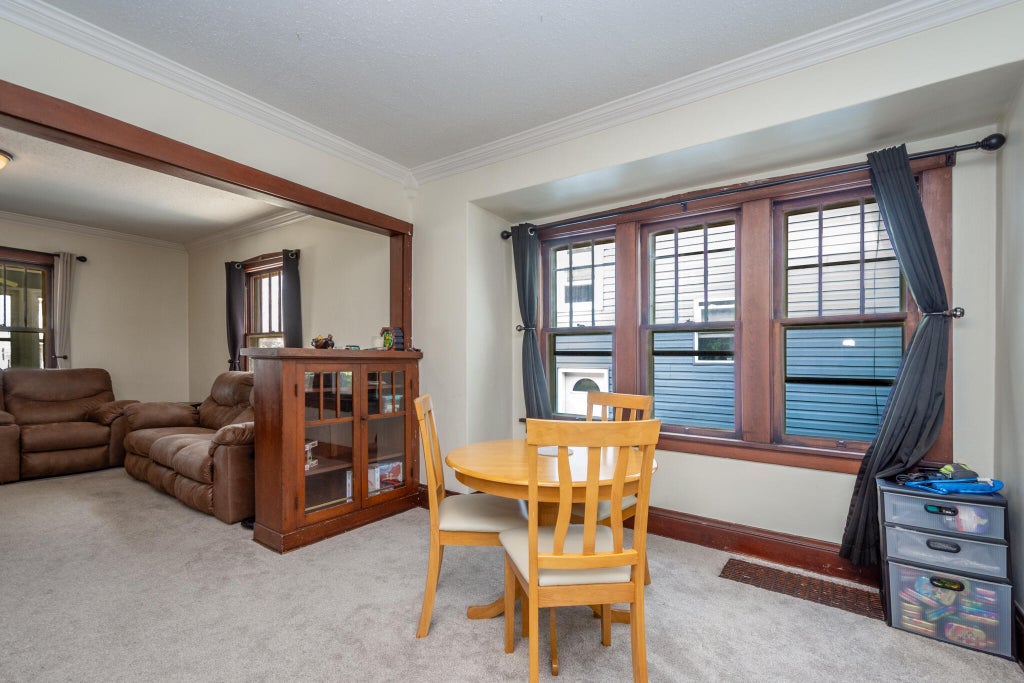
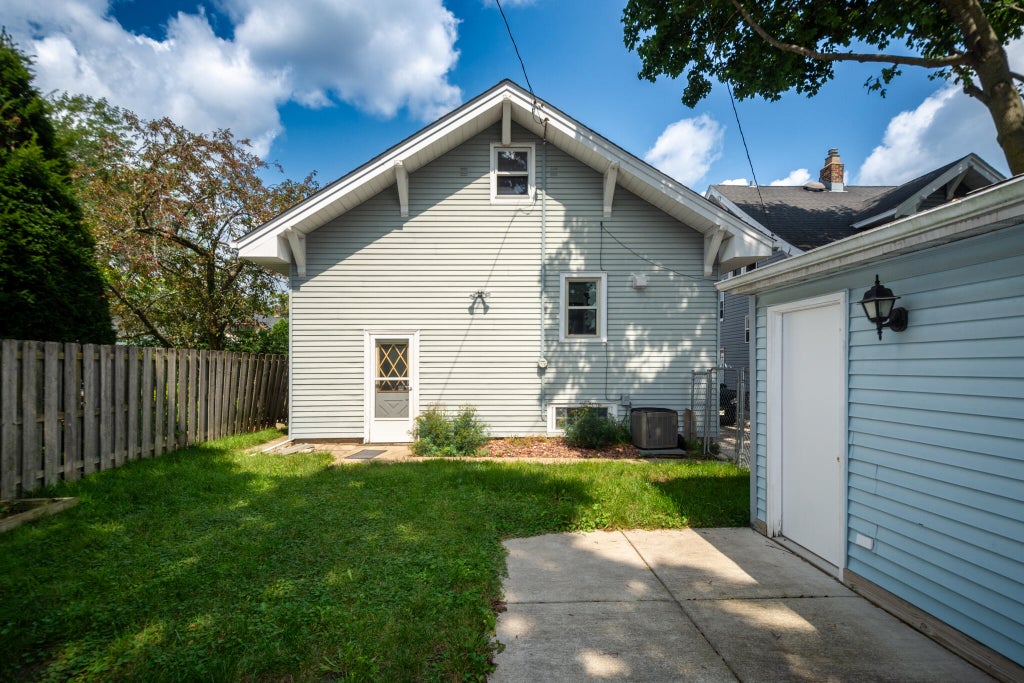
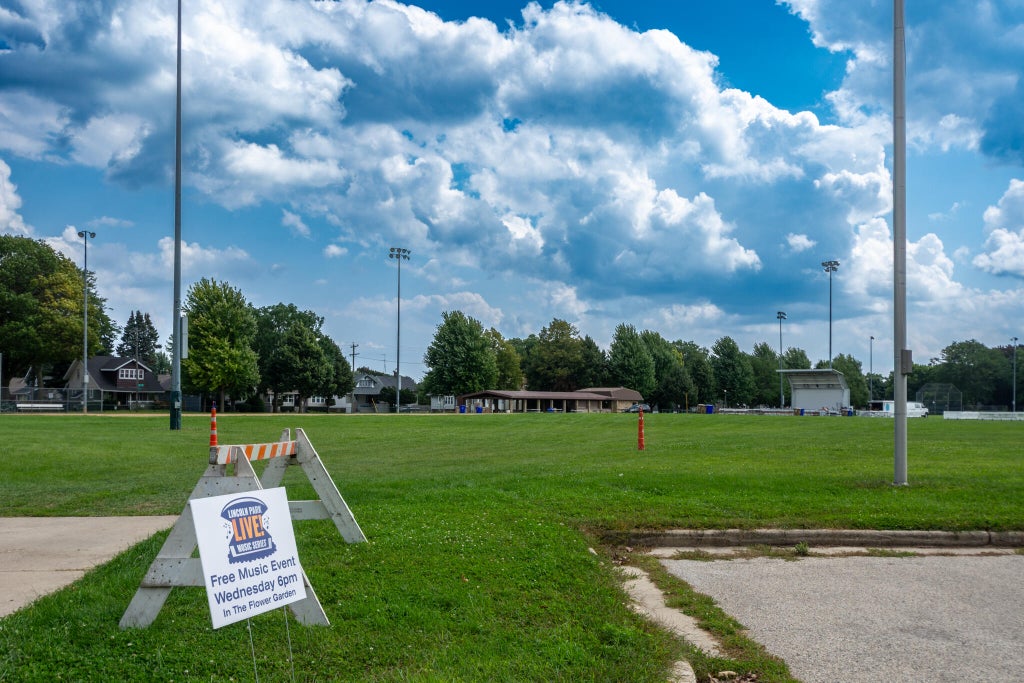
Welcome home to this charming property nestled in a quiet, inviting neighborhood! This home beautifully blends its original character with numerous modern updates. The gorgeous, newly remodeled kitchen features upgraded granite countertops, custom cabinetry, tile flooring, and stainless steel appliances. Enjoy plenty of storage with spacious closets and beautiful built-ins throughout. Recent improvements include water heater, and an all-new concrete driveway and patio. The fully fenced backyard provides plenty of space for entertaining, pets, or relaxing outdoors. A large neighborhood park is just down the street, adding to the home's convenient location. Move-in ready with the charm, updates, and features you've been looking for!
Property Features of 2111 74th St, Kenosha, WI 53143
Listing courtesy of: RE/MAX Advantage Realty
Home Style
Cape Cod
Cape Cod
Type
Single Family Residence
Single Family Residence
Year Built
1920
1920
Annual Taxes
$3,614.00
$3,614.00
Stories
2
2
Acres
.09
.09
Interior Features
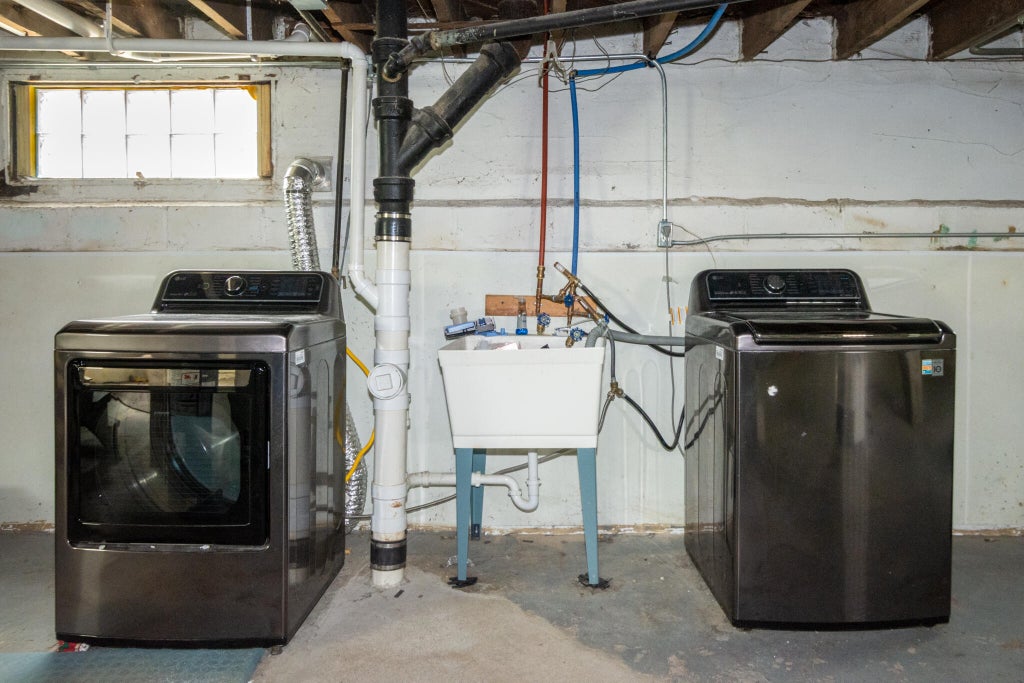
| Washer |
| Dryer |
| Range |
| Dishwasher |
| Refrigerator |
| Central air |
| Forced air heat |
| Natural gas heat |
| Full basement |
| Sump pump |
Exterior Features
| Elementary school: Brass Community |
| Middle school: Lincoln |
| High school: Tremper |
| Garage |
| Detached parking |
| Detached garage |
| Garage spaces: 1.5 |
| Vinyl siding |
| Lot acreage is: 0.09 |
| Lot sqft: 3920.4 |
| Lot zoned: rs3 |
| Paved driveway |
| Public sewer |
| Public water |
| Total square feet: 1360 |
| Total above grade finished sq ft: 1360 |
| Living square feet: 1360 |
| For sale |
| Tax year: 2025 |
Room Dimensions
| Bedroom 2 is 12 x 8 |
| Bedroom 2 Level: Main |
| Bedroom 3 is 28 x 13 |
| Bedroom 3 Level: Upper |
| Dining Room is 13 x 12 |
| Dining Level: Main |
| Living Room is 13 x 13 |
| Living Room Level: Main |
| Number of rooms: 6 |