




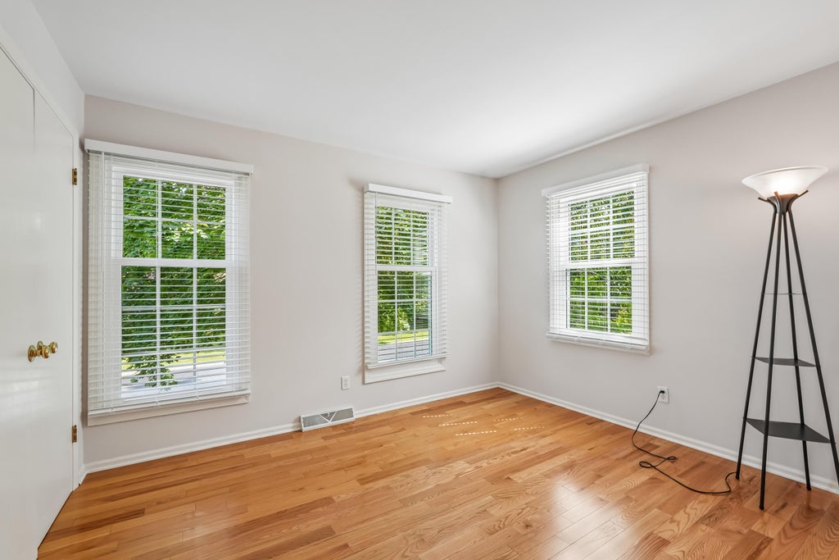
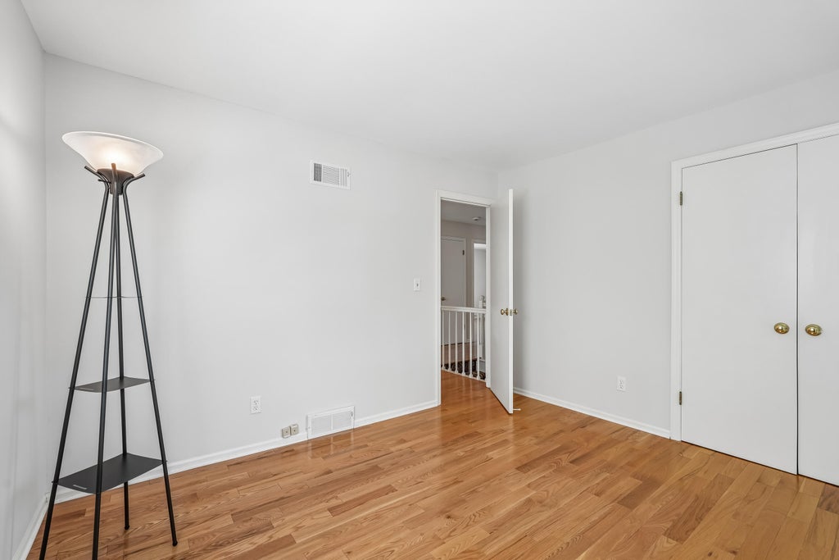
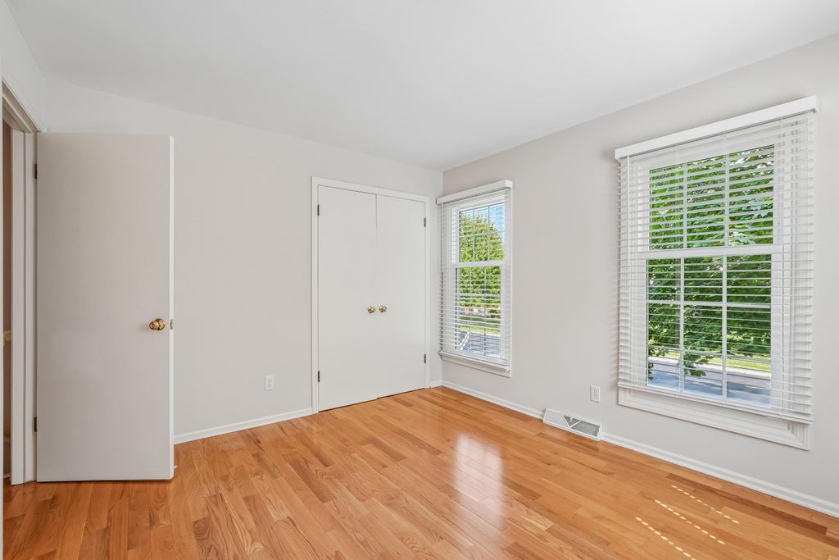
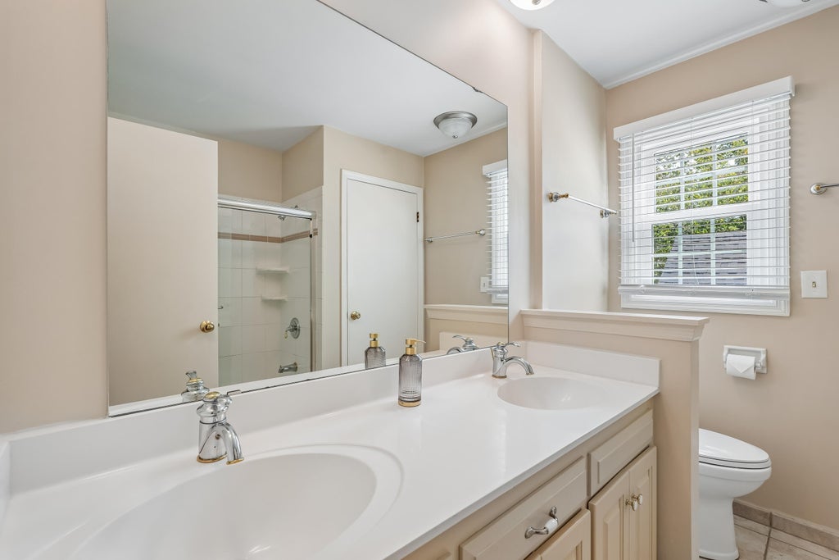
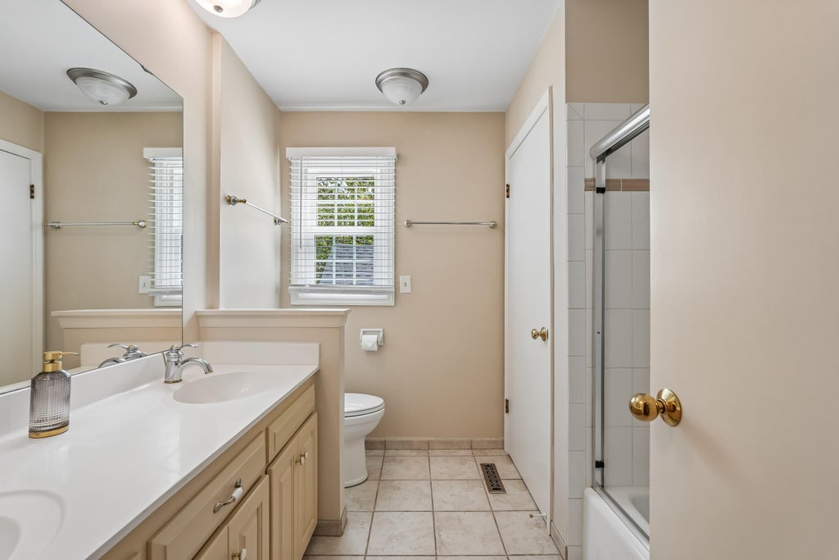

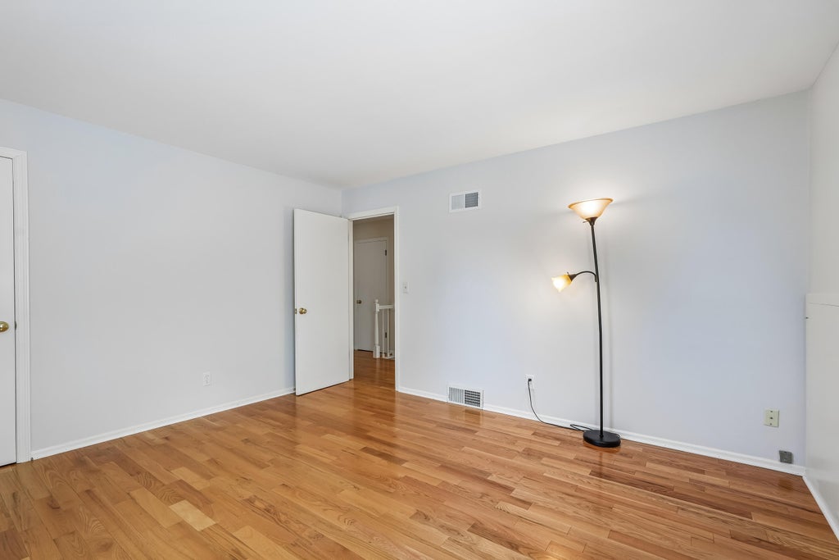
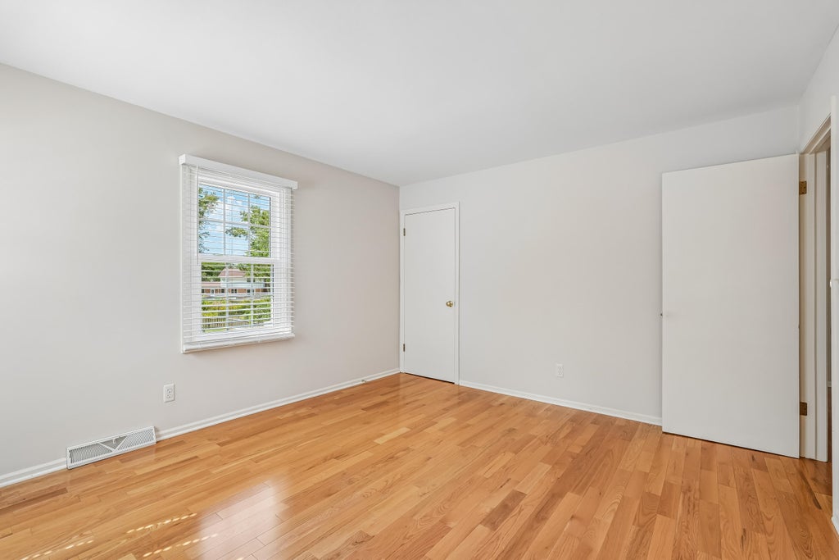
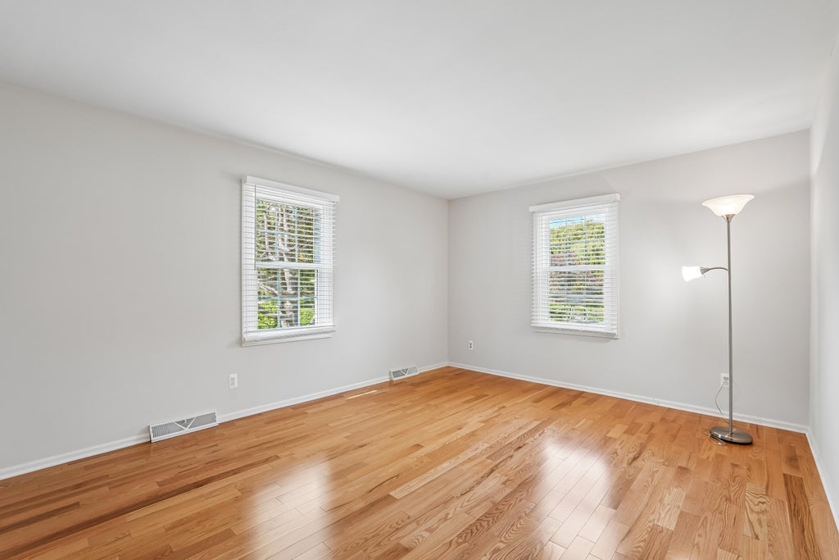







| 4 Beds | 2.5 Baths | 2.5 Car Garage | 3,180 Sq Ft |
Description of 12525 N Woodland Dr, Mequon, WI 53092
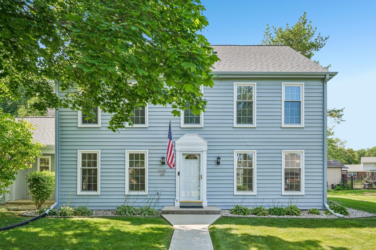
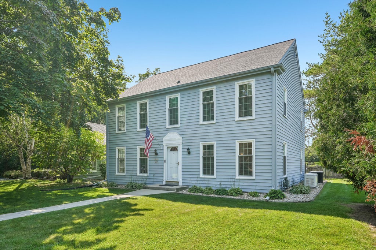
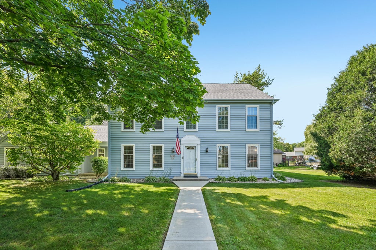
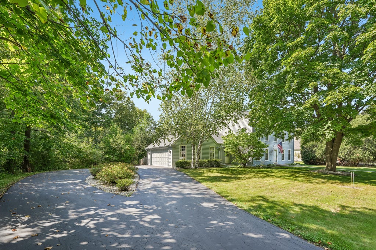
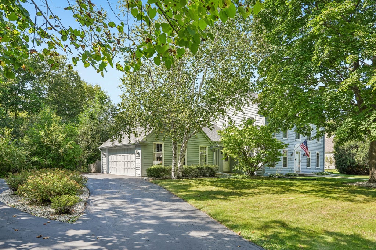
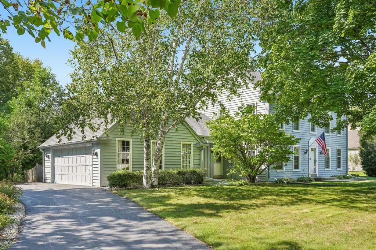
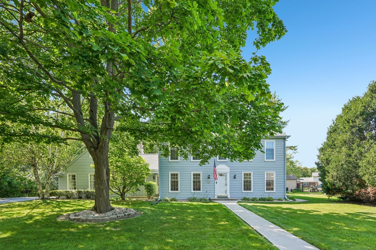
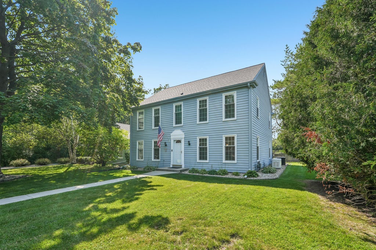
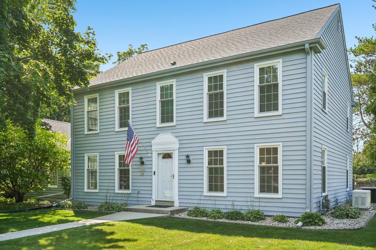
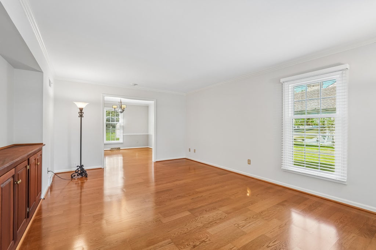
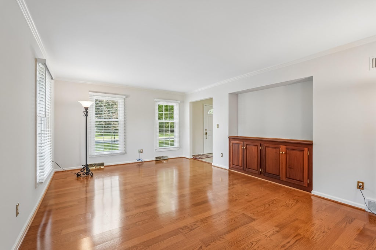
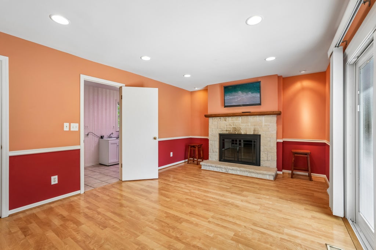
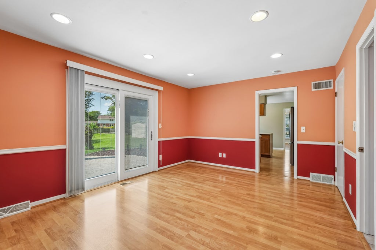
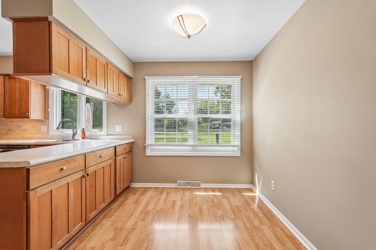
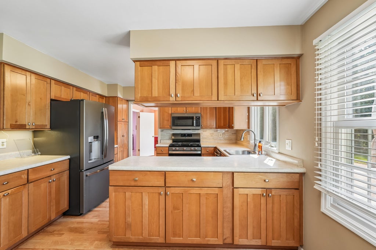
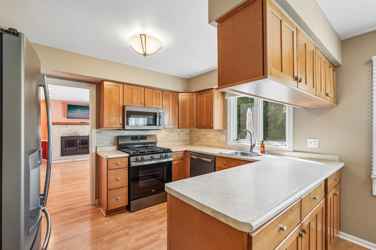
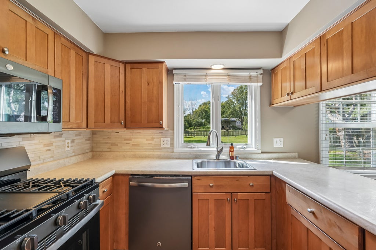
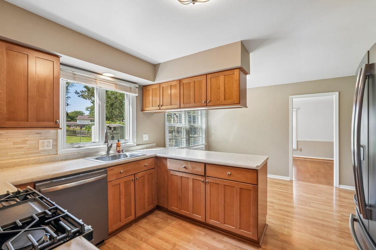
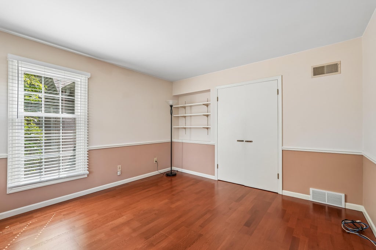
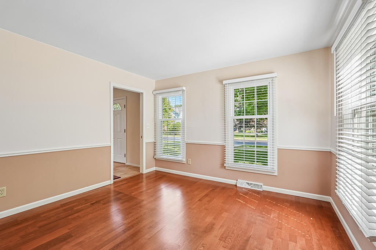
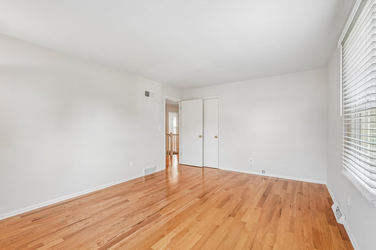
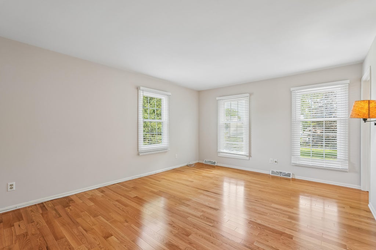
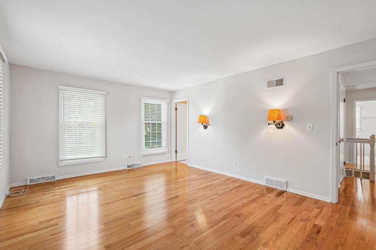
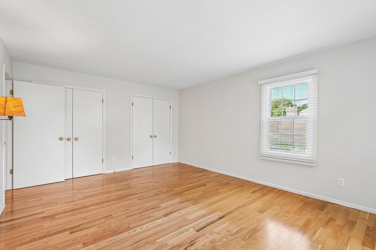
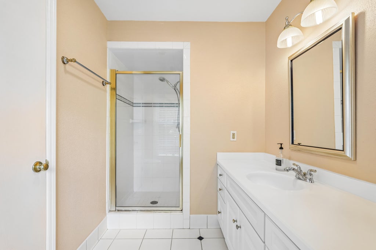
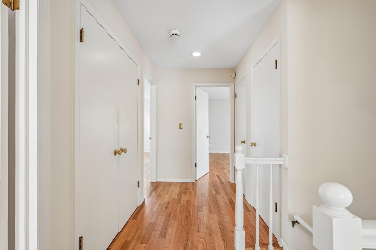
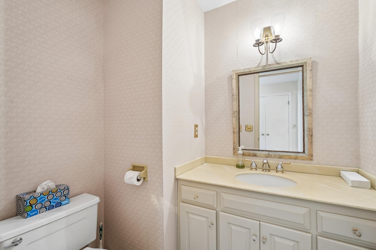
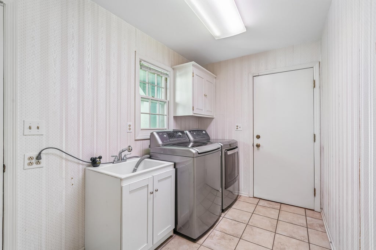
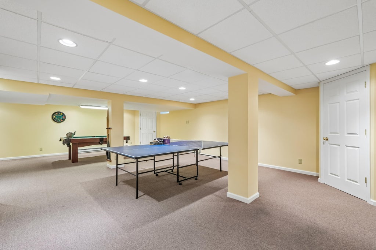
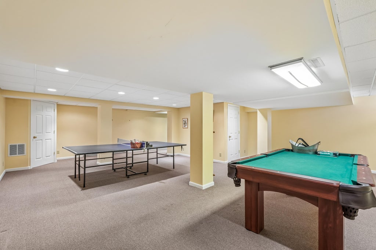
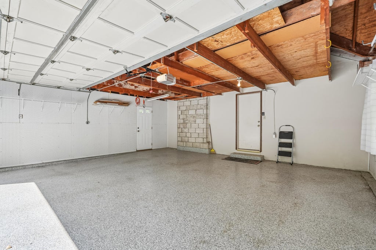
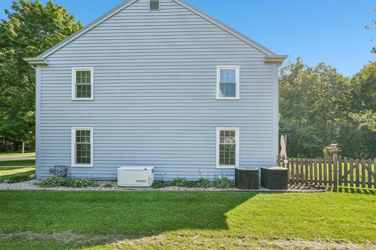
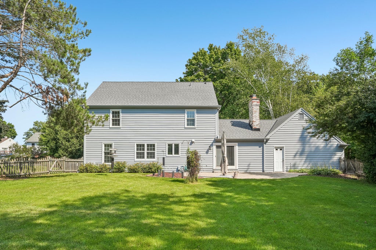
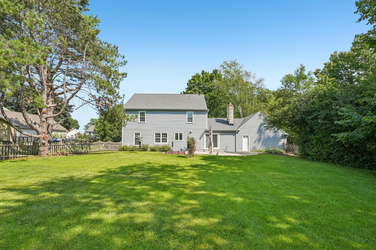
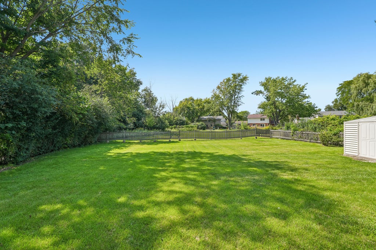
Spacious, traditional Colonial is perfectly located on a private, partially wooded lot in the middle of Mequon near Ville du Parc and River Club of Mequon with EZ access to Hwy 43! Property features 4 large bdrms, 2.5 bthrms, a main-floor office/den & laundry, ABUNDANCE of closets!, finished entertainment room in the bsmnt, formal Living & Dining Rms, nice Family room with natural/gas fireplace, separate HVAC for each floor, back up Generac generator, huge & private fenced-in backyard with a shed, a 2.5-car attached garage & circular driveway & much more...! Multiple recent updates: tear off roof in 2024; 20 new windows in 2026; repaired & repainted siding in 2026; freshly painted throughout, etc. An AHS home warranty is prepaid for one year for peace of mind! Must see!
Property Features of 12525 N Woodland Dr, Mequon, WI 53092
Colonial
Single Family Residence
1976
$6,329.00
2
.78
| Washer |
| Dryer |
| Range |
| Oven |
| Microwave oven |
| Dishwasher |
| Refrigerator |
| Central air |
| Forced air heat |
| Natural gas heat |
| Garbage disposal |
| Walk-in closet(s) |
| Full basement |
| Partial basement |
| Sump pump |
| Partially finished basement |
| Elementary school: Oriole Lane |
| Middle school: Steffen |
| High school: Homestead |
| Garage |
| Attached parking |
| Attached garage |
| Garage spaces: 2.5 |
| Wood exterior |
| Patio |
| Fenced yard |
| Lot acreage is: 0.78 |
| Fenced lot |
| Lot sqft: 33976.8 |
| Wooded lot |
| Lot zoned: Res |
| Paved driveway |
| Public sewer |
| Public water |
| Total square feet: 3180 |
| Total above grade finished sq ft: 2513 |
| Basement square feet: 667 |
| Living square feet: 3180 |
| Property style: colonial |
| For sale |
| Tax year: 2025 |
| Family room is 16 x 12 |
| Family Room Level: Main |
| Laundry room |
| Pantry |
| Bedroom 2 is 15 x 12 |
| Bedroom 2 Level: Upper |
| Bedroom 3 is 13 x 12 |
| Bedroom 3 Level: Upper |
| Dining Room is 12 x 12 |
| Dining Level: Main |
| Laundry Room is 11 x 7 |
| Laundry Room Level: Main |
| Number of rooms: 11 |