










| 3 Beds | 1 Bath | 2 Car Garage | 1,008 Sq Ft |
Description of 407 Zuider Ln, Oostburg, WI 53070
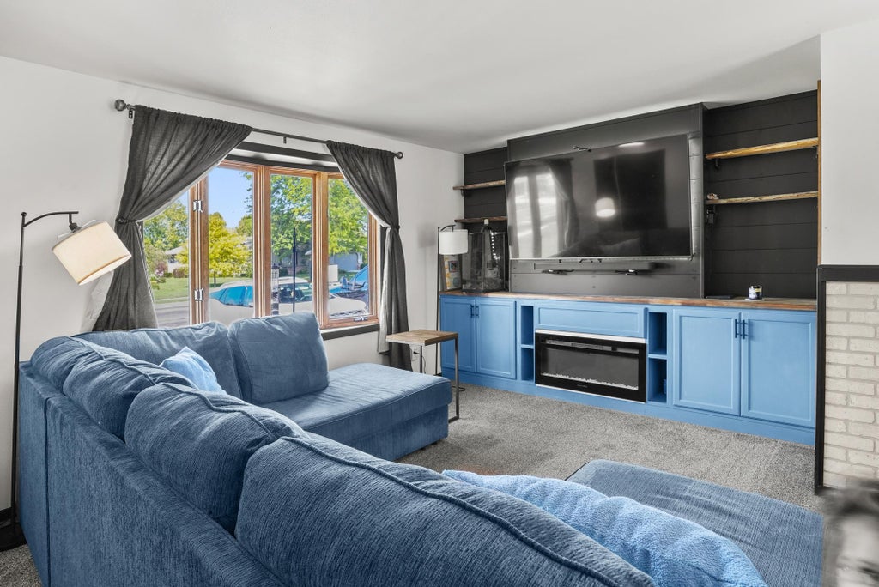
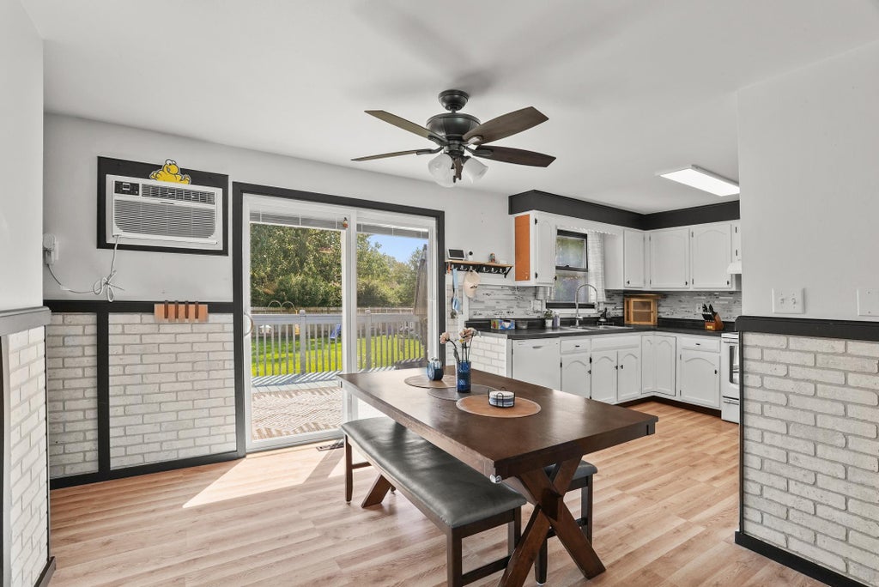
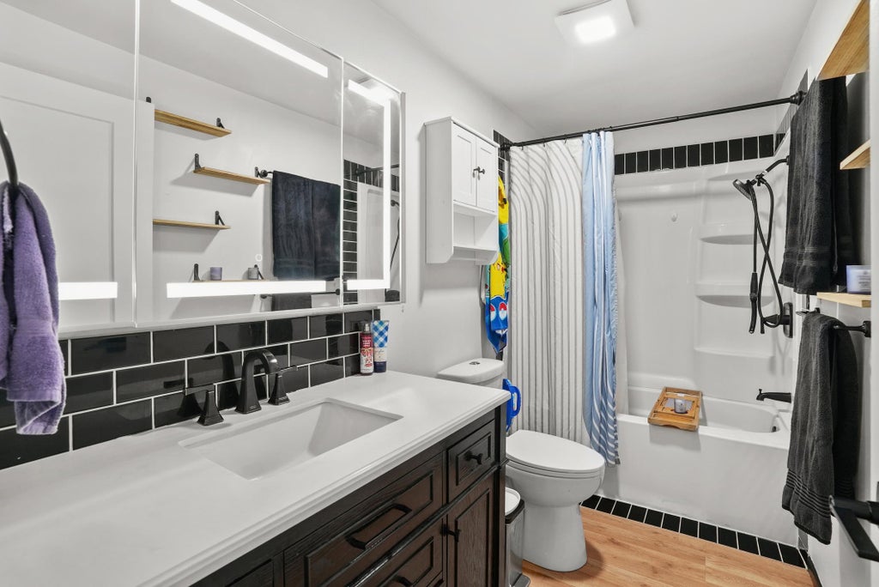
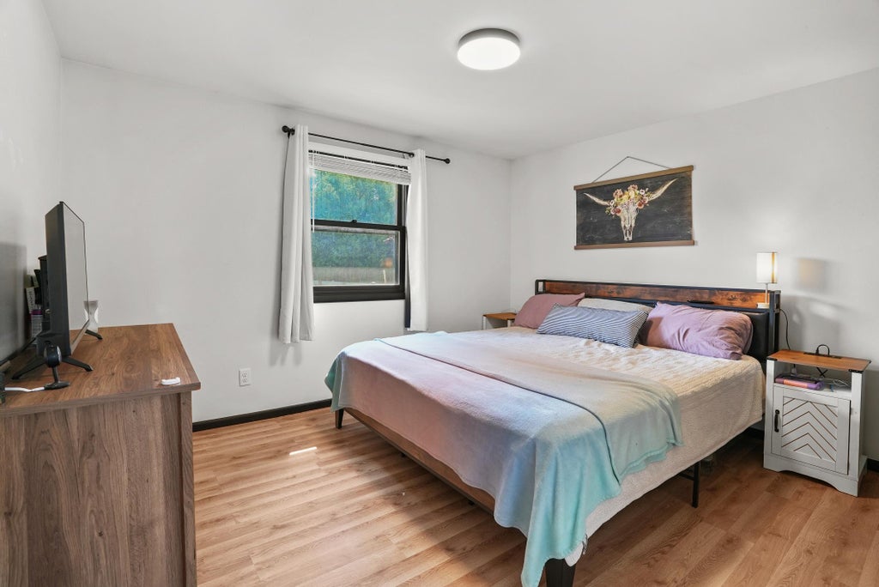
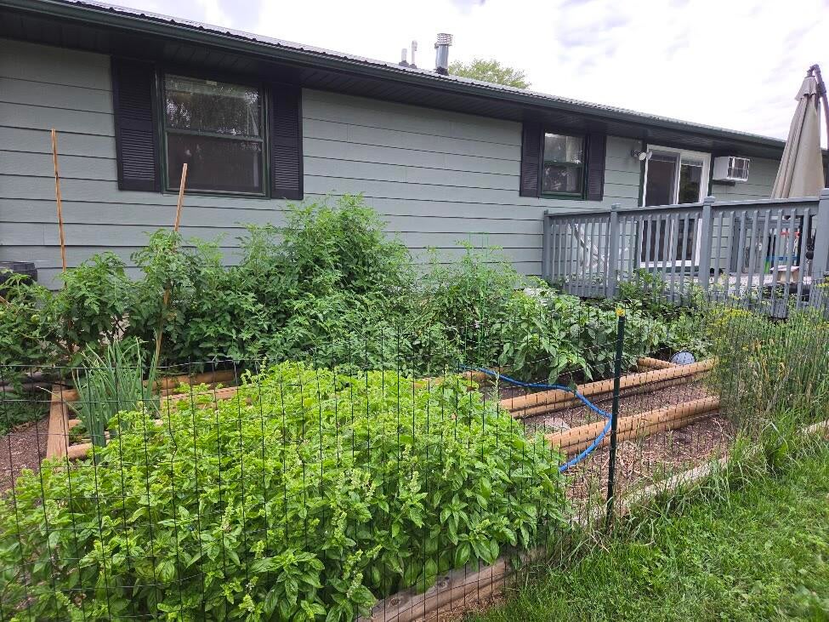
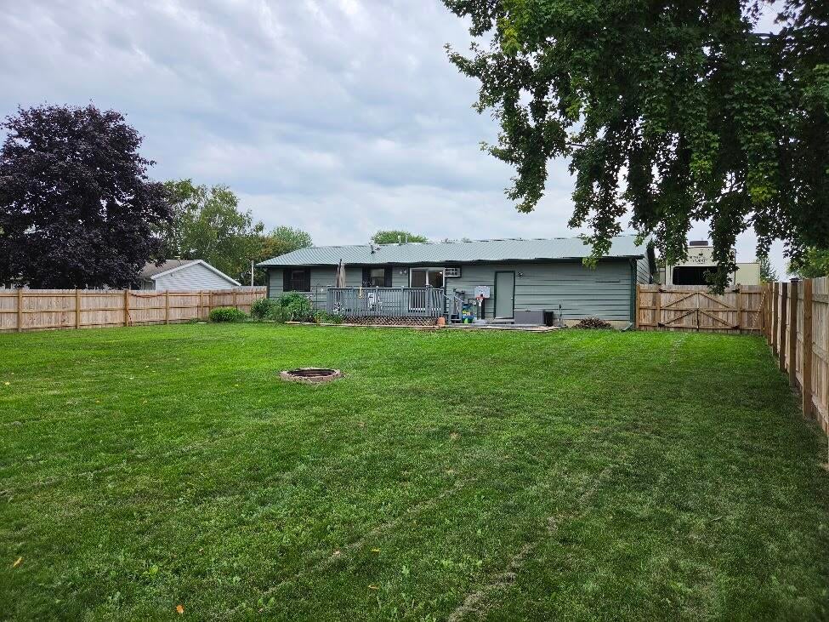
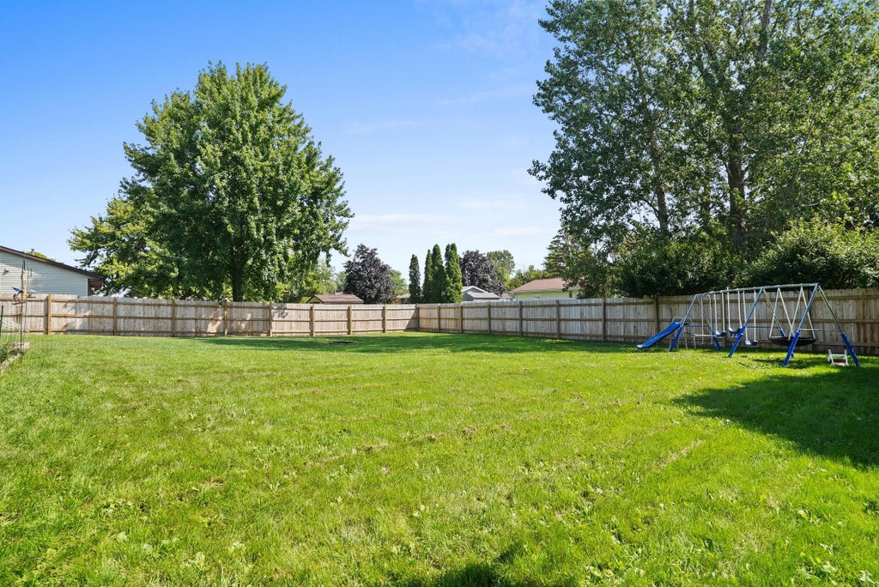
Charming 3-BR home on a quiet street near the edge of Oostburg! This ranch style home has an inviting living room featuring an electric fireplace, and the home offers newer flooring, doors, and trim that flow throughout. Cook in style in the well planned kitchen boasting modern tile backsplash and handy pantry closet. The updated main bathroom is stylish and ready to enjoy, while the basement offers a convenient extra sink and toilet. Stay comfortable year-round w/brand-new central air and peace of mind from a durable metal roof. Outside, a large deck and privacy-fenced yard offer the perfect backdrop for entertaining, complete with ready-to-use raised gardening beds. Convenient attached garage, complete with insulated walls & handy attic access for extra storage. Govee lights on exterior
Property Features of 407 Zuider Ln, Oostburg, WI 53070
Ranch
Single Family Residence
1987
$2,735.14
1
.28
| Range |
| Dishwasher |
| Refrigerator |
| Central air |
| Forced air heat |
| Natural gas heat |
| Full basement |
| Elementary school: Oostburg |
| Middle school: Oostburg |
| High school: Oostburg |
| Garage |
| Two car garage |
| Attached parking |
| Attached garage |
| Garage spaces: 2 |
| Aluminum siding |
| Deck |
| Fenced yard |
| Lot acreage is: 0.28 |
| Fenced lot |
| Lot sqft: 12196.8 |
| Lot zoned: R-1 |
| Present use: Subdivision |
| Paved driveway |
| Public sewer |
| Public water |
| Total square feet: 1008 |
| Total above grade finished sq ft: 1008 |
| Living square feet: 1008 |
| Property style: ranch |
| For sale |
| Tax year: 2025 |
| Pantry |
| Bedroom 2 is 11 x 10 |
| Bedroom 2 Level: Main |
| Bedroom 3 is 10 x 9 |
| Bedroom 3 Level: Main |
| Dining Room is 11 x 10 |
| Dining Level: Main |
| Number of rooms: 6 |