


















| 3 Beds | 2.5 Baths | 2.75 Car Garage | 2,205 Sq Ft |
Description of 3110 Sherman Ct, South Milwaukee, WI 53172
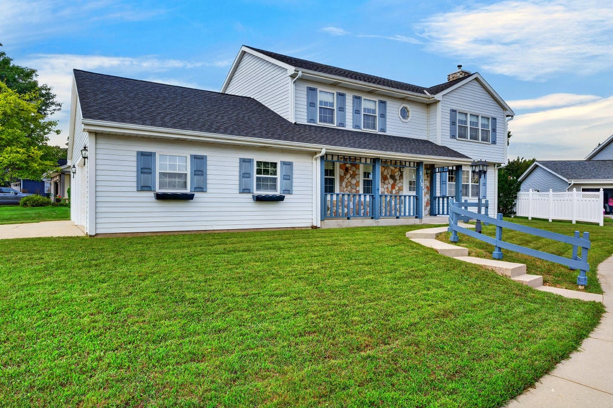
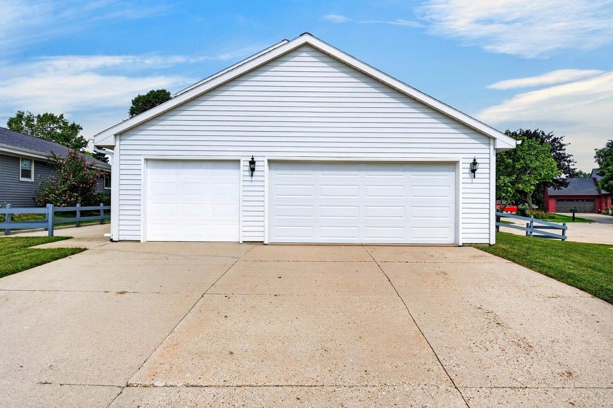
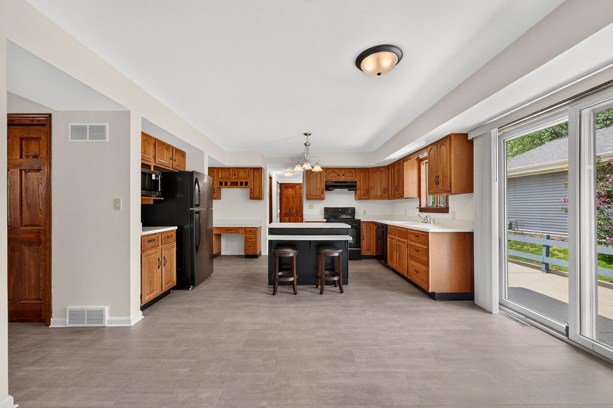
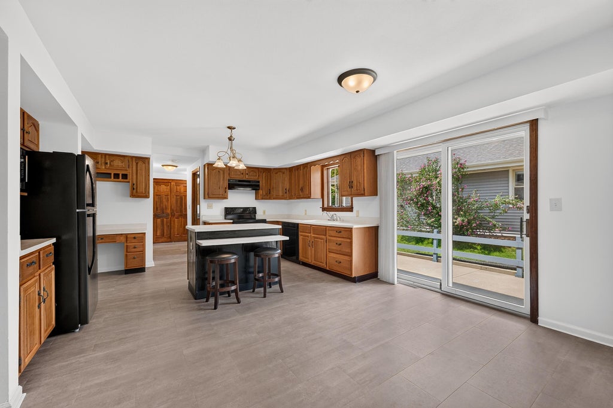
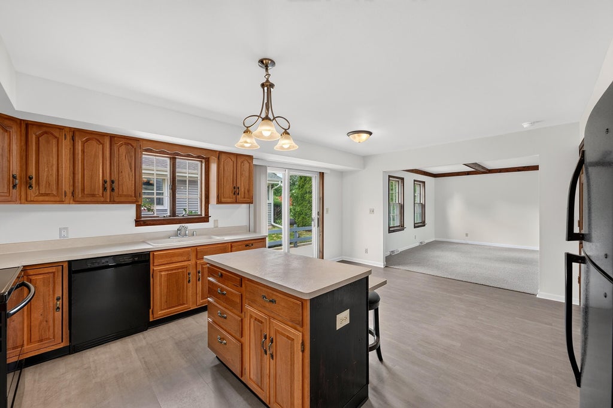
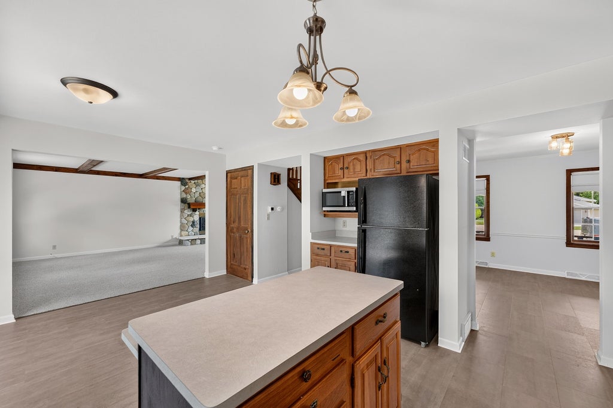
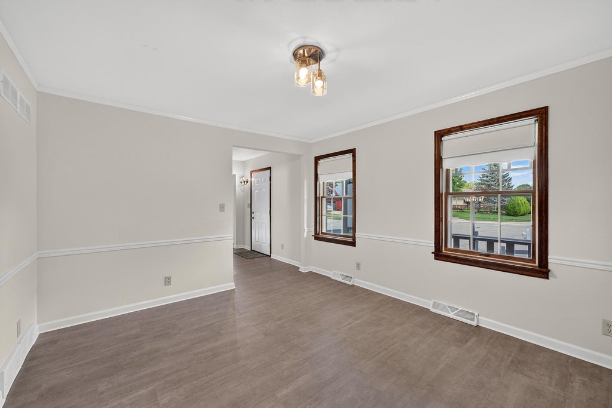
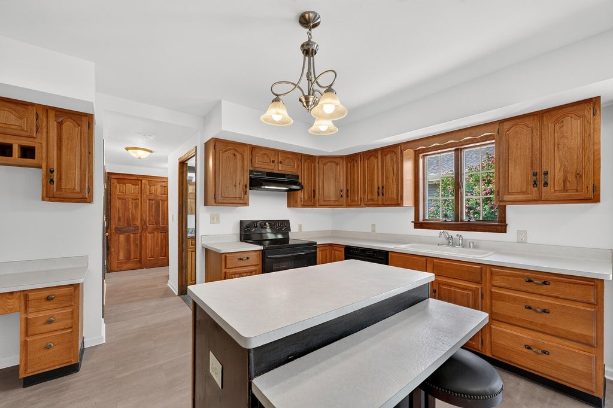
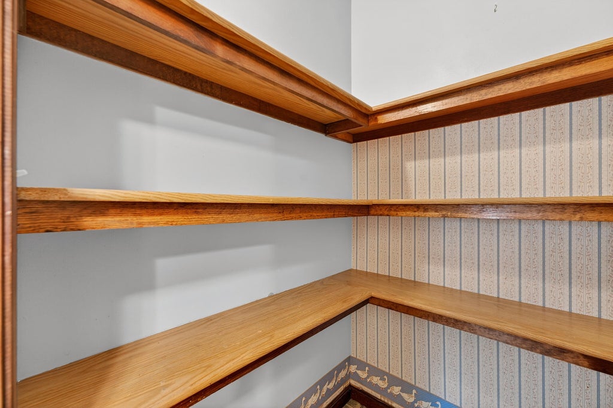
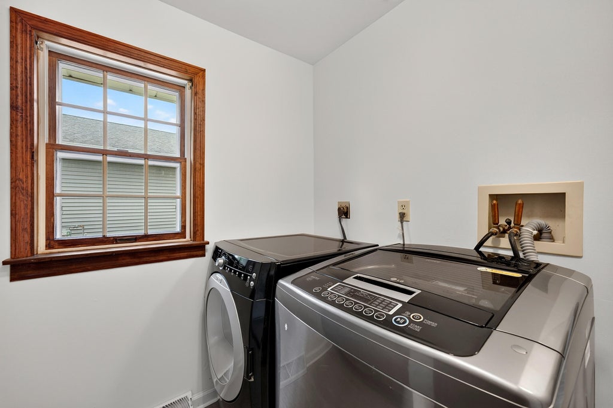
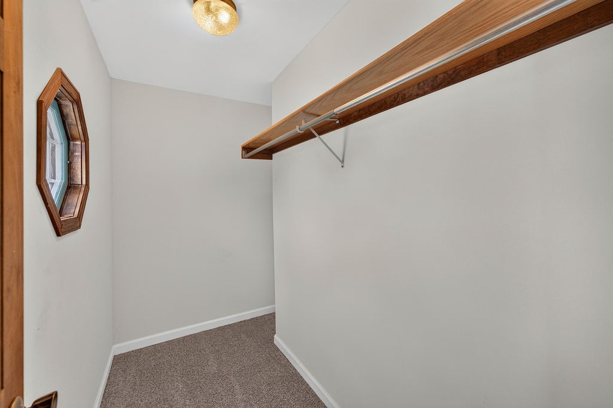
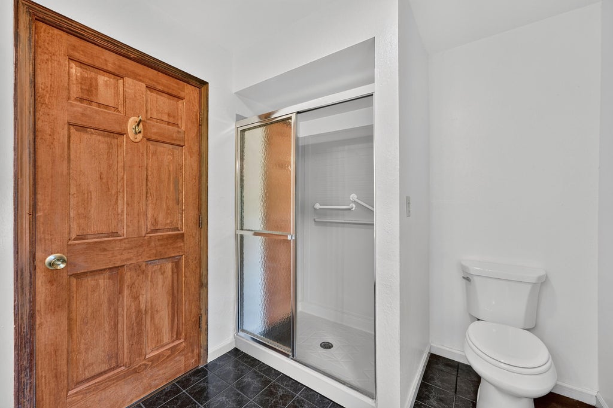
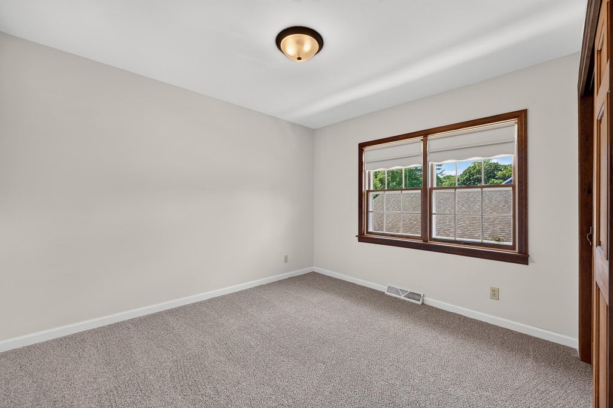
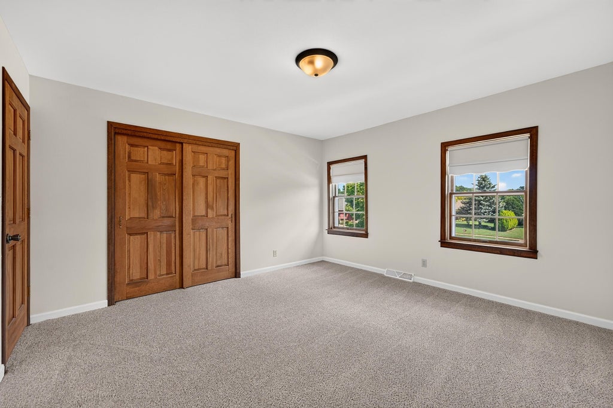
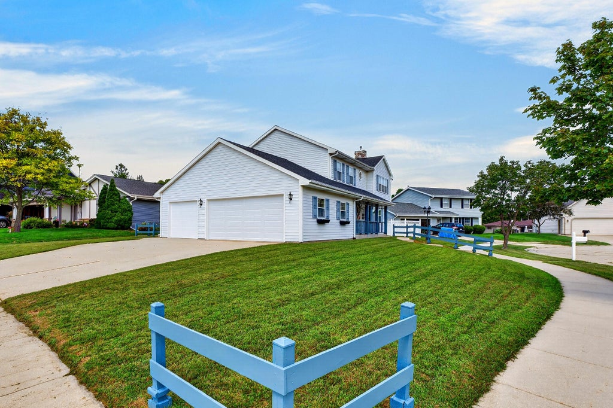
Looking for an updated, move-in-ready home? This is it! Welcome to this charming Colonial tucked away on a quiet cul-de-sac. Freshly painted with new carpet and vinyl plank flooring, new kitchen appliances, and beautifully updated bathrooms. The main bath features a new tub and shower surround, while the primary bath offers a new shower and fixtures. Enjoy a sun-filled great room with a cozy fireplace, formal dining room, and spacious kitchen with a center island, walk-in pantry, and dinette with patio access. Upstairs, the primary suite features a private bath and TWO walk-in closets. Two additional bedrooms! Main-floor laundry, a second laundry area in the basement, a 2.75-car garage, abundant storage, and the NEW roof with warranty complete this wonderful home. Tour it and fall in love!
Property Features of 3110 Sherman Ct, South Milwaukee, WI 53172
Colonial
Single Family Residence
1990
$6,696.29
2
.17
| Washer |
| Dryer |
| Range |
| Oven |
| Microwave oven |
| Dishwasher |
| Refrigerator |
| Central air |
| Forced air heat |
| Natural gas heat |
| Kitchen island |
| Walk-in closet(s) |
| Full basement |
| Partial basement |
| Partially finished basement |
| Elementary school: Blakewood |
| Middle school: South Milwaukee |
| High school: South Milwaukee |
| Garage |
| Attached parking |
| Attached garage |
| Garage spaces: 2.75 |
| Aluminum siding |
| Vinyl siding |
| Patio |
| Lot acreage is: 0.17 |
| Corner lot |
| Cul-de-sac location |
| Lot sqft: 7405.2 |
| Lot zoned: Residential |
| Improvement: sidewalks |
| Paved driveway |
| Public sewer |
| Public water |
| Total square feet: 2205 |
| Total above grade finished sq ft: 2205 |
| Living square feet: 2205 |
| Property style: colonial |
| For sale |
| Tax year: 2025 |
| Laundry room |
| Pantry |
| Bedroom 2 is 10 x 11 |
| Bedroom 2 Level: Upper |
| Bedroom 3 is 13 x 13 |
| Bedroom 3 Level: Upper |
| Dining Room is 13 x 11 |
| Dining Level: Main |
| Living Room is 15 x 24 |
| Living Room Level: Main |
| Laundry Room is 7 x 8 |
| Laundry Room Level: Main |
| Number of rooms: 9 |