

| 4 Beds | 3 Baths | 2,757 Sq Ft |
Description of 962 Shabbona Dr, Fontana, WI 53125
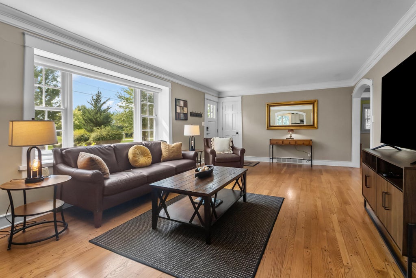
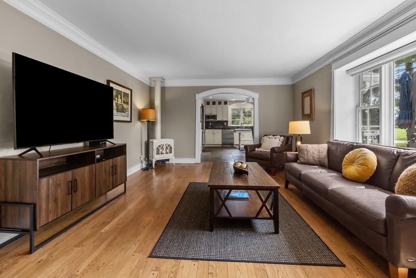
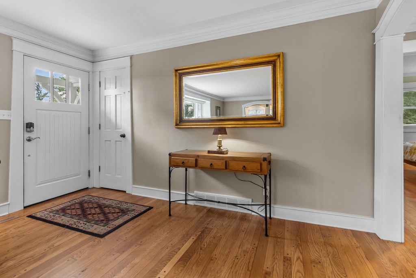
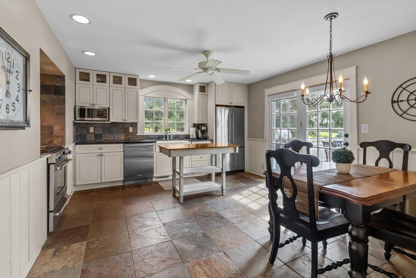
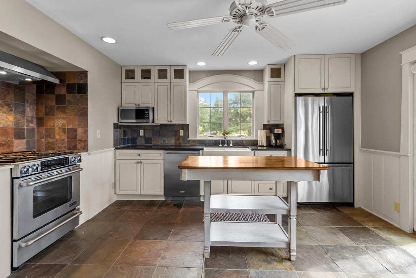
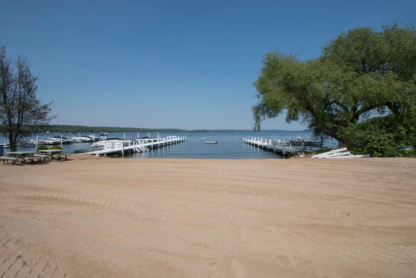
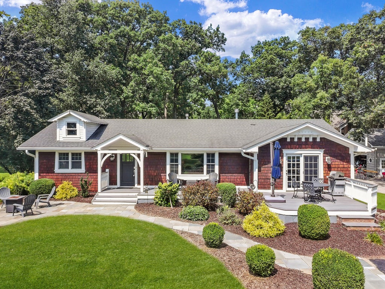
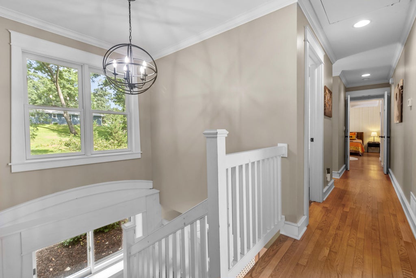
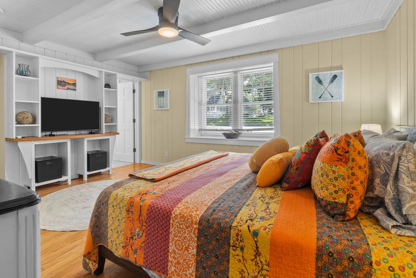
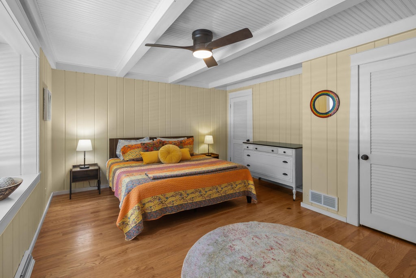
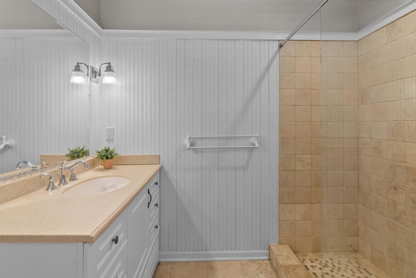
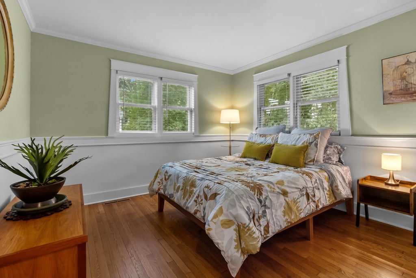
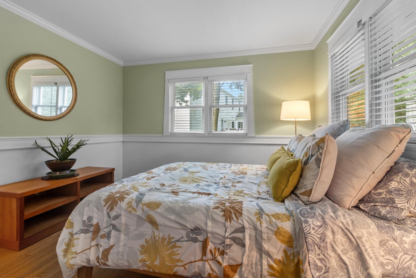
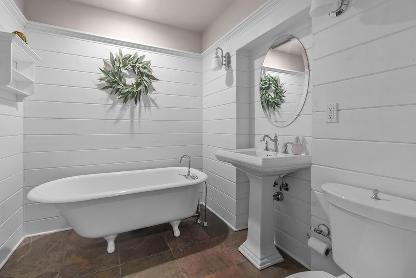
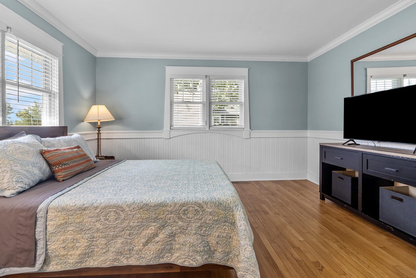
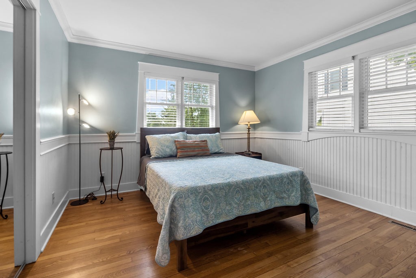
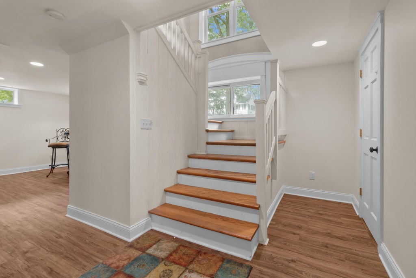
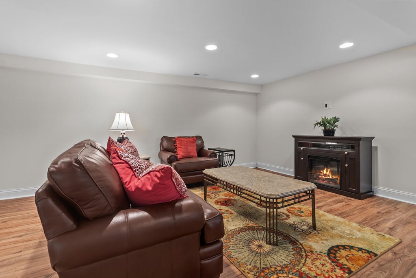
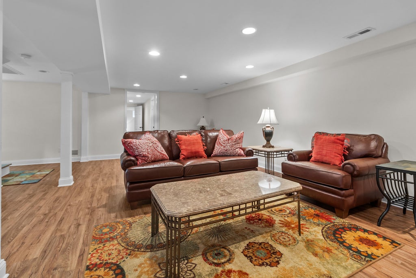
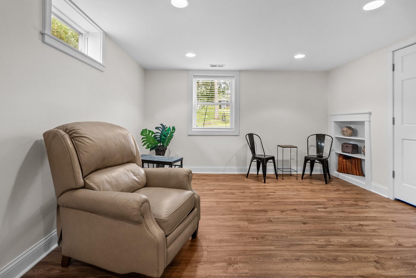
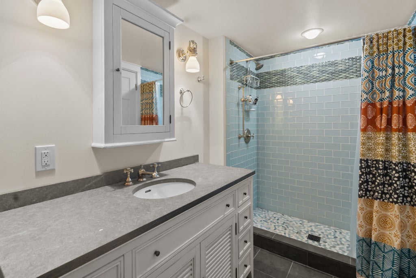
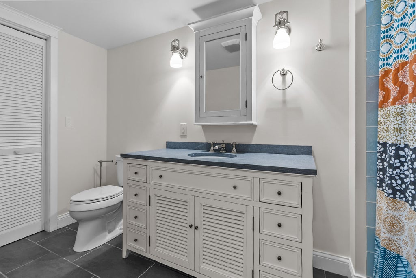
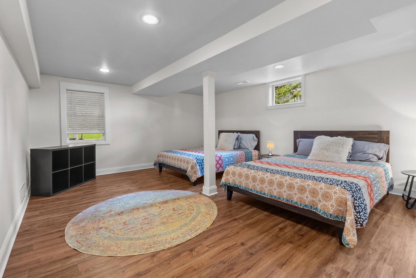
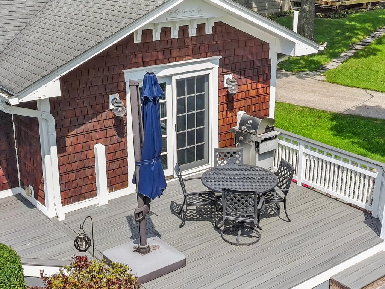
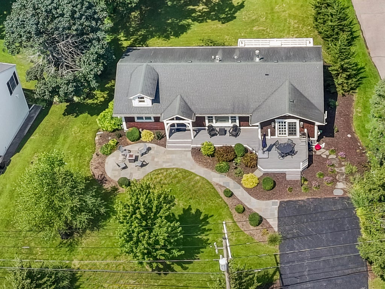
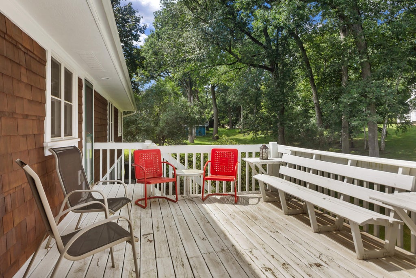
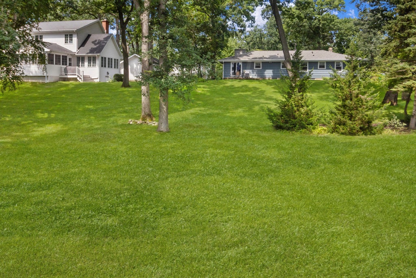
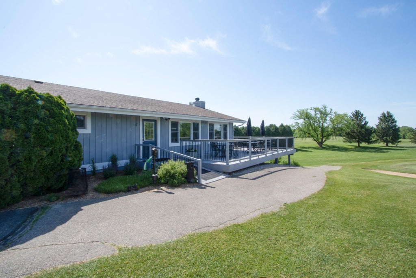
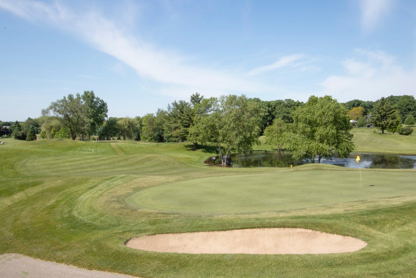
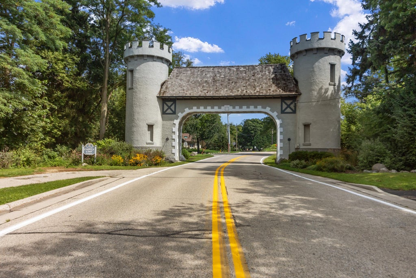
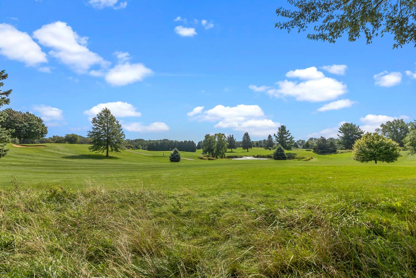
Move in Ready home with Lake Rights. Items in the home and outdoor furniture are included in the sale. It's your turn to feel the charm and witness the gorgeous views of the CCE Golf course from your front deck! New Subzero Cove DW & Jenn-Air appliances, generous sized rooms, bedrooms are a split level layout. Recreation room, 4th bedroom and full bath on the lower level! (per CCE website)CCE Amenities - Nine-hole golf course with a shared community-center clubhouse, 40 acres of hiking trails, tennis, pickleball & basketball courts, along with lakefront facilities which include a beach house, vehicle parking, boat slips, piers, moorings, paddleboards and kayak racks, with direct access to a swimming beach and park area. (waitlist for slips and kayak rack
Property Features of 962 Shabbona Dr, Fontana, WI 53125
Ranch
Single Family Residence
Country Club Estates
$5,487.93
1
.37
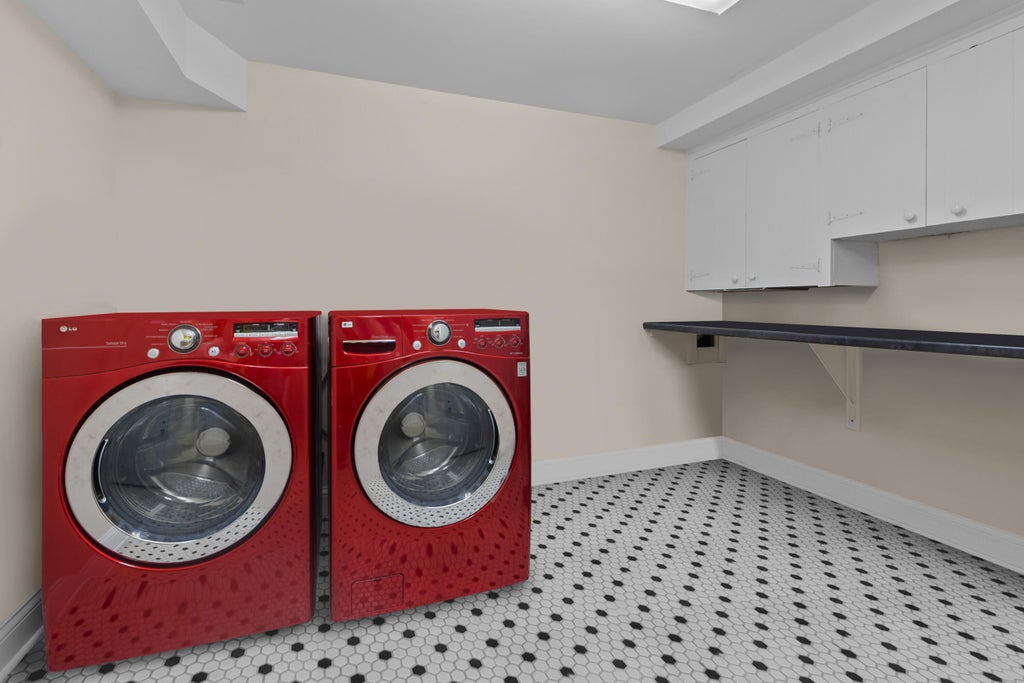
| Washer |
| Dryer |
| Range |
| Oven |
| Microwave oven |
| Dishwasher |
| Refrigerator |
| Central air |
| Forced air heat |
| Natural gas heat |
| Walk-in closet(s) |
| Finished basement |
| Full basement |
| Elementary school: Fontana |
| High school: Big Foot |
| Wood exterior |
| Deck |
| Lot acreage is: 0.37 |
| Waterfront lot |
| Body of water: Geneva |
| Lot sqft: 16117.2 |
| Subdivision: Country Club Estates |
| Lot zoned: Res |
| Present use: Subdivision |
| Paved driveway |
| Public sewer |
| Public water |
| Total square feet: 2757 |
| Total above grade finished sq ft: 1481 |
| Basement square feet: 1276 |
| Living square feet: 2757 |
| Property style: ranch |
| For sale |
| Tax year: 2025 |
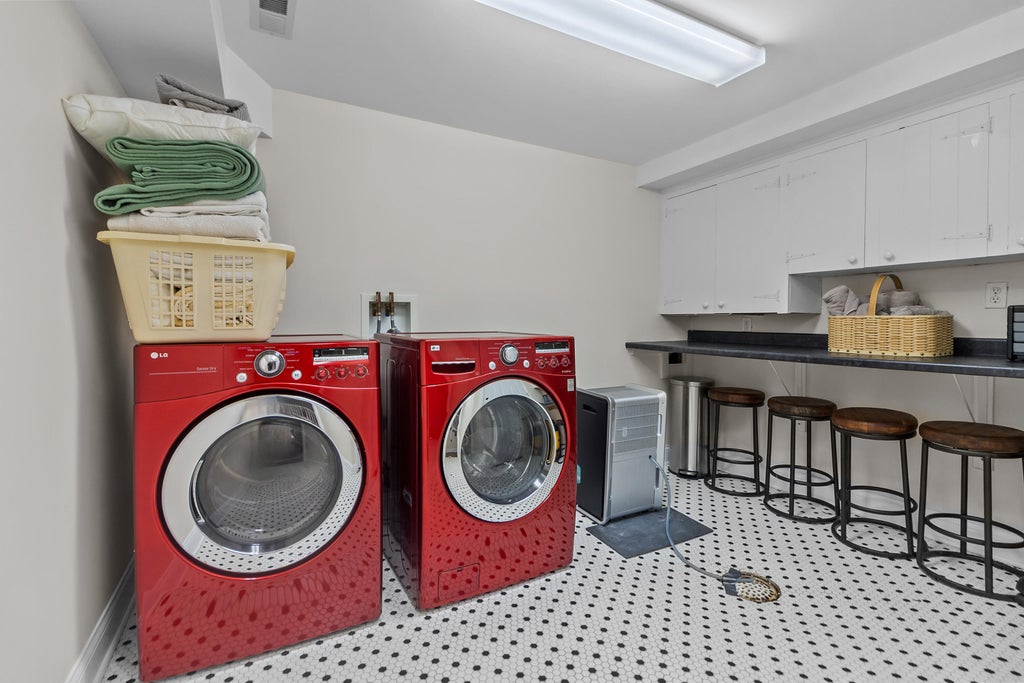
| Laundry room |
| Bedroom 2 is 11 x 10 |
| Bedroom 2 Level: Main |
| Bedroom 3 is 13 x 12 |
| Bedroom 3 Level: Main |
| Bedroom 4 is 21 x 14 |
| Bedroom 4 Level: Lower |
| Dining Room is 12 x 7 |
| Dining Level: Main |
| Living Room is 24 x 12 |
| Living Room Level: Main |
| Laundry Room is 13 x 10 |
| Laundry Room Level: Lower |
| Number of rooms: 9 |