
| 4 Beds | 2.5 Baths | 1 Car Garage | 2,166 Sq Ft |
Description of 924 N Oakwood Ave, Oconomowoc, WI 53066
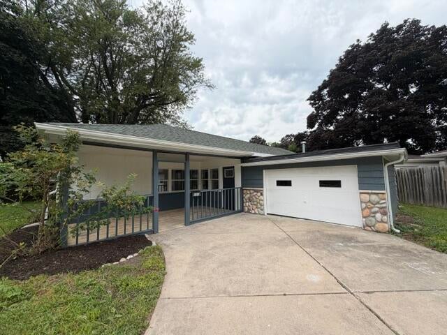
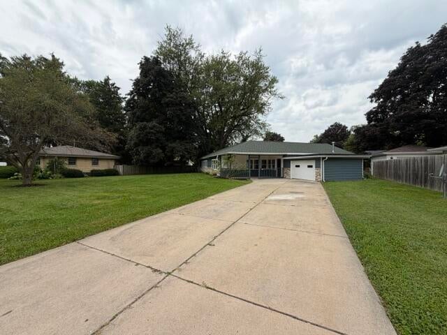
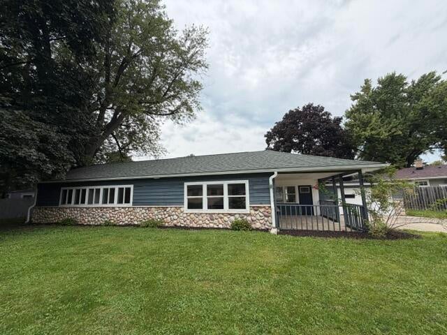
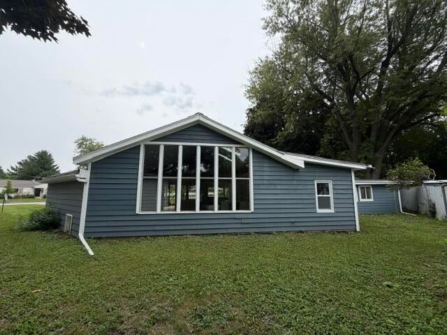
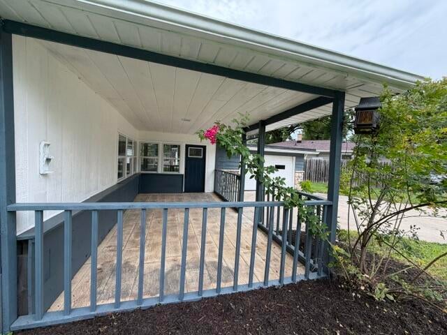
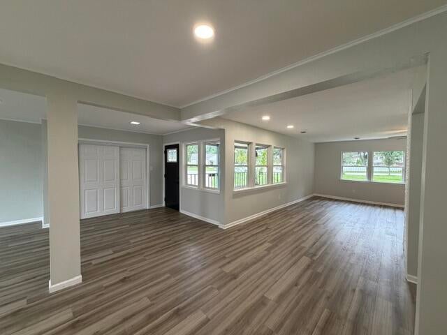
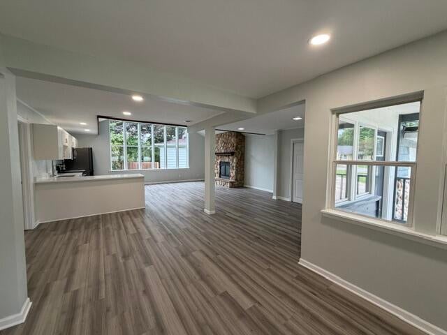
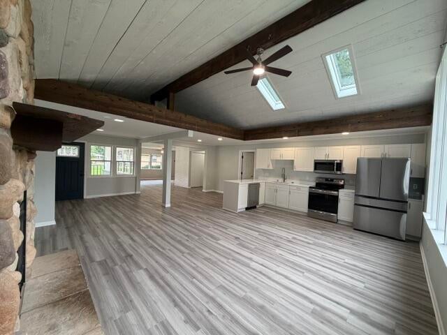
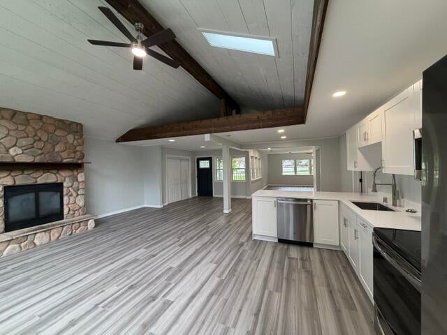
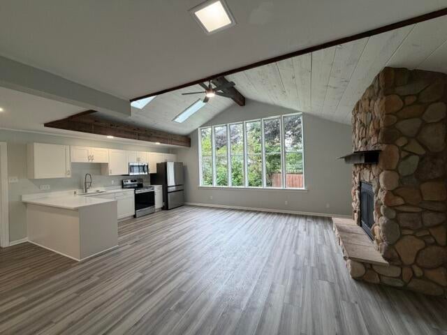
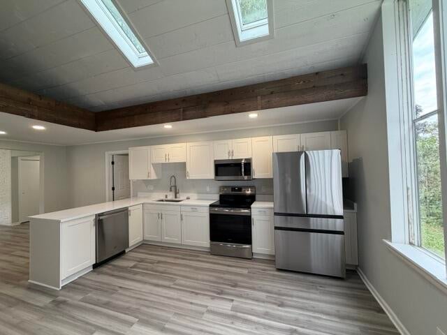
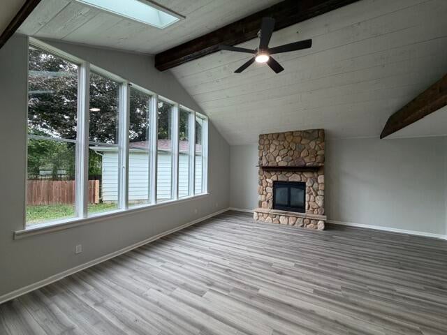
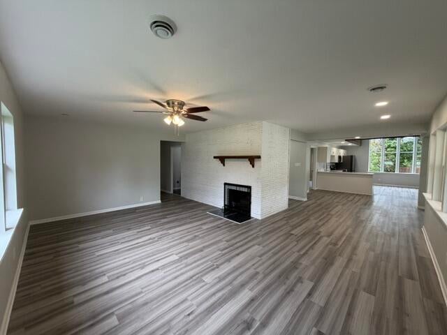
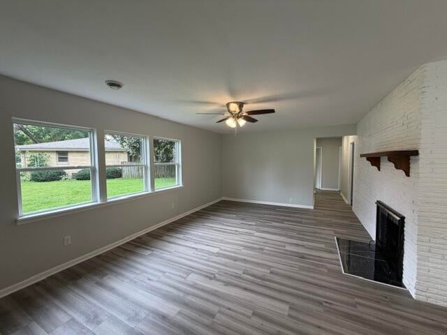
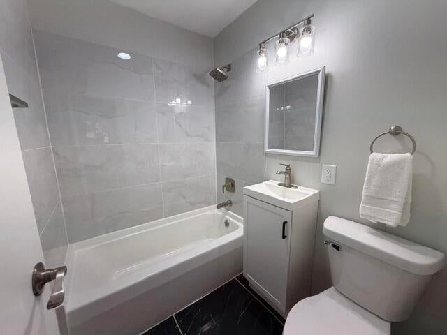
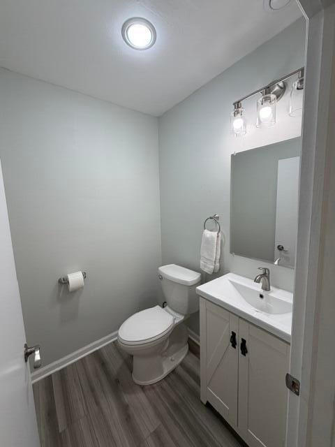
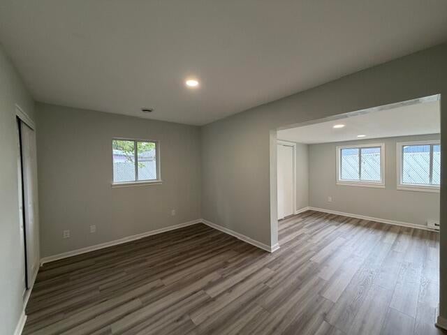
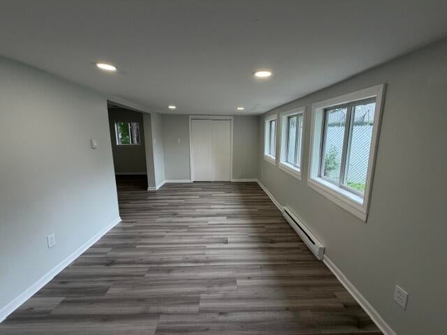
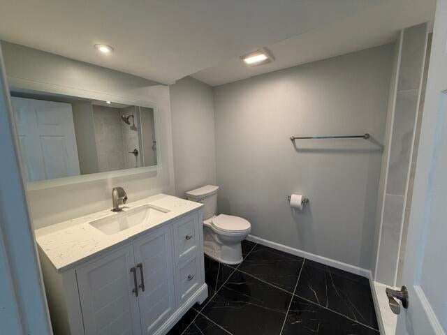
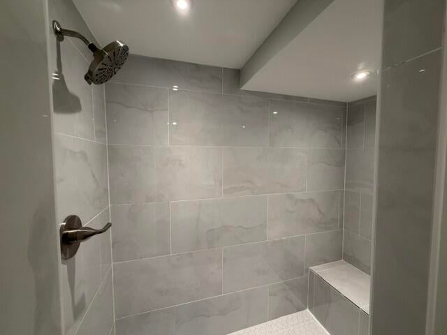
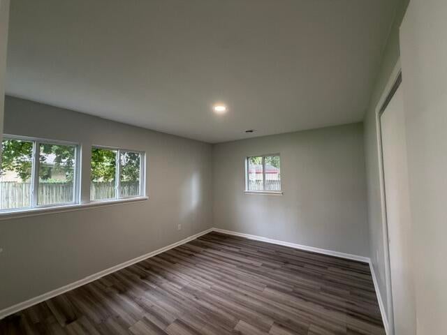
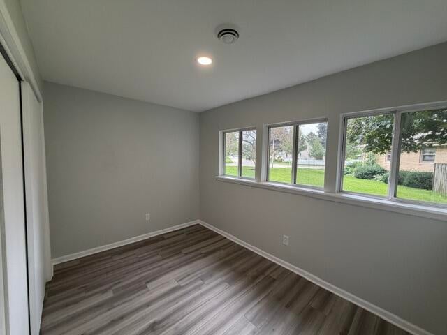
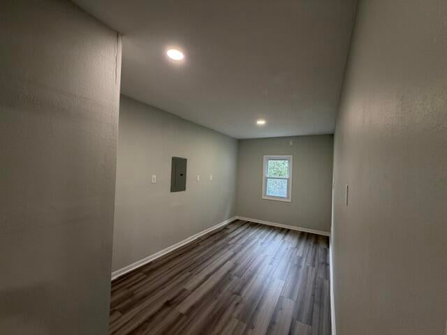
Welcome home to this renovated ranch in Oconomowoc Heights near Fowler Lake! This open concept home with vaulted ceilings has been updated throughout! Over 2,100 sq ft of living space with 4 bedrooms and 2.5 baths. The master bedroom has 2 areas with an ensuite private bath. The beautiful kitchen features new quartz countertops, skylights, gas stone fireplace and stainless appliances. Adjacent living room with a natural fireplace. Make it yours today!
Property Features of 924 N Oakwood Ave, Oconomowoc, WI 53066
Listing courtesy of: MKE Realty Group LLC
Home Style
Ranch
Ranch
Type
Single Family Residence
Single Family Residence
Year Built
1949
1949
Annual Taxes
$1,935.00
$1,935.00
Stories
1
1
Acres
.26
.26
Interior Features
| Range |
| Oven |
| Microwave oven |
| Dishwasher |
| Refrigerator |
| Central air |
| Forced air heat |
| Natural gas heat |
| Vaulted ceilings |
| Garbage disposal |
Exterior Features
| Elementary school: Greenland |
| Middle school: Nature Hill |
| High school: Oconomowoc |
| Garage |
| One car garage |
| Attached parking |
| Attached garage |
| Garage spaces: 1 |
| Wood exterior |
| Patio |
| Lot acreage is: 0.26 |
| Lot sqft: 11325.6 |
| Lot zoned: Single Family |
| Paved driveway |
| Public sewer |
| Public water |
| Property style: ranch |
| For sale |
| Tax year: 2025 |
Room Dimensions
| Bedroom 2 is 13 x 11 |
| Bedroom 2 Level: Main |
| Bedroom 3 is 14 x 9 |
| Bedroom 3 Level: Main |
| Bedroom 4 is 12 x 8 |
| Bedroom 4 Level: Main |
| Living Room is 20 x 13 |
| Living Room Level: Main |
| Number of rooms: 7 |