
| 4 Beds | 3 Baths | 2.5 Car Garage | 1,732 Sq Ft |
Description of 226 W Capitol Dr, Hartland, WI 53029
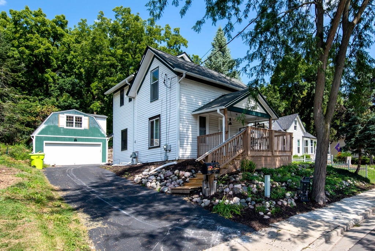
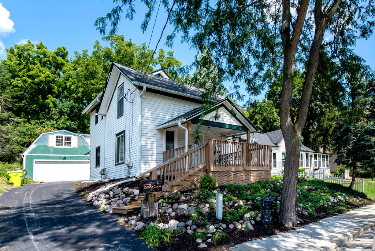
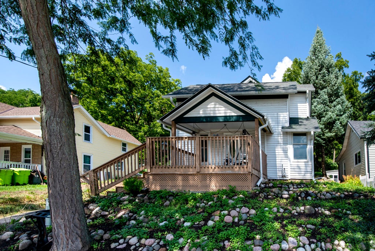
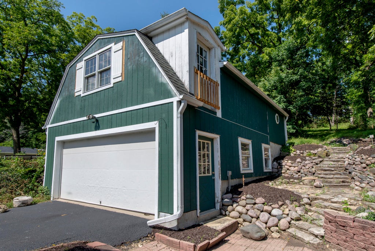
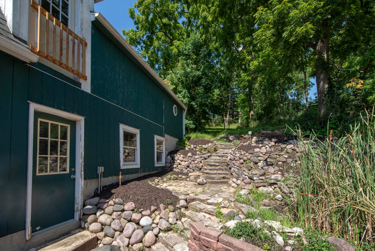
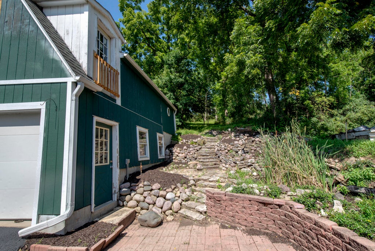
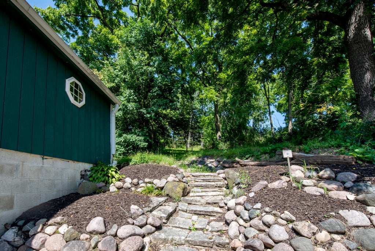
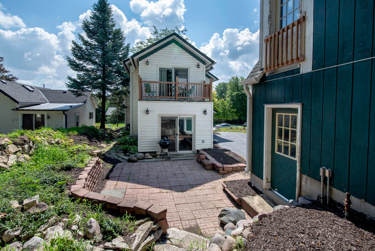
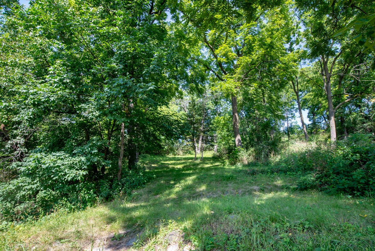
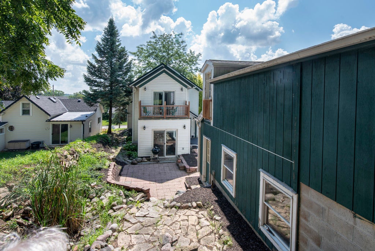
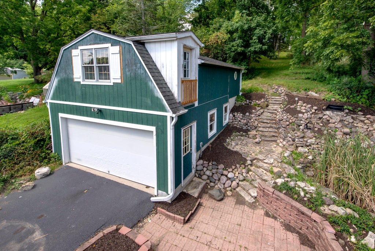
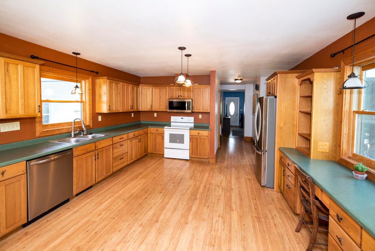
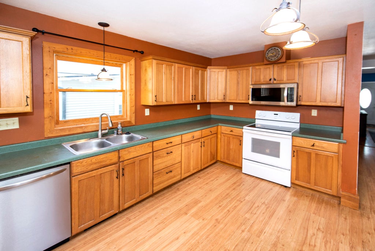
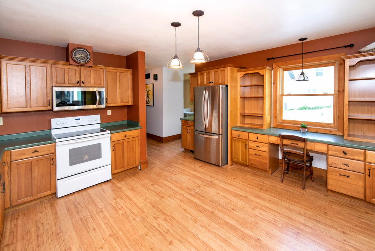
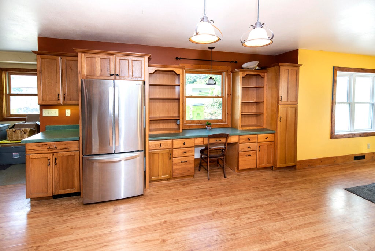
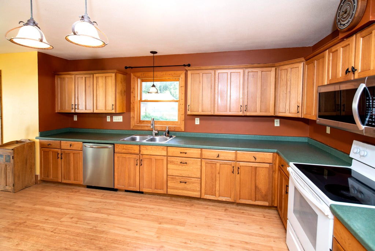
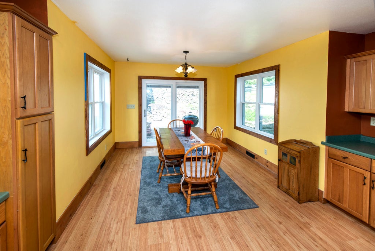
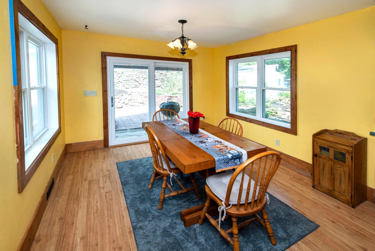
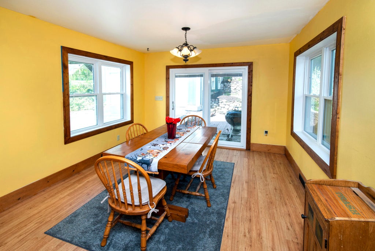
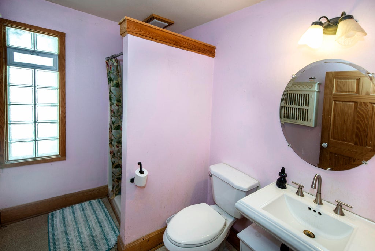
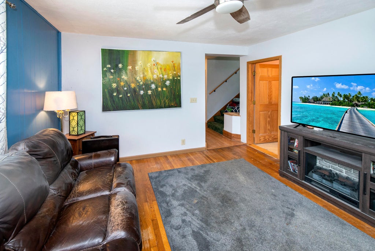
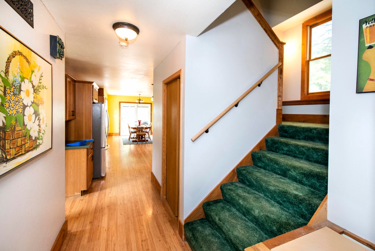
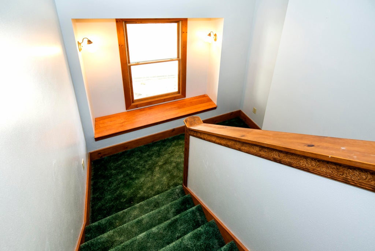
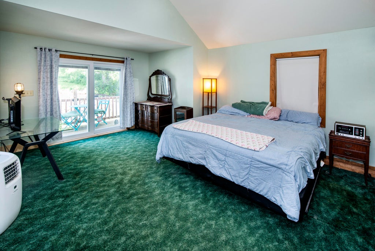
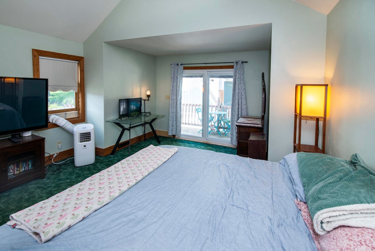
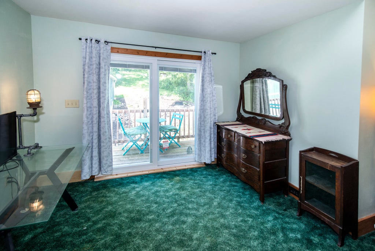
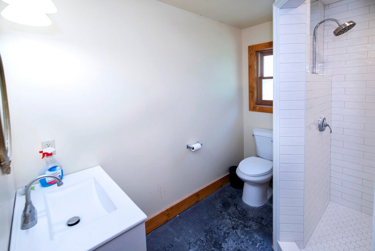
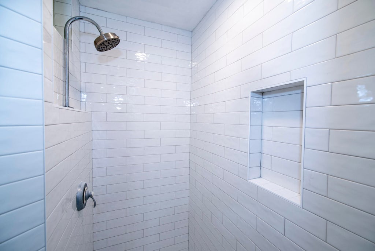
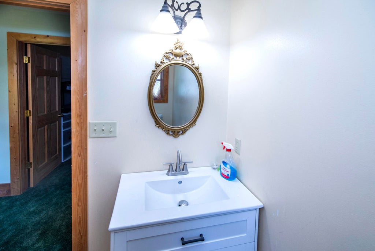
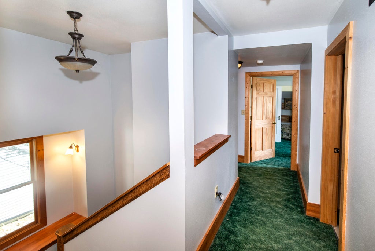
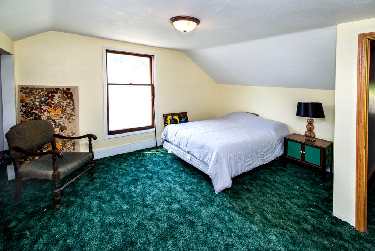
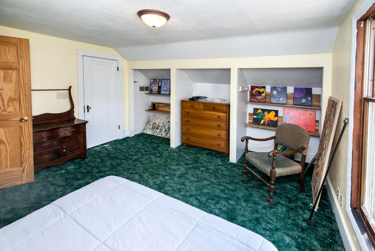
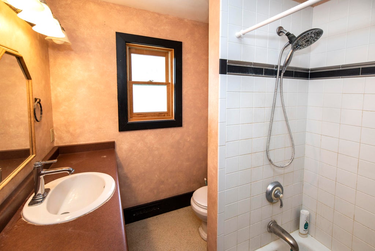
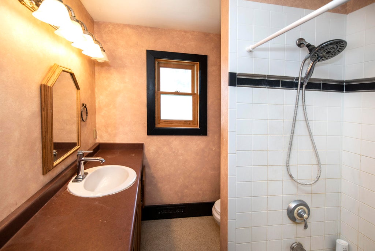
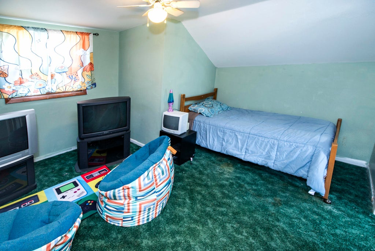
Charming 4-bedroom bungalow in the heart of Lake Country, just a short walk to Downtown Hartland. This inviting home features spacious rooms, thoughtful updates, and plenty of character. The kitchen offers laminate bamboo flooring, an eat-in area, and access to the brick-paver patio--perfect for outdoor dining and entertaining. The upper-level primary suite boasts dramatic vaulted ceilings, walk-in closet, private bath, and access to a delightful upper deck. Enjoy mature trees, extensive landscaping, and a welcoming front porch. The detached 2.5-car garage includes a finished 20' x 28' upper-level space, ideal for a workshop, office, studio, or recreation area. A unique opportunity for homeowners or investors! Seller will replace roof on home and detached garage, at sellers' expense,
Property Features of 226 W Capitol Dr, Hartland, WI 53029
Bungalow
Single Family Residence
1890
$3,147.00
2
.32
| Washer |
| Dryer |
| Range |
| Oven |
| Microwave oven |
| Dishwasher |
| Refrigerator |
| Central air |
| Forced air heat |
| Natural gas heat |
| Garbage disposal |
| Crawlspace |
| Full basement |
| High school: Arrowhead |
| Garage |
| Detached parking |
| Detached garage |
| Garage spaces: 2.5 |
| Vinyl siding |
| Wood exterior |
| Patio |
| Deck |
| Lot acreage is: 0.32 |
| Lot sqft: 13939.2 |
| Lot zoned: Res |
| Paved driveway |
| Public sewer |
| Public water |
| For sale |
| Tax year: 2025 |
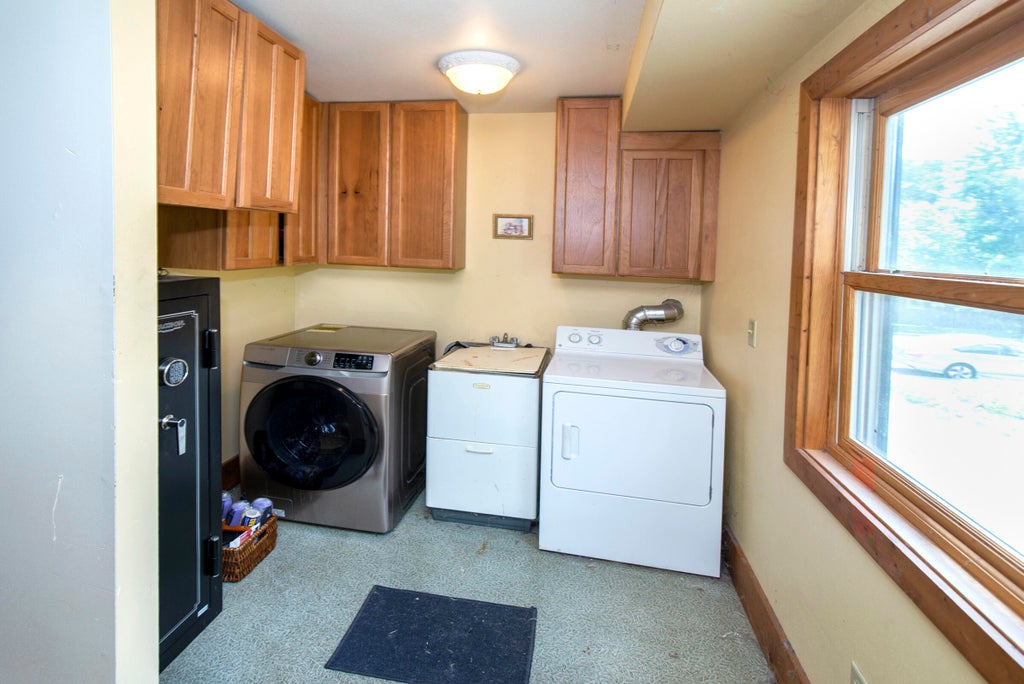
| Laundry room |
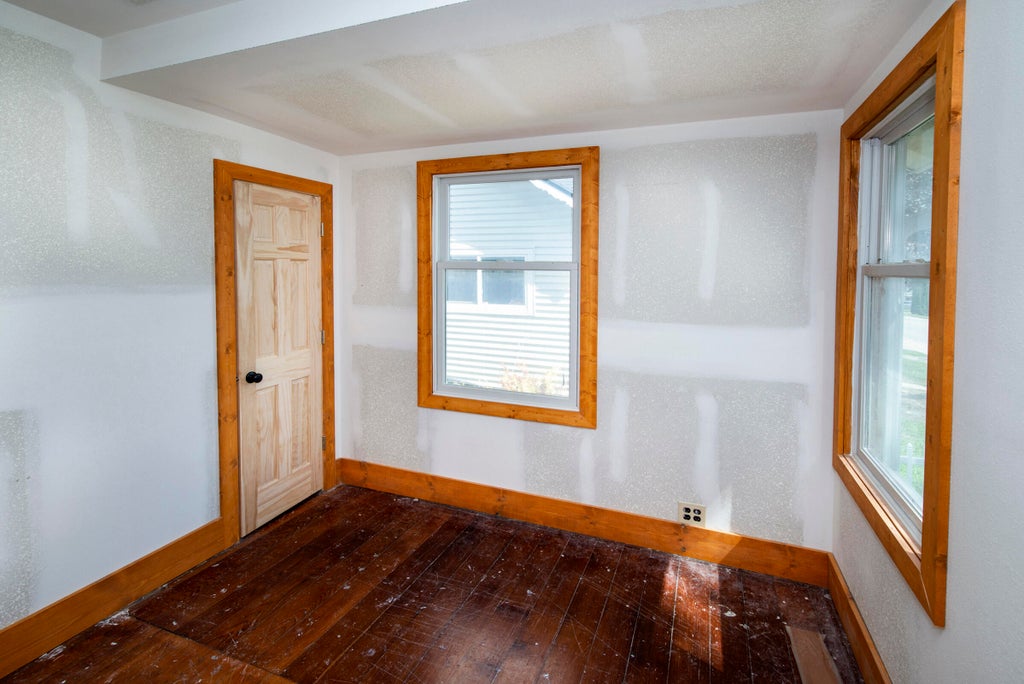
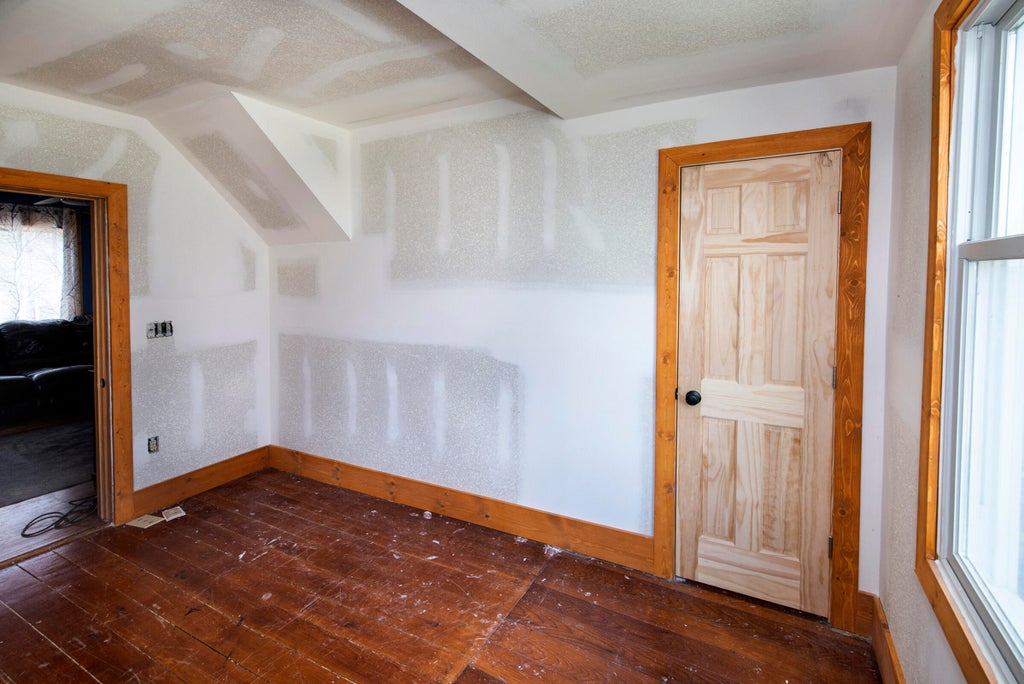
| Bedroom 2 is 12 x 12 |
| Bedroom 2 Level: Upper |
| Bedroom 3 is 15 x 13 |
| Bedroom 3 Level: Upper |
| Bedroom 4 is 9 x 12 |
| Bedroom 4 Level: Main |
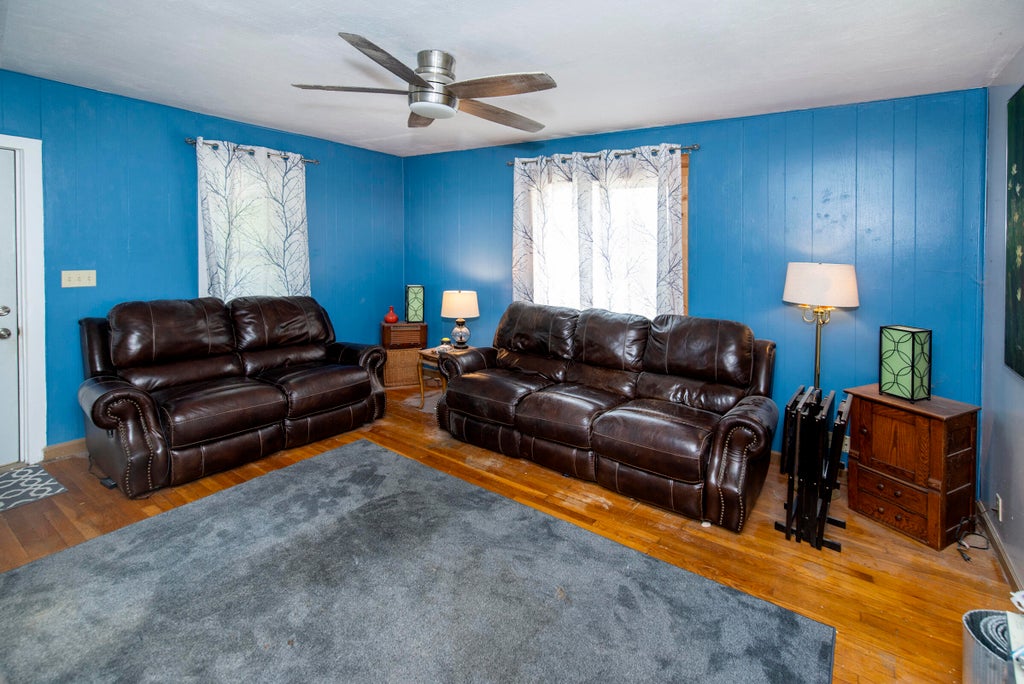
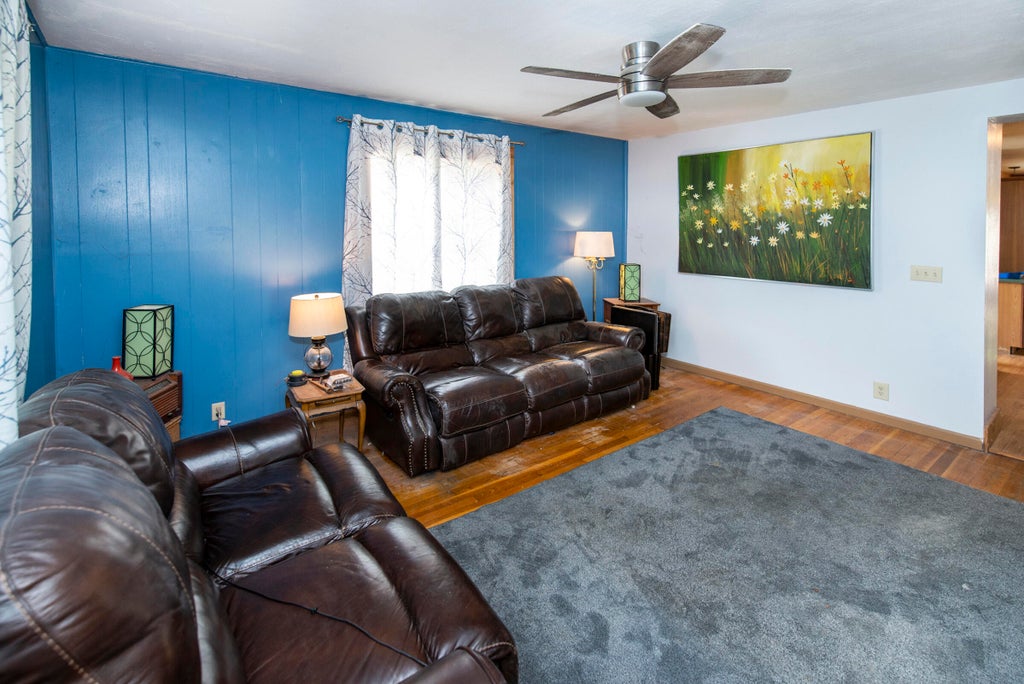
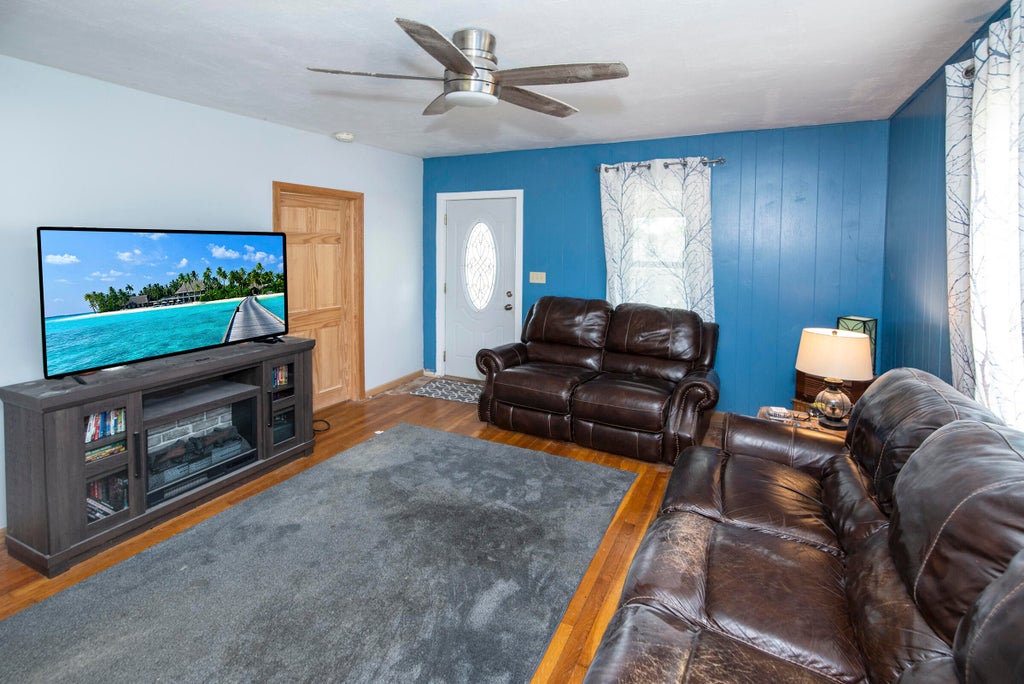
| Living Room is 13 x 15 |
| Living Room Level: Main |
| Laundry Room is 7 x 13 |
| Laundry Room Level: Main |
| Number of rooms: 7 |