










| 3 Beds | 3 Baths | 2.5 Car Garage | 2,385 Sq Ft |
Description of 320 Arbor Ridge Dr, Delavan, WI 53115
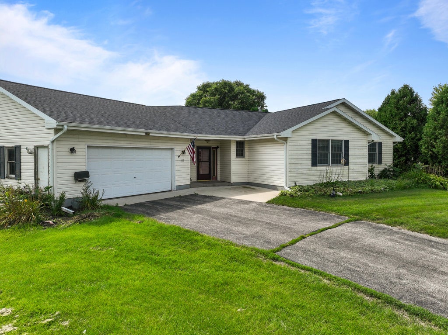
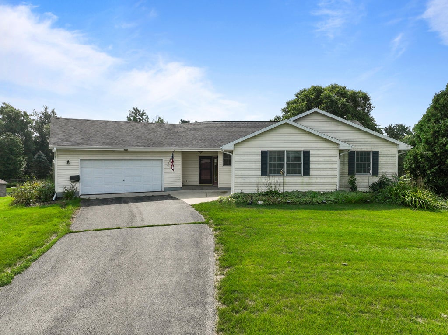
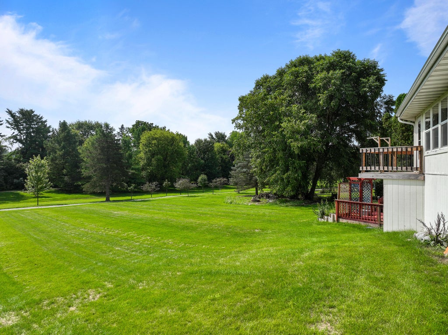
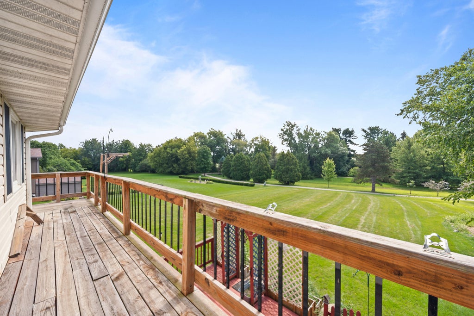
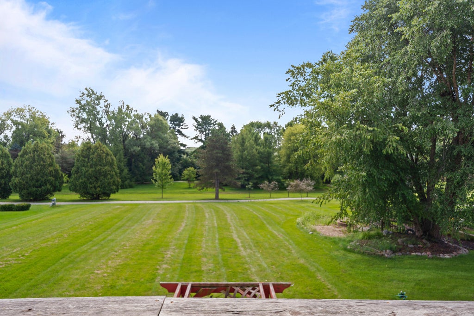
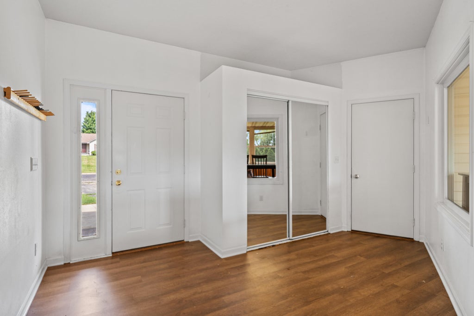
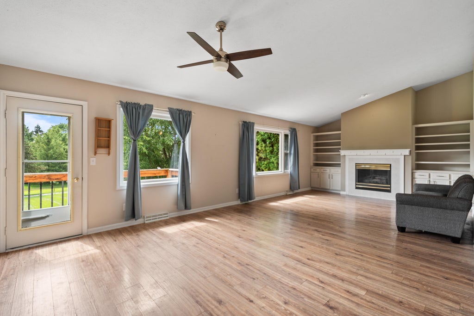
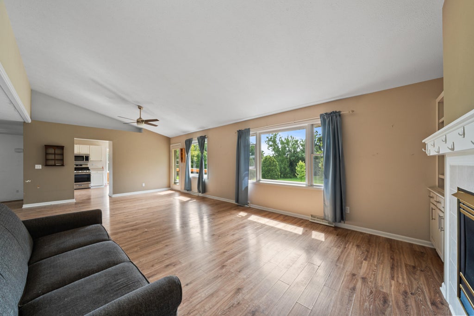
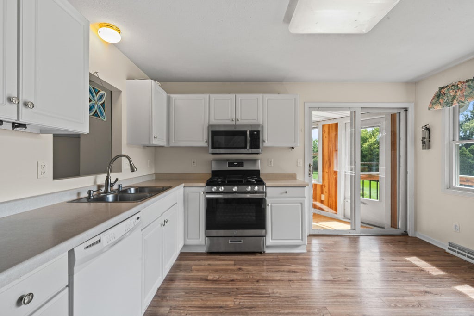
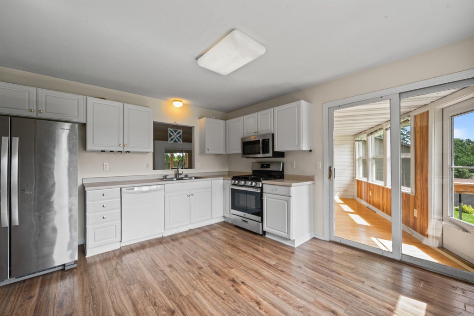
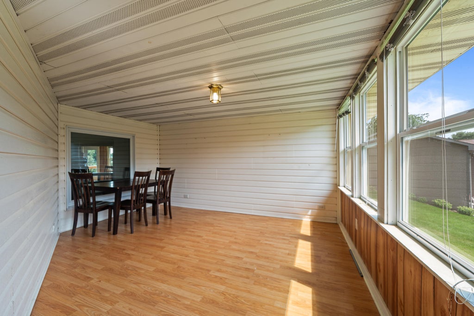
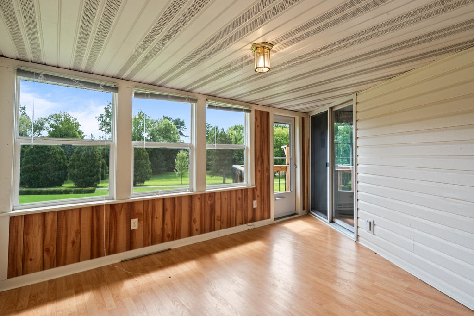
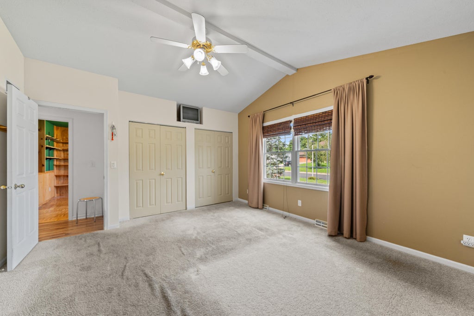
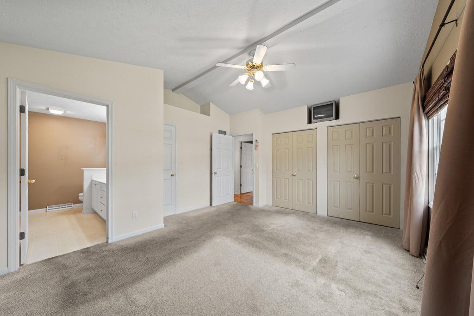
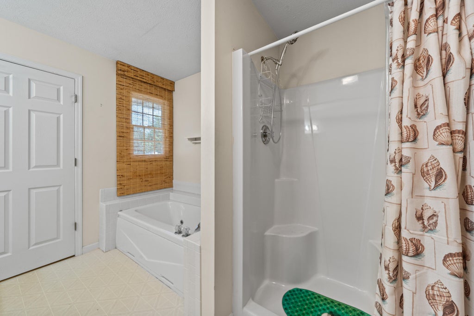
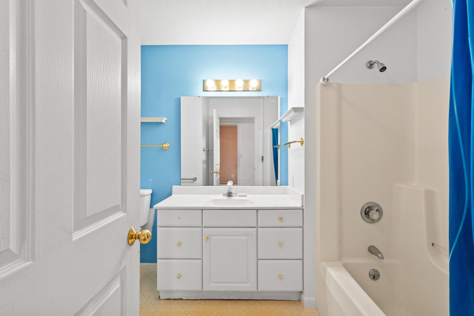
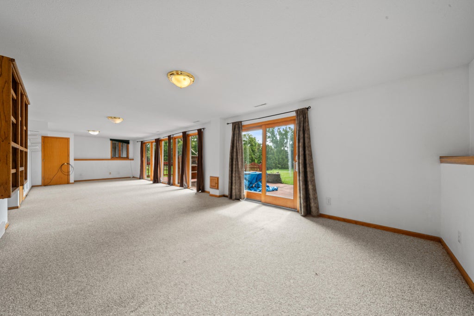
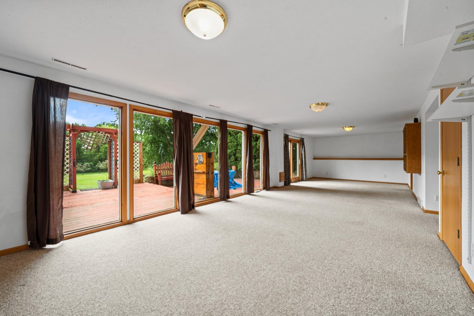
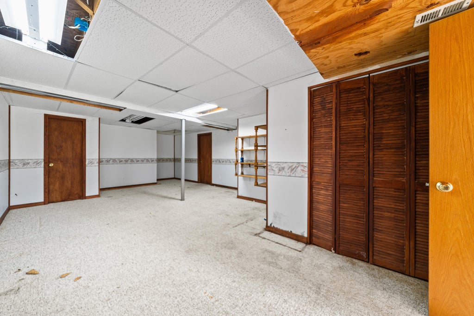
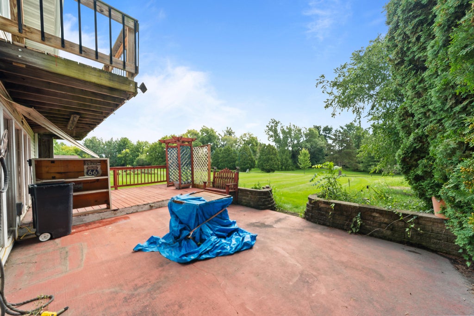
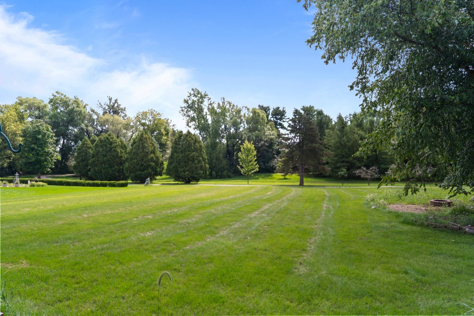
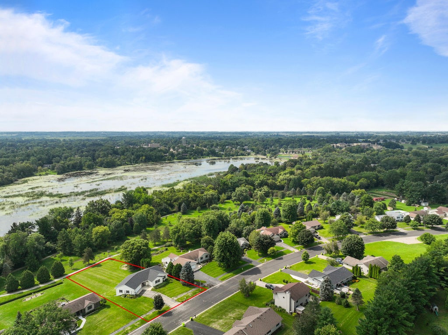
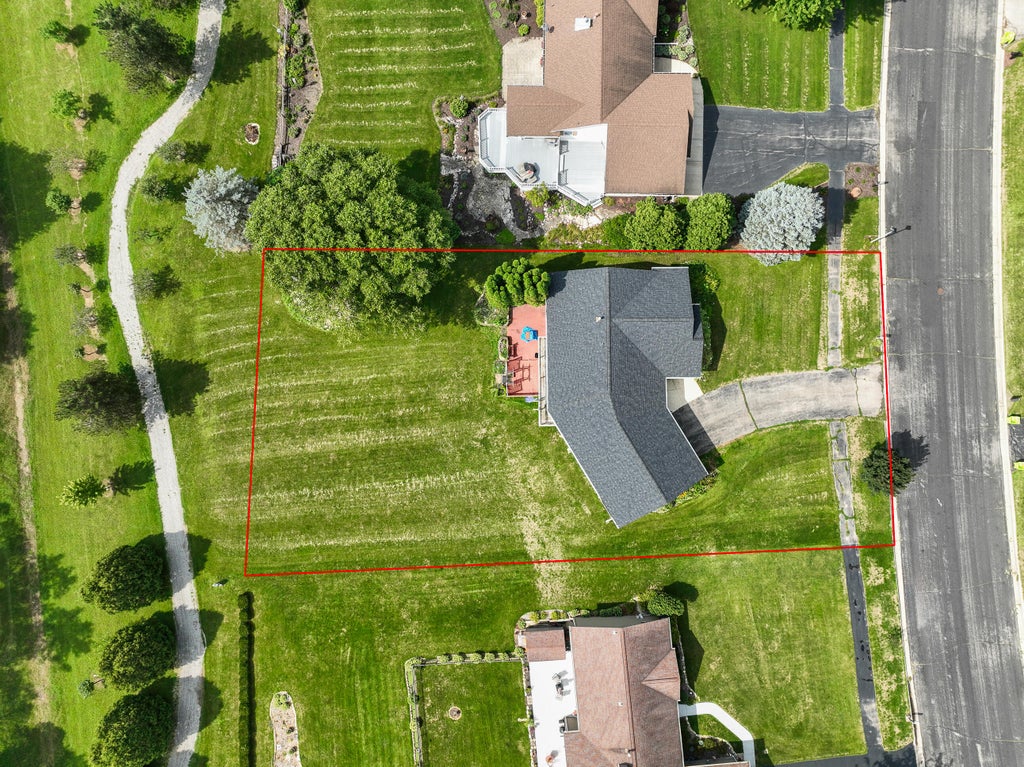
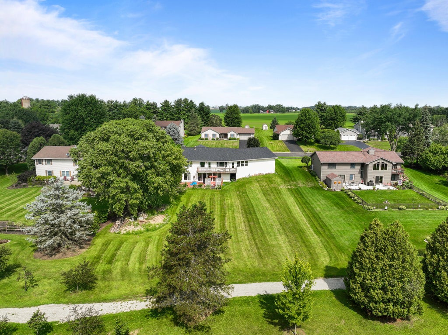
Spacious ranch home overlooking the Arboretum and Comus Lake in the CIty of Delavan! This 3 bedroom, 3 bathroom house awaits your finishing touches, offered by the original homeowners. Make use of the open floor plan, custom built-ins, and vaulted ceilings in the living room and primary bedroom. Conveniently featuring bedrooms, 2 of 3 full baths and laundry all on the main level. Plenty of living space and a full bathroom on the lower level to host guests. Two floors of natural light with large windows and glass sliding doors inviting you to the expansive backyard. Endless entertaining opportunities with over half an acre, a balcony and a walk out basement out to the patio with paved space. Don't miss your chance to live in this highly coveted neighborhood, schedule your showing today!
Property Features of 320 Arbor Ridge Dr, Delavan, WI 53115
Ranch,Contemporary
Single Family Residence
1995
Lake Meadows
$5,846.10
1
.52
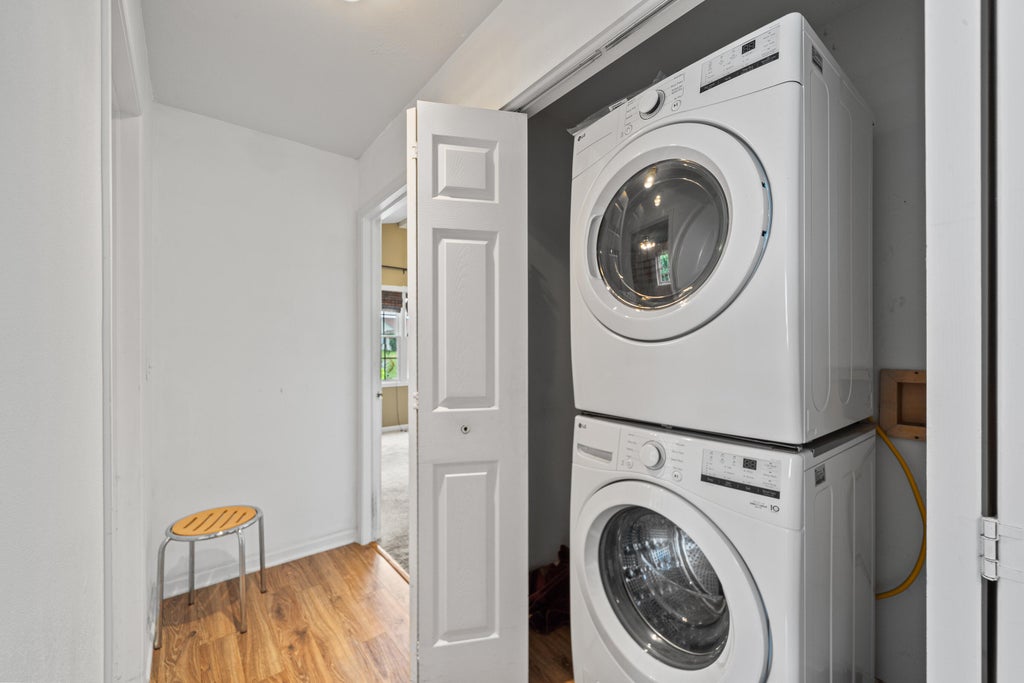
| Washer |
| Dryer |
| Range |
| Oven |
| Microwave oven |
| Dishwasher |
| Refrigerator |
| Central air |
| Forced air heat |
| Natural gas heat |
| Vaulted ceilings |
| Garbage disposal |
| Concrete basement |
| Finished basement |
| Full basement |
| Basement has outside entrance |
| Sump pump |
| Walkout basement |
| Middle school: Phoenix |
| High school: Delavan-Darien |
| Garage |
| Attached parking |
| Attached garage |
| Garage spaces: 2.5 |
| Vinyl siding |
| Patio |
| Lot acreage is: 0.52 |
| Waterfront lot |
| Body of water: Lake Comus |
| Lot sqft: 22651.2 |
| Subdivision: Lake Meadows |
| Wooded lot |
| Lot zoned: Residential |
| Present use: Subdivision |
| Improvement: sidewalks |
| Paved driveway |
| Public sewer |
| Public water |
| Total square feet: 2385 |
| Total above grade finished sq ft: 1671 |
| Basement square feet: 714 |
| Living square feet: 2385 |
| Property style: contemporary |
| Property style: ranch |
| For sale |
| Tax year: 2025 |
| Family room is 39 x 13 |
| Family Room Level: Lower |
| Pantry |
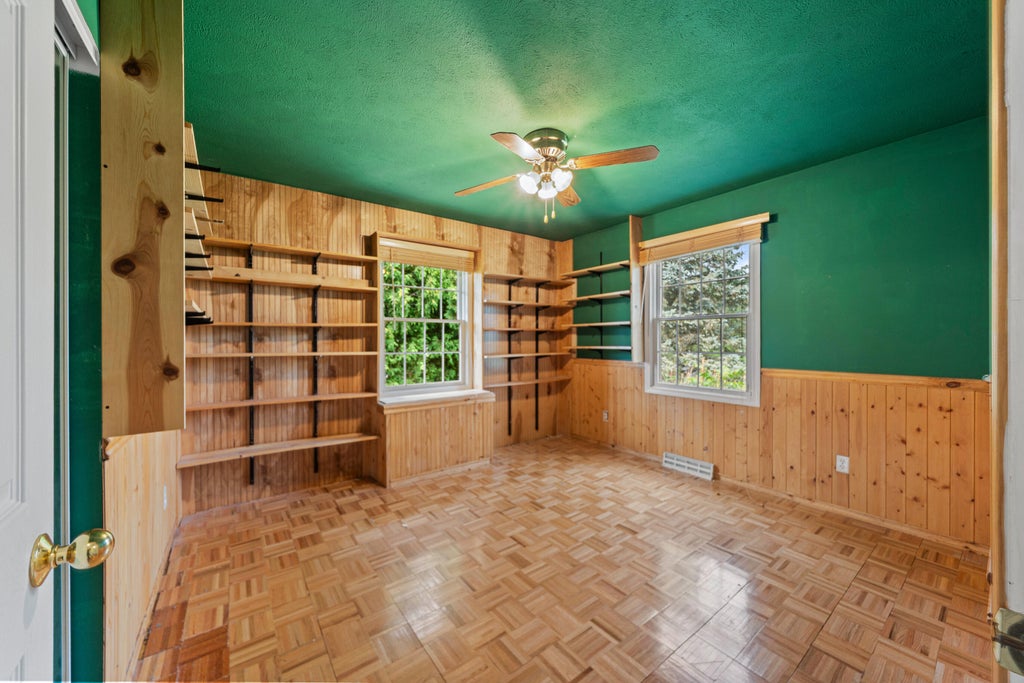
| Bedroom 2 is 12 x 11 |
| Bedroom 2 Level: Main |
| Bedroom 3 is 12 x 11 |
| Bedroom 3 Level: Main |
| Dining Room is 17 x 13 |
| Dining Level: Main |
| Living Room is 14 x 13 |
| Living Room Level: Main |
| Number of rooms: 9 |