
| 3 Beds | 3.5 Baths | 2.5 Car Garage | 3,498 Sq Ft |
Description of W7124 1848 Settlement Ln, Mitchell, WI 53073
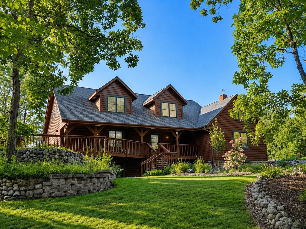
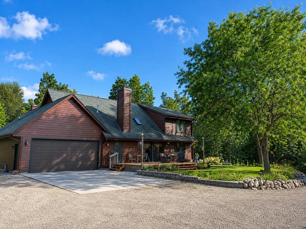
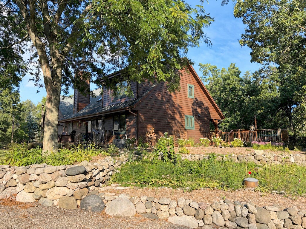
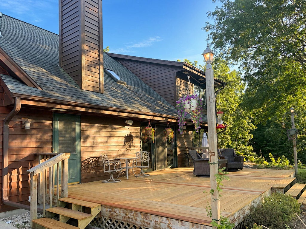
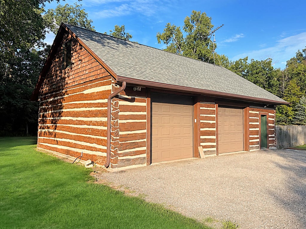
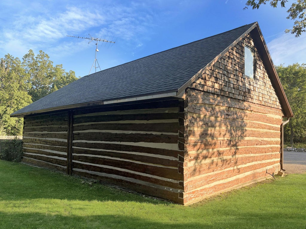
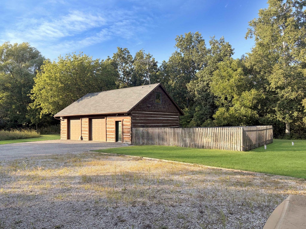
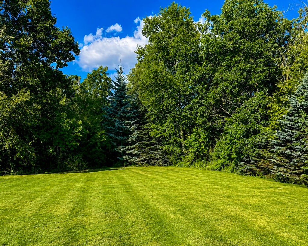
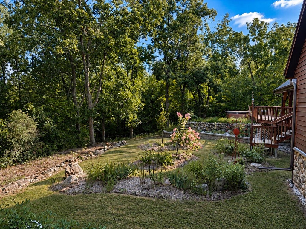
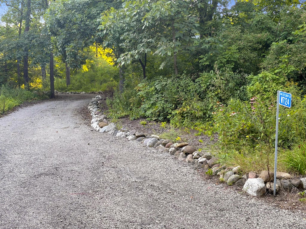
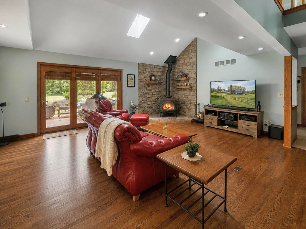
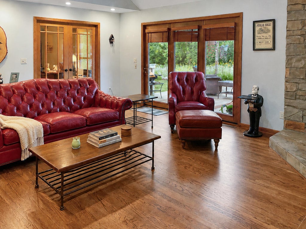
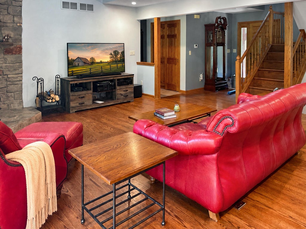
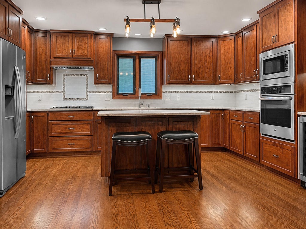
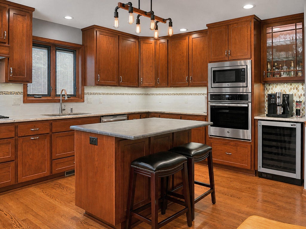
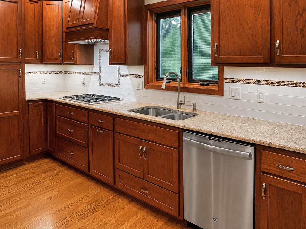
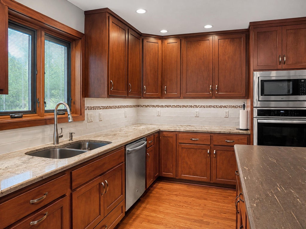
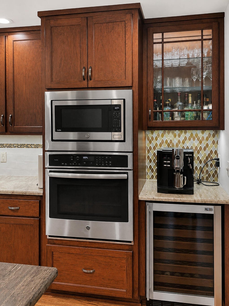
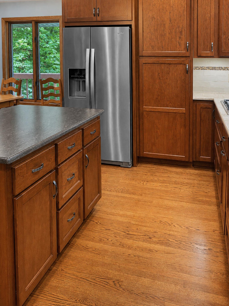
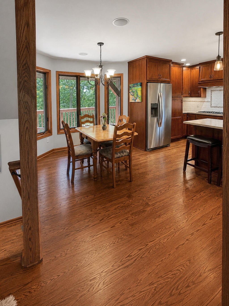
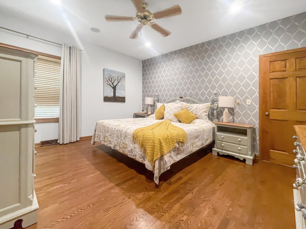
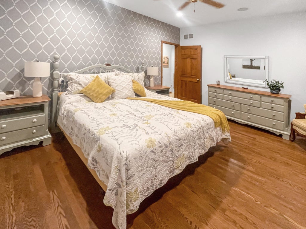
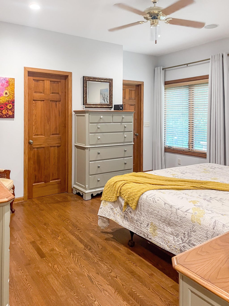
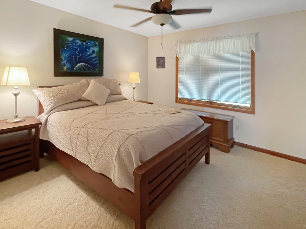
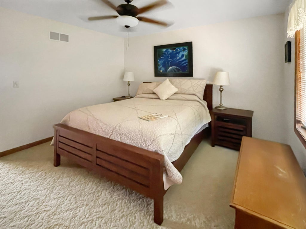
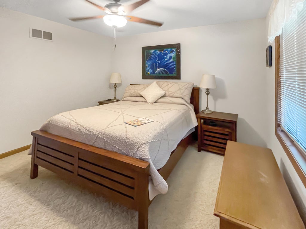
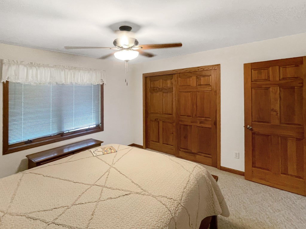
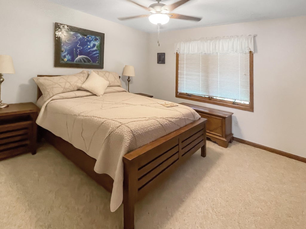
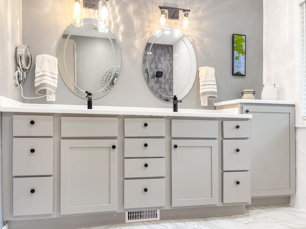
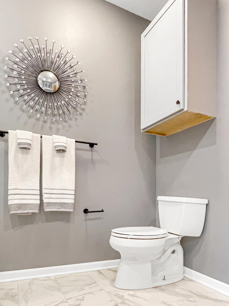
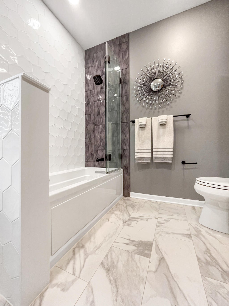
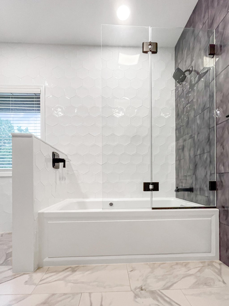
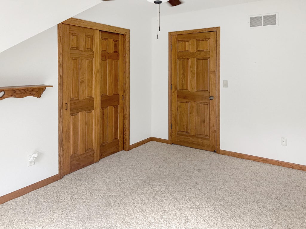
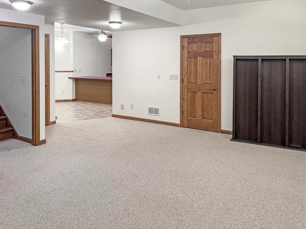
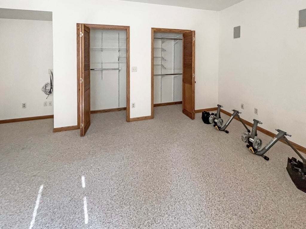
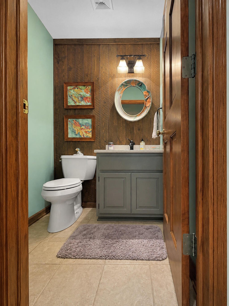
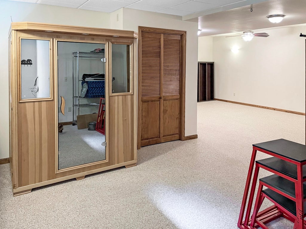
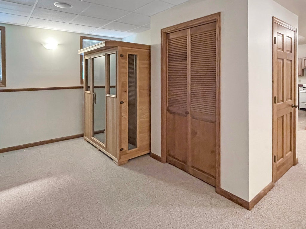
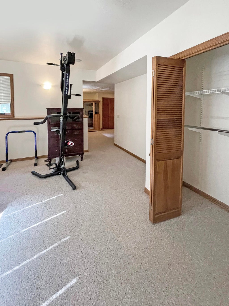
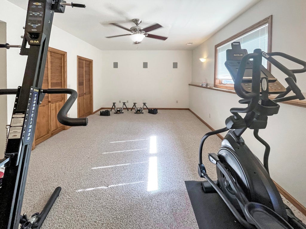
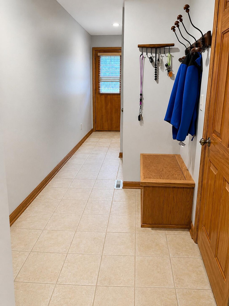
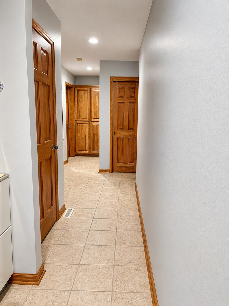
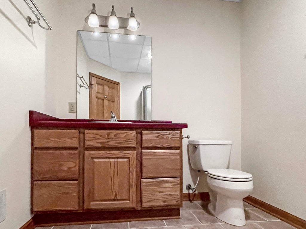
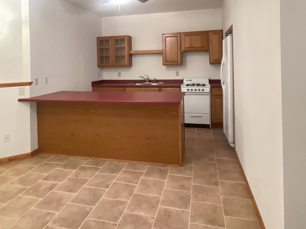
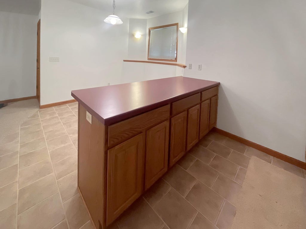
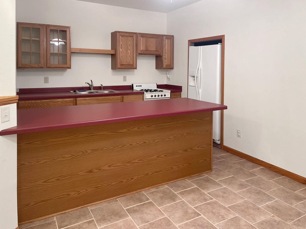
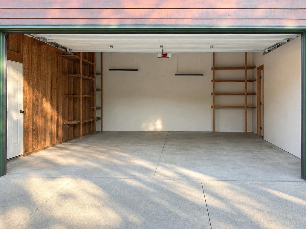
Tucked into nearly 5 wooded acres, this is the kind of place where mornings are quiet, evenings are spent on the deck, and there's plenty of room for family and friends to come and stay awhile. Inside, you'll find warm hickory kitchen cabinets, wood floors, a wood-burning stove, and comfortable rooms. The main-floor bedroom and laundry make everyday living easy, while the finished lower level gives everyone else room to spread out. And then there are the garages - attached and detached - with space for cars, toys, projects, and all the things that come with country living. If you've been looking for a little more land and a little more quiet, come take a look!
Property Features of W7124 1848 Settlement Ln, Mitchell, WI 53073
Listing courtesy of: Real Estate Property Shop LLC
Home Style
Contemporary
Contemporary
Type
Single Family Residence
Single Family Residence
Year Built
2000
2000
Annual Taxes
$6,530.00
$6,530.00
Stories
2
2
Acres
4.93
4.93
Interior Features
| Oven |
| Cooktop |
| Microwave oven |
| Dishwasher |
| Refrigerator |
| Central air |
| Forced air heat |
| Vaulted ceilings |
| Central vacuum |
| Sauna |
| Kitchen island |
| Walk-in closet(s) |
| Finished basement |
| Full basement |
Exterior Features
| High school: Plymouth |
| Garage |
| Attached parking |
| Attached garage |
| Garage spaces: 2.5 |
| Wood exterior |
| Deck |
| Lot acreage is: 4.93 |
| Lot sqft: 214750.8 |
| Wooded lot |
| Lot zoned: Residential |
| Private water |
| Well water |
| Septic system |
| Total square feet: 3498 |
| Total above grade finished sq ft: 2210 |
| Basement square feet: 1288 |
| Living square feet: 3498 |
| Property style: contemporary |
| For sale |
| Tax year: 2025 |
Room Dimensions
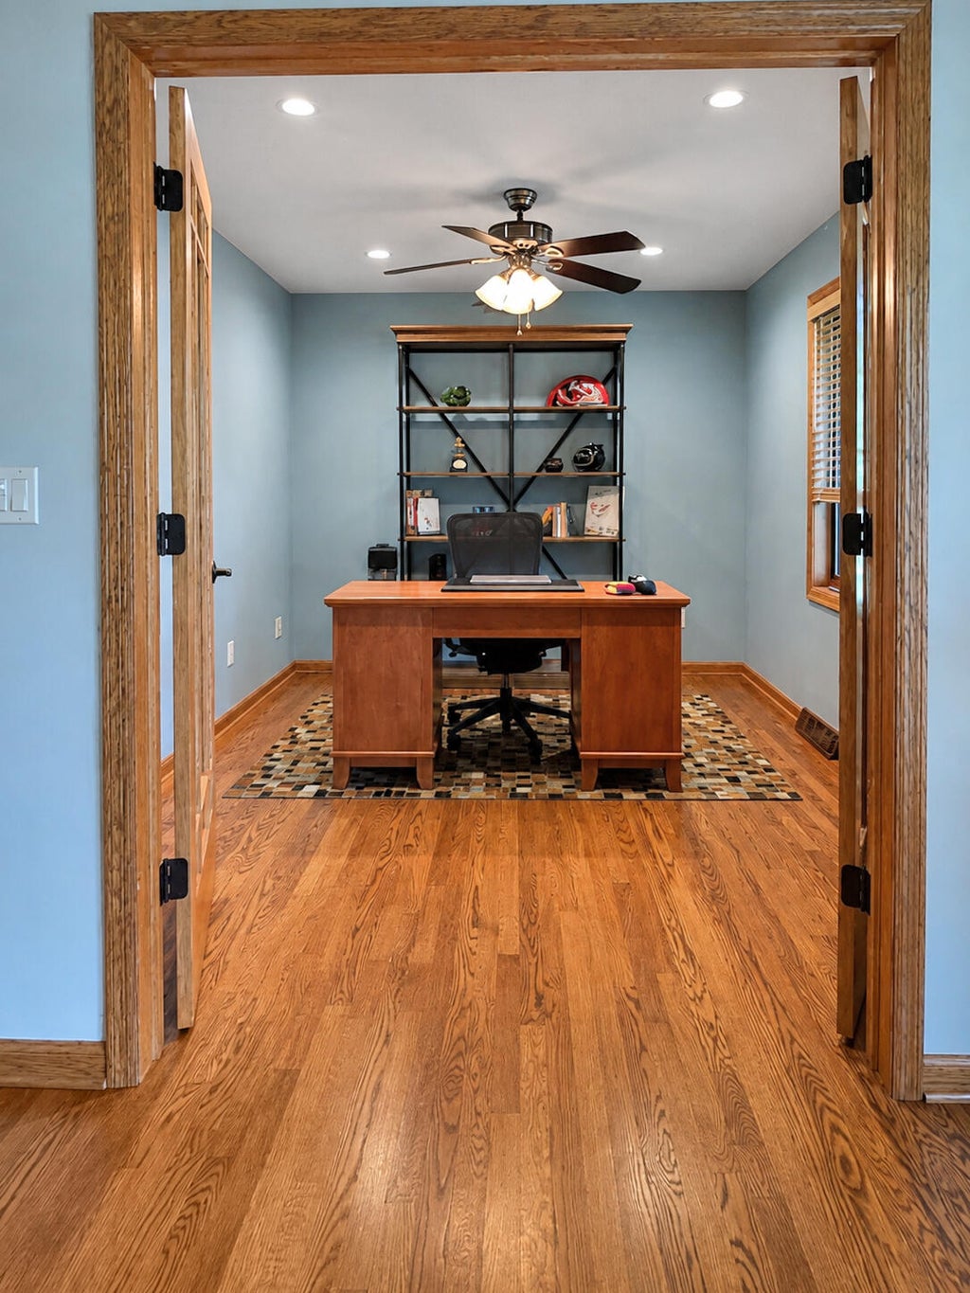
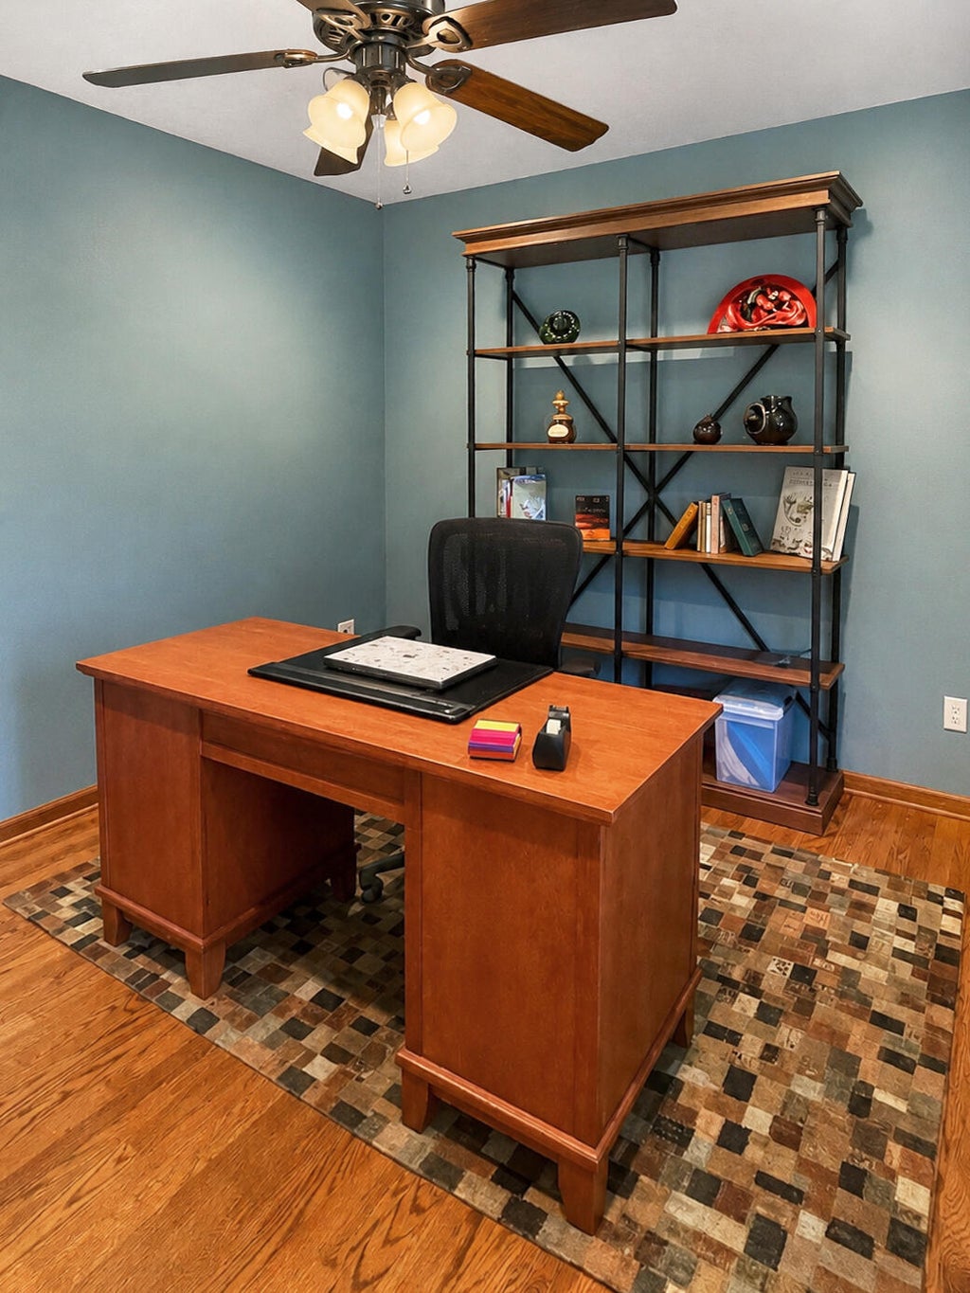
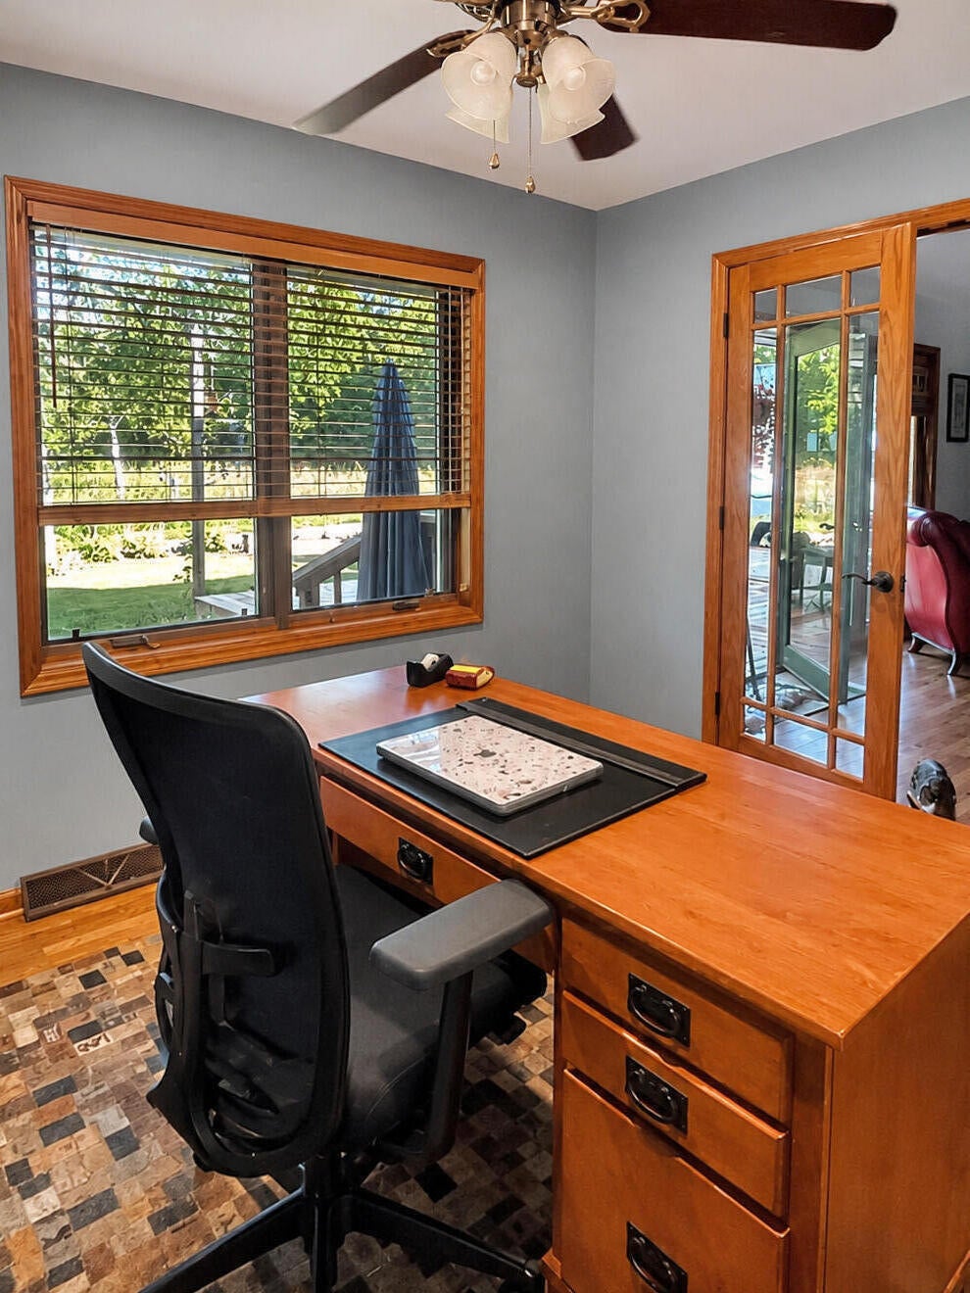
| Den is 10 x 12 |
| Den Level: Main |
| Family room is 21 x 15 |
| Family Room Level: Lower |
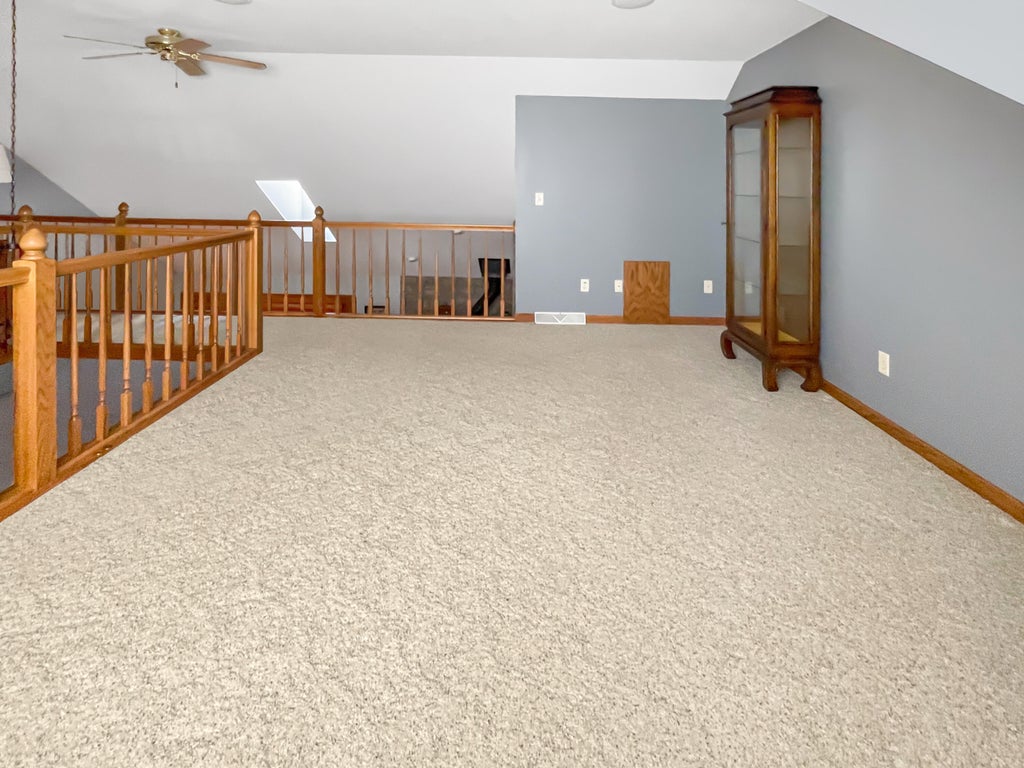
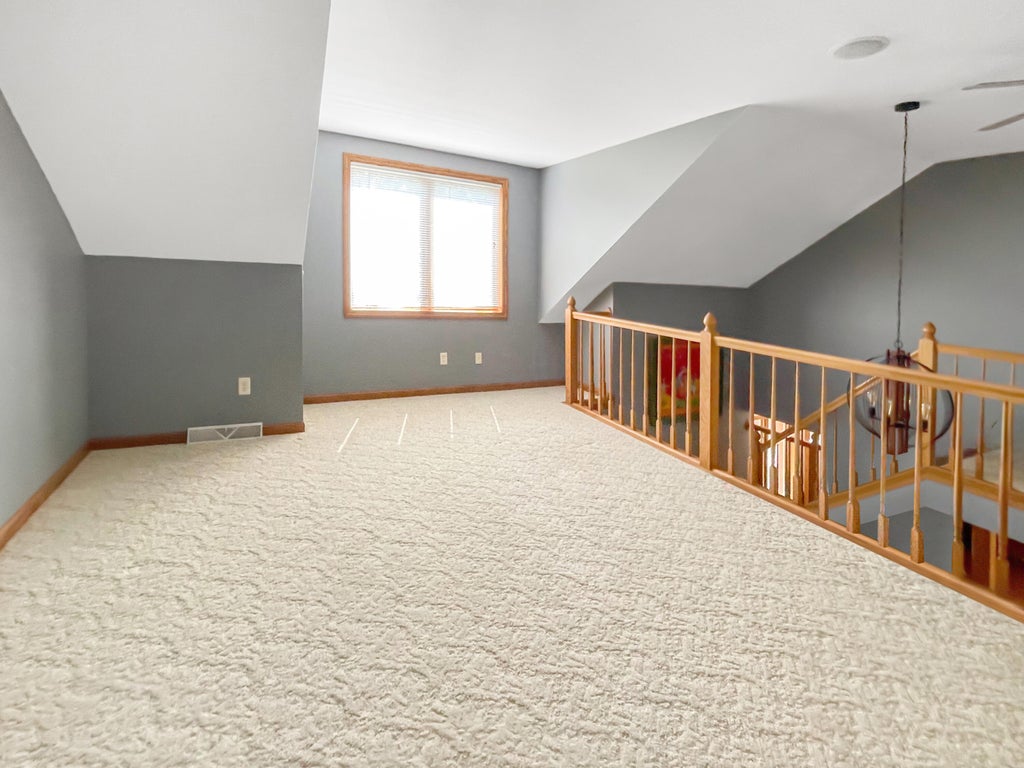
| Loft |
| Loft is 17 x 8 |
| Loft Level: Upper |
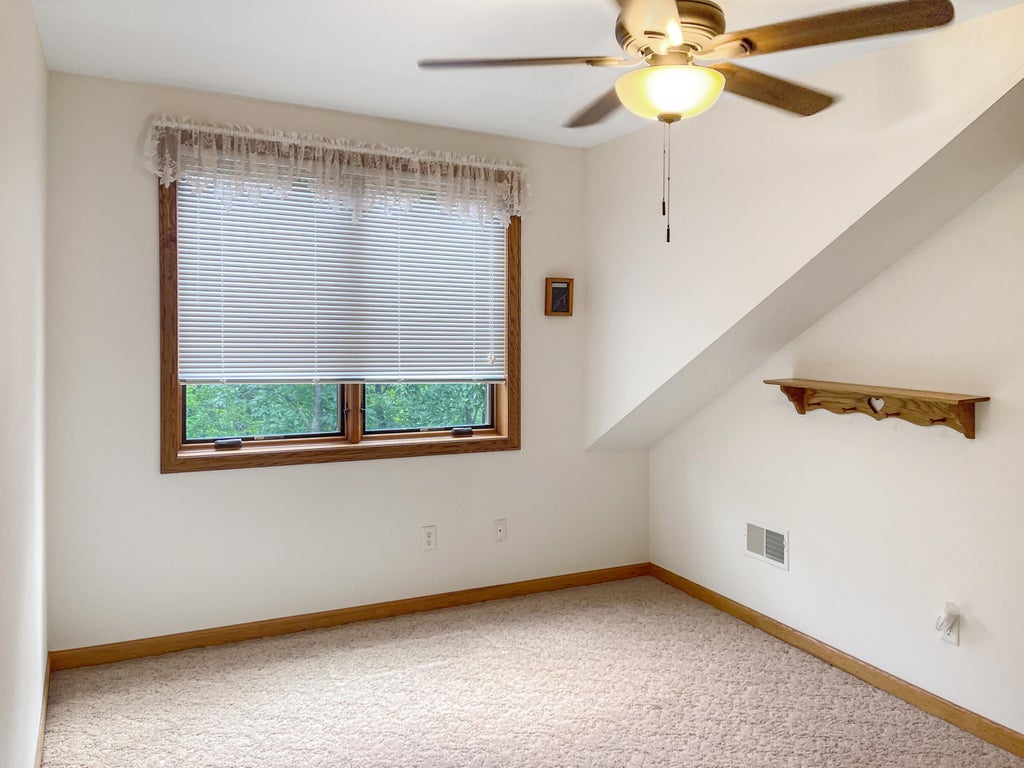
| Bedroom 2 is 13 x 10 |
| Bedroom 2 Level: Upper |
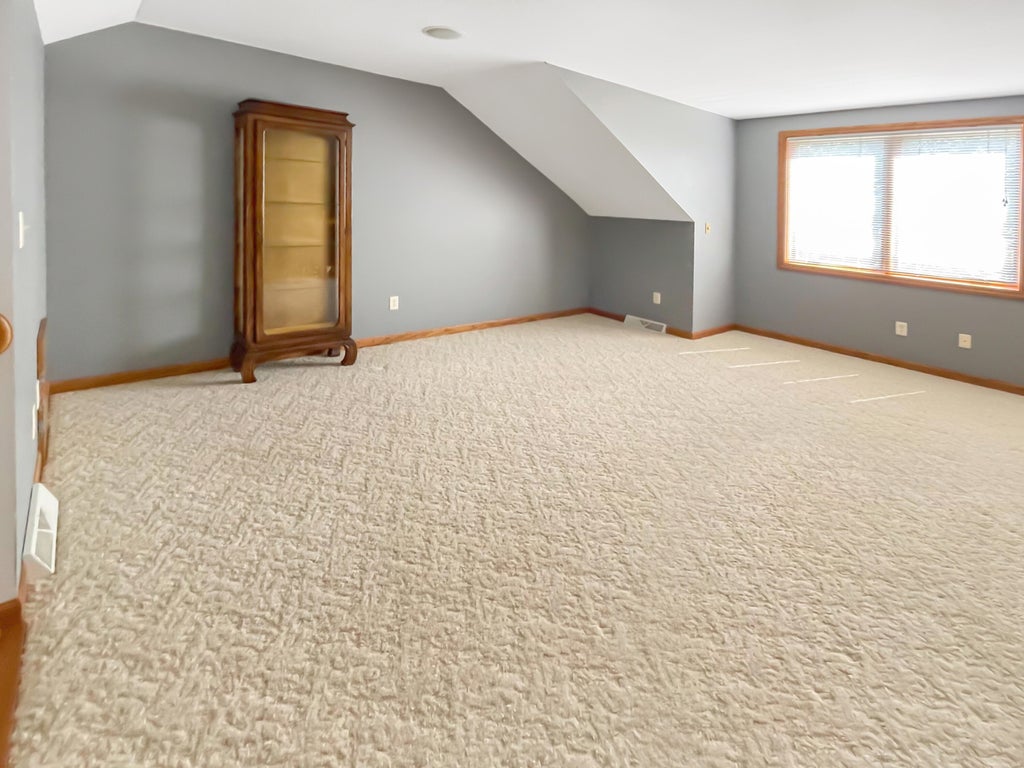
| Bedroom 3 is 13 x 15 |
| Bedroom 3 Level: Upper |
| Living Room is 20 x 19 |
| Living Room Level: Main |
| Bonus Room is 17 x 12.6 |
| Bonus Room Level: Lower |
| Number of rooms: 9 |