








| 5 Beds | 5 Baths | 4 Car Garage | 5,695 Sq Ft |
Description of N48W25237 Aberdeen Dr, Lisbon, WI 53072
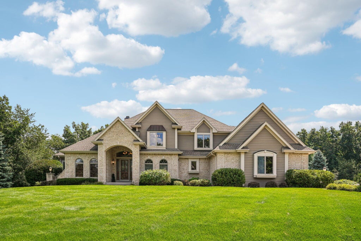
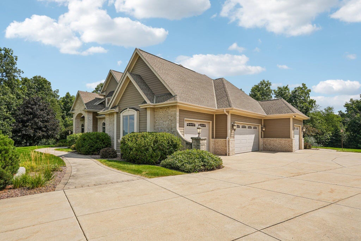
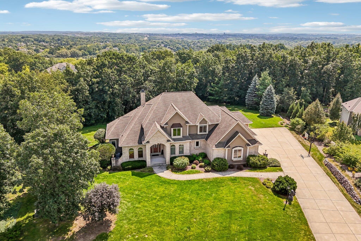
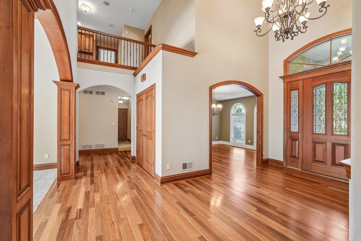
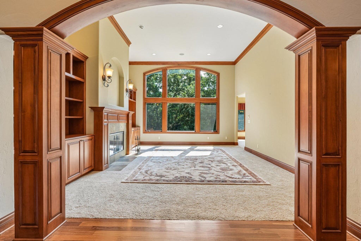
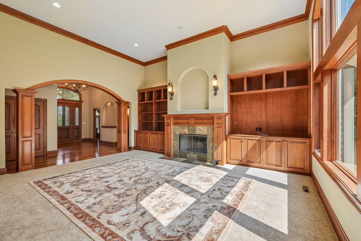
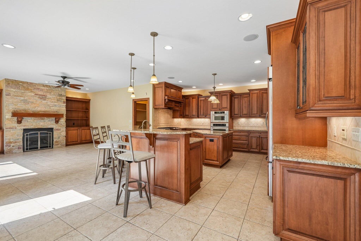
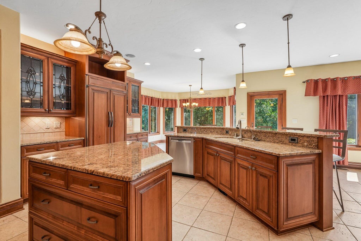
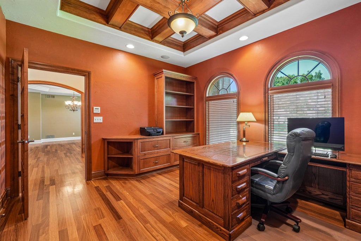
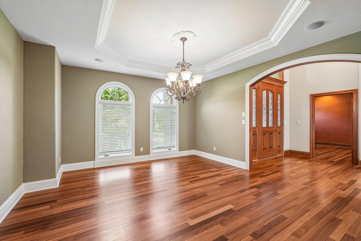
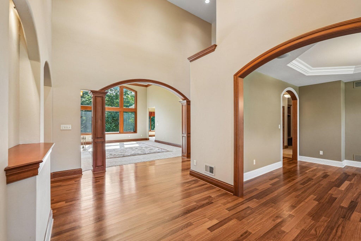
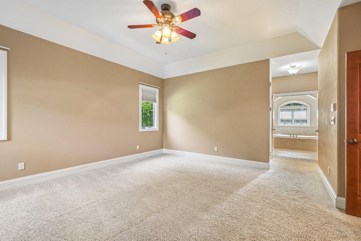
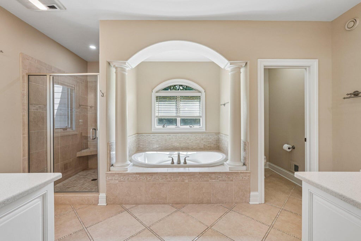
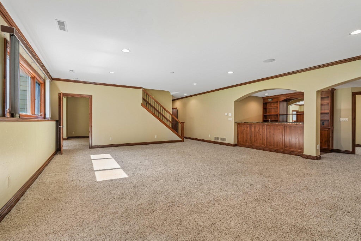
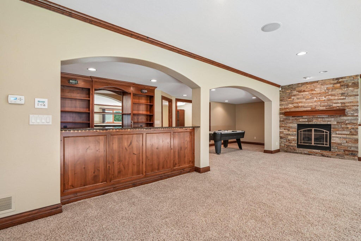
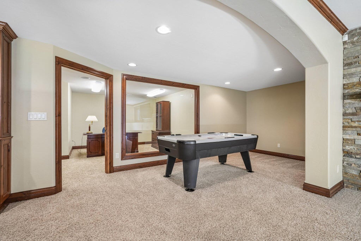
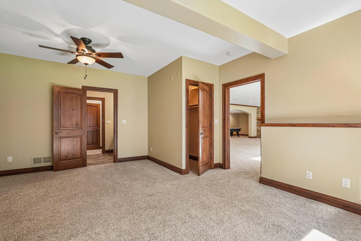
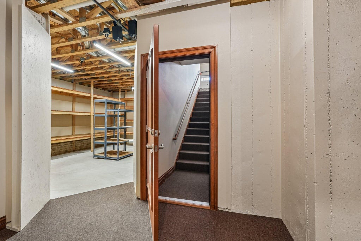
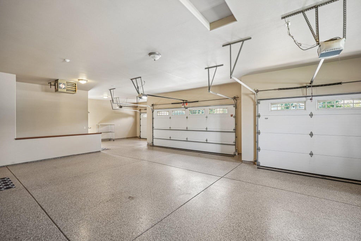
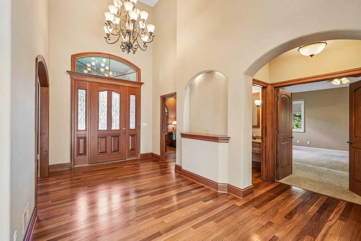
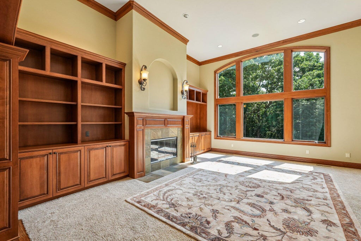
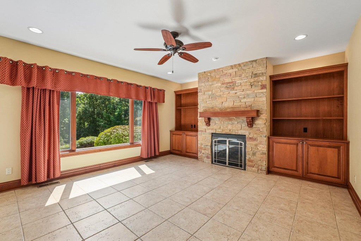
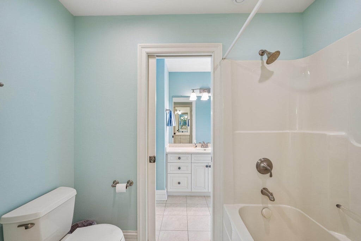
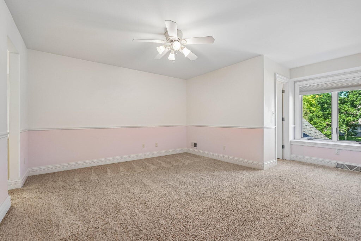
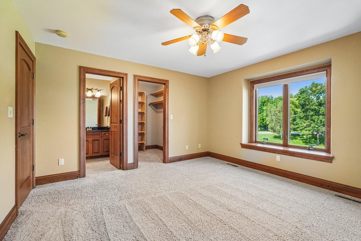
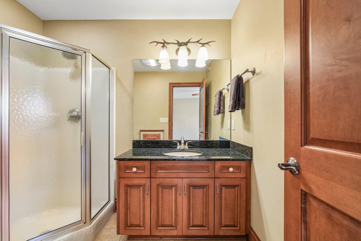
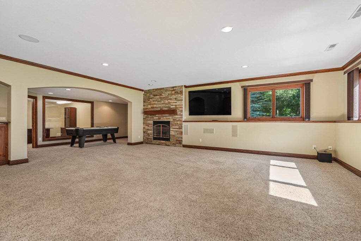
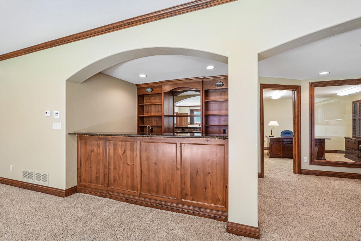
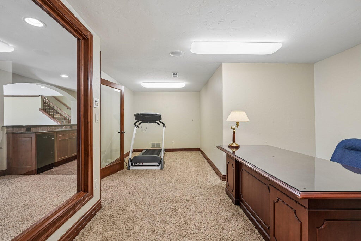
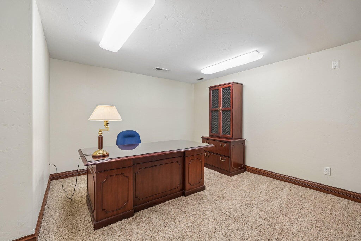
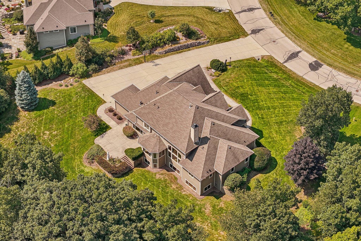
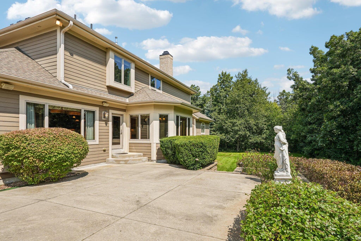
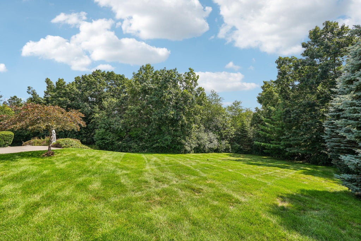
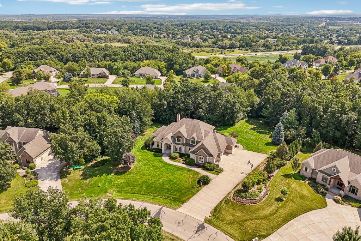
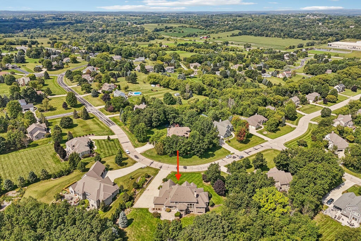
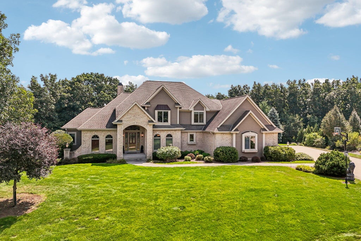
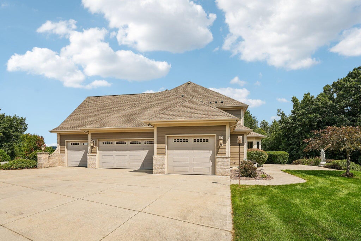
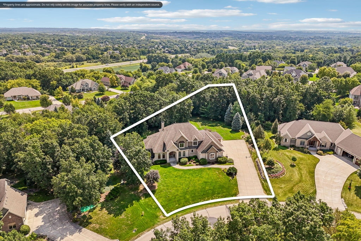
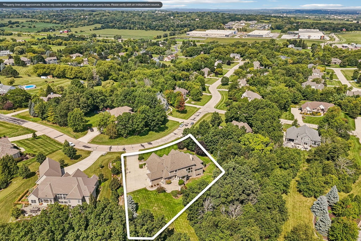
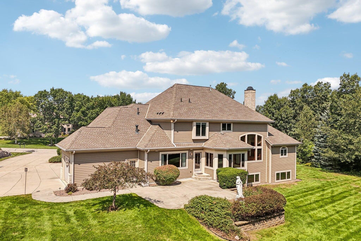
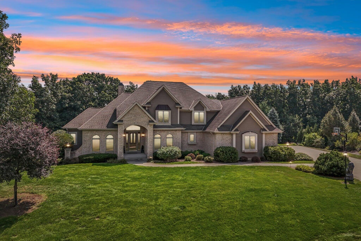
Exceptional custom built home nestled on a private, maturely wooded 1.3 acre lot! This thoughtfully designed 5BR, 4/2 BA estate w/over 5,600 SF of finished living space is flooded w/natural light & offers beautiful craftsmanship & expansive views.KTN creates an inviting sense of warmth & sophistication w/the spacious eating area & Hearth Rm. Great Rm w/14 ft ceiling, built-ins & GFP is an impressive gathering space while the ML office w/coffered ceiling & oversized windows creates an inspiring space. Other highlights inc: ML Primary Ste & finished LL w/daylight windows, 9 ft ceilings, wet bar, workout rm, office space & stairs to heated 4GA. Quality construction, thoughtful details, remarkable space & an enviable Seven Stones location come together in a home designed to be enjoyed for yrs.
Property Features of N48W25237 Aberdeen Dr, Lisbon, WI 53072
Contemporary,Other
Single Family Residence
2008
Seven Stones
$9,782.00
2
1.3
| Washer |
| Dryer |
| Range |
| Oven |
| Microwave oven |
| Dishwasher |
| Refrigerator |
| Central air |
| Forced air heat |
| Natural gas heat |
| Wet bar |
| Vaulted ceilings |
| Central vacuum |
| Garbage disposal |
| Kitchen island |
| Walk-in closet(s) |
| Concrete basement |
| Full basement |
| Partial basement |
| Sump pump |
| Partially finished basement |
| Elementary school: Richmond |
| High school: Arrowhead |
| Garage |
| Attached parking |
| Attached garage |
| Garage spaces: 4 |
| Brick exterior |
| Fiber cement exterior |
| Patio |
| Lot acreage is: 1.3 |
| Lot sqft: 56628 |
| Subdivision: Seven Stones |
| Wooded lot |
| Lot zoned: RES |
| Present use: Subdivision |
| Public sewer |
| Public water |
| Total square feet: 5695 |
| Total above grade finished sq ft: 4011 |
| Basement square feet: 1684 |
| Living square feet: 5695 |
| Property style: contemporary |
| For sale |
| Tax year: 2025 |
| Laundry room |
| Pantry |
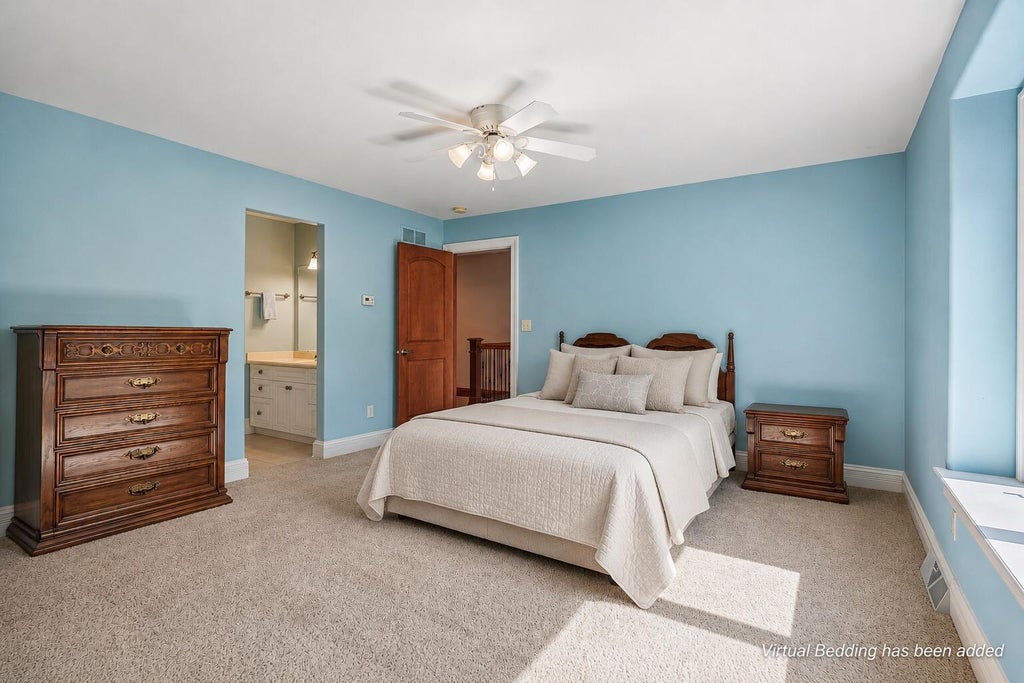
| Bedroom 2 is 14 x 13 |
| Bedroom 2 Level: Upper |
| Bedroom 4 is 13 x 13 |
| Bedroom 4 Level: Upper |
| Bedroom 5 is 19 x 11 |
| Bedroom 5 Level: Lower |
| Dining Room is 13 x 18 |
| Dining Level: Main |
| Living Room is 20 x 17 |
| Living Room Level: Main |
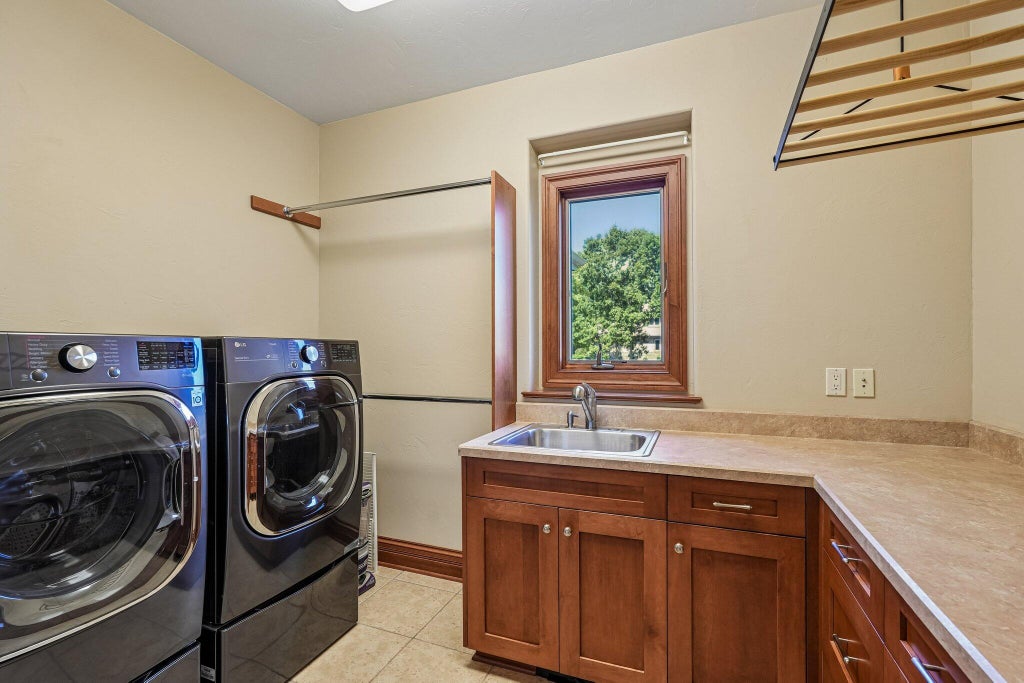
| Laundry Room is 10 x 9 |
| Laundry Room Level: Main |
| Number of rooms: 14 |