






| 3 Beds | 2 Baths | 2 Car Garage | 1,901 Sq Ft |
Description of 531 Susie St, Delavan, WI 53115
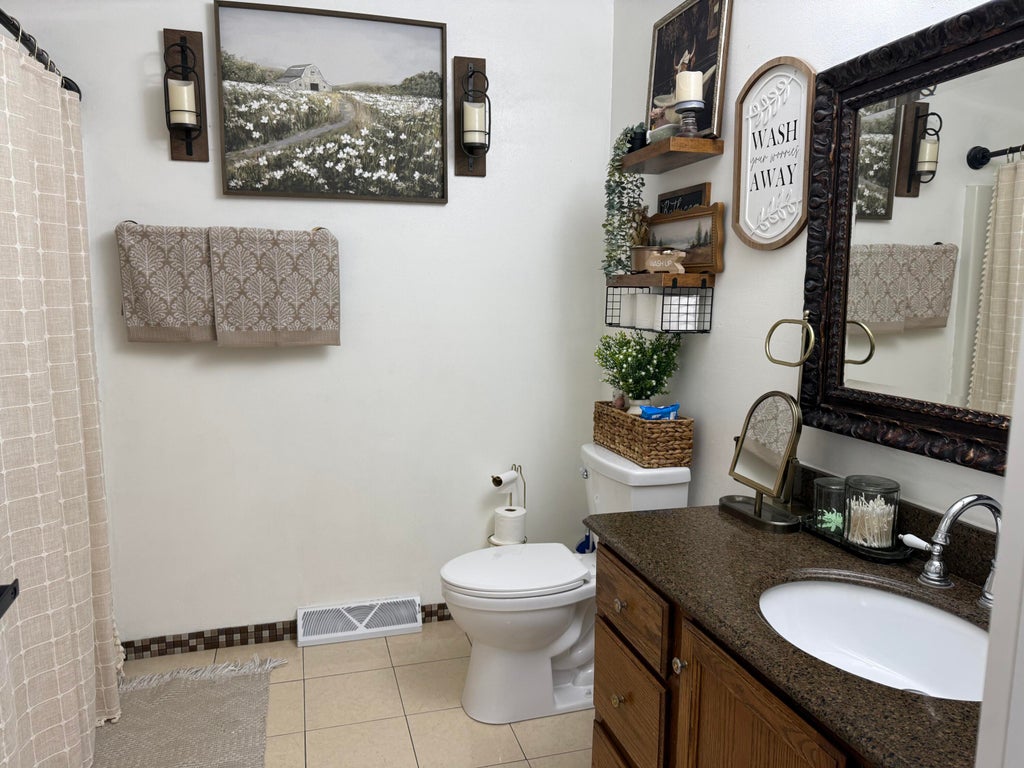
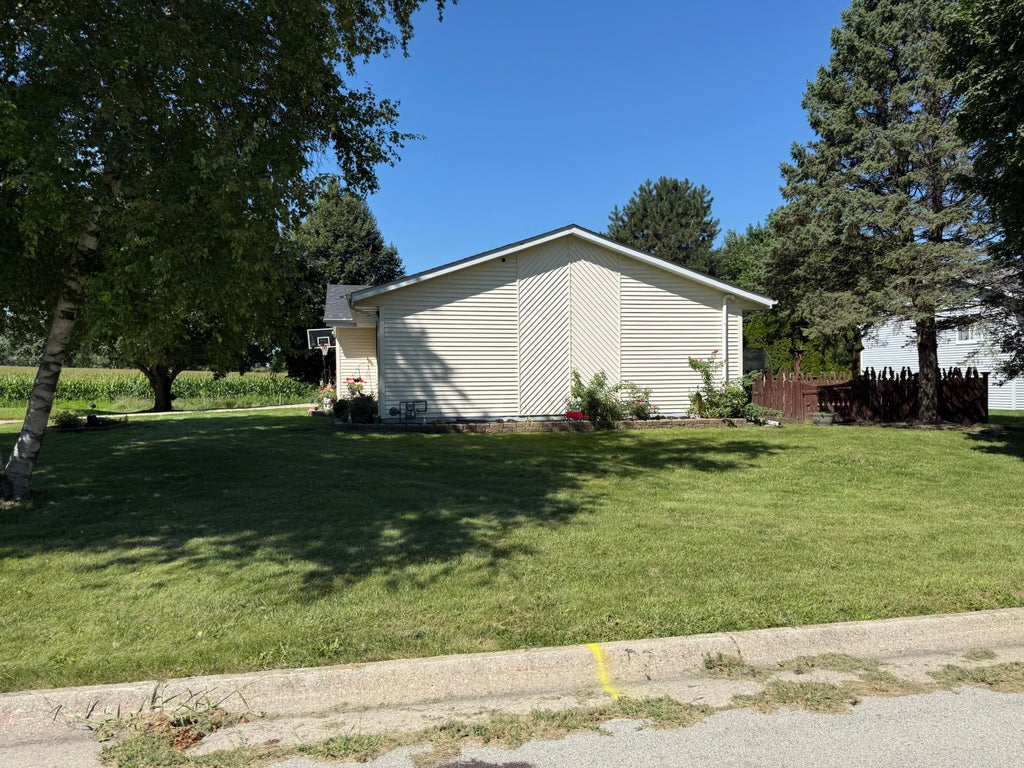
Be the only home on this dead end street. This 3 bed & 2 bath home is in move in condition and has a partial finished basement. There has been many updates competed such as a new roof, hot water heater, new driveway in 2021 just to mention a few.
Property Features of 531 Susie St, Delavan, WI 53115
Listing courtesy of: Shorewest Realtors, Inc.
Home Style
Ranch
Ranch
Type
Single Family Residence
Single Family Residence
Year Built
1990
1990
Annual Taxes
$4,299.00
$4,299.00
Stories
1
1
Acres
.19
.19
Interior Features
| Range |
| Dishwasher |
| Refrigerator |
| Central air |
| Forced air heat |
| Natural gas heat |
| Full basement |
| Partial basement |
| Partially finished basement |
Exterior Features
| Middle school: Phoenix |
| High school: Delavan-Darien |
| Garage |
| Two car garage |
| Attached parking |
| Attached garage |
| Garage spaces: 2 |
| Vinyl siding |
| Fenced yard |
| Lot acreage is: 0.19 |
| Corner lot |
| Fenced lot |
| Lot sqft: 8276.4 |
| Lot zoned: Res |
| Paved driveway |
| Public sewer |
| Public water |
| Total square feet: 1901 |
| Total above grade finished sq ft: 1236 |
| Basement square feet: 665 |
| Living square feet: 1901 |
| Property style: ranch |
| For sale |
| Tax year: 2025 |
Room Dimensions
| Family room is 18 x 14 |
| Family Room Level: Lower |
| Laundry room |
| Bedroom 2 is 10 x 12 |
| Bedroom 2 Level: Main |
| Bedroom 3 is 11 x 12 |
| Bedroom 3 Level: Main |
| Dining Room is 12 x 15 |
| Dining Level: Main |
| Living Room is 17 x 15 |
| Living Room Level: Main |
| Laundry Room is 18 x 26 |
| Laundry Room Level: Lower |
| Number of rooms: 9 |