









| 3 Beds | 2 Baths | 2 Car Garage | 1,900 Sq Ft |
Description of 1140 Georges Ave, Brookfield, WI 53045
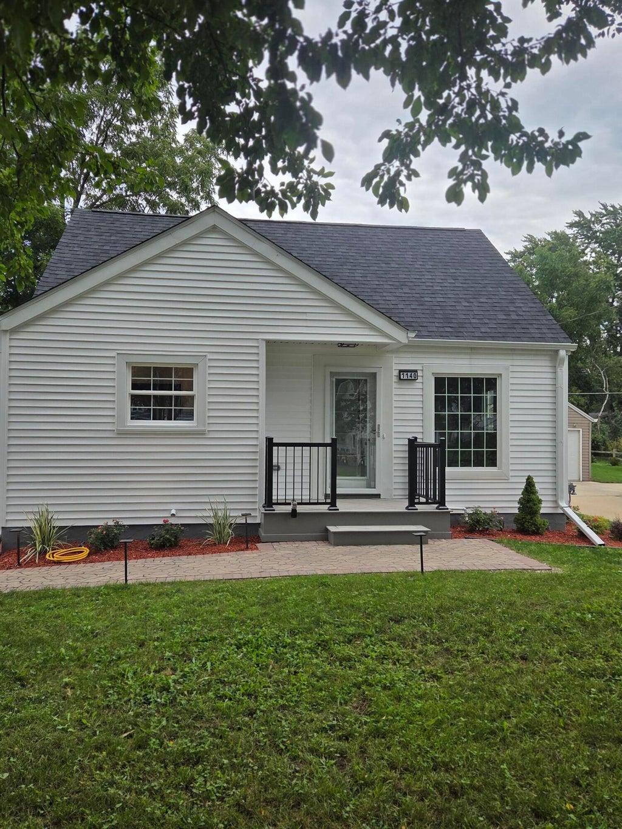
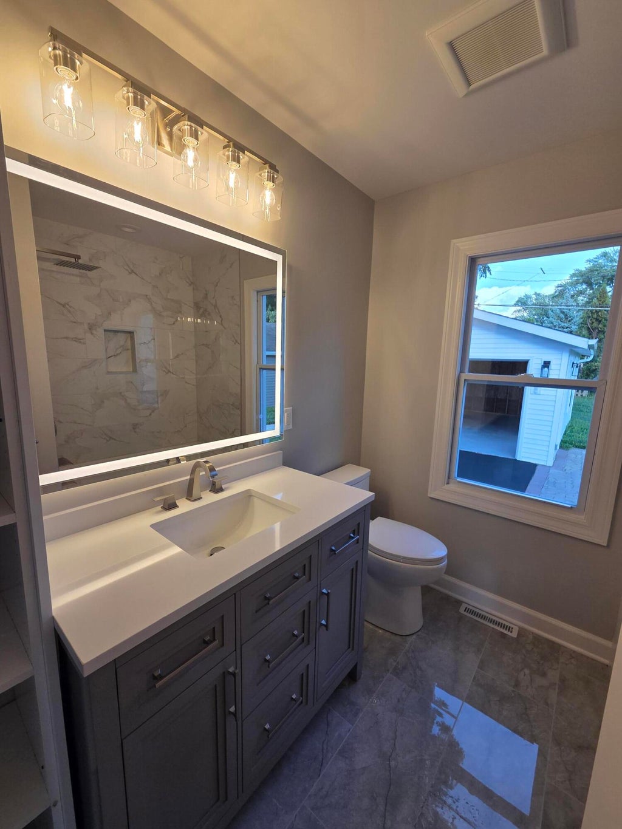
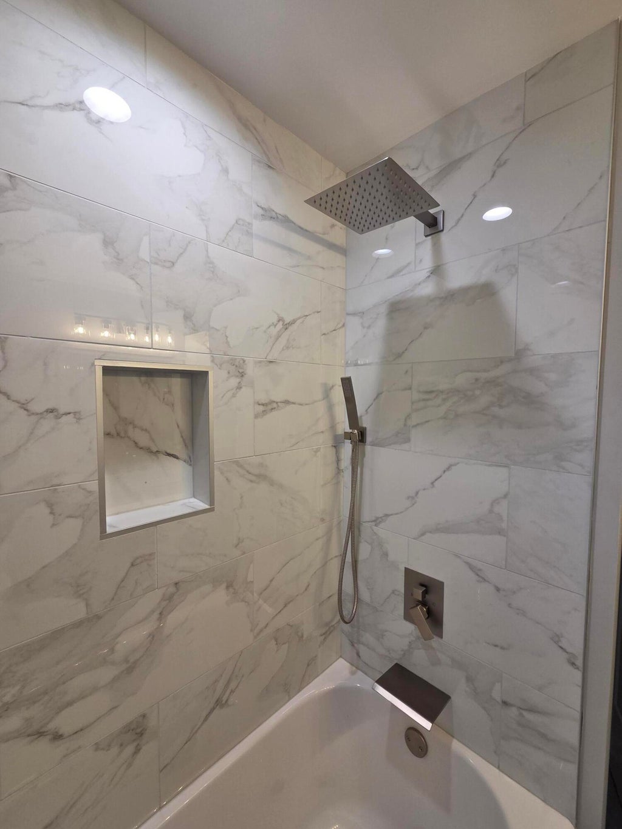
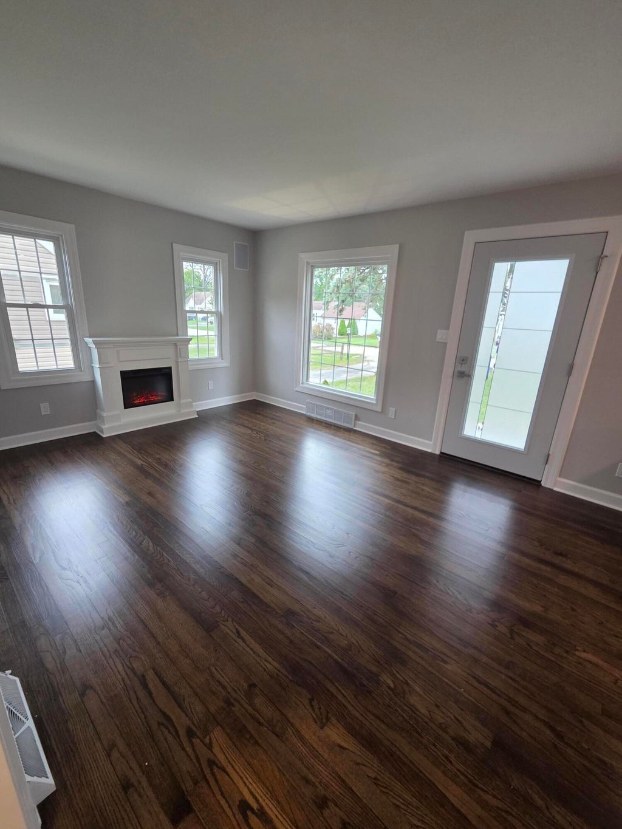
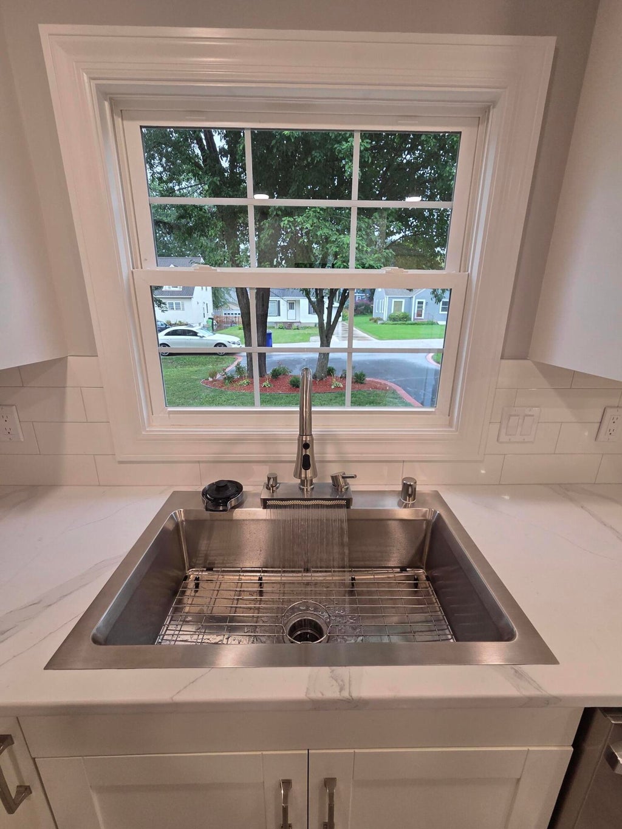
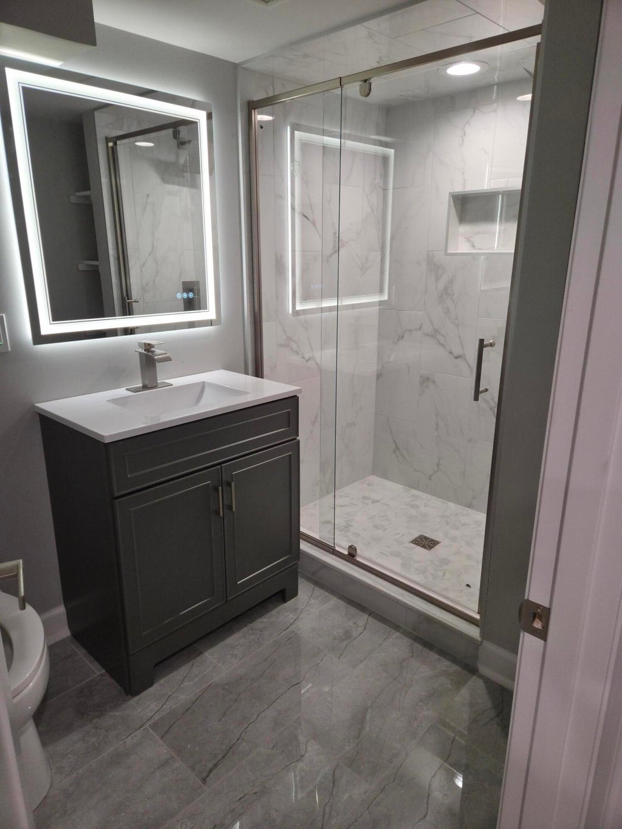
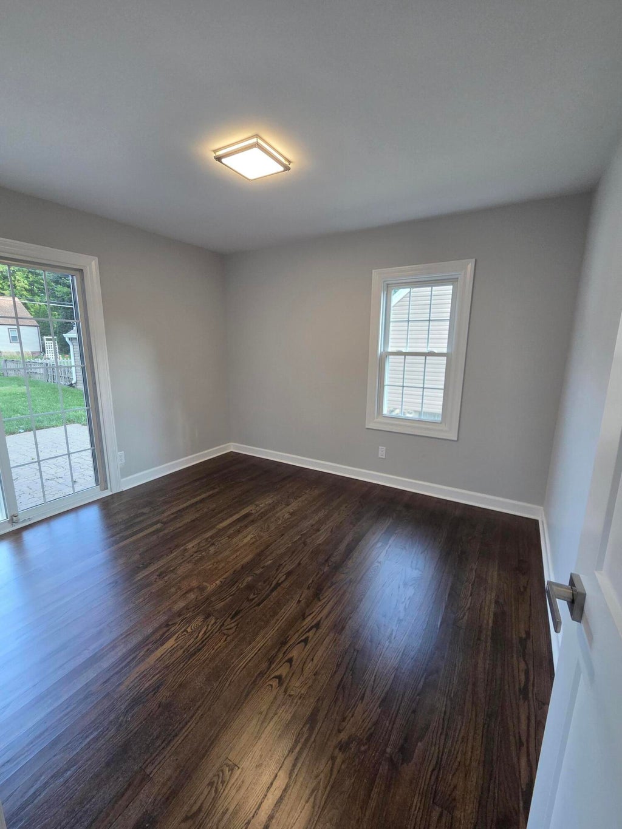
Welcome to this beautifully updated 3-bedroom Brookfield home in an unbeatable location near shopping, dining, parks, and everything you need. Gorgeous hardwood floors, a thoughtfully designed kitchen, luxurious million-dollar-inspired tile finishes, and a finished basement create a warm, stylish home that is truly move-in ready.
Property Features of 1140 Georges Ave, Brookfield, WI 53045
Listing courtesy of: Wisconsin Realtor Group
Home Style
Cape Cod
Cape Cod
Type
Single Family Residence
Single Family Residence
Year Built
1940
1940
Annual Taxes
$2,396.76
$2,396.76
Stories
2
2
Acres
.15
.15
Interior Features
| Range |
| Oven |
| Cooktop |
| Dishwasher |
| Refrigerator |
| Central air |
| Natural gas heat |
| Garbage disposal |
| Finished basement |
| Full basement |
Exterior Features
| Garage |
| Two car garage |
| Detached parking |
| Detached garage |
| Garage spaces: 2 |
| Vinyl siding |
| Deck |
| Lot acreage is: 0.15 |
| Lot sqft: 6534 |
| Lot zoned: RES |
| Present use: Subdivision |
| Paved driveway |
| Public sewer |
| Public water |
| Total square feet: 1900 |
| Total above grade finished sq ft: 1150 |
| Basement square feet: 750 |
| Living square feet: 1900 |
| For sale |
| Tax year: 2025 |
Room Dimensions
| Bedroom 2 is 11 x 14 |
| Bedroom 2 Level: Main |
| Bedroom 3 is 11 x 10 |
| Bedroom 3 Level: Main |
| Living Room is 16 x 11 |
| Living Room Level: Main |
| Number of rooms: 5 |