












| 4 Beds | 2.5 Baths | 2 Car Garage | 2,137 Sq Ft |
Description of 8836 43rd Ave, Kenosha, WI 53142
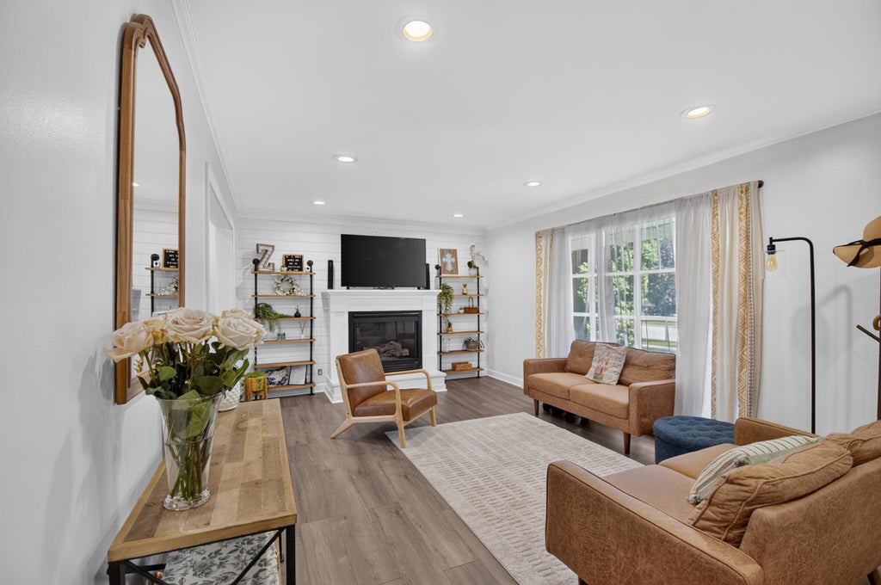
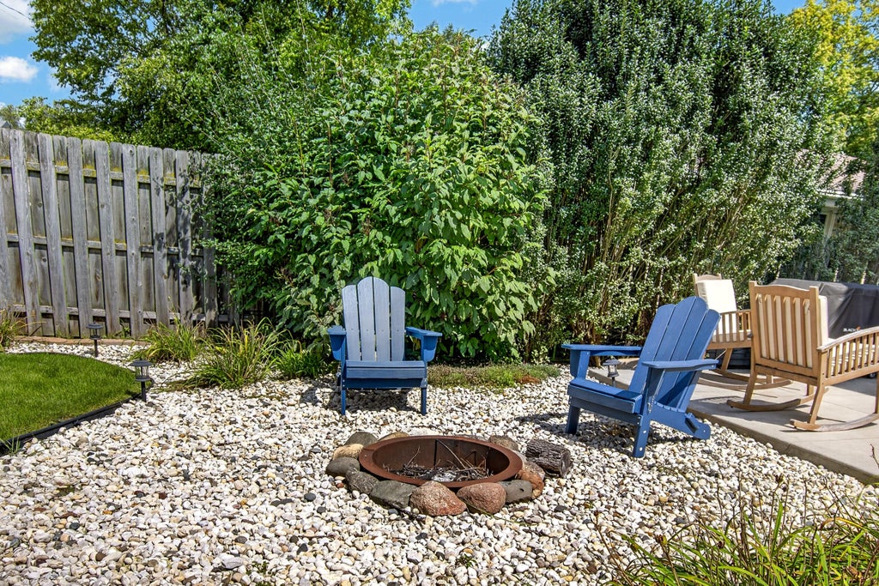
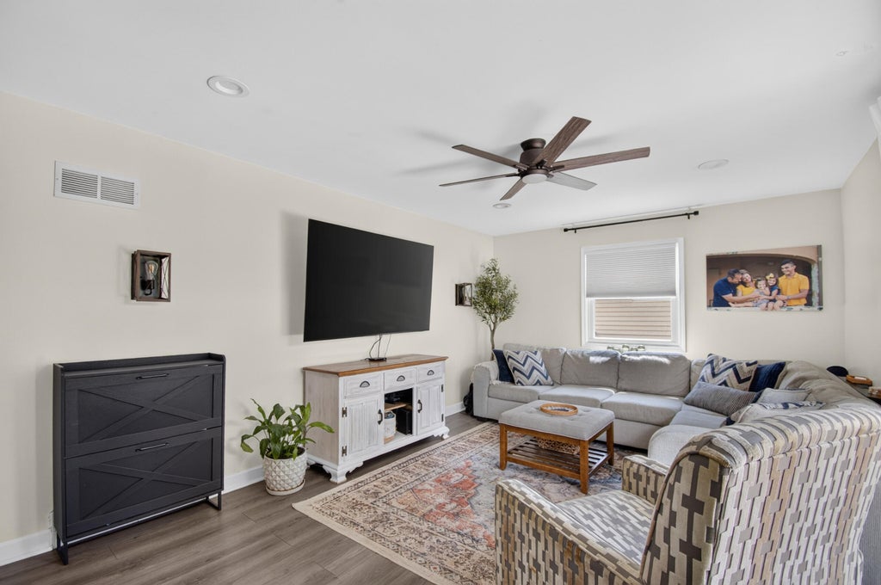
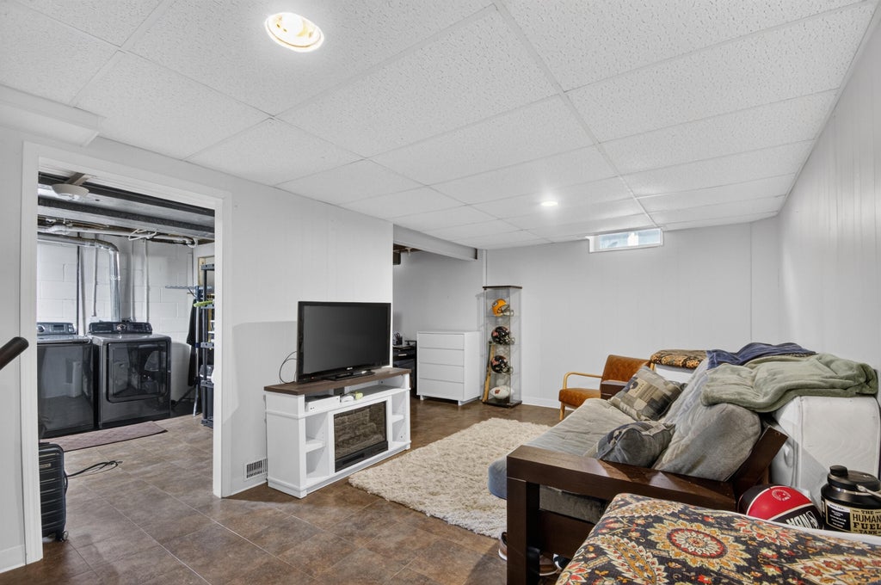
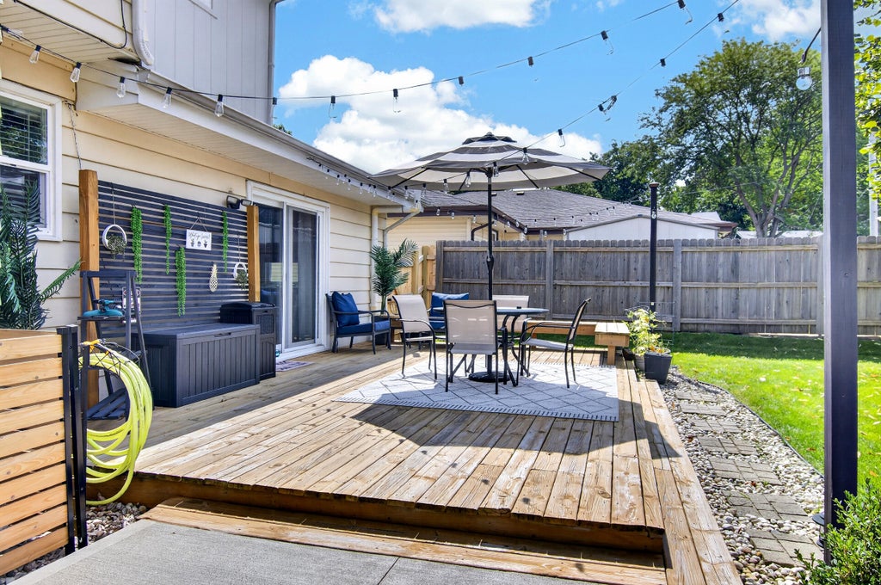
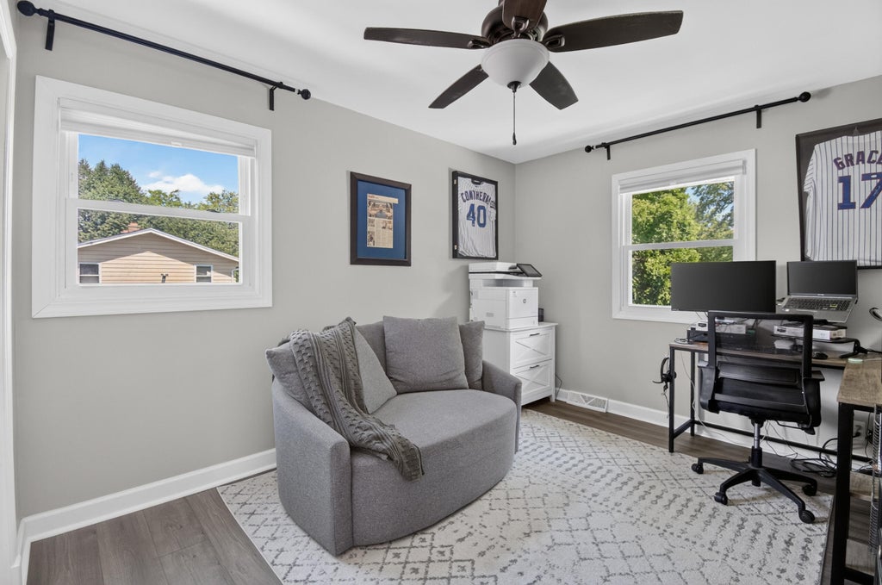
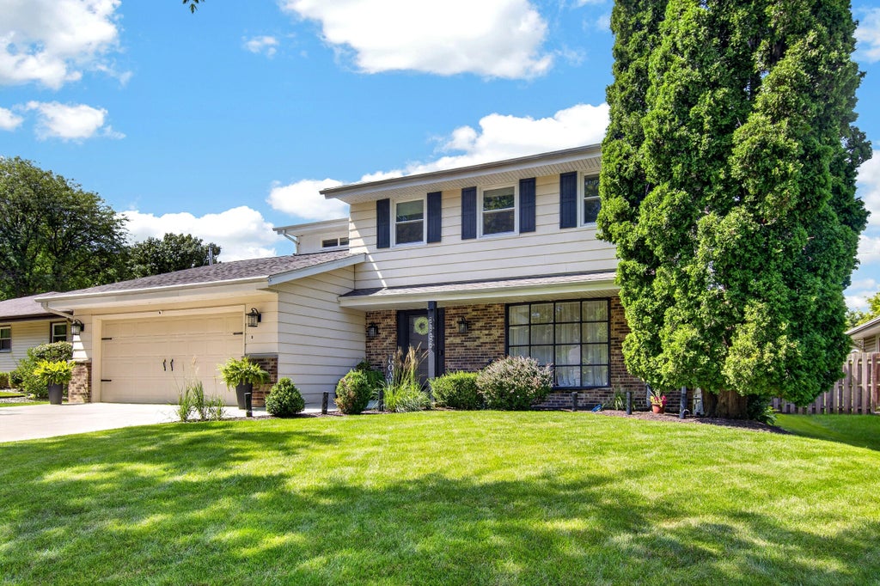
Spacious and updated 4 bedroom, 2.5 bath home on Kenosha's south side. This home offers plenty of room with separate living and family rooms, a remodeled kitchen with stainless steel appliances, updated baths, recessed lighting and attractive flooring throughout. All four bedrooms are upstairs, including a primary bedroom. The partially finished basement adds even more usable space. Outside, enjoy a fenced backyard with a deck and patio. Attached 2 car garage and a convenient location near schools, parks, shopping and dining.
Property Features of 8836 43rd Ave, Kenosha, WI 53142
Listing courtesy of: Keller Williams Thrive-Kenosha
Home Style
Contemporary
Contemporary
Type
Single Family Residence
Single Family Residence
Year Built
1976
1976
Annual Taxes
$6,224.00
$6,224.00
Stories
2
2
Acres
.15
.15
Interior Features
| Washer |
| Dryer |
| Range |
| Oven |
| Microwave oven |
| Dishwasher |
| Refrigerator |
| Central air |
| Forced air heat |
| Natural gas heat |
| Partial basement |
| Sump pump |
| Partially finished basement |
Exterior Features
| Elementary school: Jeffery |
| Middle school: Lance |
| High school: Tremper |
| Garage |
| Two car garage |
| Attached parking |
| Attached garage |
| Garage spaces: 2 |
| Aluminum siding |
| Lot acreage is: 0.15 |
| Lot sqft: 6534 |
| Lot zoned: residential |
| Paved driveway |
| Public sewer |
| Public water |
| Total square feet: 2137 |
| Total above grade finished sq ft: 1860 |
| Basement square feet: 277 |
| Living square feet: 2137 |
| Property style: contemporary |
| For sale |
| Tax year: 2025 |
Room Dimensions
| Den is 11 x 7 |
| Den Level: Lower |
| Family room is 18 x 12 |
| Family Room Level: Main |
| Bedroom 2 is 11 x 14 |
| Bedroom 2 Level: Upper |
| Bedroom 3 is 11 x 12 |
| Bedroom 3 Level: Upper |
| Bedroom 4 is 9 x 13 |
| Bedroom 4 Level: Upper |
| Living Room is 21 x 12 |
| Living Room Level: Main |
| Number of rooms: 9 |