



| 3 Beds | 2 Baths | 2 Car Garage | 1,587 Sq Ft |
Description of 1818 29th St, Kenosha, WI 53140
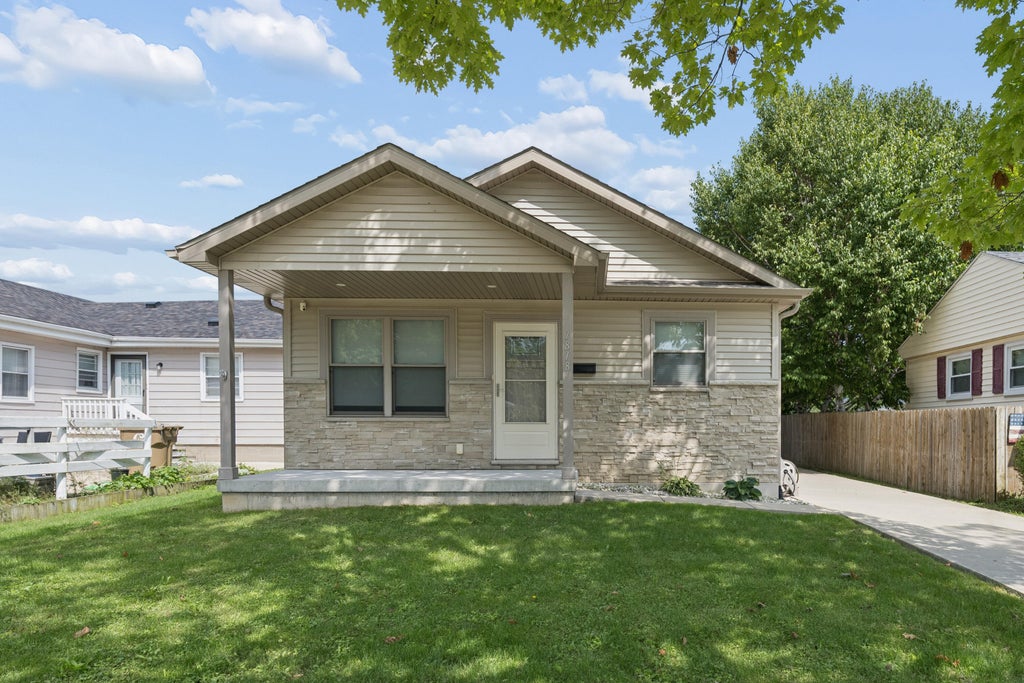
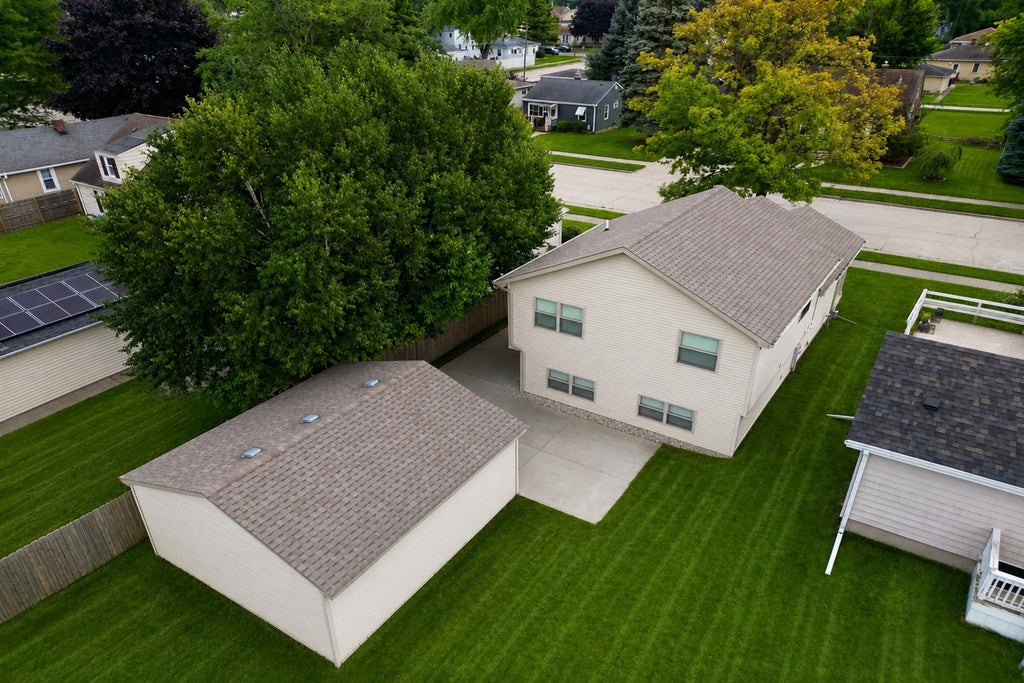
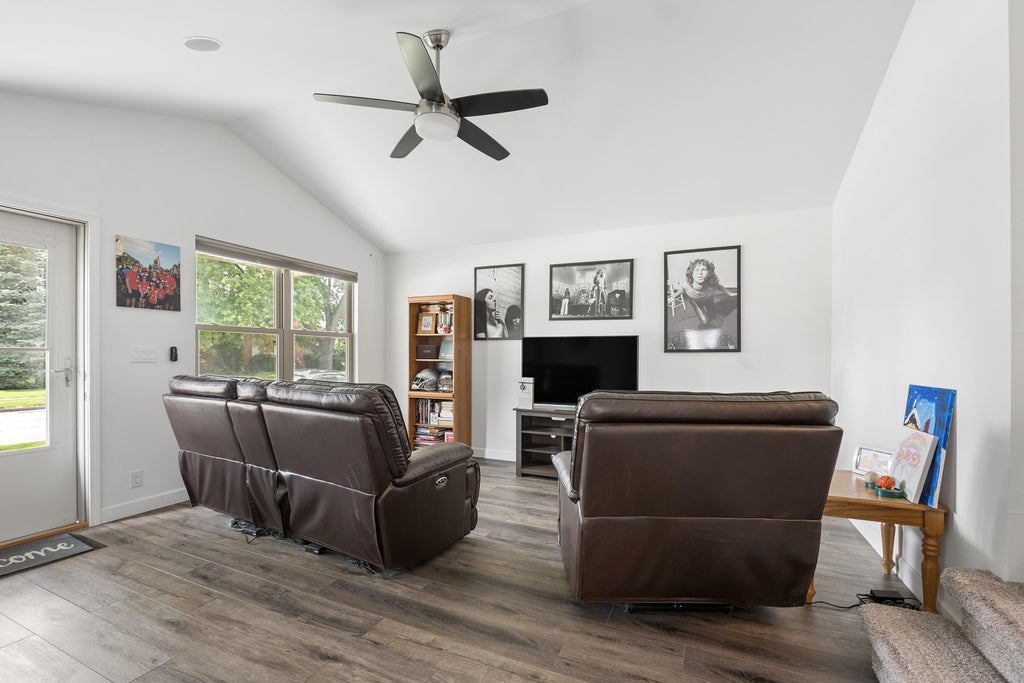
A wonderful place to call home! Set in a quiet neighborhood less than one mile away from Lake Michigan, this well maintained 3BR/2BA home offers over 1580 sq ft of living space with a location that is hard to beat! Built in 2017, the split-level design includes a spacious living room and beautifully appointed kitchen w/ss appl and tiled backsplash. The upper level offers 3 bedrooms and full bath, while the lower level is filled w/natural light and includes a large family rm, full bath and utility room. Outside, enjoy a private backyard, concrete patio, front porch and detached 2-car garage. Best of all, the home is located just two blocks from Petzke Park Dream Playground. A great home, a peaceful setting and so much more to enjoy just minutes from your door.
Property Features of 1818 29th St, Kenosha, WI 53140
Ranch
Single Family Residence
2017
$4,490.00
1.5
.13
| Washer |
| Dryer |
| Range |
| Oven |
| Microwave oven |
| Dishwasher |
| Refrigerator |
| Central air |
| Forced air heat |
| Natural gas heat |
| Garbage disposal |
| Concrete basement |
| Finished basement |
| Partial basement |
| Garage |
| Two car garage |
| Detached parking |
| Detached garage |
| Garage spaces: 2 |
| Vinyl siding |
| Stone exterior |
| Patio |
| Lot acreage is: 0.13 |
| Lot sqft: 5662.8 |
| Lot zoned: Res |
| Present use: Subdivision |
| Improvement: sidewalks |
| Paved driveway |
| Public sewer |
| Public water |
| Levels in property: Three Or More |
| Property style: ranch |
| For sale |
| Tax year: 2025 |
| Family room is 22 x 22 |
| Family Room Level: Lower |
| Laundry room |
| Bedroom 2 is 11 x 10 |
| Bedroom 2 Level: Upper |
| Bedroom 3 is 11 x 8 |
| Bedroom 3 Level: Upper |
| Dining Room is 10 x 7 |
| Dining Level: Main |
| Living Room is 16 x 14 |
| Living Room Level: Main |
| Laundry Room is 11 x 8 |
| Laundry Room Level: Lower |
| Number of rooms: 8 |