















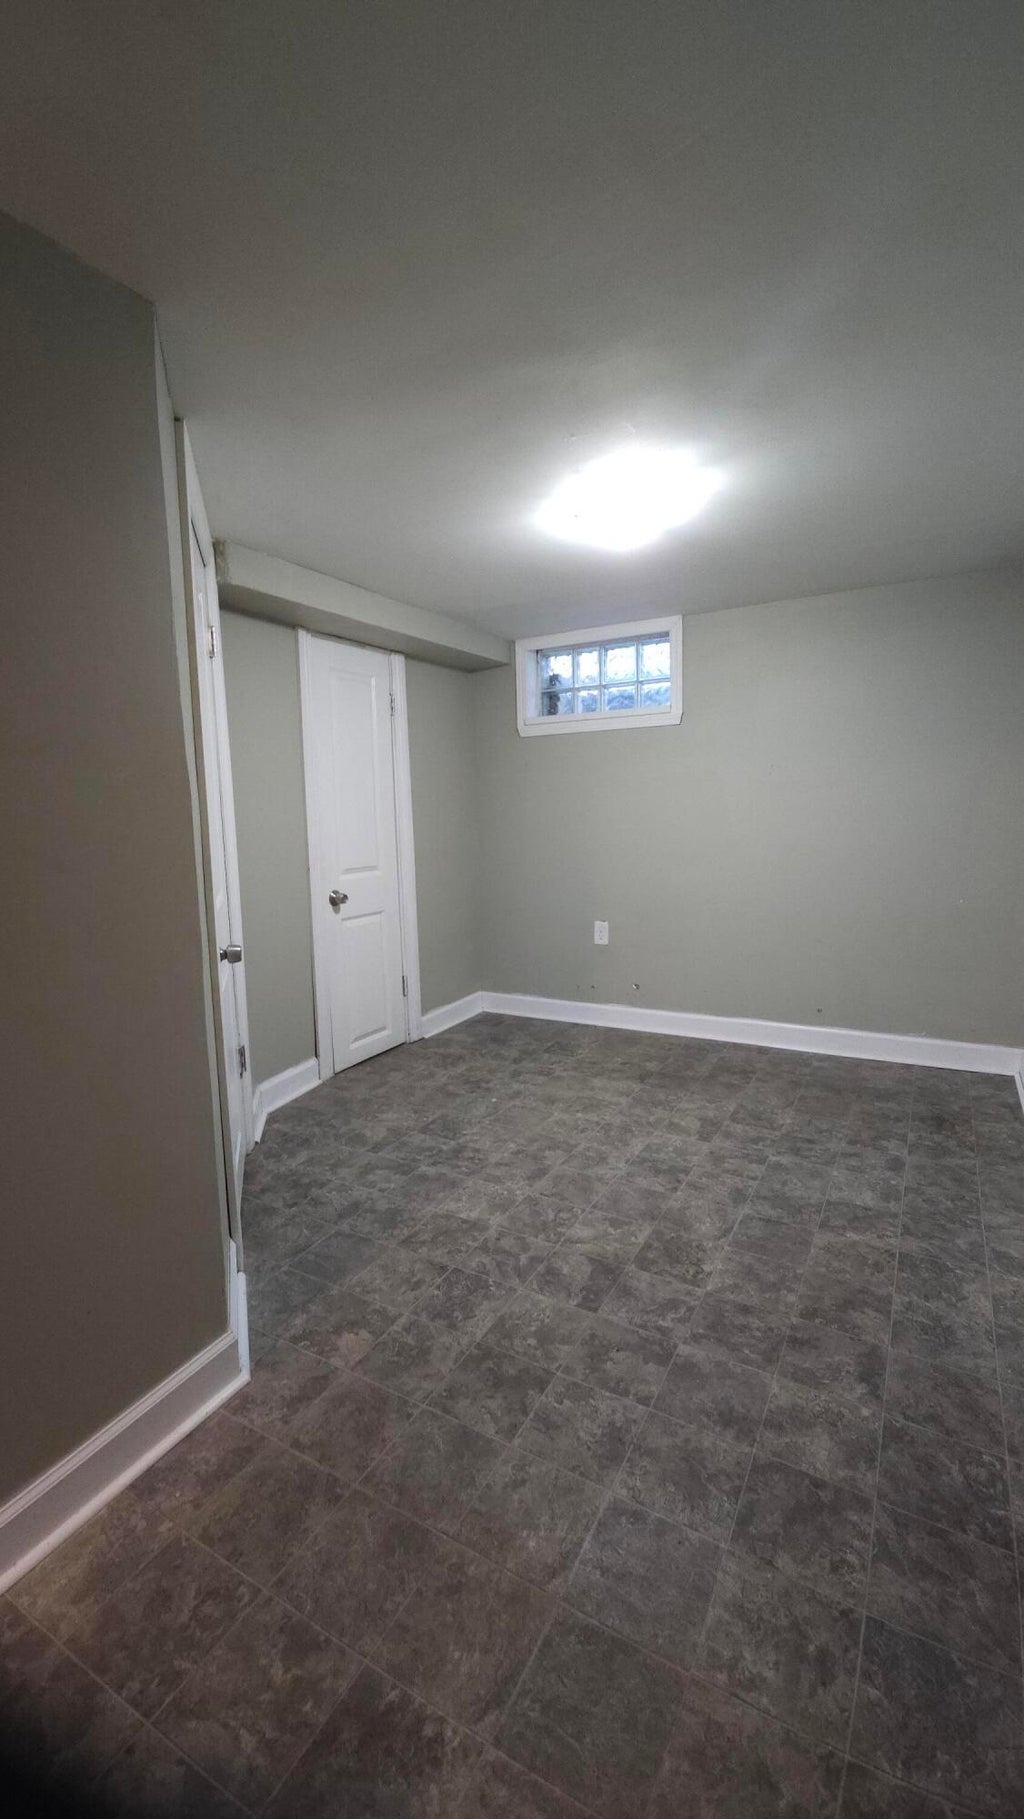


| 4 Beds | 2 Baths | 3 Car Garage | 1,389 Sq Ft |
Description of 3930 30th Ave, Kenosha, WI 53144
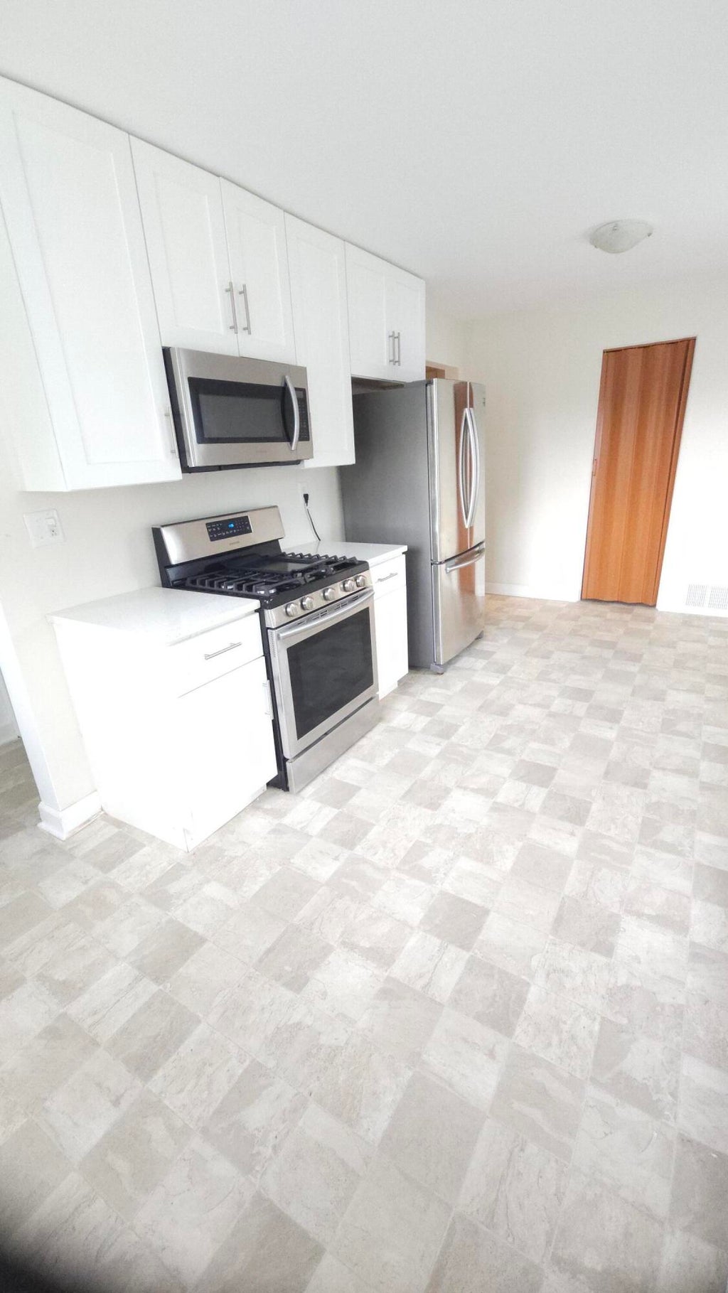
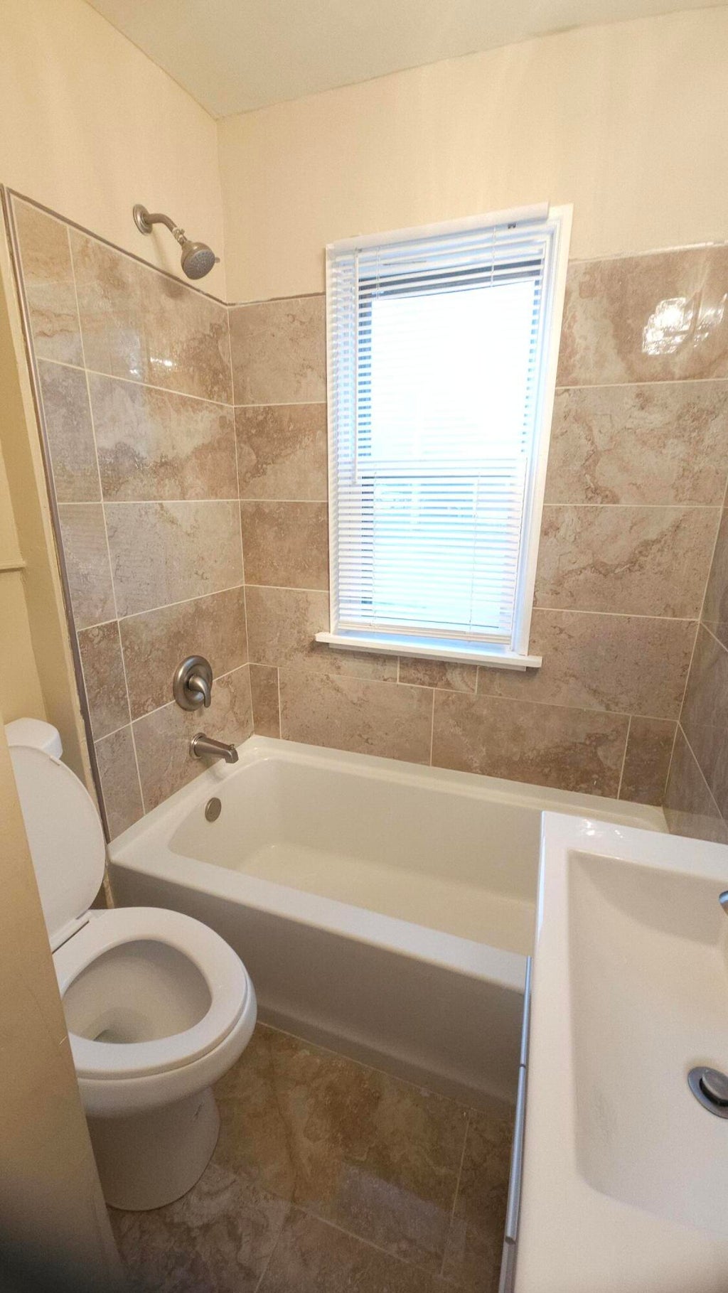
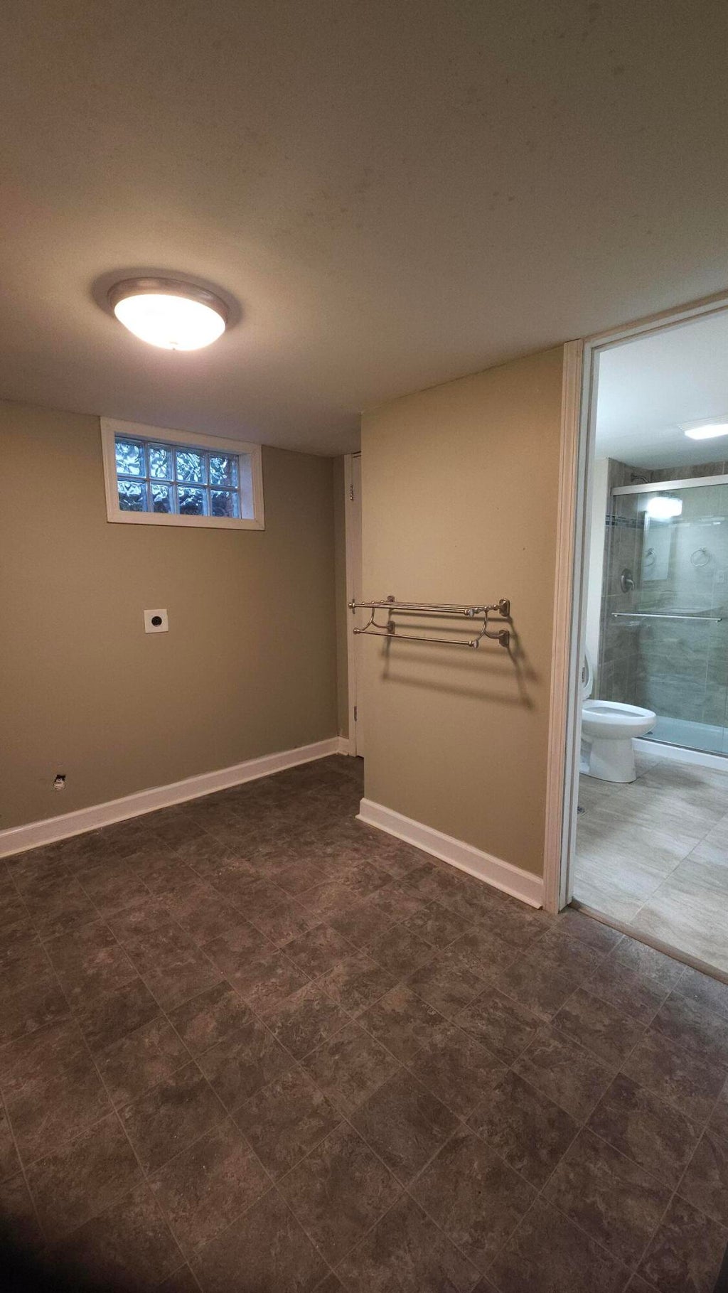
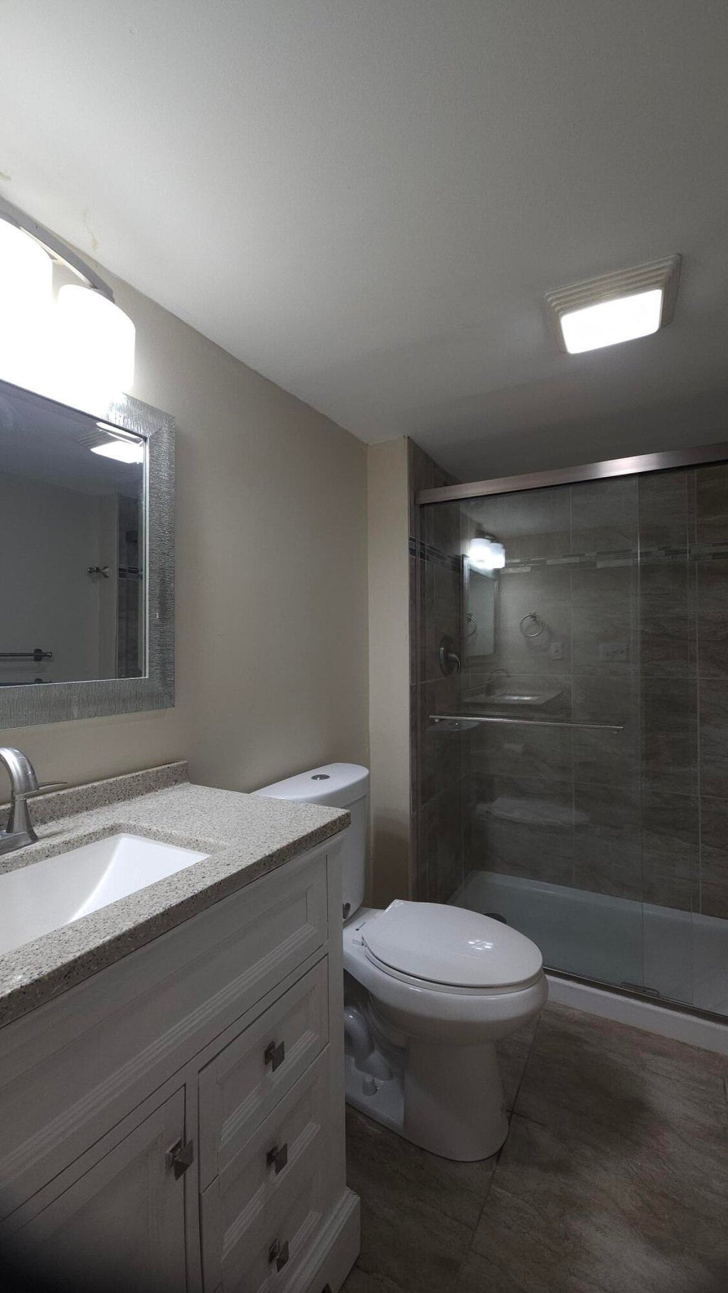
Welcome to this beautifully renovated corner lot bungalow featuring a finished basement, a wonderful living room space, updated kitchen, and 2 full/fully renovated bathrooms and a fenced in backyard. The natural lighting is near superb, making this a great space to raise a family in a quiet neighborhood, near multiple parks, an elementary, middle and high school all within walking distance. Located on the North side of town this listing is located just minutes from historic downtown Kenosha and Lake Michigan and a short drive from grocery, outlet and home shopping centers.
Property Features of 3930 30th Ave, Kenosha, WI 53144
Listing courtesy of: Homestead Realty, Inc
Home Style
Bungalow
Bungalow
Type
Single Family Residence
Single Family Residence
Year Built
1954
1954
Annual Taxes
$2,371.23
$2,371.23
Stories
1.5
1.5
Acres
.14
.14
Interior Features
| Range |
| Microwave oven |
| Refrigerator |
| Central air |
| Natural gas heat |
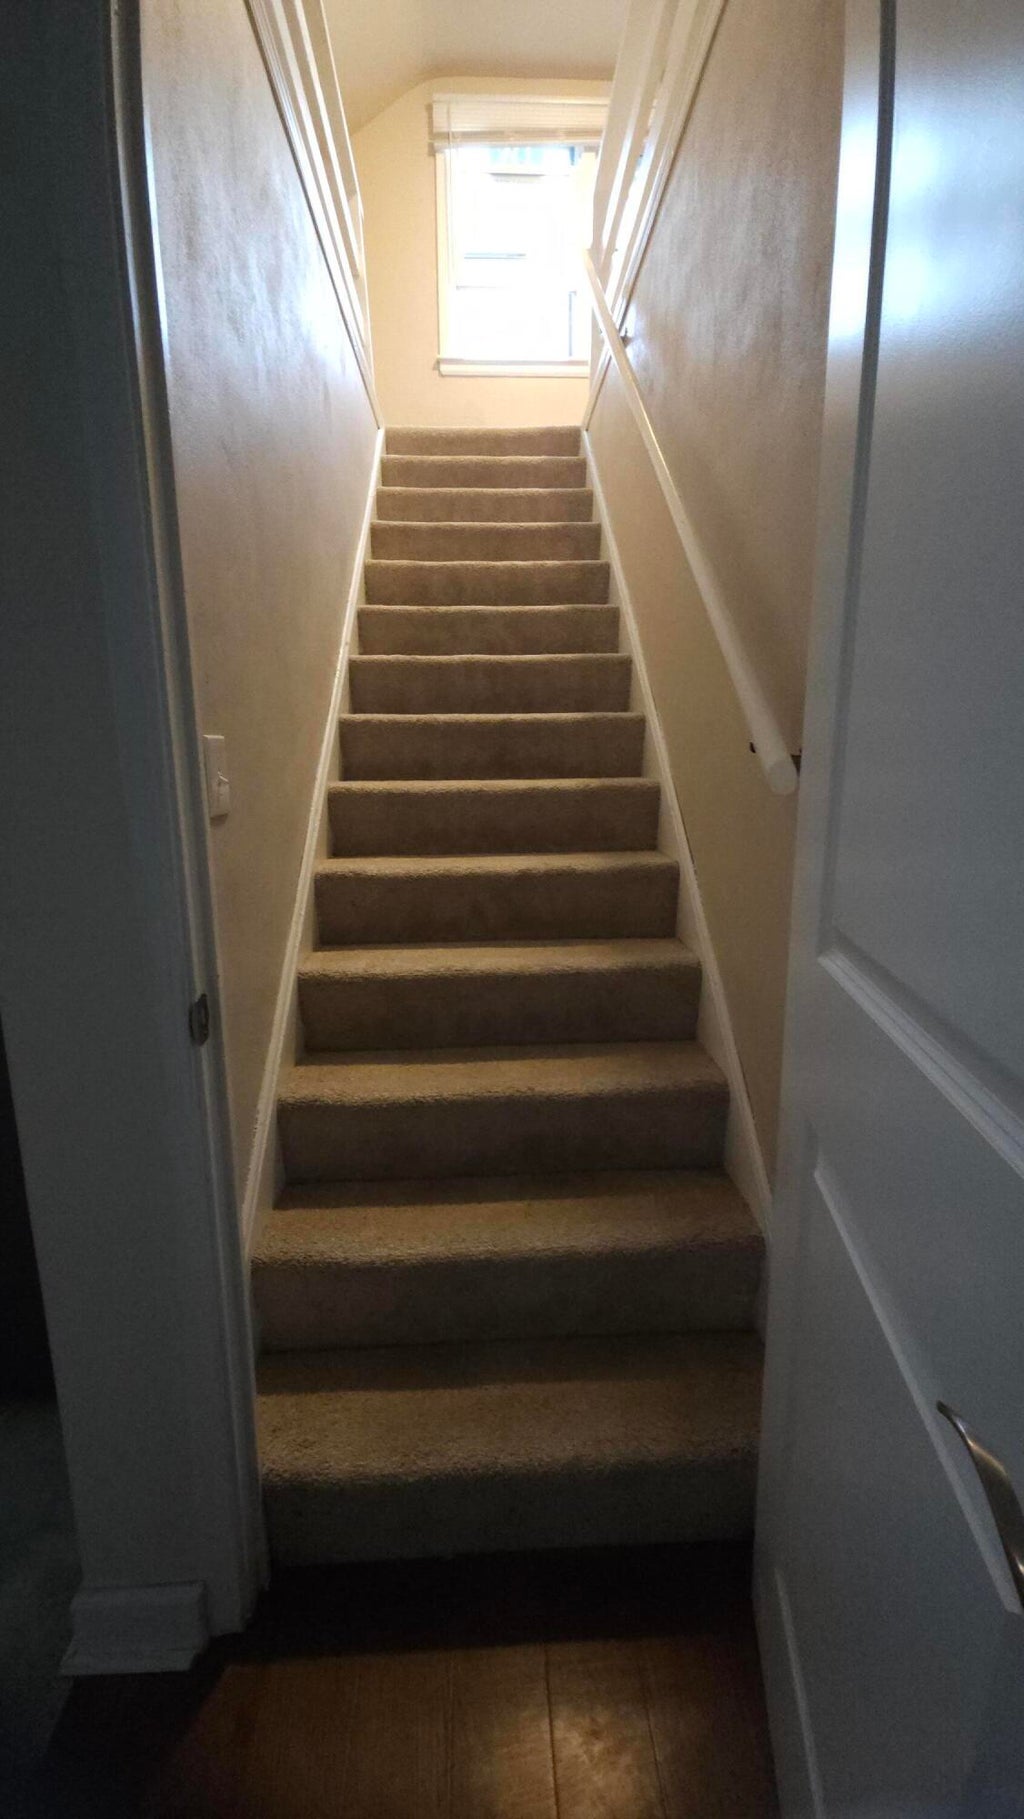
| Finished basement |
| Full basement |
Exterior Features
| Elementary school: Wilson |
| Middle school: Washington |
| High school: Bradford |
| Garage |
| Three car garage |
| Detached parking |
| Detached garage |
| Garage spaces: 3 |
| Brick exterior |
| Lot acreage is: 0.14 |
| Lot sqft: 6098.4 |
| Lot zoned: RS-3 |
| Improvement: sidewalks |
| Paved driveway |
| Public sewer |
| Public water |
| For sale |
| Tax year: 2025 |
Room Dimensions
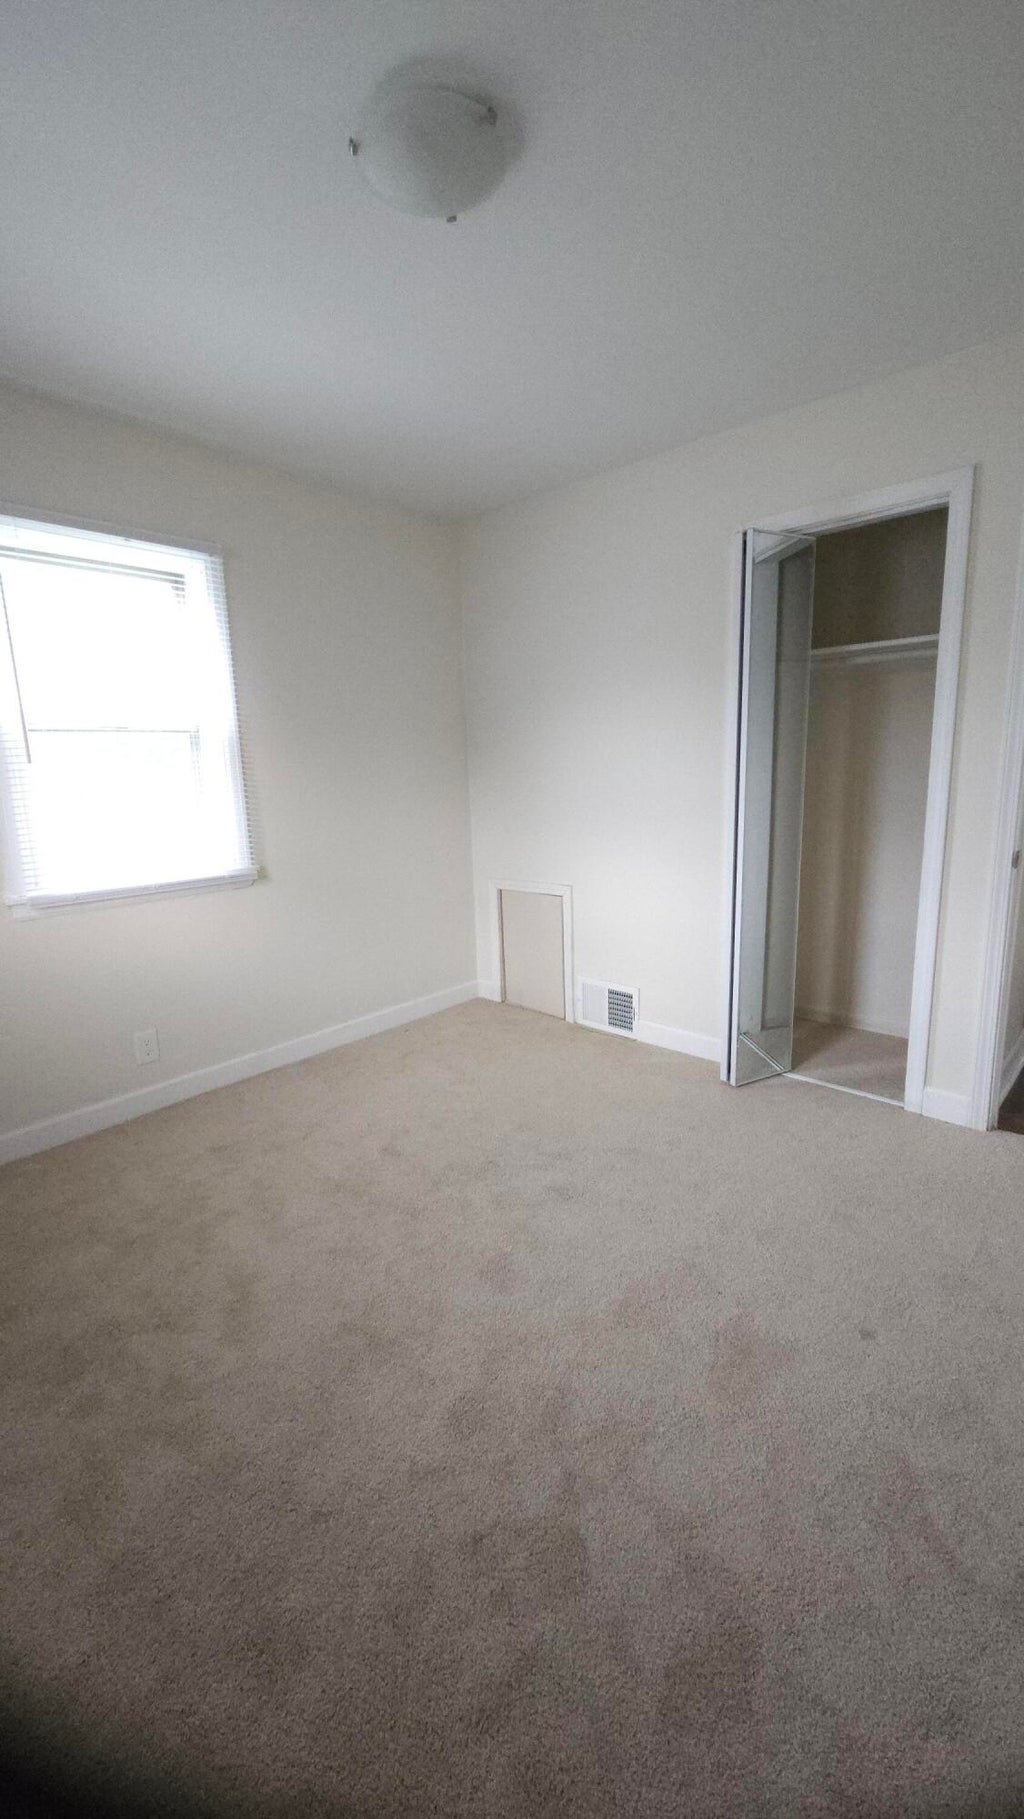
| Bedroom 2 is 10.5 x 10.5 |
| Bedroom 2 Level: Main |
| Bedroom 3 is 10.5 x 10.5 |
| Bedroom 3 Level: Main |
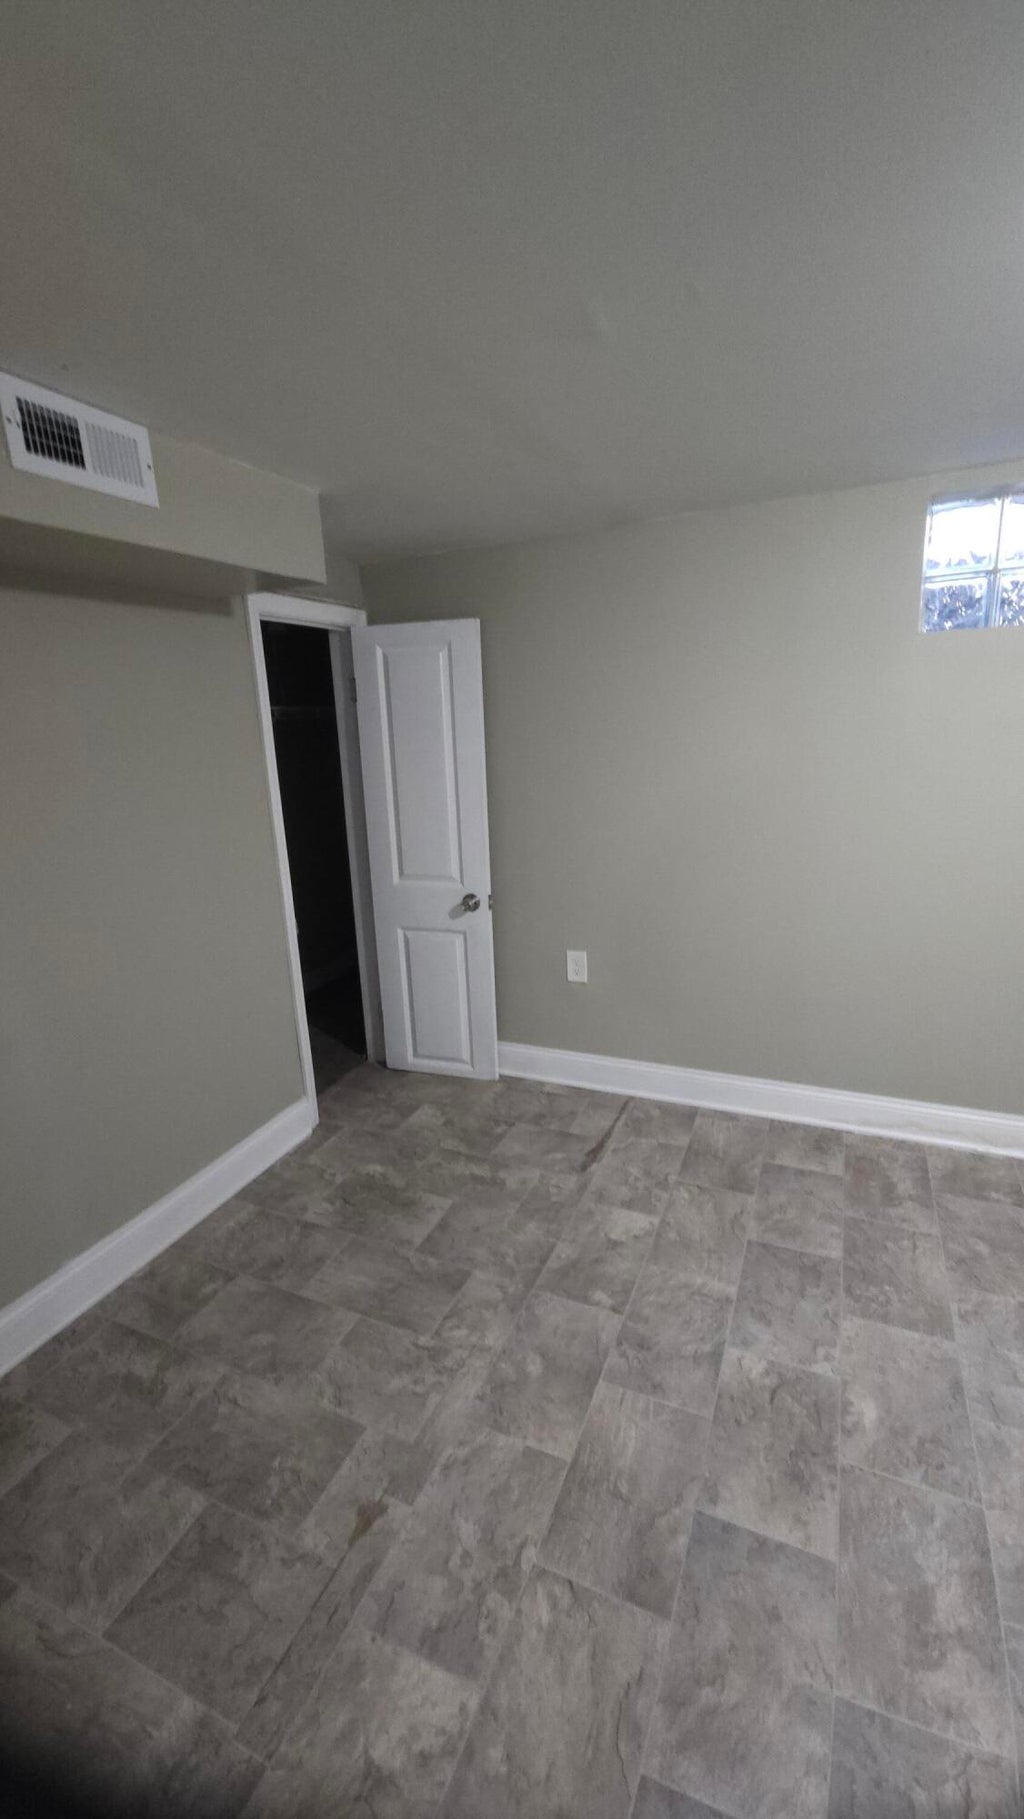
| Bedroom 4 is 15.5 x 8.5 |
| Bedroom 4 Level: Lower |
| Living Room is 15.5 x 17 |
| Living Room Level: Main |
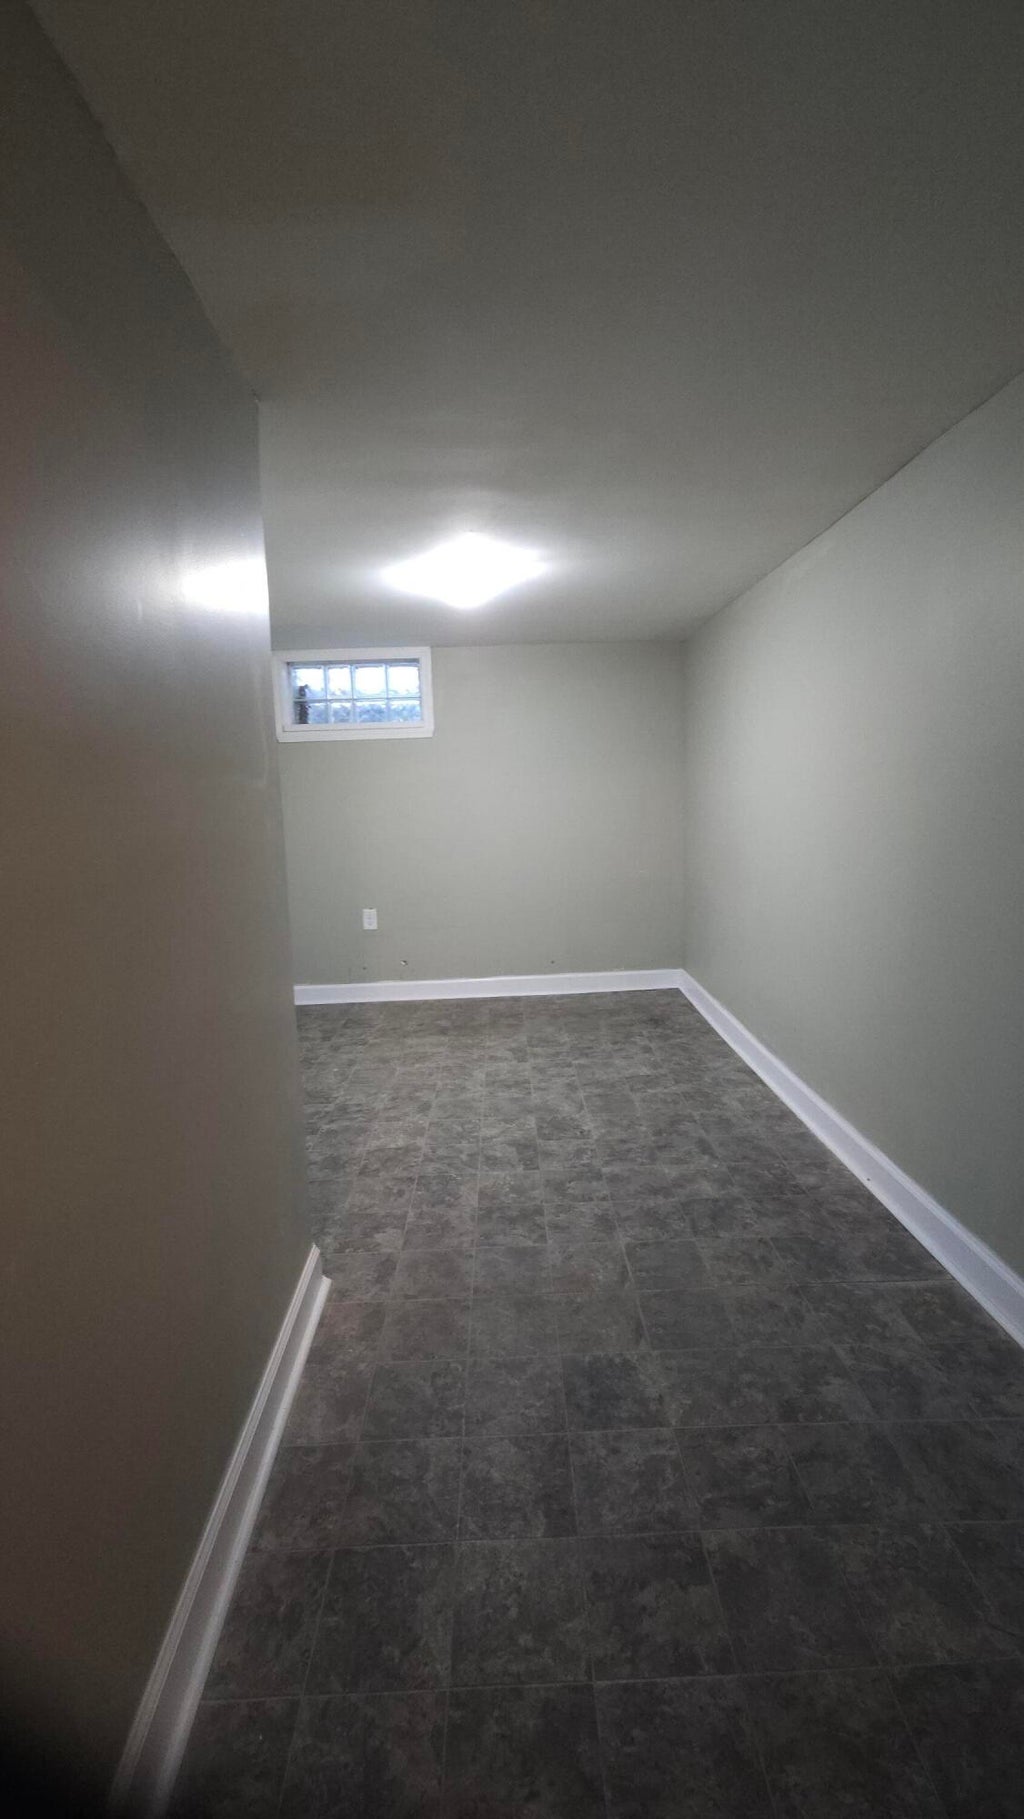
| Bonus Room is 13.5 x 8.5 |
| Bonus Room Level: Lower |
| Number of rooms: 7 |