
| 3 Beds | 2 Baths | 3 Car Garage | 1,814 Sq Ft |
Description of N156W19487 East Gate Dr, Jackson, WI 53037
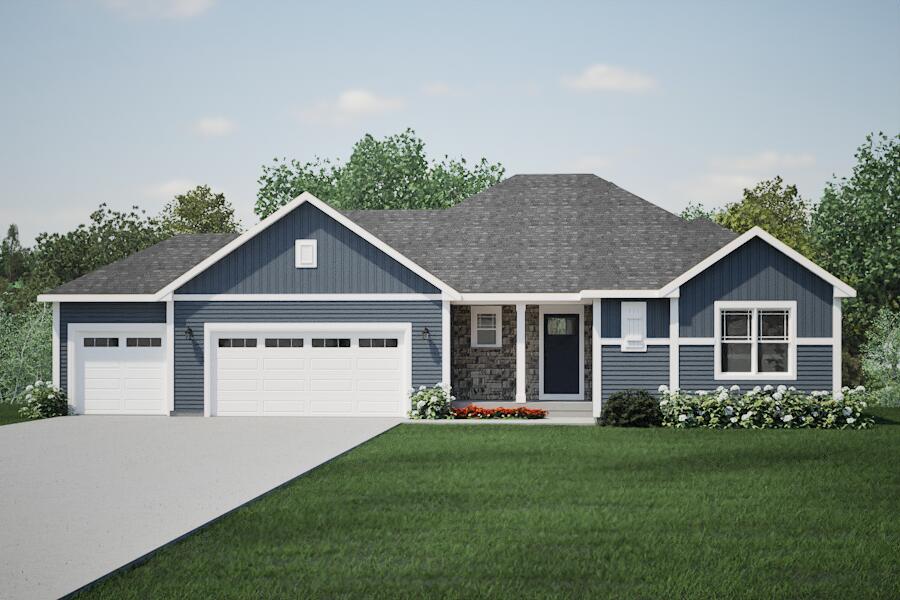
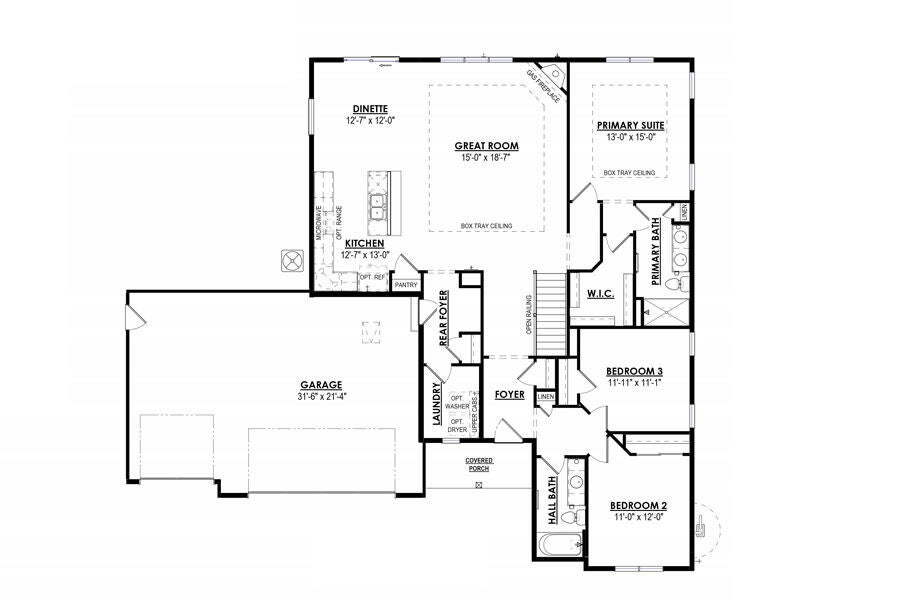
NEW Construction- Ready November 2026! This beautiful Drake model has all the amenities you are looking for! The Kitchen includes Quartz Countertops, pantry and a workspace Island with overhang for seating, and is open to the Great Room which has a Gas Fireplace with Stone to Ceiling detail. The Primary Suite features a walk-in closet, a box tray ceiling, and a double bowl vanity. Other Highlights include a Large Rear Foyer with closet and private Laundry Room with upper cabinets, 3 Car Garage, Box Tray Ceiling in the Great Room, and much, much more!
Property Features of N156W19487 East Gate Dr, Jackson, WI 53037
Listing courtesy of: Harbor Homes Inc
Home Style
Prairie/Craftsman
Prairie/Craftsman
Type
Single Family Residence
Single Family Residence
Year Built
2026
2026
Subdivision
Maple Fields
Maple Fields
Stories
1
1
Acres
.35
.35
Interior Features
| Microwave oven |
| Dishwasher |
| Central air |
| Forced air heat |
| Natural gas heat |
| Garbage disposal |
| Kitchen island |
| Walk-in closet(s) |
| Concrete basement |
| Full basement |
| Sump pump |
Exterior Features
| Elementary school: Rockfield |
| Middle school: Kennedy |
| High school: Germantown |
| Garage |
| Three car garage |
| Attached parking |
| Attached garage |
| Garage spaces: 3 |
| Vinyl siding |
| Stone exterior |
| Lot acreage is: 0.35 |
| Lot sqft: 15246 |
| Subdivision: Maple Fields |
| Lot zoned: Residential |
| Present use: Subdivision |
| Paved driveway |
| Public sewer |
| Public water |
| New construction |
| For sale |
| Tax year: 2025 |
Room Dimensions
| Laundry room |
| Pantry |
| Bedroom 2 is 12 x 11 |
| Bedroom 2 Level: Main |
| Bedroom 3 is 11.1 x 11.11 |
| Bedroom 3 Level: Main |
| Dining Room is 12 x 12.7 |
| Dining Level: Main |
| Living Room is 18.7 x 15 |
| Living Room Level: Main |
| Laundry Room Level: Main |
| Number of rooms: 7 |