








| 4 Beds | 3 Baths | 2 Car Garage | 3,745 Sq Ft |
Description of 2307 Cedar Point Dr, Delavan, WI 53115
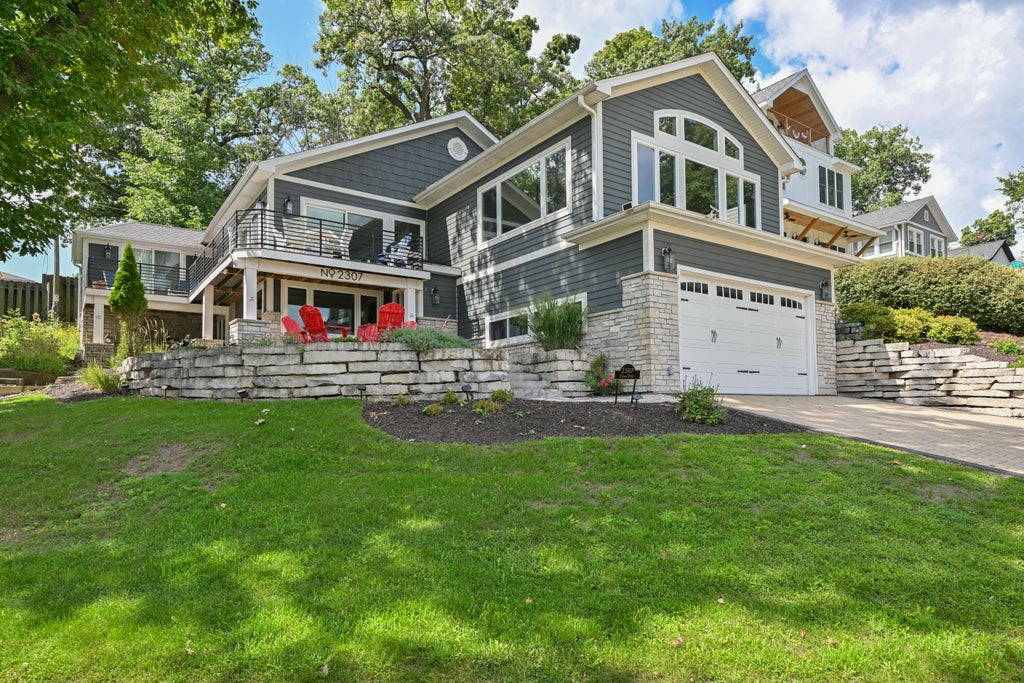
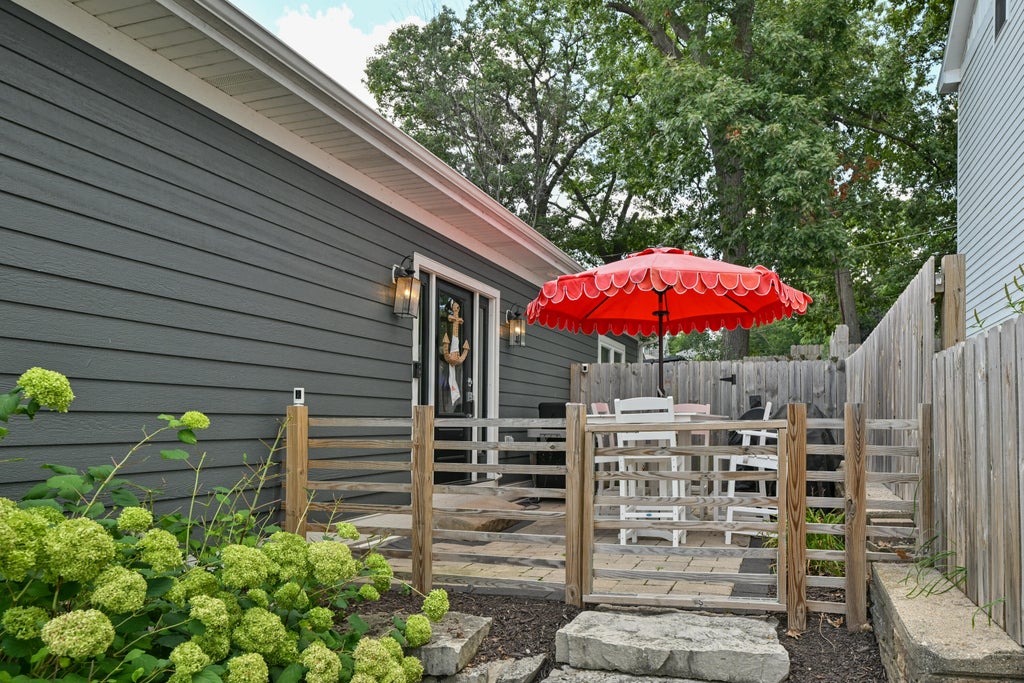
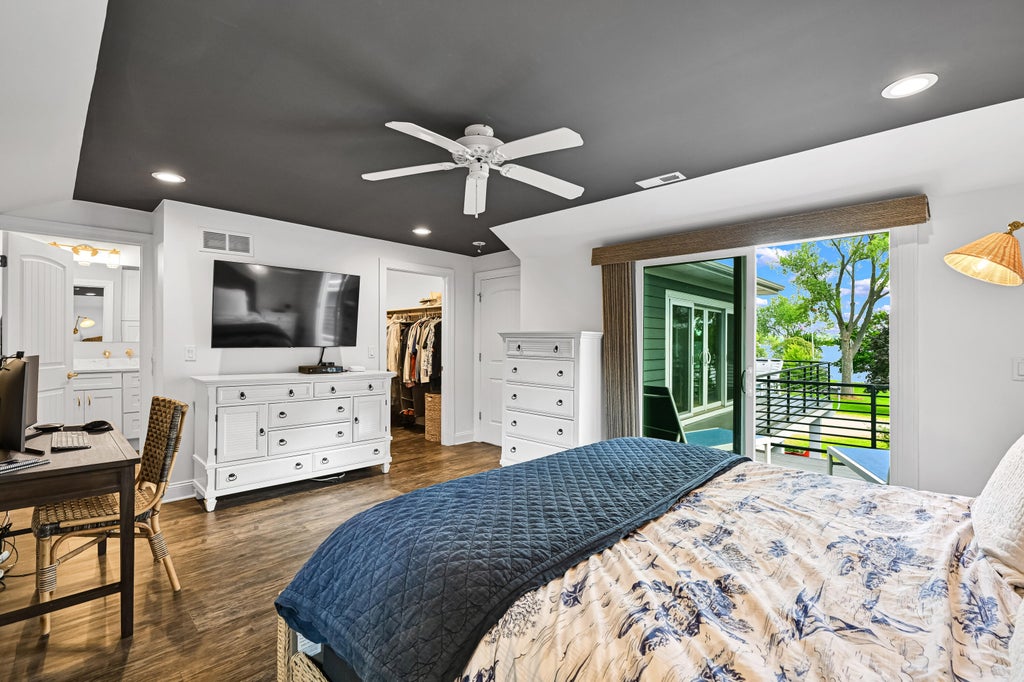
Embrace the Delavan Lake lifestyle with lake access and a coveted boat slip--without lakefront taxes! Near the Delavan Lake Yacht Club, this beautifully updated 4BR, 3BA home is offered fully furnished and turnkey for effortless lake living. The kitchen features crisp white cabinetry, a generous island for entertaining and access to a deck where outdoor dining comes with beautiful lake views. Panoramic lake views take center stage in the living room, while the primary bedroom enjoys private deck access. A spacious rec room offers another inviting place to gather. Outside, enjoy summer evenings on the stone patio overlooking the lake. The garage provides valuable storage for lake gear. Convenient to I-43, shopping and dining. A rare opportunity to enjoy the coveted Delavan Lake lifestyle!
Property Features of 2307 Cedar Point Dr, Delavan, WI 53115
Contemporary
Single Family Residence
1950
Cedar Point Subdivision
$13,010.00
2
.19
| Washer |
| Dryer |
| Range |
| Oven |
| Microwave oven |
| Dishwasher |
| Refrigerator |
| Central air |
| Forced air heat |
| Natural gas heat |
| Wet bar |
| Vaulted ceilings |
| Garbage disposal |
| Kitchen island |
| Walk-in closet(s) |
| Crawlspace |
| Middle school: Phoenix |
| High school: Delavan-Darien |
| Garage |
| Two car garage |
| Attached parking |
| Attached garage |
| Garage spaces: 2 |
| Stone exterior |
| Fiber cement exterior |
| Patio |
| Fenced yard |
| Lot acreage is: 0.19 |
| Fenced lot |
| Waterfront lot |
| Body of water: Delavan |
| Lot sqft: 8276.4 |
| Subdivision: Cedar Point Subdivision |
| Lot zoned: R-2A |
| Present use: Subdivision |
| Lot has water view |
| Paved driveway |
| Public sewer |
| Well water |
| Shared well |
| Total square feet: 3745 |
| Total above grade finished sq ft: 2148 |
| Basement square feet: 1597 |
| Living square feet: 3745 |
| Property style: contemporary |
| Boat slip |
| Warranty included |
| For sale |
| Tax year: 2025 |
| Laundry room |
| Pantry |
| Bedroom 2 is 13 x 11 |
| Bedroom 2 Level: Upper |
| Bedroom 3 is 18 x 11 |
| Bedroom 3 Level: Upper |
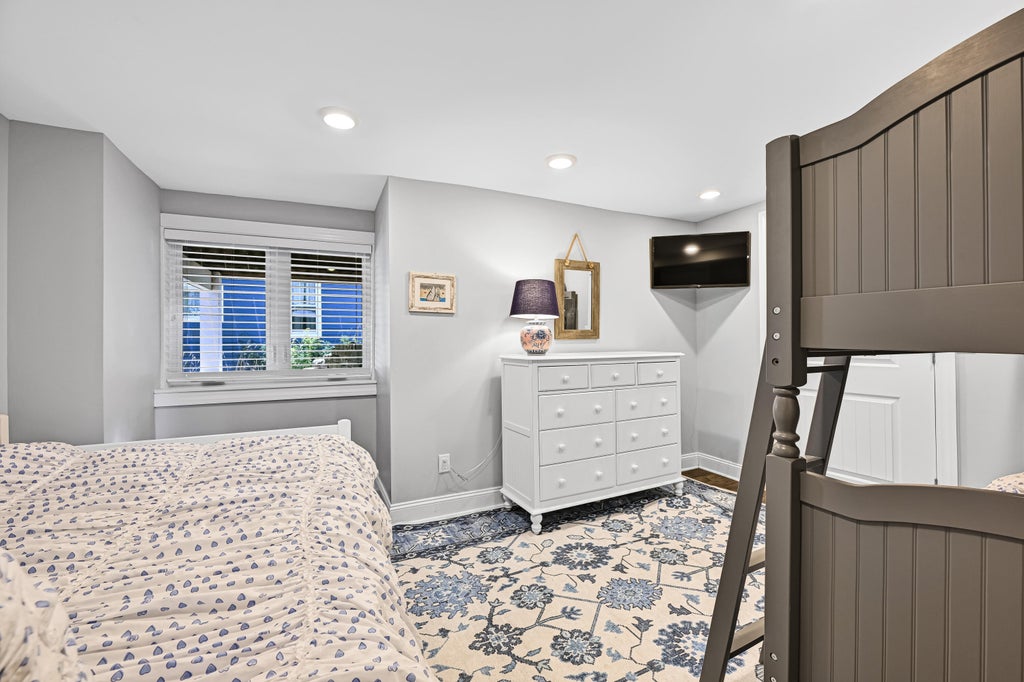
| Bedroom 4 is 14 x 12 |
| Bedroom 4 Level: Main |
| Dining Room is 22 x 7 |
| Dining Level: Upper |
| Laundry Room is 10 x 9 |
| Laundry Room Level: Main |
| Number of rooms: 10 |