
| 5 Beds | 3 Baths | 2.5 Car Garage | 2,072 Sq Ft |
Description of N9129 East Shore Rd, East Troy, WI 53120
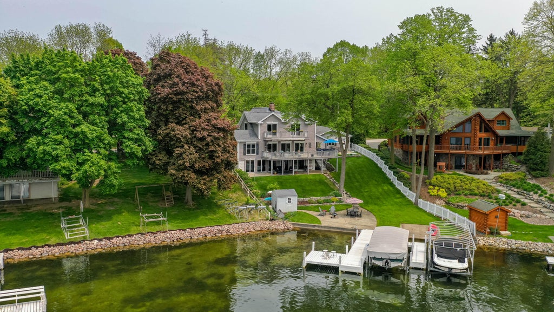
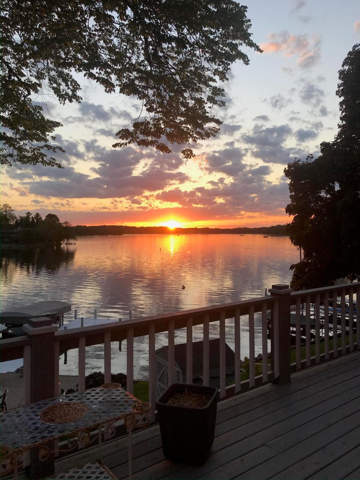
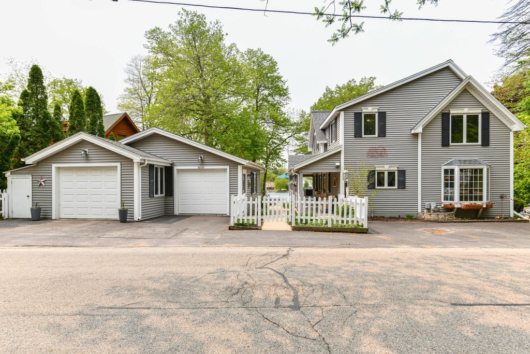
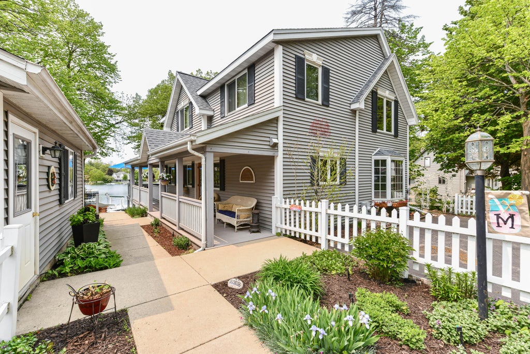
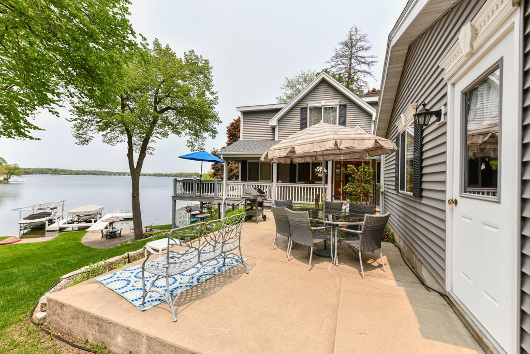
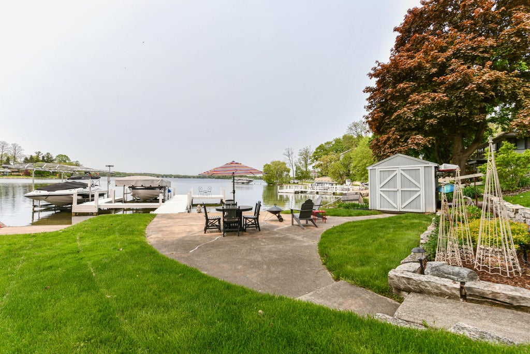
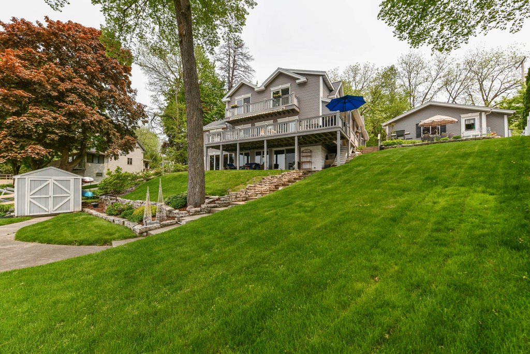
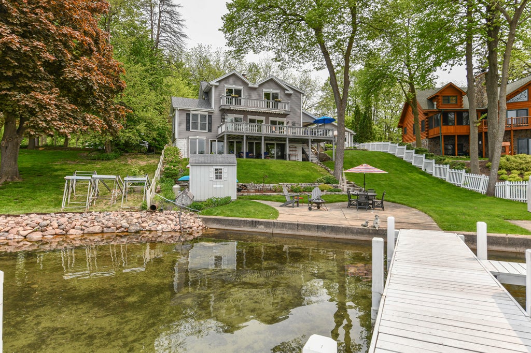
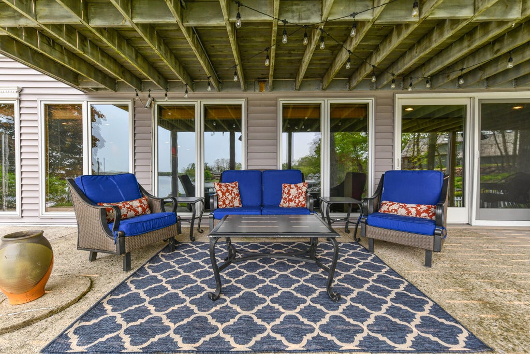
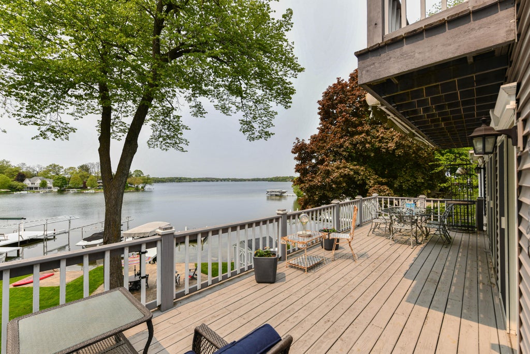
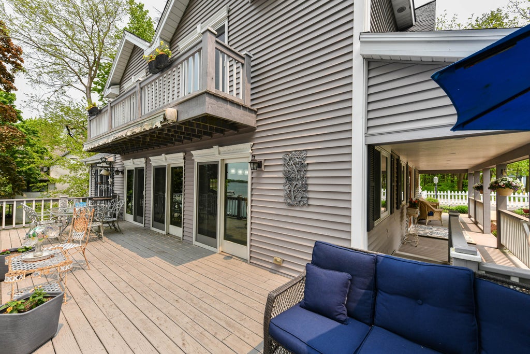
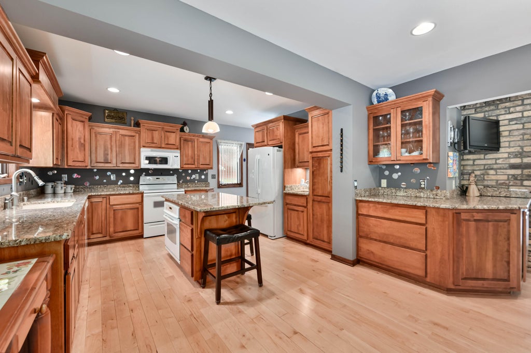
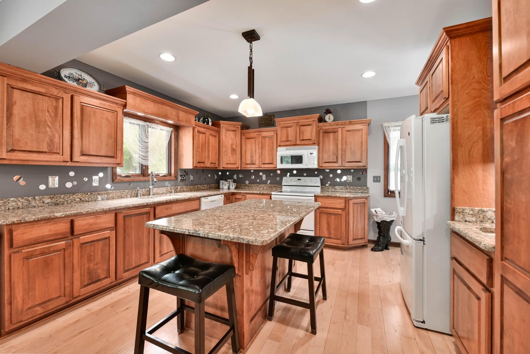
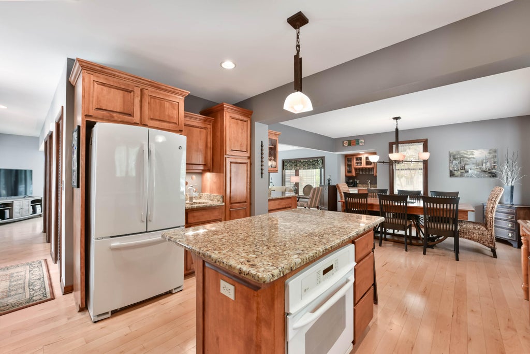
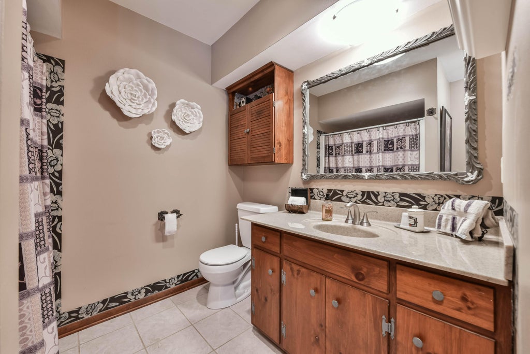
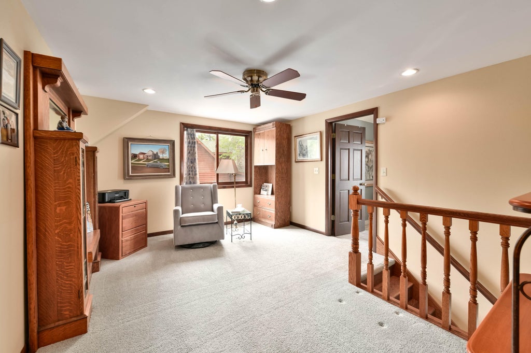
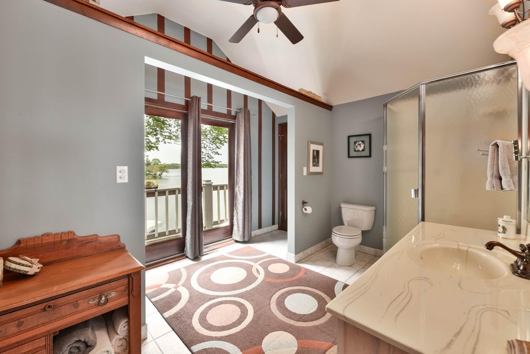
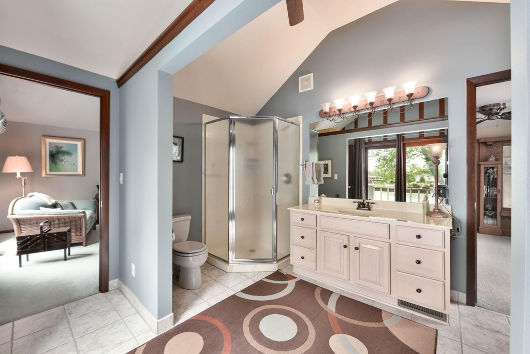
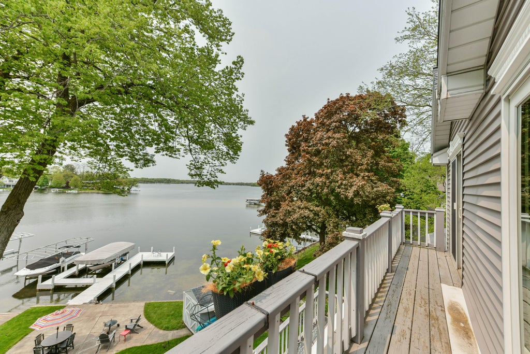
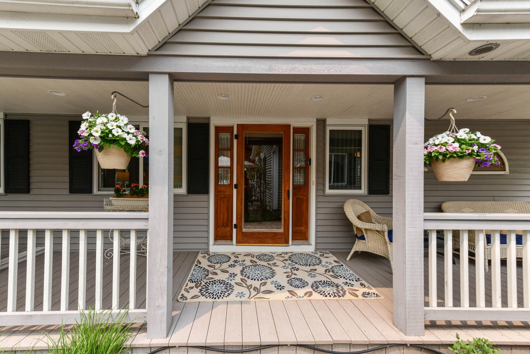
Set on the shores of coveted Lake Beulah, this exceptional home captures breathtaking sunsets unlike anything else you'll find on the lake, along with 70' of level, swimmable frontage. Enjoy the custom dock, spacious patio and inviting covered porch. Inside, the gourmet kitchen features custom birch cabinetry, granite countertops, two ovens and a veggie sink. Character-grade maple floors add warmth throughout the main level, which includes informal dining, hearth room with natural fireplace, living room with three patio doors to the elevated deck, guest bedroom and full bath. Upstairs are three spacious bedrooms, full bath and loft, including a primary suite with private balcony. The exposed walkout lower level offers a full bath, family room, bedroom, bar and patio access. Don't wait.
Property Features of N9129 East Shore Rd, East Troy, WI 53120
Cape Cod
Single Family Residence
1930
$15,409.00
2
.29
| Washer |
| Dryer |
| Range |
| Oven |
| Microwave oven |
| Dishwasher |
| Refrigerator |
| Central air |
| Electric heat |
| Forced air heat |
| Natural gas heat |
| Wet bar |
| Garbage disposal |
| Kitchen island |
| Walk-in closet(s) |
| Finished basement |
| Full basement |
| Basement has outside entrance |
| Walkout basement |
| Elementary school: East Troy Community |
| Middle school: East Troy |
| High school: East Troy |
| Garage |
| Detached parking |
| Detached garage |
| Garage spaces: 2.5 |
| Vinyl siding |
| Patio |
| Deck |
| Fenced yard |
| Lot acreage is: 0.29 |
| Fenced lot |
| Waterfront lot |
| Body of water: Beulah, Lake Beulah |
| Lot sqft: 12632.4 |
| Lot zoned: RES |
| Lot has water view |
| Paved driveway |
| Private water |
| Well water |
| Septic system |
| Total square feet: 2072 |
| Total above grade finished sq ft: 1648 |
| Basement square feet: 424 |
| Living square feet: 2072 |
| For sale |
| Tax year: 2025 |
| Family room is 20 x 12 |
| Family Room Level: Lower |
| Laundry room |
| Loft |
| Loft is 15 x 12 |
| Loft Level: Upper |
| Bedroom 2 is 11 x 10 |
| Bedroom 2 Level: Main |
| Bedroom 3 is 14 x 13 |
| Bedroom 3 Level: Upper |
| Bedroom 4 is 11 x 11 |
| Bedroom 4 Level: Upper |
| Bedroom 5 is 12 x 12 |
| Bedroom 5 Level: Lower |
| Dining Room is 12 x 11 |
| Dining Level: Main |
| Living Room is 22 x 12 |
| Living Room Level: Main |
| Laundry Room is 8 x 8 |
| Laundry Room Level: Lower |
| Number of rooms: 11 |