




| 3 Beds | 2 Baths | 2 Car Garage | 1,046 Sq Ft |
Description of 5716 69th St, Kenosha, WI 53142
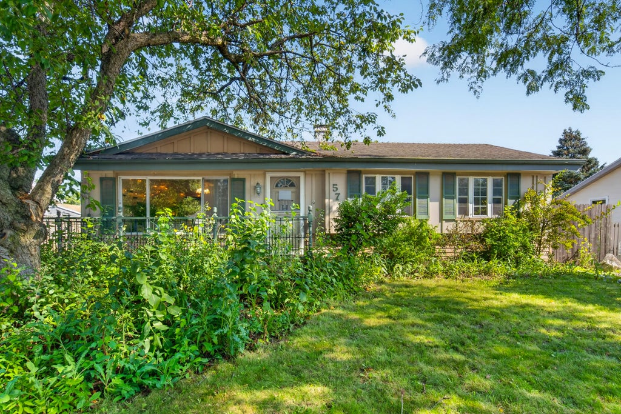
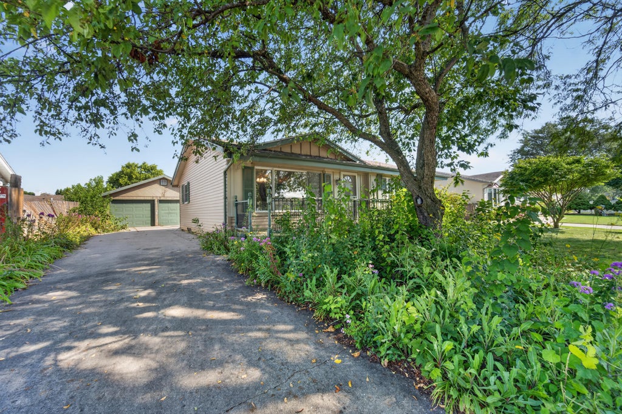
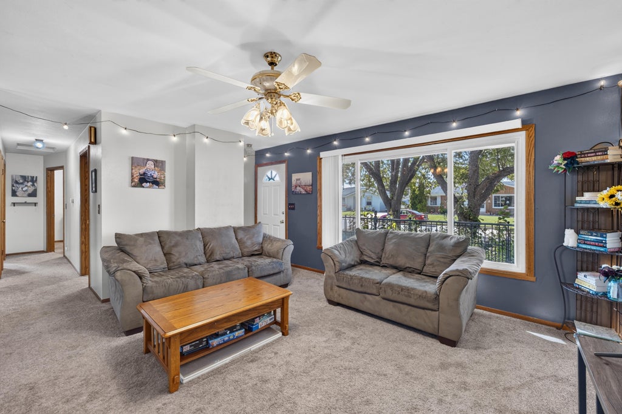
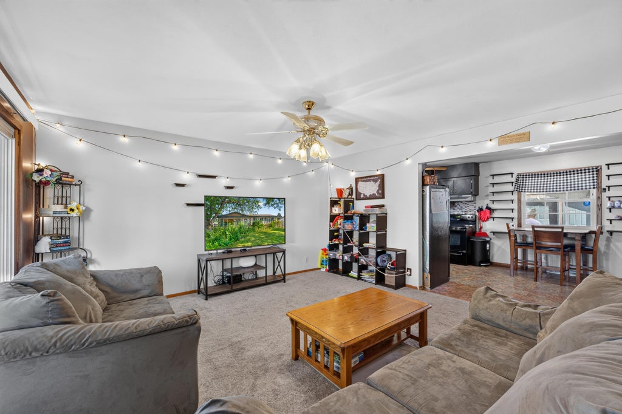
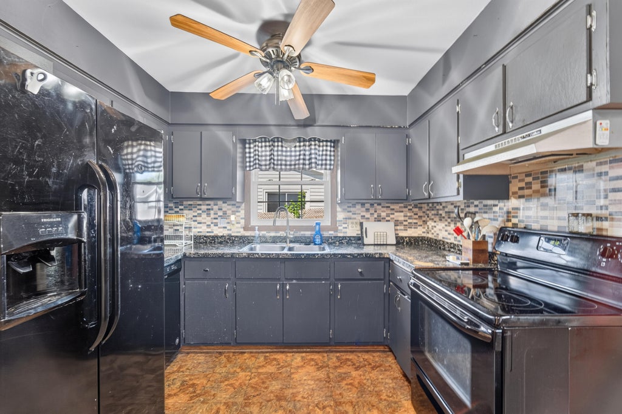
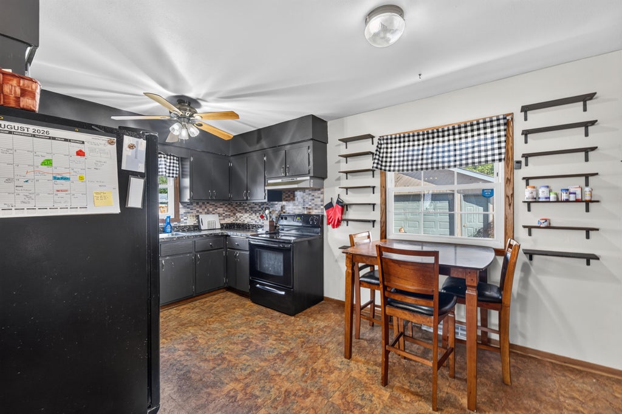
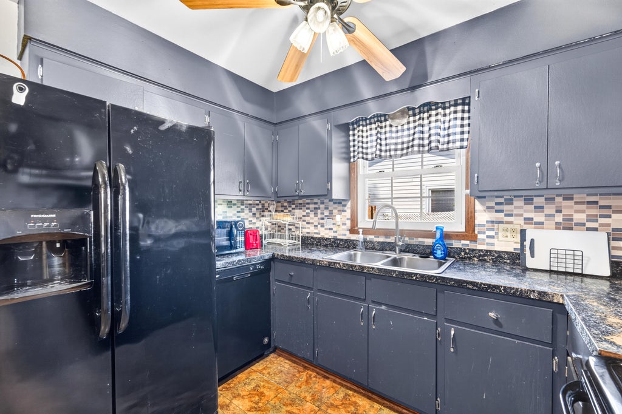
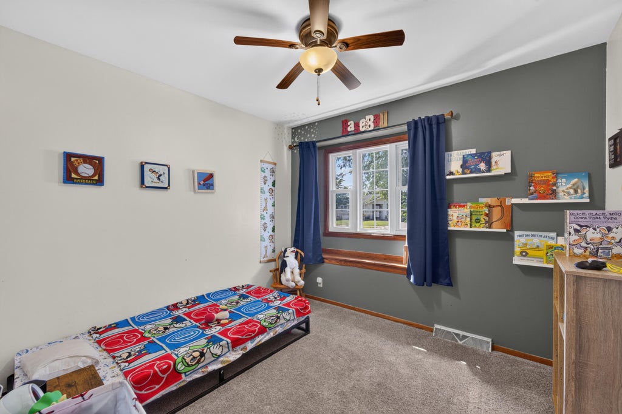
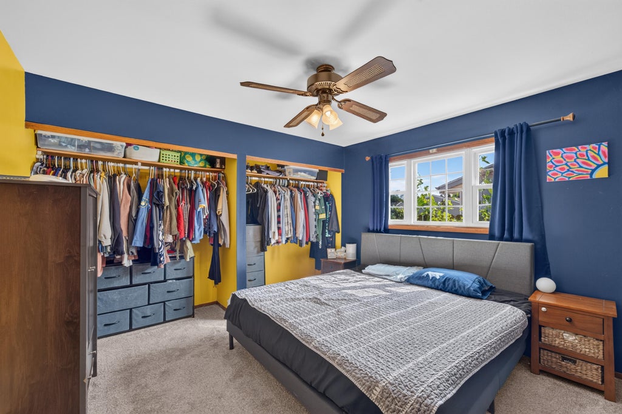
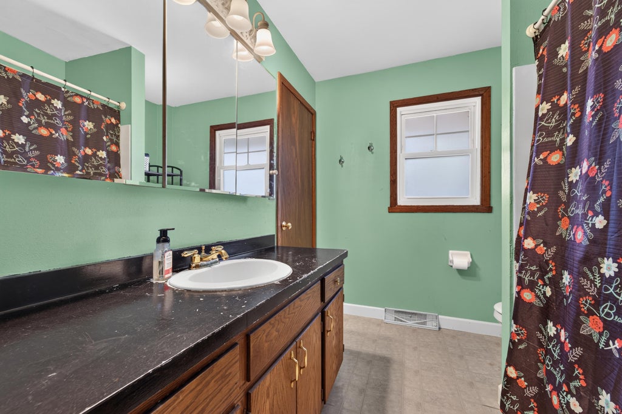
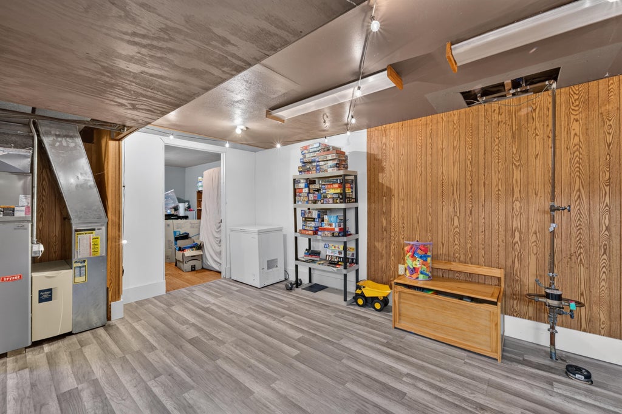
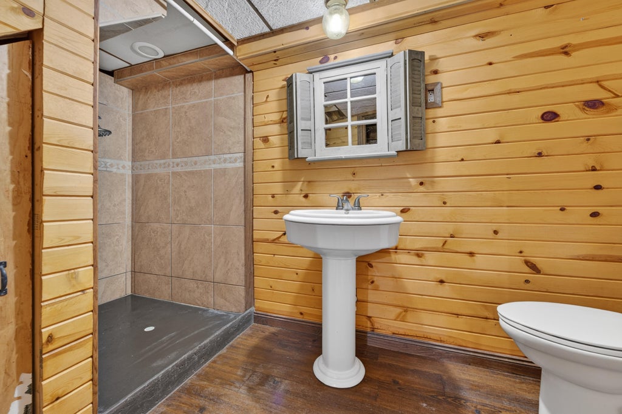
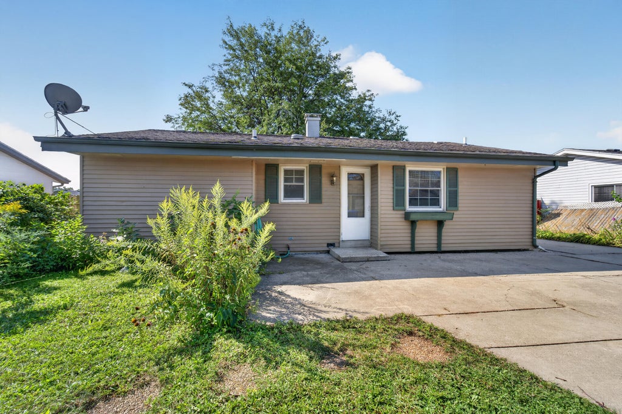
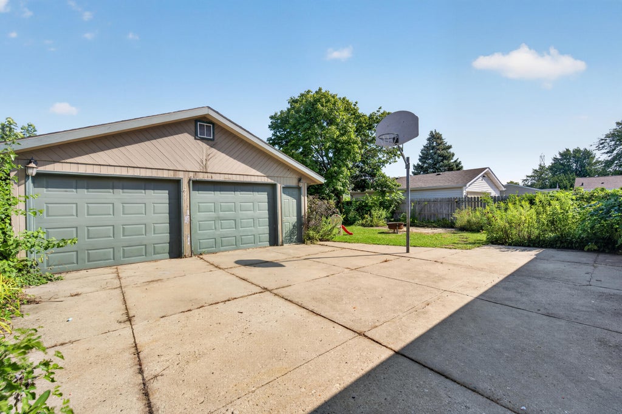
Welcome home to this charming 3-bedroom, 2-bath ranch offering a functional layout and comfortable living throughout. All three bedrooms are conveniently located on the main level, along with an easy flow from the kitchen into the living room that makes everyday living and entertaining a breeze. Downstairs, additional entertaining space provides even more room to gather, relax, or make your own. A detached 2-car garage offers plenty of space for parking and storage. This home is ready for its next owners to make it their own!
Property Features of 5716 69th St, Kenosha, WI 53142
Listing courtesy of: Bear Realty Of Burlington
Home Style
Ranch
Ranch
Type
Single Family Residence
Single Family Residence
Year Built
1982
1982
Annual Taxes
$4,026.79
$4,026.79
Stories
1
1
Acres
.15
.15
Interior Features
| Washer |
| Dryer |
| Range |
| Oven |
| Dishwasher |
| Refrigerator |
| Freezer |
| Central air |
| Forced air heat |
| Natural gas heat |
| Full basement |
| Partial basement |
| Partially finished basement |
Exterior Features
| Garage |
| Two car garage |
| Detached parking |
| Detached garage |
| Garage spaces: 2 |
| Aluminum siding |
| Lot acreage is: 0.15 |
| Lot sqft: 6534 |
| Lot zoned: Residential |
| Paved driveway |
| Public sewer |
| Public water |
| Property style: ranch |
| For sale |
| Tax year: 2025 |
Room Dimensions
| Bedroom 2 is 9 x 10 |
| Bedroom 2 Level: Main |
| Bedroom 3 is 9 x 10 |
| Bedroom 3 Level: Main |
| Living Room is 15 x 15 |
| Living Room Level: Main |
| Bonus Room is 8 x 10 |
| Bonus Room Level: Lower |
| Number of rooms: 7 |