

| 3 Beds | 1.5 Baths | 1 Car Garage | 1,191 Sq Ft |
Description of 1729 Deane Blvd, Racine, WI 53405
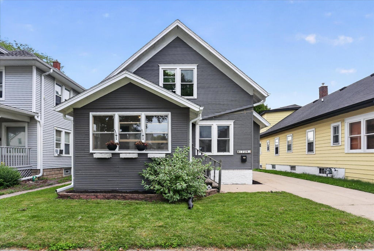
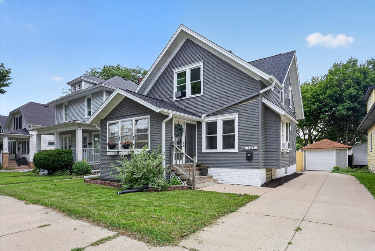
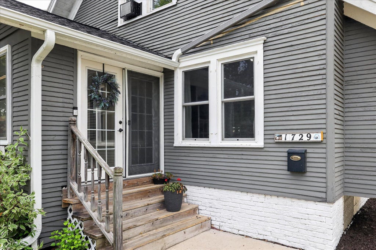
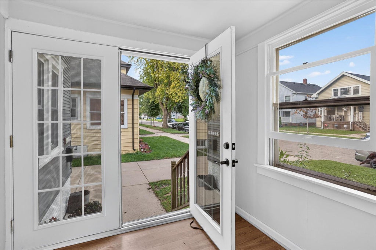
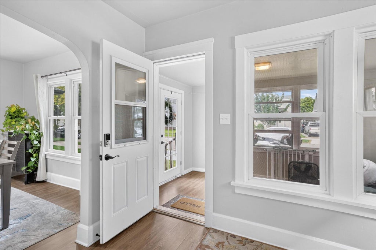
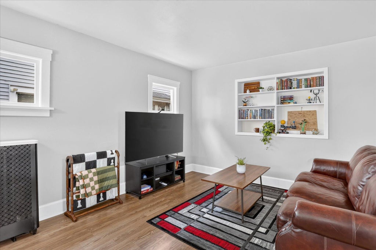
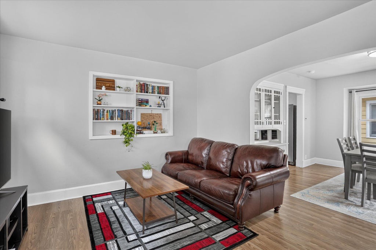
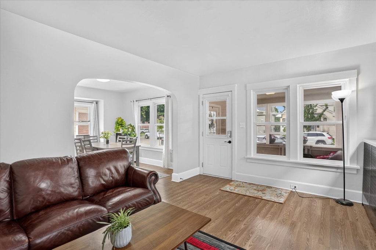
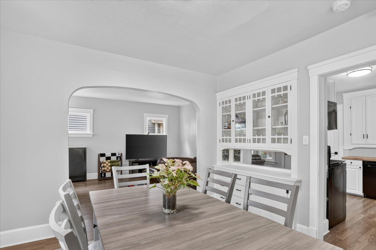
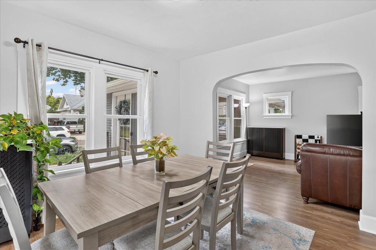
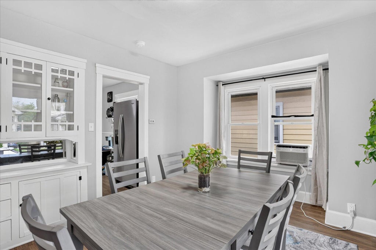
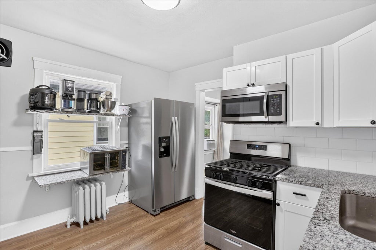
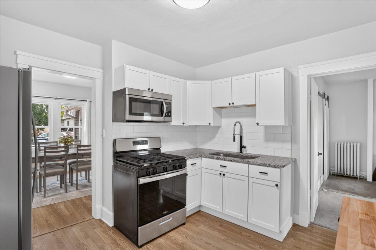
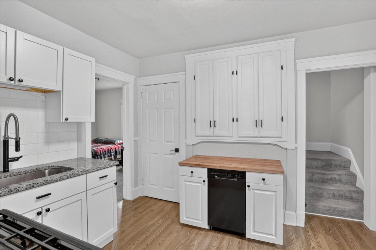
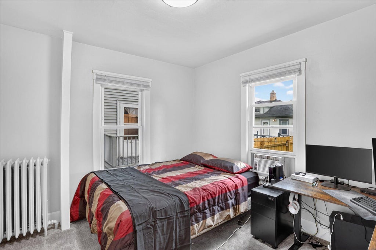
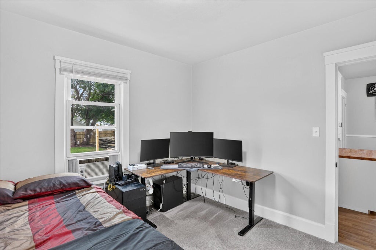
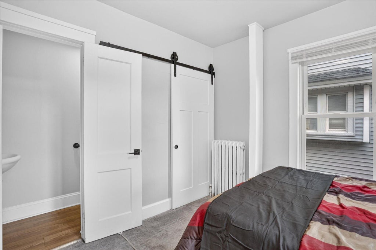
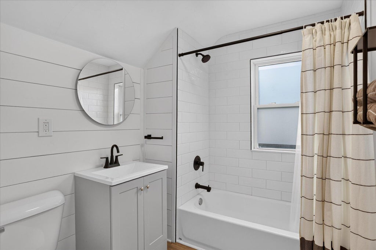
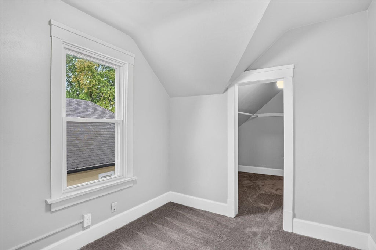
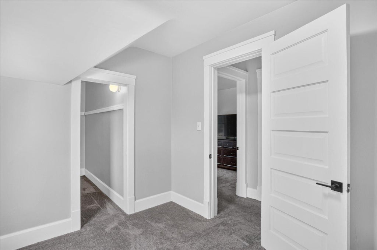
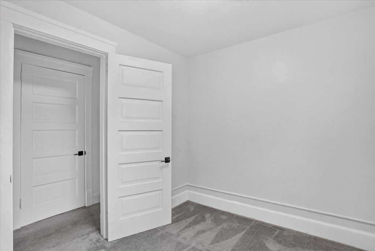
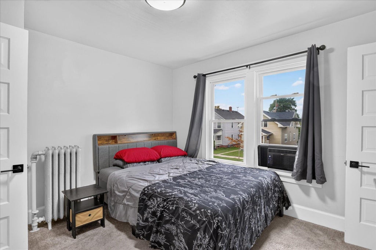
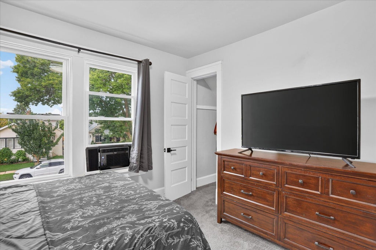
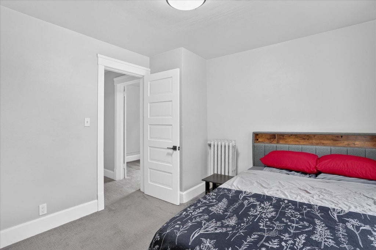
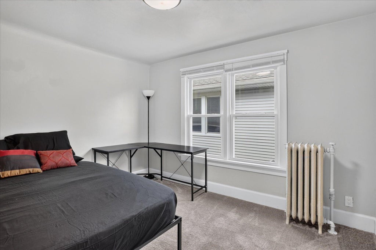
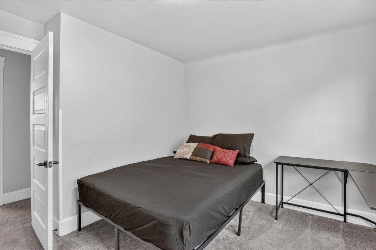
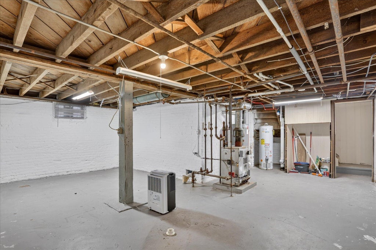
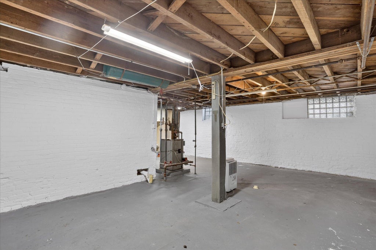
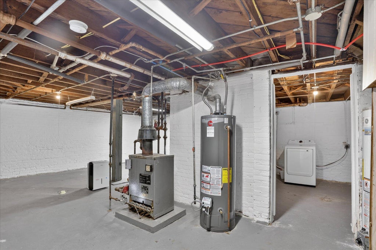
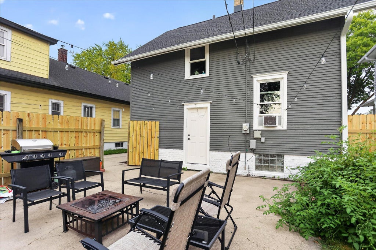
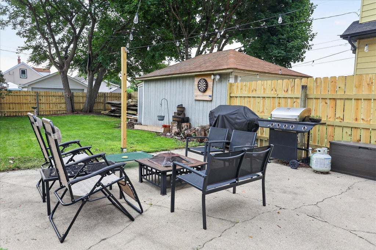
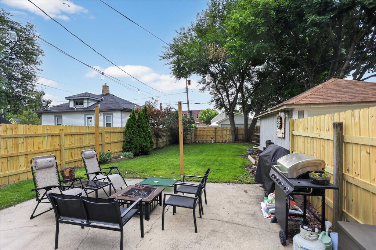
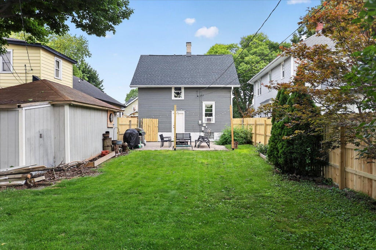
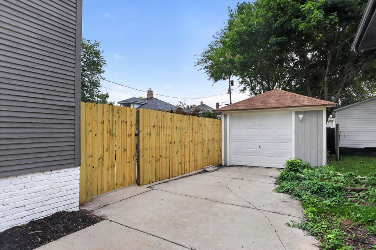
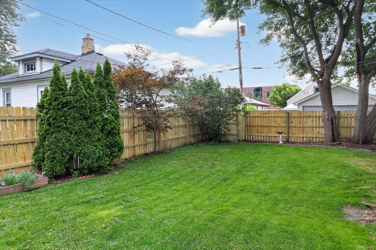
This charming 3-bedroom, 1.5-bath home has plenty of space and updates throughout. The 4th bonus room offers extra flexibility for an office, playroom, guest room, or whatever fits your needs. It features an updated kitchen with granite countertops and stainless steel appliances, plus spacious living and dining areas. Enjoy large closets, updated flooring, a fenced backyard with a patio, a full basement and a detached garage. Recent improvements include a new roof, gutters, water heater and fence in 2026. Move-in ready with plenty of space to make your own!
Property Features of 1729 Deane Blvd, Racine, WI 53405
Listing courtesy of: Prestige Realty & Co
Home Style
Cape Cod
Cape Cod
Type
Single Family Residence
Single Family Residence
Year Built
1919
1919
Annual Taxes
$4,107.30
$4,107.30
Stories
1.5
1.5
Acres
.11
.11
Interior Features
| Washer |
| Dryer |
| Oven |
| Microwave oven |
| Dishwasher |
| Refrigerator |
| Natural gas heat |
| Radiant heat |
| Walk-in closet(s) |
| Full basement |
Exterior Features
| Elementary school: Knapp |
| Middle school: Mitchell |
| High school: Park |
| Garage |
| One car garage |
| Detached parking |
| Detached garage |
| Garage spaces: 1 |
| Wood exterior |
| Patio |
| Fenced yard |
| Lot acreage is: 0.11 |
| Fenced lot |
| Lot sqft: 4791.6 |
| Lot zoned: RES |
| Paved driveway |
| Public sewer |
| Public water |
| For sale |
| Tax year: 2025 |
Room Dimensions
| Bedroom 2 is 11.6 x 11.1 |
| Bedroom 2 Level: Upper |
| Bedroom 3 is 11.2 x 10.7 |
| Bedroom 3 Level: Upper |
| Dining Room is 13.4 x 12.2 |
| Dining Level: Main |
| Living Room is 11.6 x 14.1 |
| Living Room Level: Main |
| Bonus Room is 7.1 x 9.1 |
| Bonus Room Level: Upper |
| Number of rooms: 8 |