
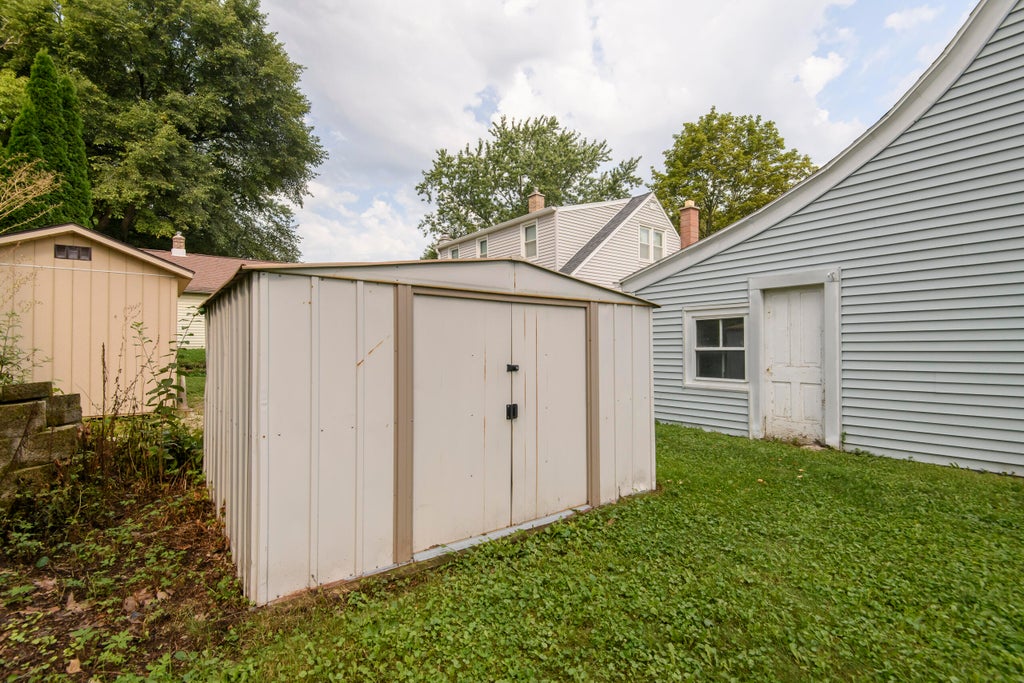
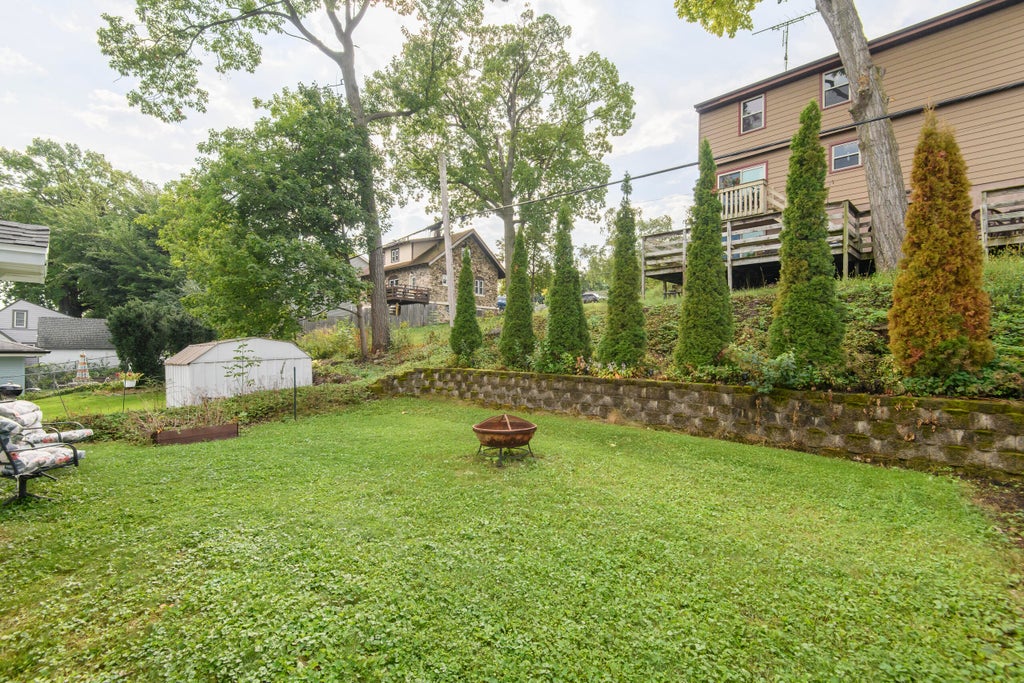
| 3 Beds | 1 Bath | 1 Car Garage | 1,041 Sq Ft |
Description of 2101 Oaklawn Ave, Waukesha, WI 53188
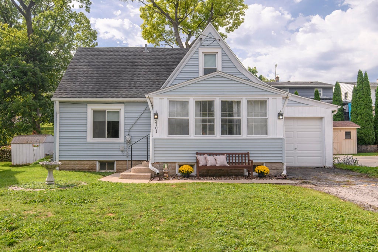
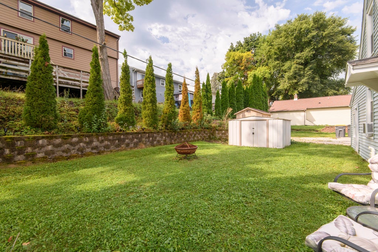
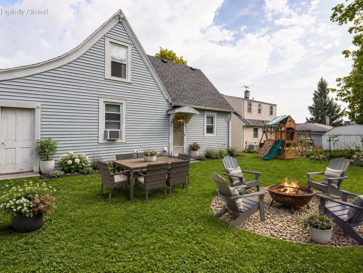
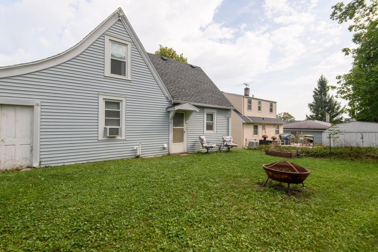
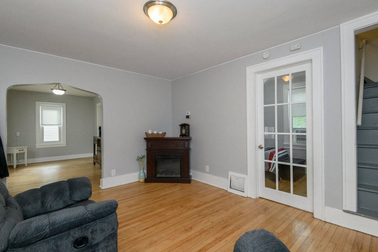
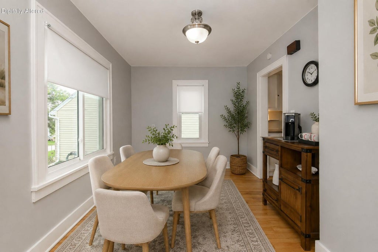
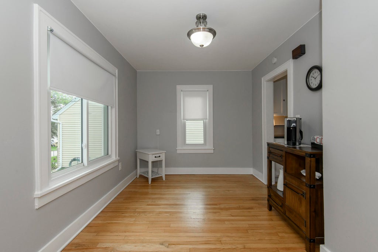
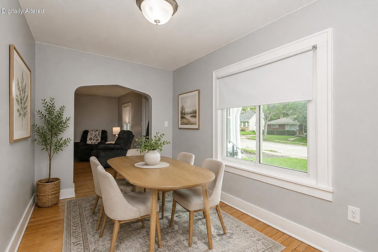
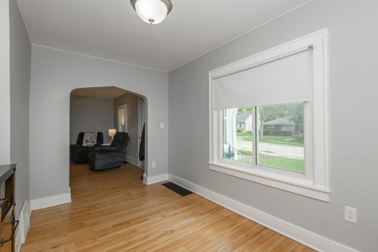
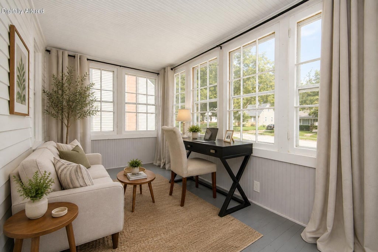
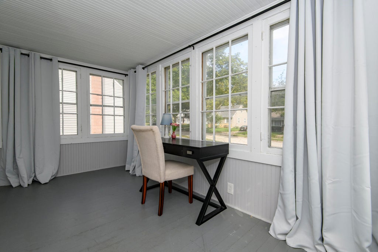
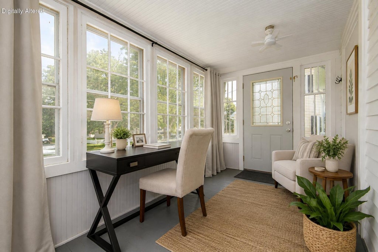
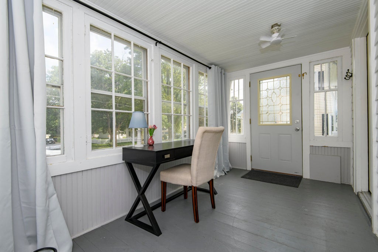
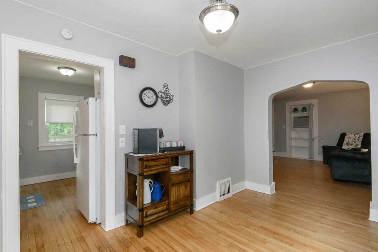
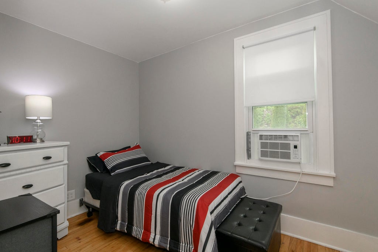
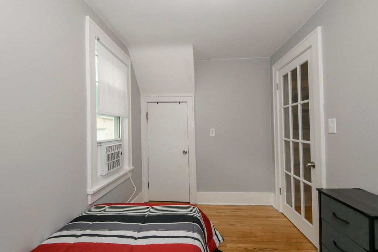
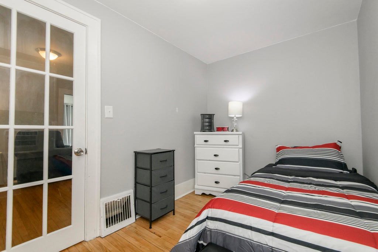
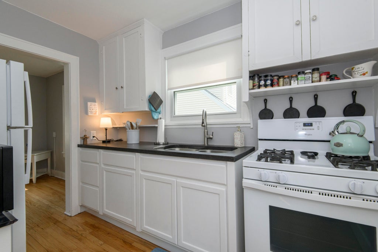
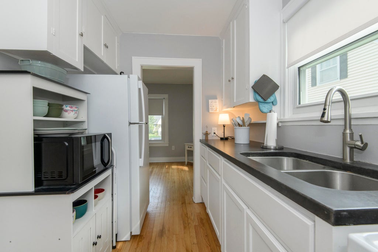
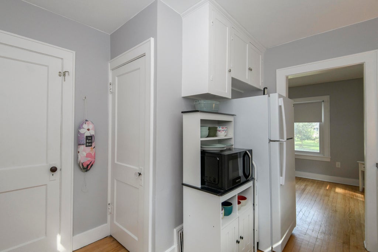
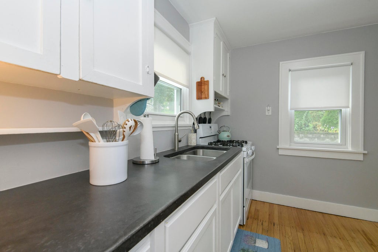
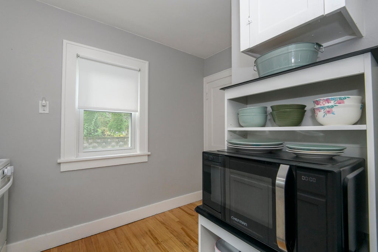
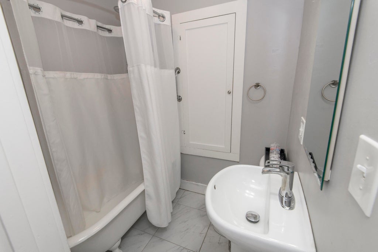
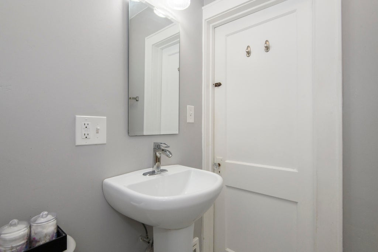
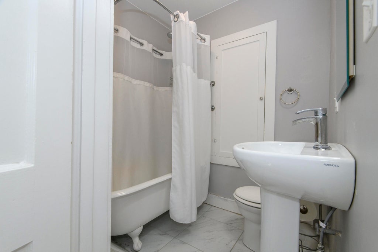
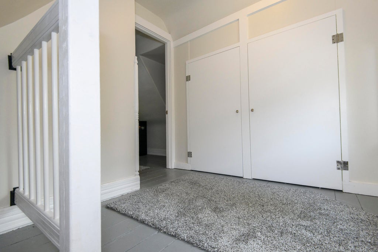
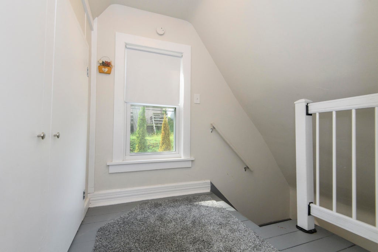
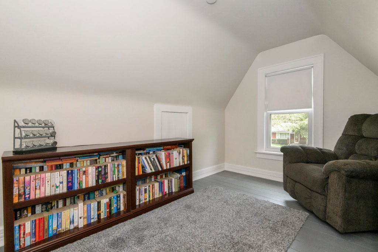
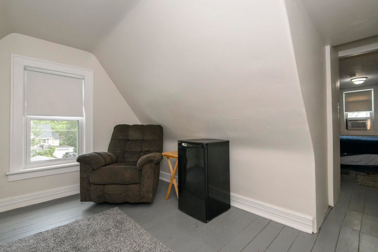
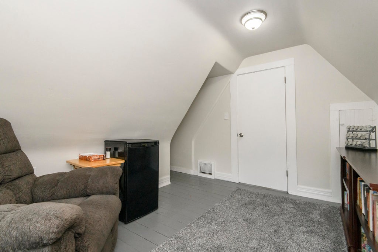
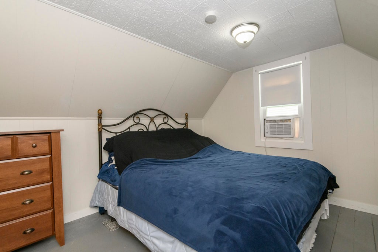
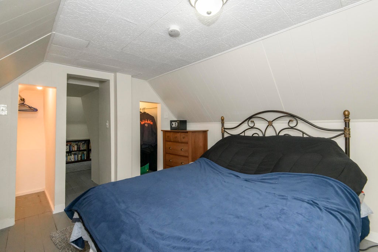
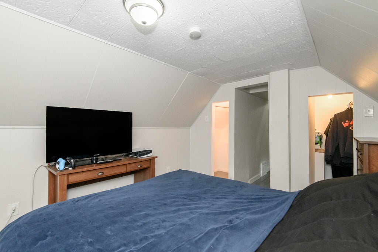
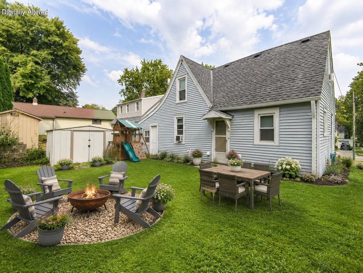
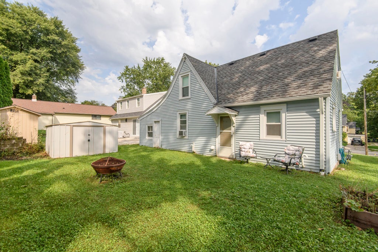
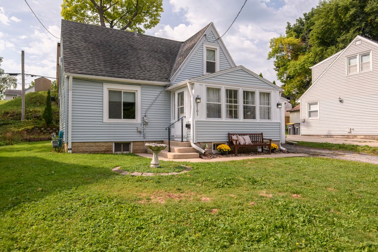
Charming Waukesha home with great curb appeal.. Perfect for buyers who love walkability to Summit View & North/investor looking to add to their rental portfolio. Relax on inviting three-season front porch & step inside to restored hardwood oak floors & convenient main-floor bedroom. Upstairs offers 2 pass-through bedrooms, ideal for nursery/office. Closet space is plentiful throughout the home. Kitchen features new lower cabinets with easy access to large dining room. Enjoy the character of the original clawfoot tub with shower w/ new pedestal sink. Full basement provides plenty of storage. Water Heater 2023, Furnace 2021. New driveway install 10/10/26. $15,325 invested in basement for drain tiles & new sump with Lifetime Structural Warranty. New front & back screen/storm doors installed.
Property Features of 2101 Oaklawn Ave, Waukesha, WI 53188
Cape Cod
Single Family Residence
1930
$5,121.00
1.5
.11
| Dryer |
| Range |
| Refrigerator |
| Forced air heat |
| Natural gas heat |
| Full basement |
| High school: Waukesha North |
| Garage |
| One car garage |
| Attached parking |
| Attached garage |
| Garage spaces: 1 |
| Wood exterior |
| Lot acreage is: 0.11 |
| Lot sqft: 4791.6 |
| Wooded lot |
| Lot zoned: RES |
| Improvement: sidewalks |
| Paved driveway |
| Public sewer |
| Public water |
| Total square feet: 1041 |
| Total above grade finished sq ft: 1041 |
| Living square feet: 1041 |
| For sale |
| Tax year: 2025 |
| Bedroom 2 is 11 x 10 |
| Bedroom 2 Level: Upper |
| Bedroom 3 is 11 x 8 |
| Bedroom 3 Level: Upper |
| Dining Room is 13 x 9 |
| Dining Level: Main |
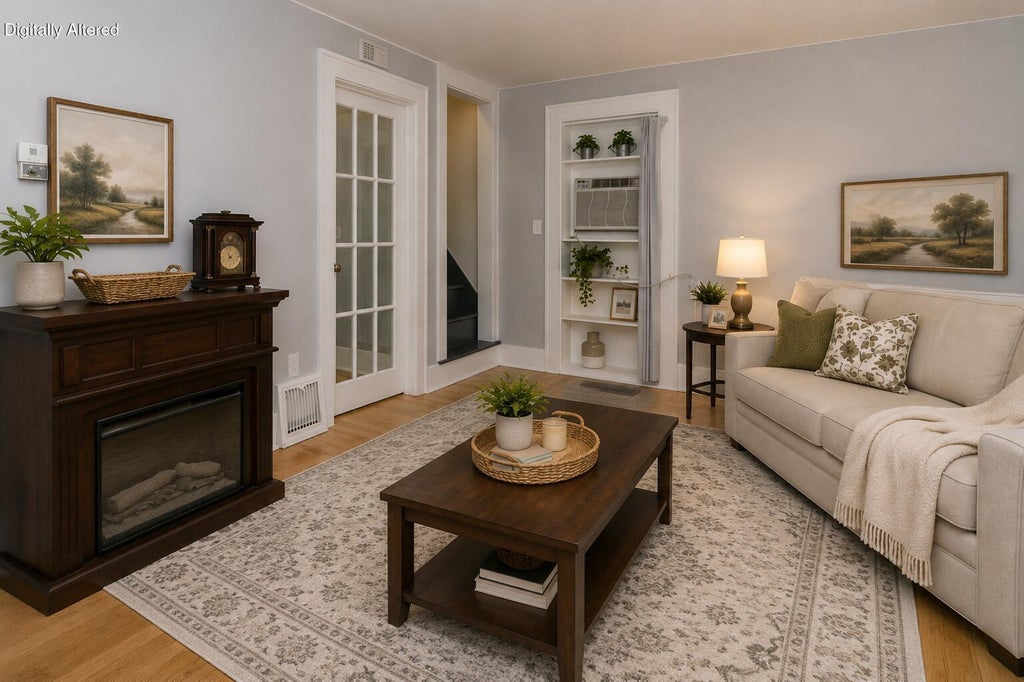
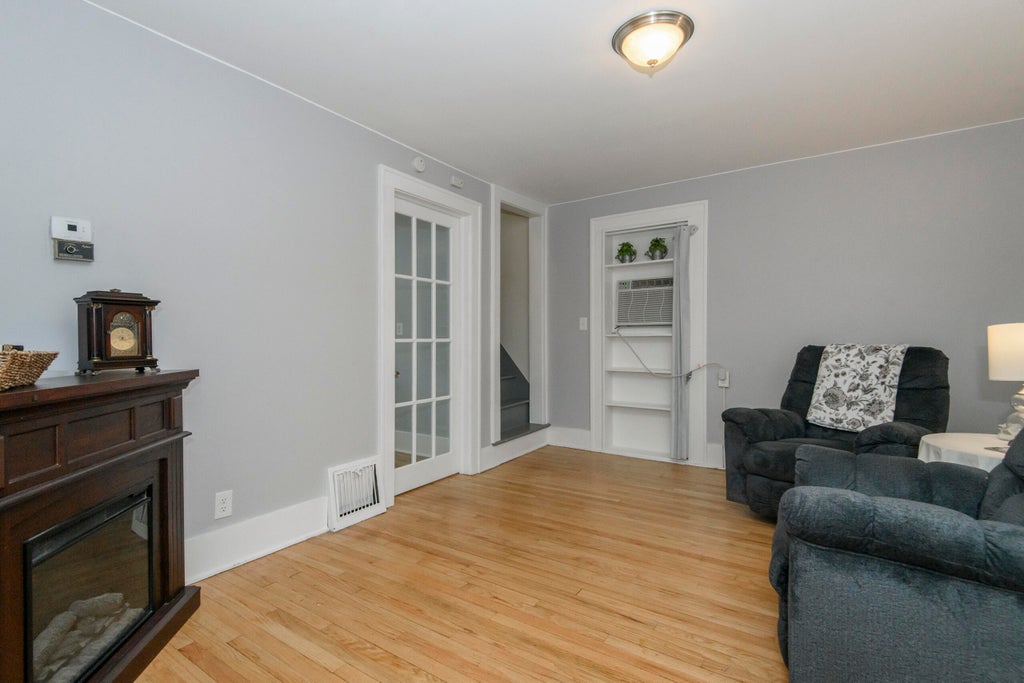
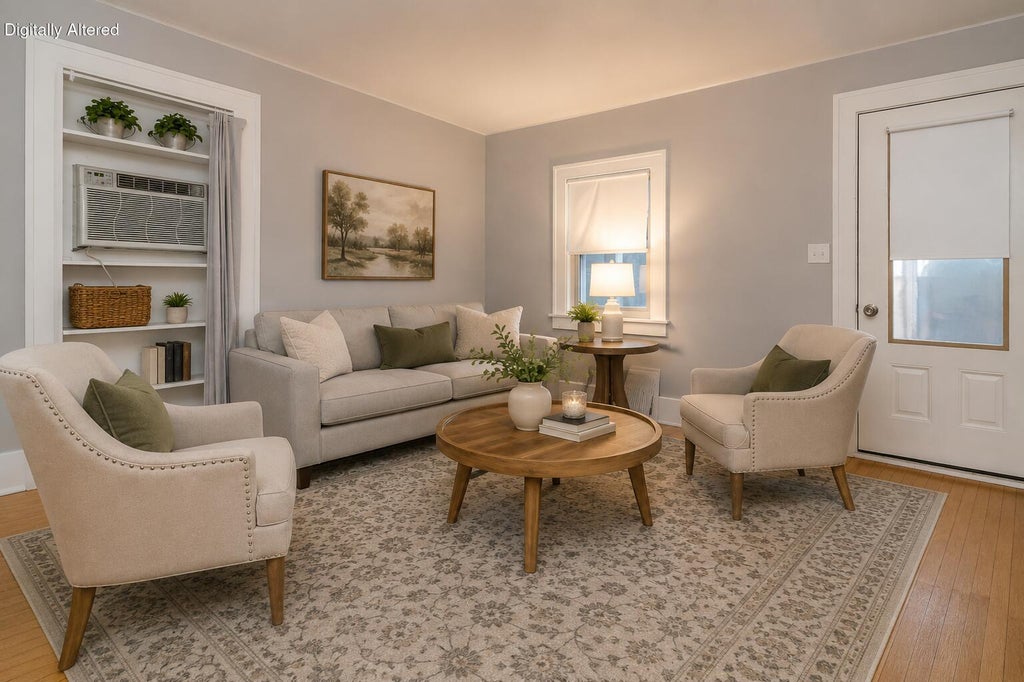
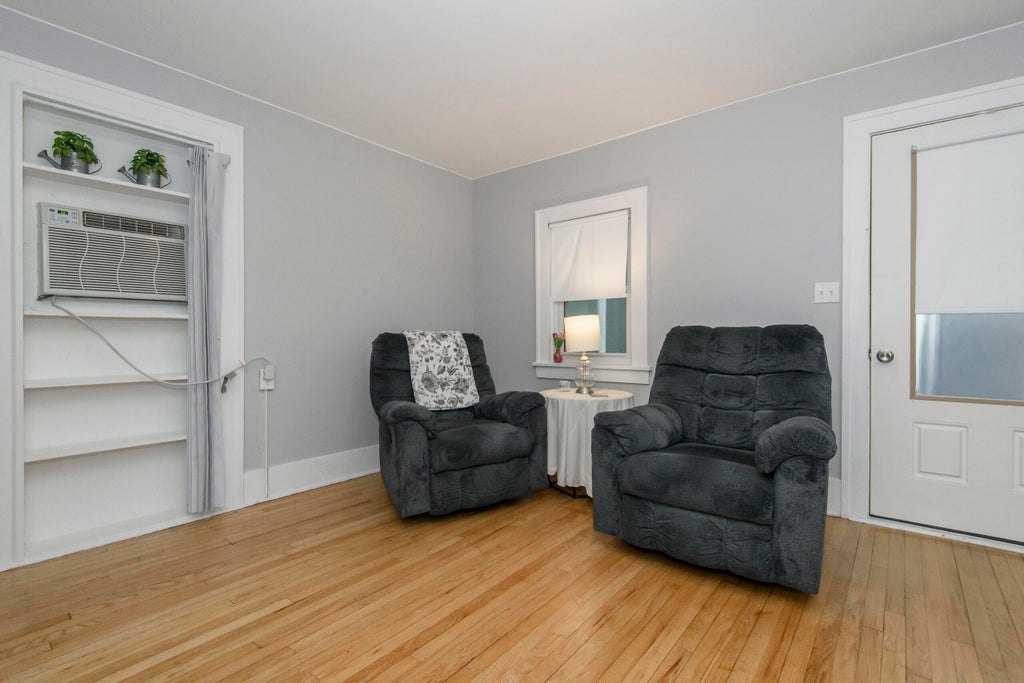
| Living Room is 15 x 12 |
| Living Room Level: Main |
| Number of rooms: 7 |