
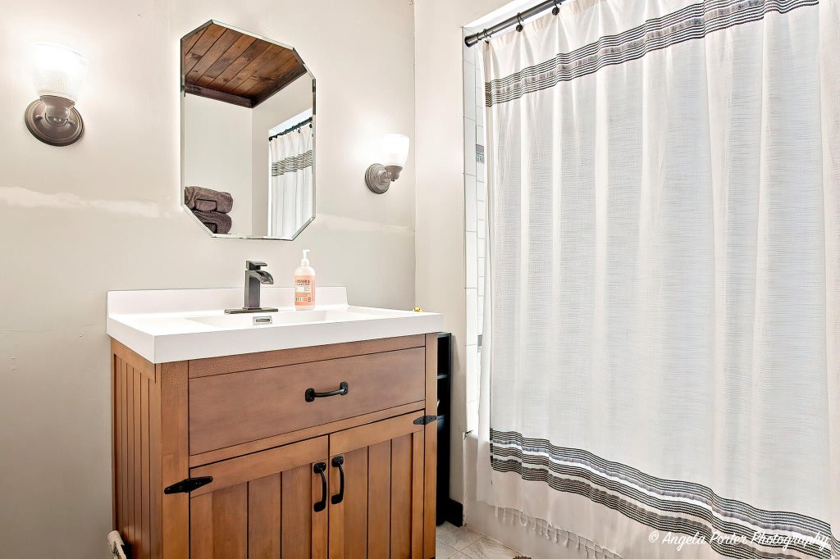
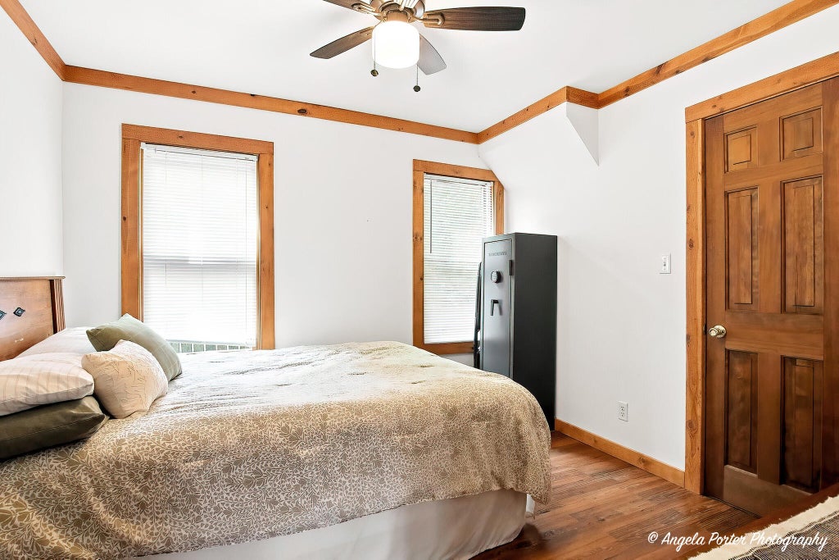
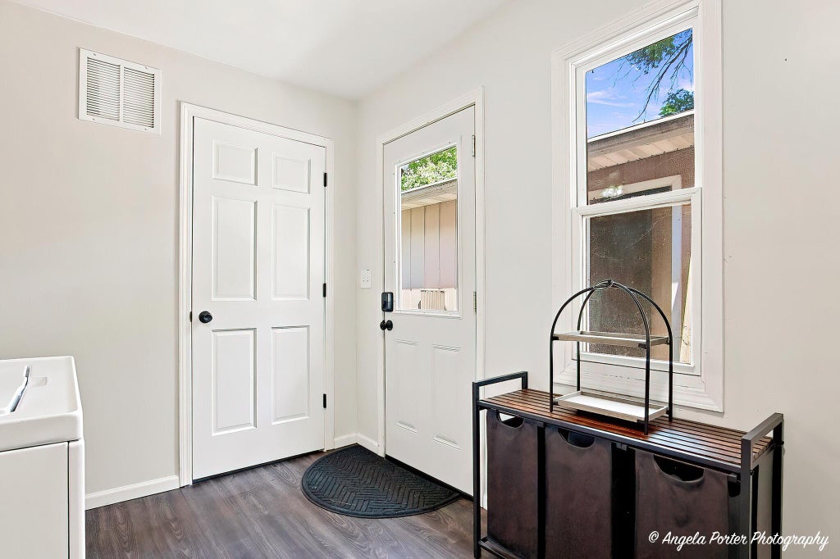
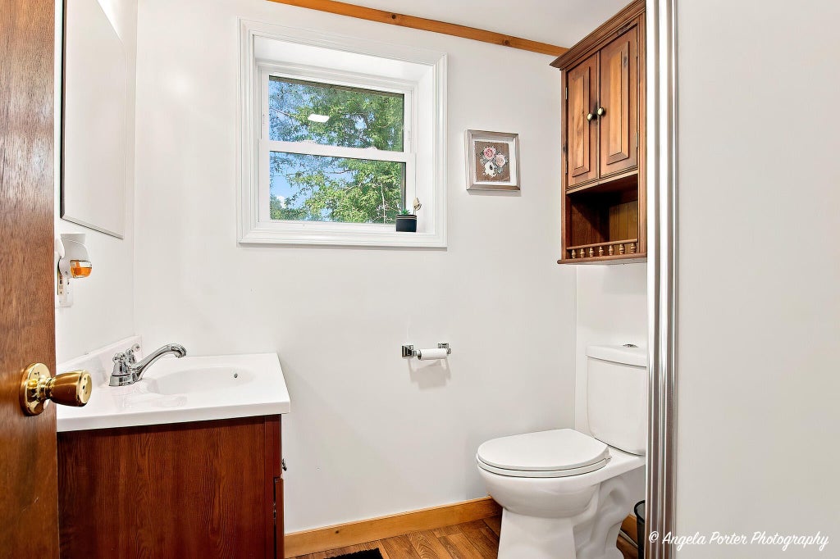
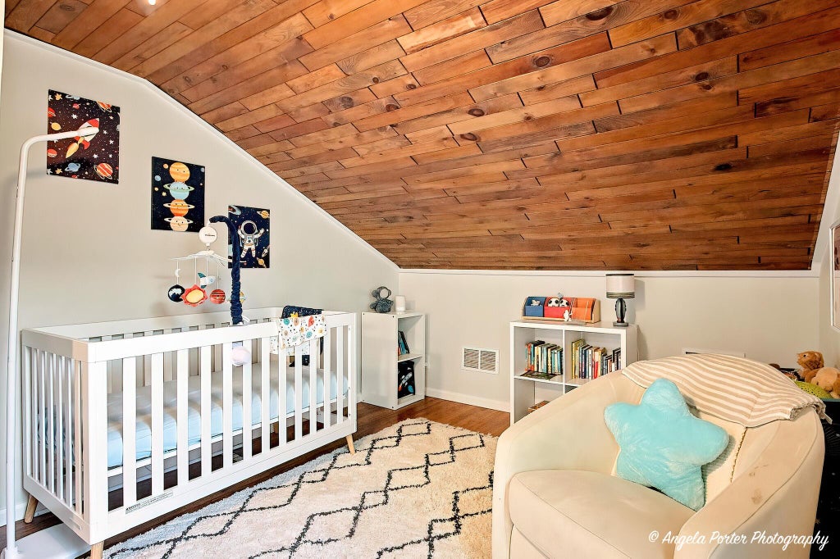
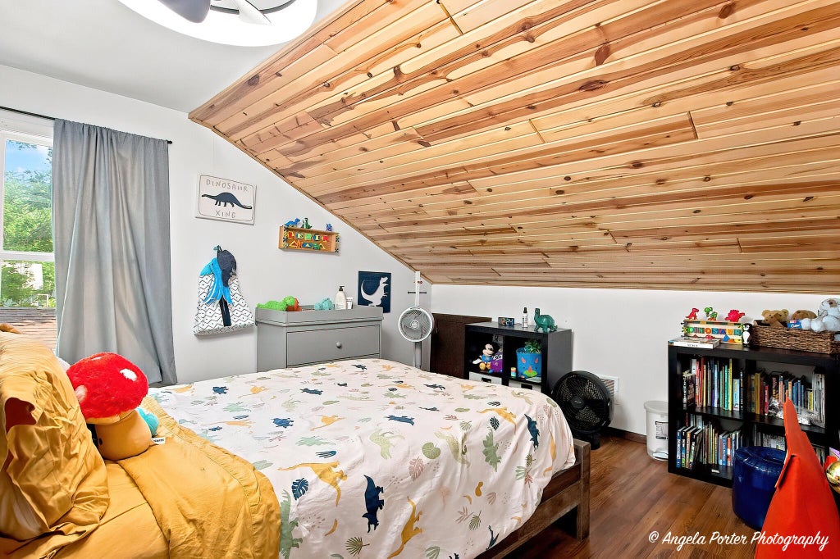
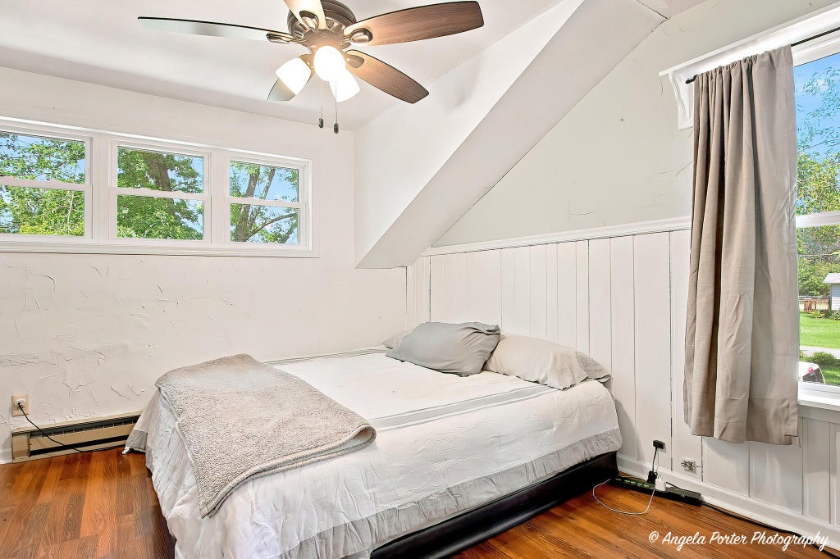
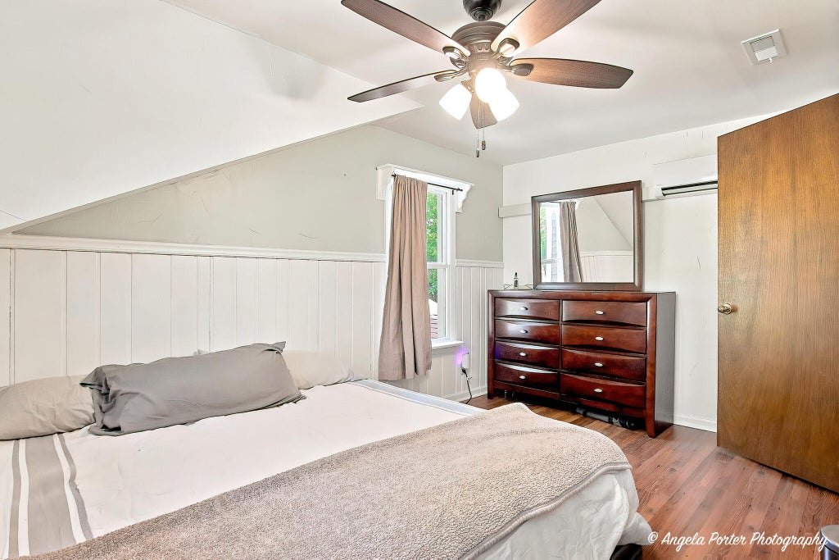
| 4 Beds | 2 Baths | 2.5 Car Garage | 1,800 Sq Ft |
Description of 28317 107th Pl, Salem Lakes, WI 53179
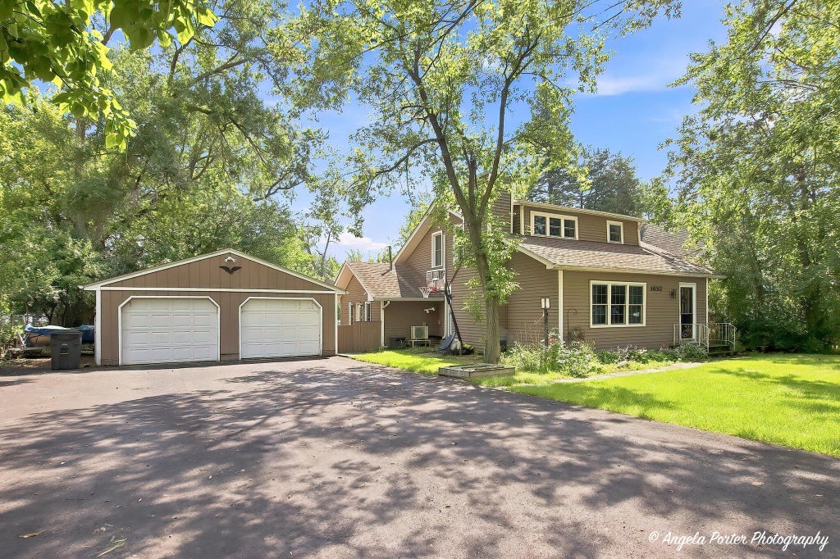
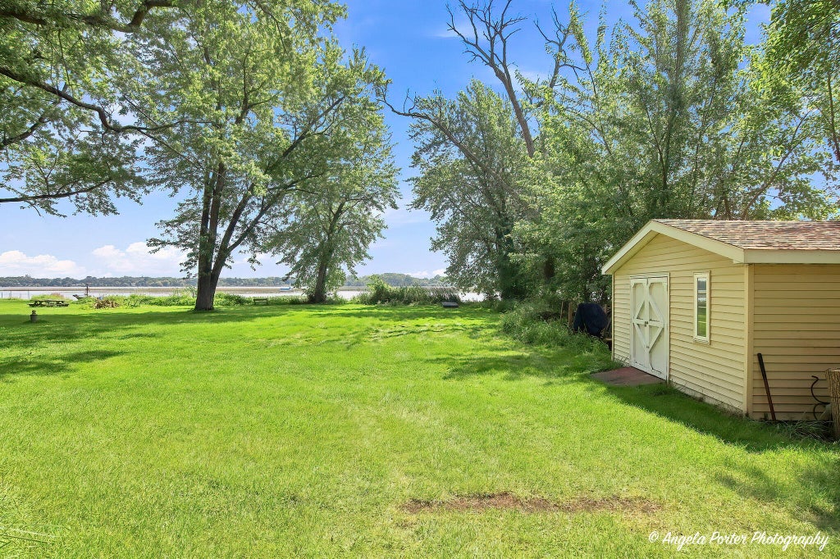
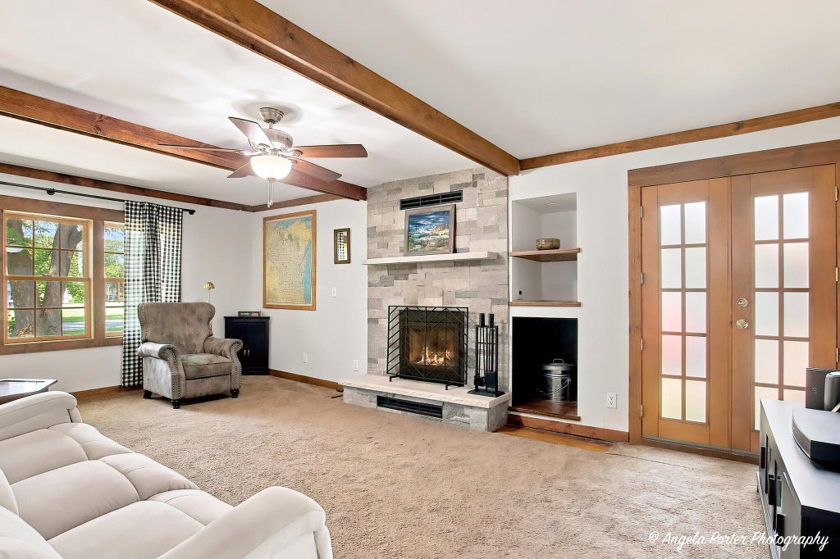
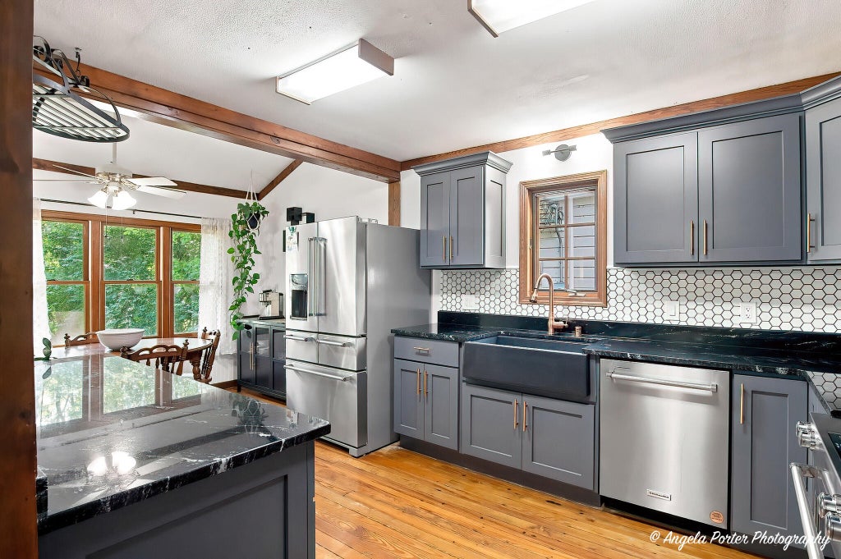
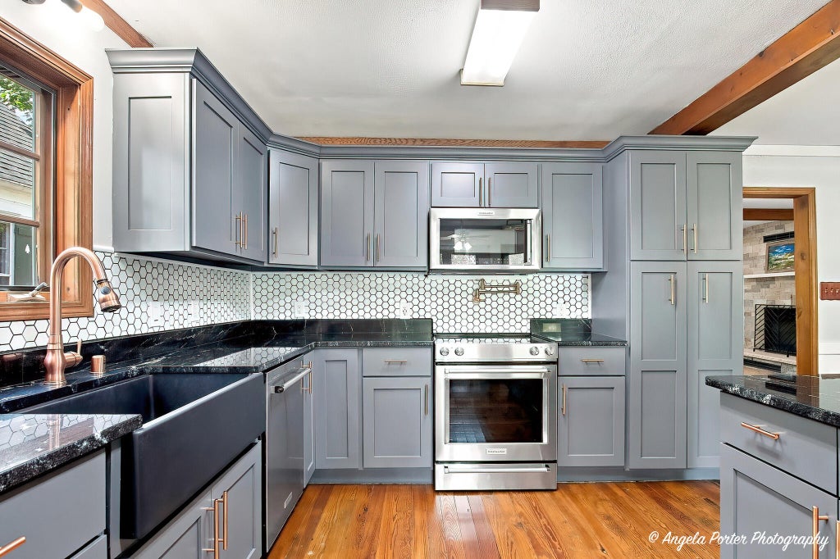
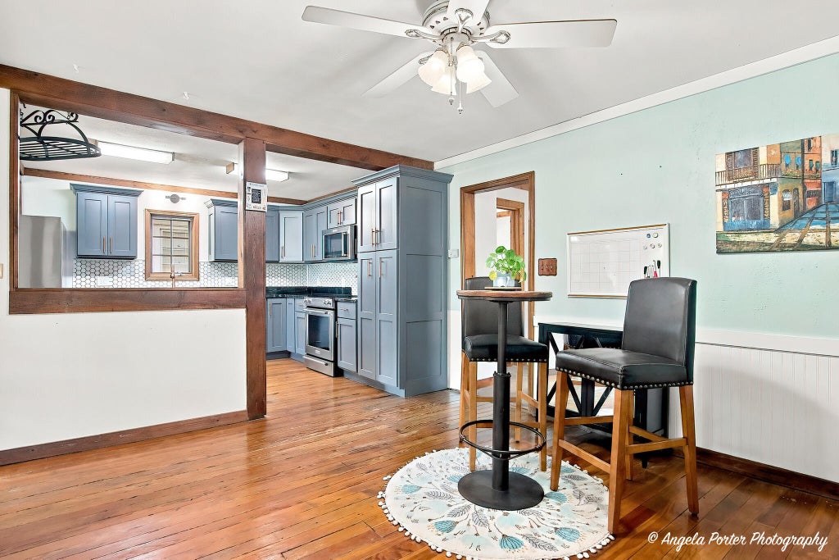
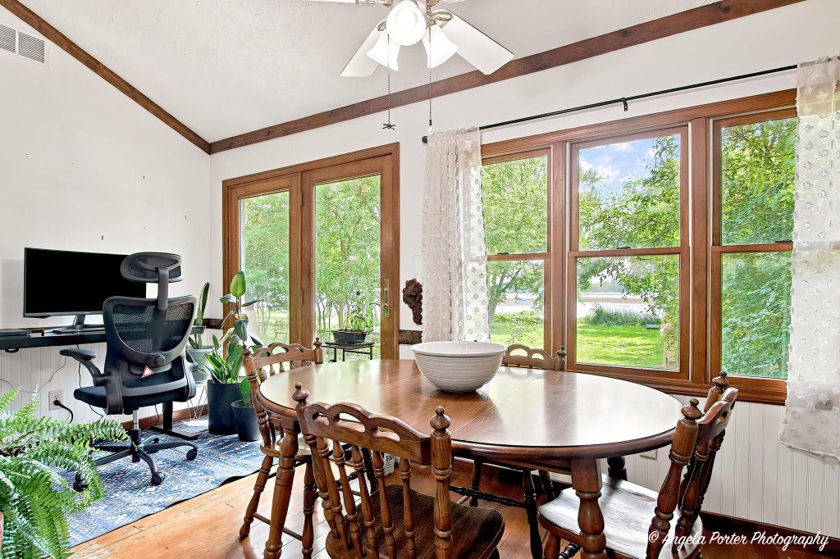
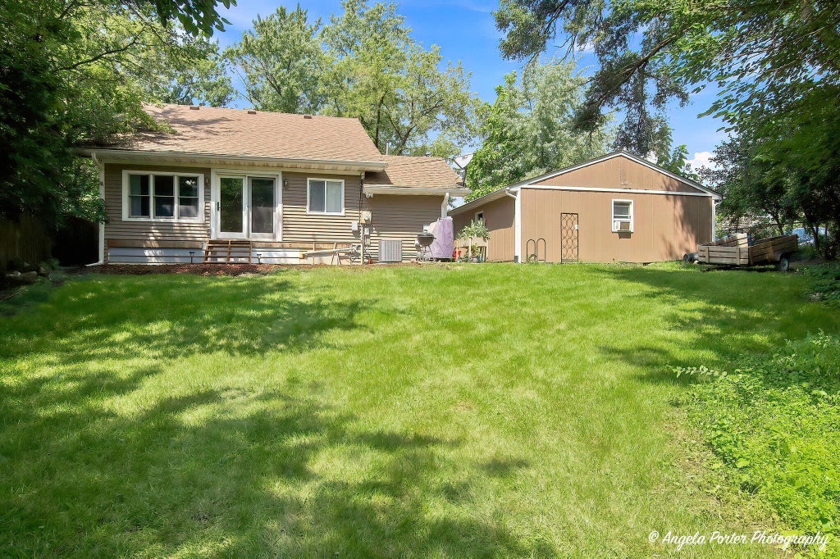
Enjoy lake living in this spacious 4-bedroom, 2-bath home with access to Camp Lake and 40 feet of lake frontage! A desirable main level bedroom. Recent improvements include a newly renovated kitchen featuring beautiful Amish-made cabinetry, updated bedrooms, a new wood burning fireplace, and a roof replaced within the last two years. With plenty of room for everyday living, entertaining, or weekend getaways, this home is ready for its next owner. Spend your days boating, fishing, swimming, and enjoying everything Camp Lake has to offer!
Property Features of 28317 107th Pl, Salem Lakes, WI 53179
Listing courtesy of: RE/MAX Plaza
Home Style
Cape Cod
Cape Cod
Type
Single Family Residence
Single Family Residence
Year Built
1934
1934
Annual Taxes
$3,943.40
$3,943.40
Stories
1.5
1.5
Acres
.41
.41
Interior Features
| Washer |
| Dryer |
| Range |
| Microwave oven |
| Dishwasher |
| Refrigerator |
| Central air |
| Electric heat |
| Forced air heat |
| Natural gas heat |
| Garbage disposal |
| Crawlspace |
Exterior Features
| Elementary school: Trevor-Wilmot |
| High school: Wilmot |
| Garage |
| Detached parking |
| Detached garage |
| Garage spaces: 2.5 |
| Vinyl siding |
| Lot acreage is: 0.41 |
| Cul-de-sac location |
| Waterfront lot |
| Body of water: Camp Lake |
| Lot sqft: 17859.6 |
| Lot zoned: Residential |
| Paved driveway |
| Private water |
| Well water |
| For sale |
| Tax year: 2025 |
Room Dimensions
| Bedroom 2 is 10 x 13 |
| Bedroom 2 Level: Upper |
| Bedroom 3 is 10 x 12 |
| Bedroom 3 Level: Upper |
| Bedroom 4 is 10 x 10 |
| Bedroom 4 Level: Main |
| Dining Room is 10 x 12 |
| Dining Level: Main |
| Living Room is 22 x 13 |
| Living Room Level: Main |
| Number of rooms: 7 |