
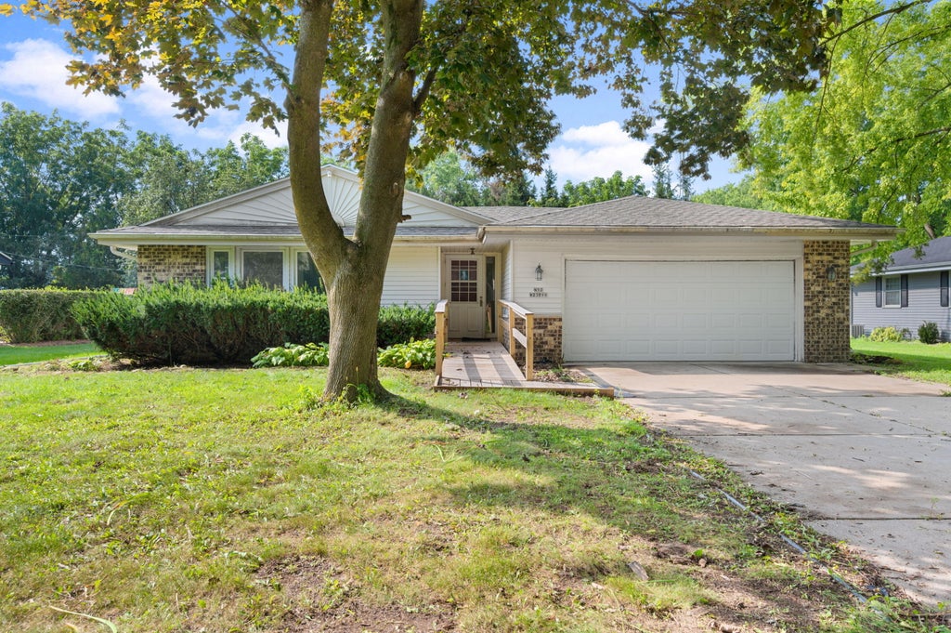
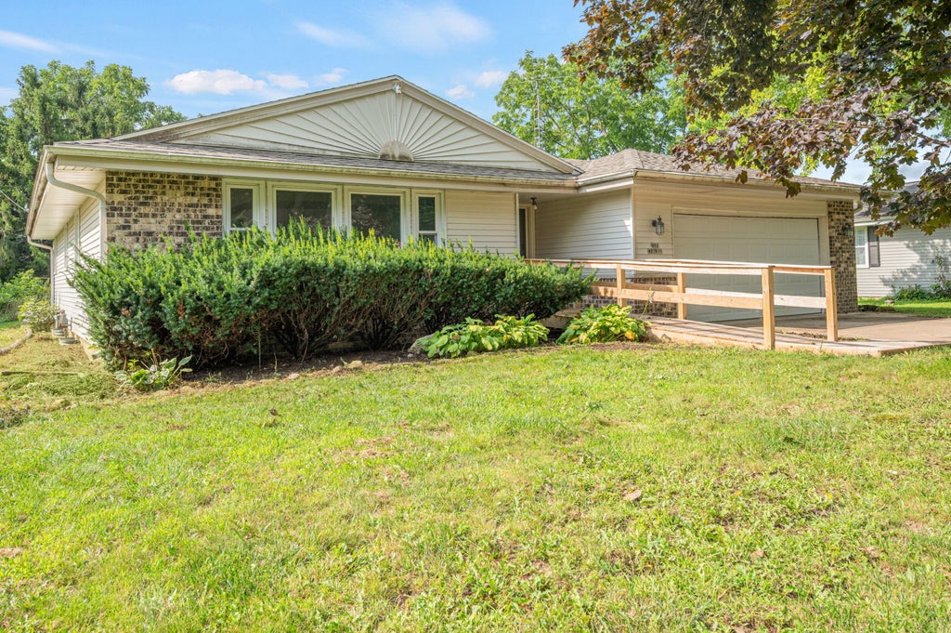
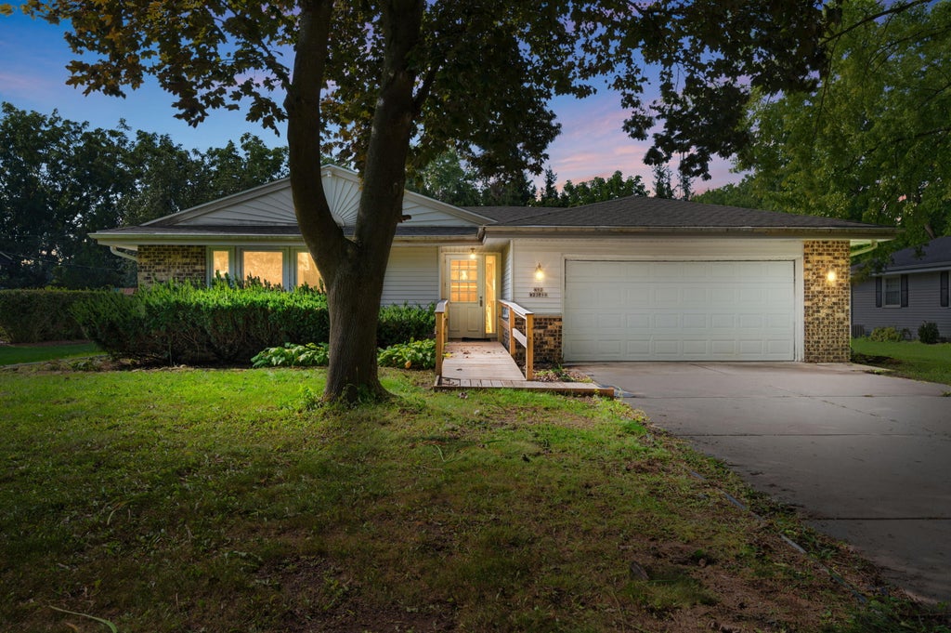
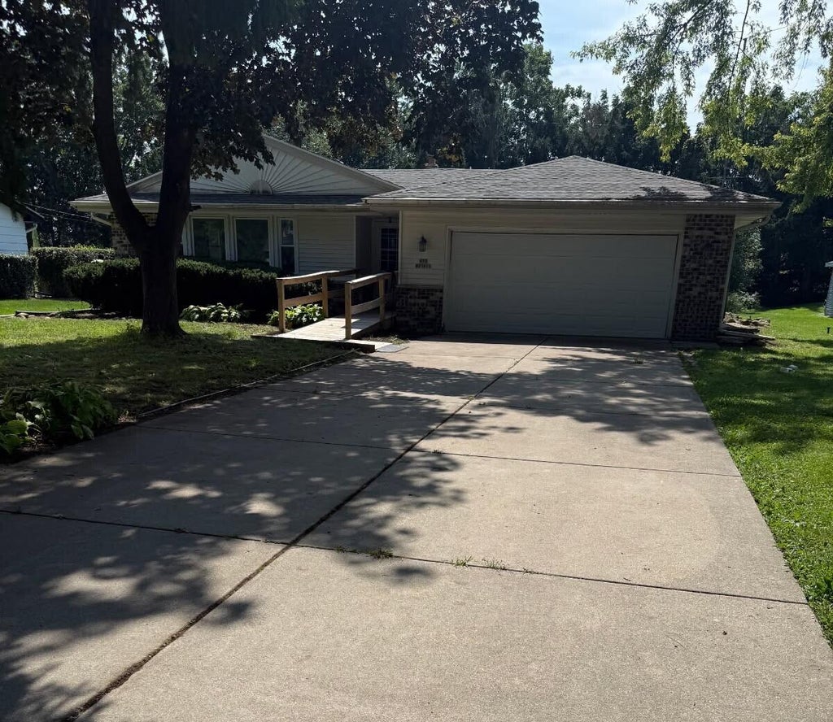
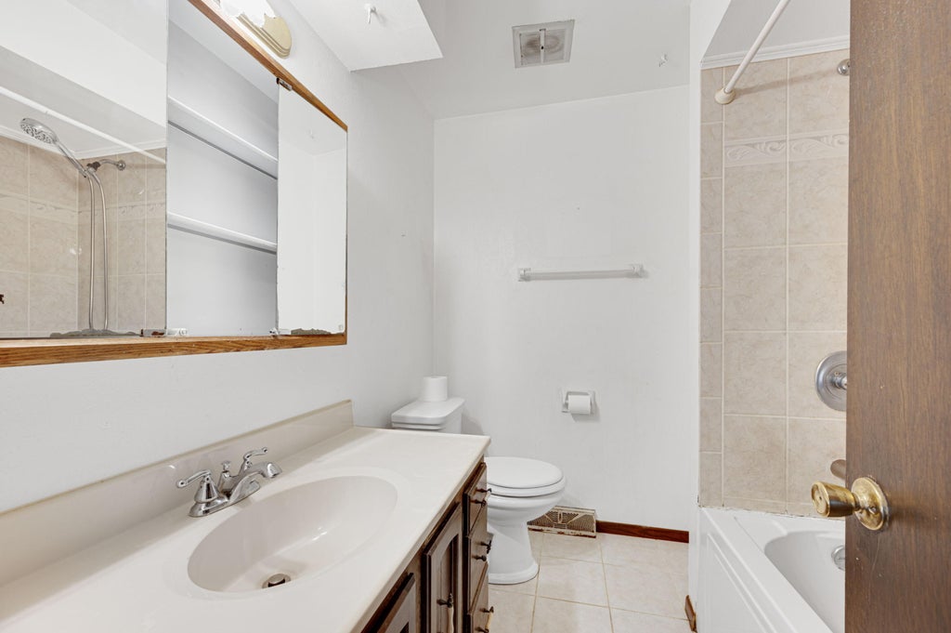
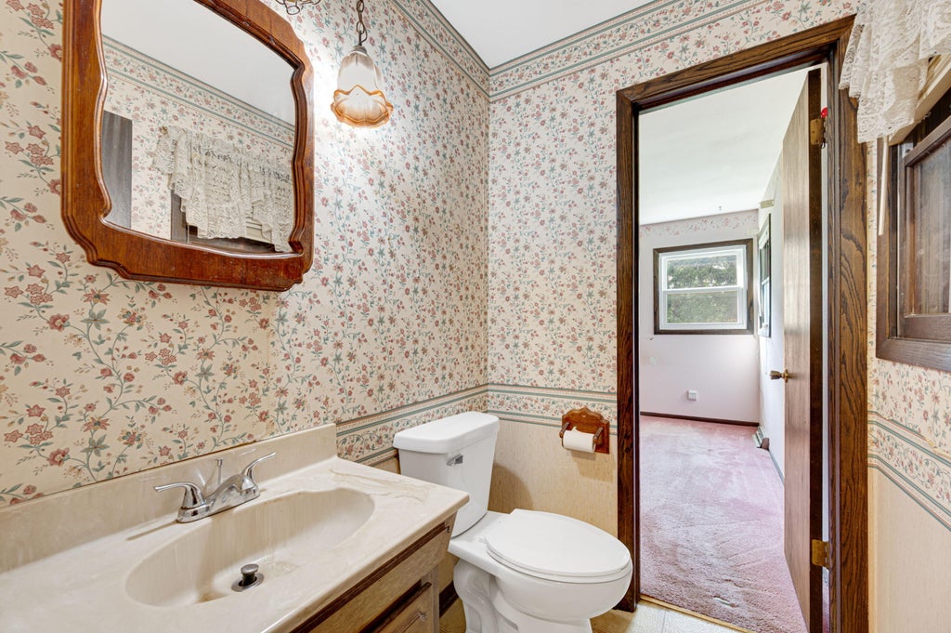
| 3 Beds | 1.5 Baths | 2 Car Garage | 1,700 Sq Ft |
Description of N52W23799 Parkview Dr, Lisbon, WI 53089
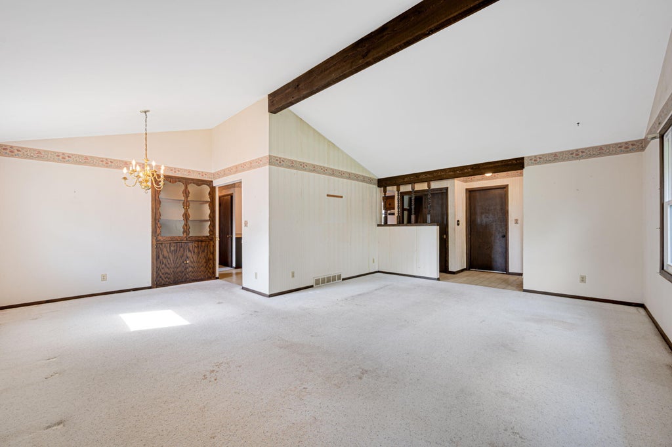
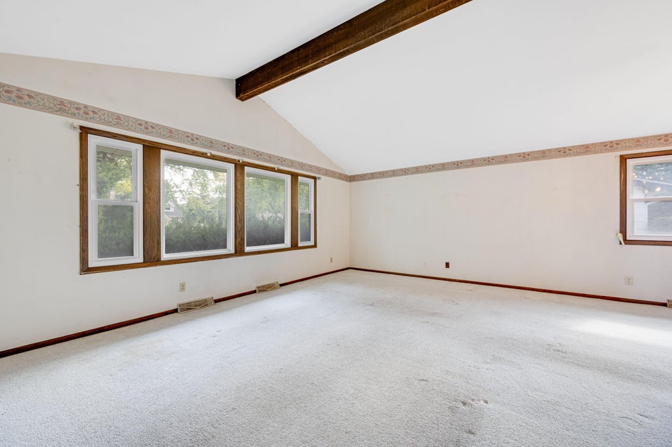
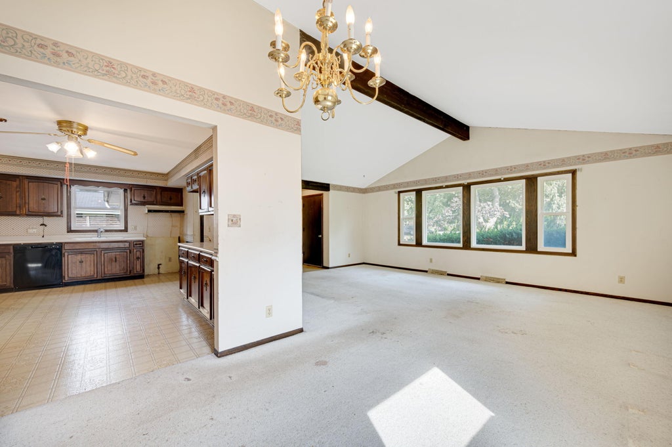
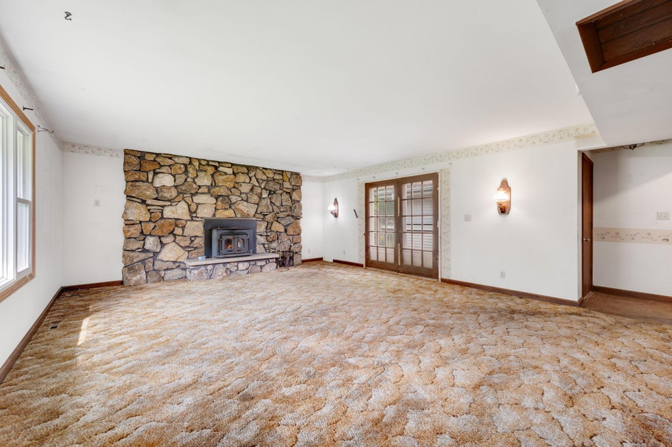
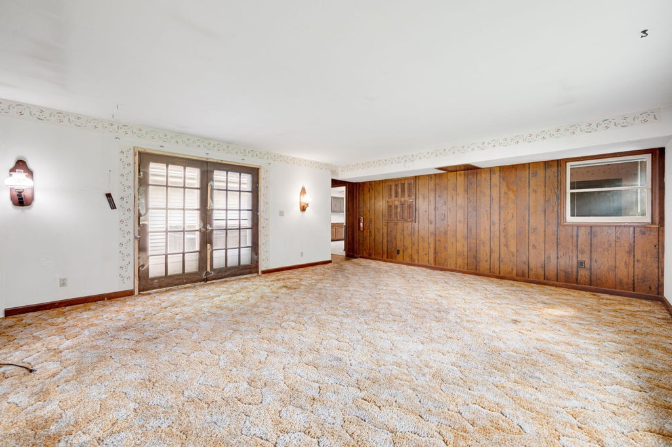
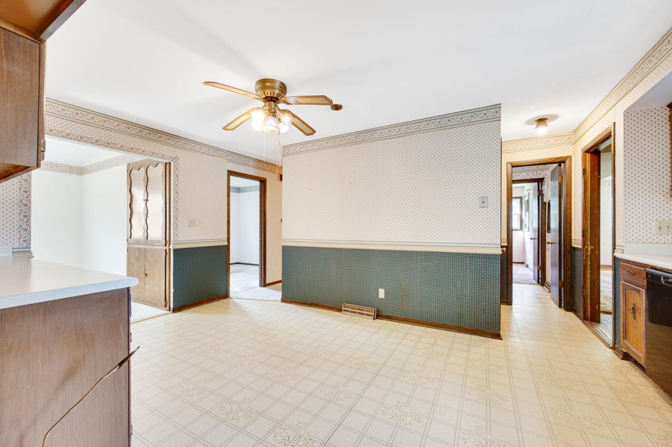
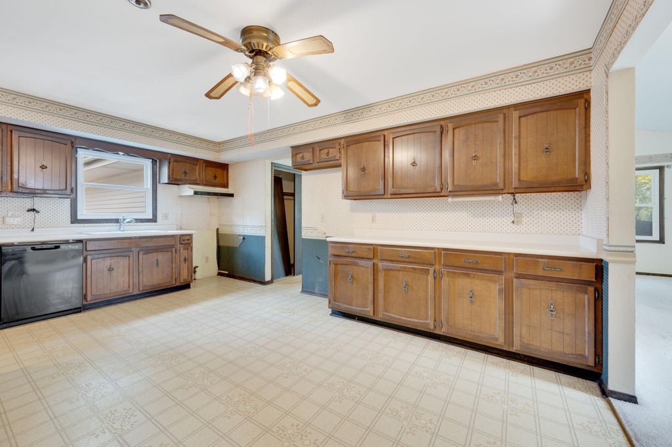
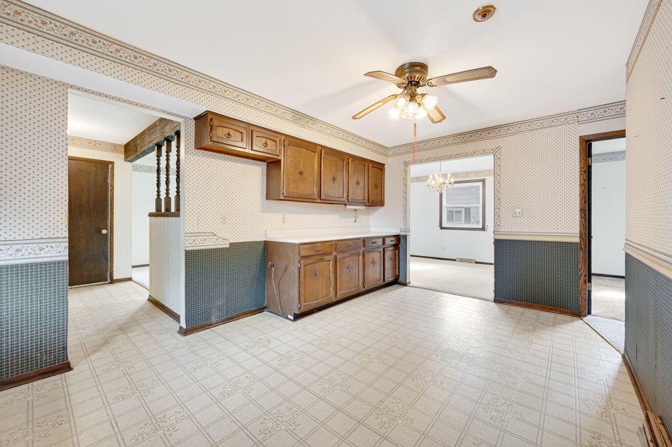
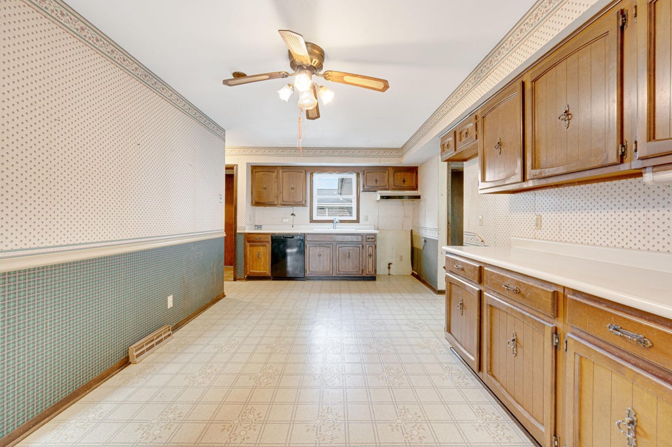
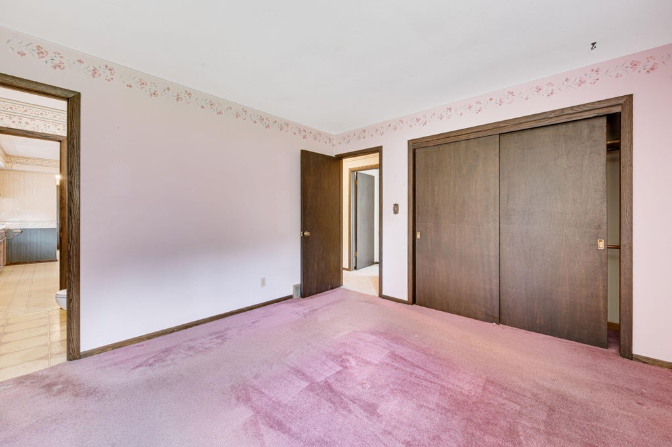
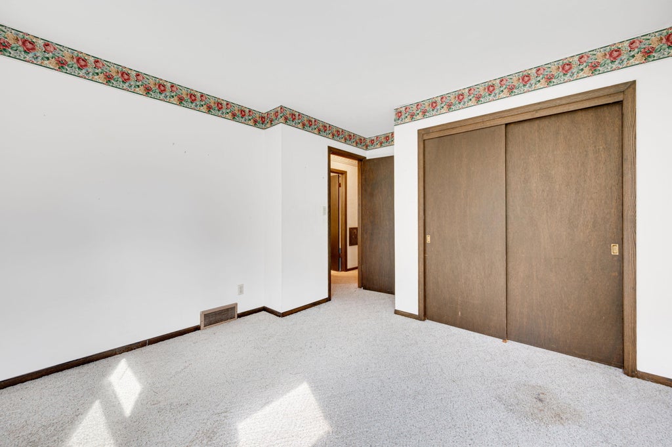
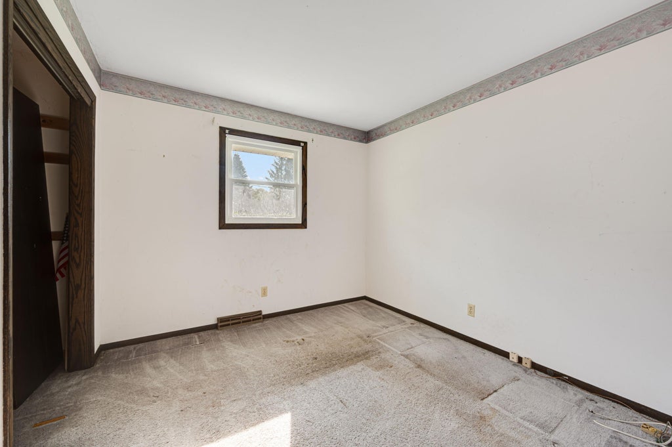
Lisbon/ Sussex Ranch home on .34 acres Long time owner over 29 years. Good size home, Needs some TLC , Newer roof 2025 year, New water heater 8/2026, Open eat in Kitchen, Formal dining room, Large living room and Over sized family room with fireplace. 3 good size bedrooms, Some updated windows throughout. Being sold as is . 2 car attached garage.
Property Features of N52W23799 Parkview Dr, Lisbon, WI 53089
Listing courtesy of: Coldwell Banker Realty
Home Style
Ranch
Ranch
Type
Single Family Residence
Single Family Residence
Year Built
1950
1950
Annual Taxes
$3,722.00
$3,722.00
Stories
1
1
Acres
.34
.34
Interior Features
| Central air |
| Forced air heat |
| Natural gas heat |
| Full basement |
| Sump pump |
Exterior Features
| Middle school: Templeton |
| High school: Hamilton |
| Garage |
| Two car garage |
| Attached parking |
| Attached garage |
| Garage spaces: 2 |
| Aluminum siding |
| Brick exterior |
| Deck |
| Lot acreage is: 0.34 |
| Lot sqft: 14810.4 |
| Lot zoned: Res |
| Paved driveway |
| Well water |
| Shared well |
| Septic system |
| Total square feet: 1700 |
| Total above grade finished sq ft: 1700 |
| Living square feet: 1700 |
| Property style: ranch |
| For sale |
| Tax year: 2025 |
Room Dimensions
| Family room is 23 x 17 |
| Family Room Level: Main |
| Bedroom 2 is 11 x 11 |
| Bedroom 2 Level: Main |
| Bedroom 3 is 10 x 10 |
| Bedroom 3 Level: Main |
| Dining Room is 10 x 9 |
| Dining Level: Main |
| Living Room is 20 x 14 |
| Living Room Level: Main |
| Number of rooms: 7 |