
| 3 Beds | 2.5 Baths | 3 Car Garage | 2,289 Sq Ft |
Description of 9744 N Migratory Ct, Mequon, WI 53092
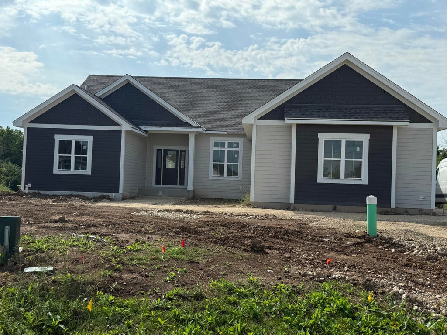
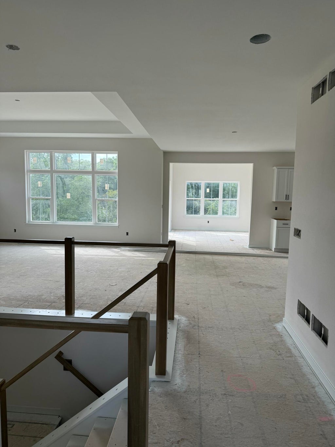
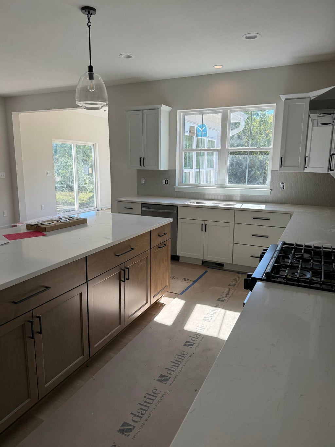
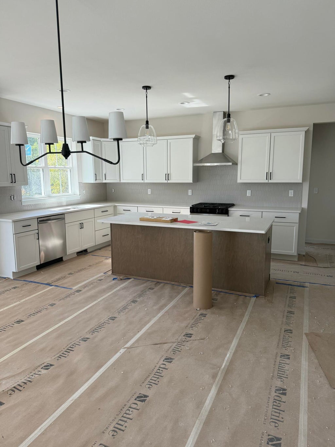
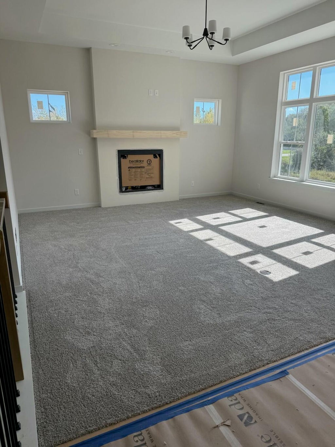
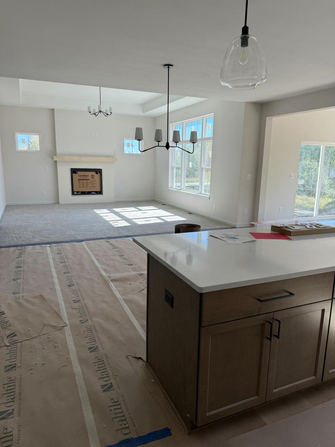
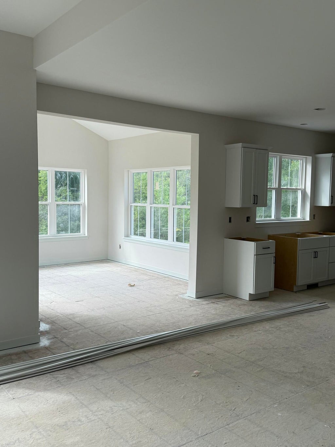
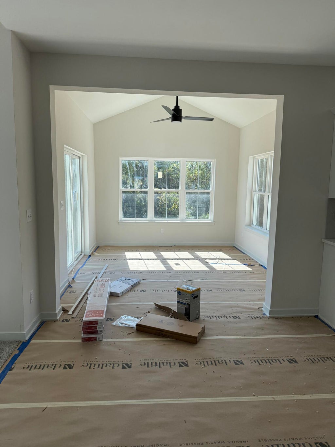
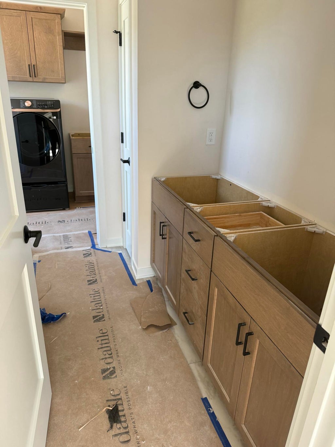
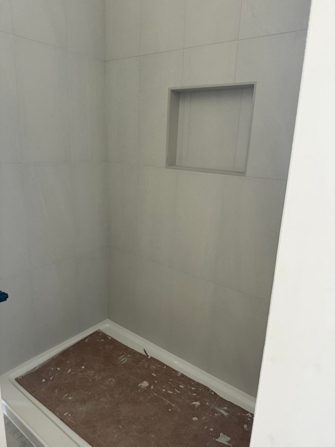
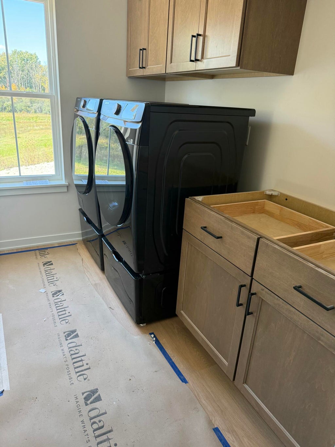
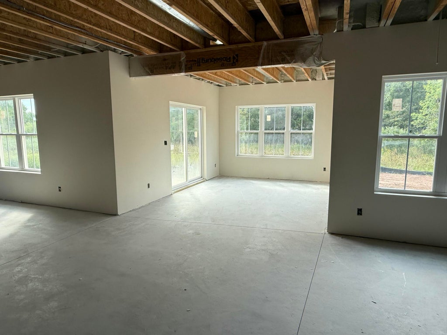
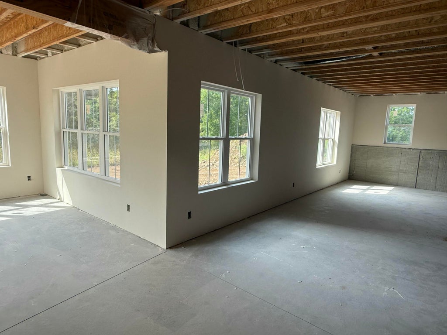
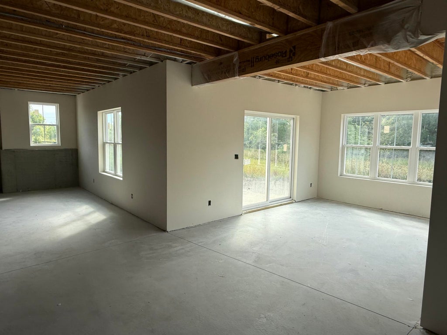
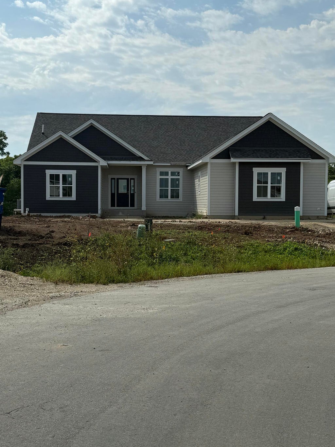
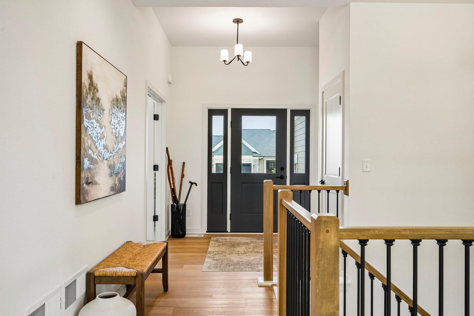
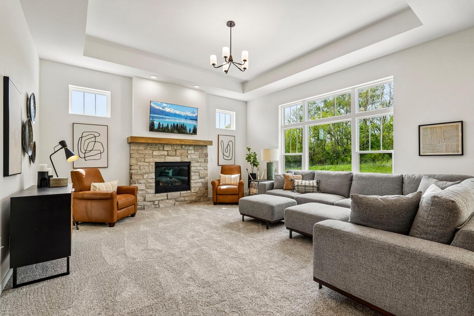
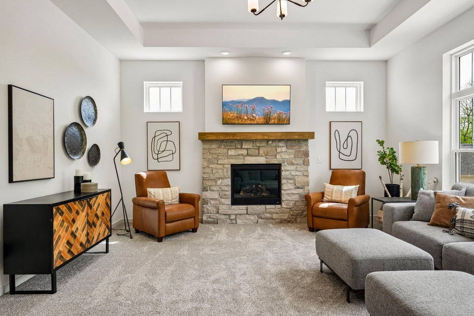
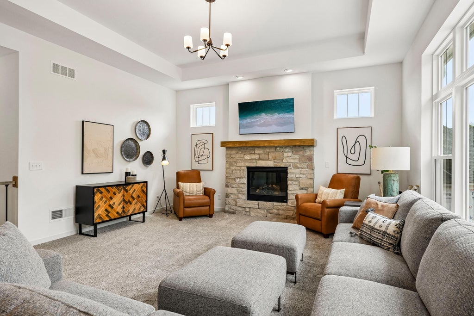
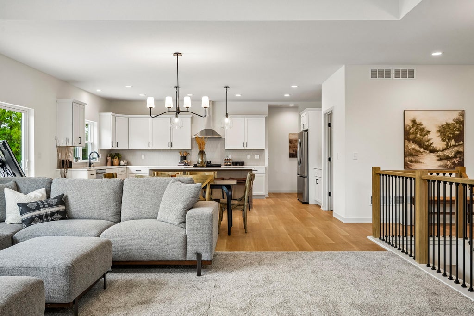
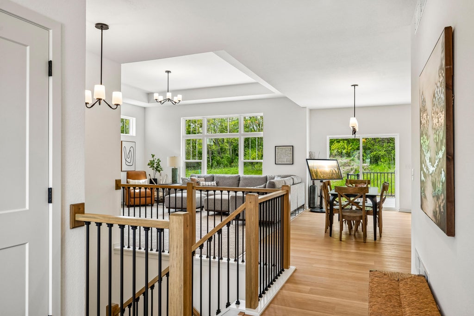
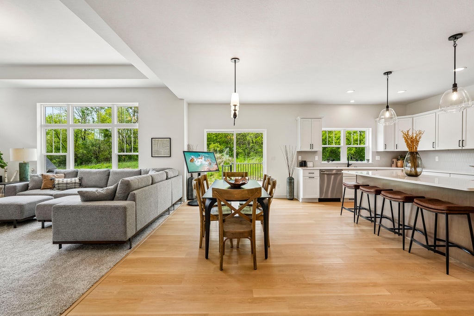
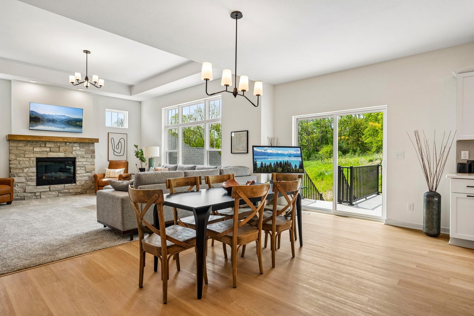
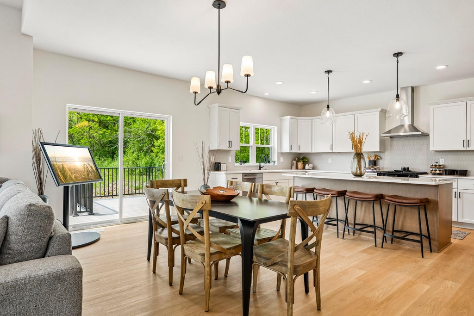
Welcome Home to the Delavan model! This split bedroom layout is designed to support modern living while offering smart separation between personal & shared spaces The light filled, generously sized Kitchen is the heart of the home. Anchored by a large island & flanked by a walk in Pantry, it's ideal for everyday meals or weekend entertaining. The Great Room includes a central gas fireplace with high, stepped ceiling detail. The private Owner's Retreat includes a WIC with a walk through bath that conveniently leads to the Laundry for easy access. Office space near the entry provides a quiet, functional workspace for working from home. Plus a sunny Three Season Room just off your KIT. Bring your finishing ideas to the fully exposed, walk out lower level! Coveted Mequon-Thiensville Schools!
Property Features of 9744 N Migratory Ct, Mequon, WI 53092
Ranch
Single Family Residence
2026
Swan Ridge Farms
1
.6
| Range |
| Oven |
| Microwave oven |
| Dishwasher |
| Refrigerator |
| Central air |
| Forced air heat |
| Natural gas heat |
| Vaulted ceilings |
| Garbage disposal |
| Kitchen island |
| Walk-in closet(s) |
| Concrete basement |
| Full basement |
| Basement has outside entrance |
| Sump pump |
| Walkout basement |
| High school: Homestead |
| Garage |
| Three car garage |
| Attached parking |
| Attached garage |
| Garage spaces: 3 |
| Fiber cement exterior |
| Deck |
| Lot acreage is: 0.6 |
| Cul-de-sac location |
| Lot sqft: 26136 |
| Subdivision: Swan Ridge Farms |
| Lot zoned: RES |
| Present use: Subdivision |
| Paved driveway |
| Public sewer |
| Public water |
| New construction |
| Property style: ranch |
| For sale |
| Tax year: 2025 |
| Den is 11 x 11 |
| Den Level: Main |
| Pantry |
| Bedroom 2 is 12 x 11 |
| Bedroom 2 Level: Main |
| Bedroom 3 is 11 x 11 |
| Bedroom 3 Level: Main |
| Dining Room is 9 x 18 |
| Dining Level: Main |
| Living Room is 18 x 17 |
| Living Room Level: Main |
| Number of rooms: 9 |