
















| 3 Beds | 2 Baths | 3 Car Garage | 1,512 Sq Ft |
Description of 1703 North Ave, Sheboygan, WI 53083
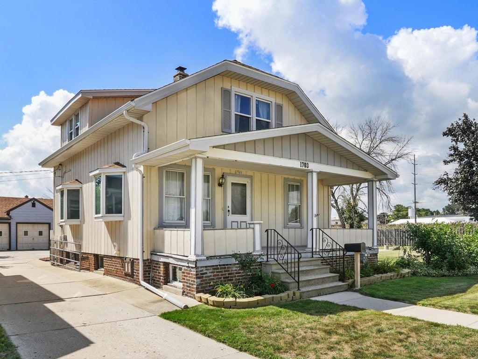
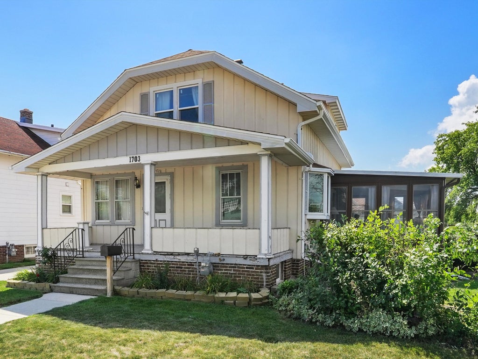
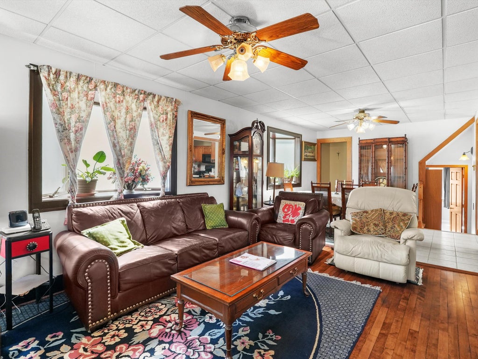
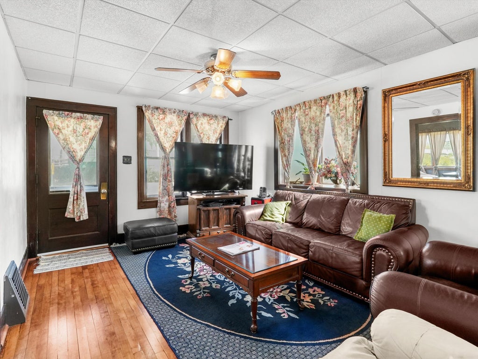
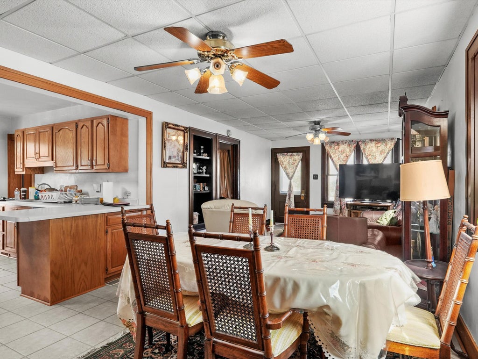
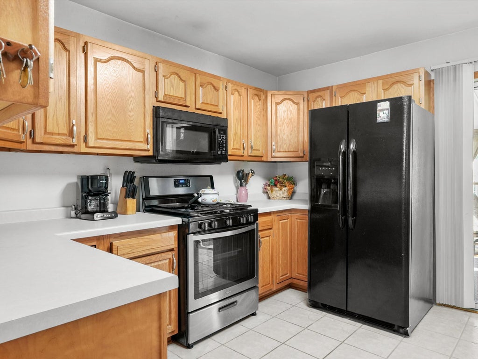
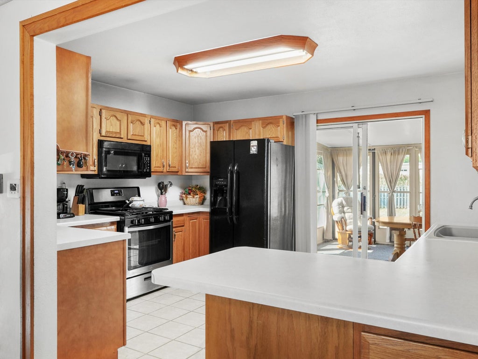
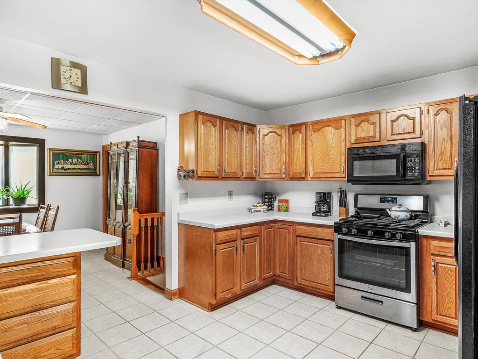
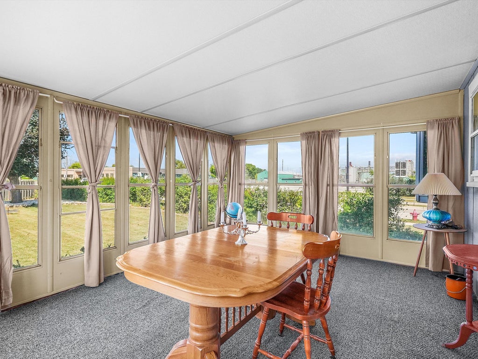
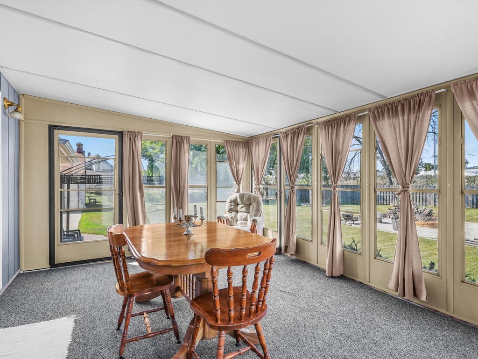
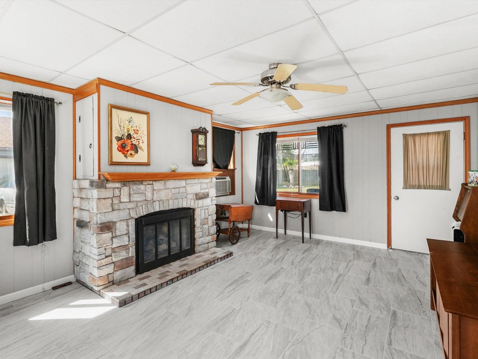
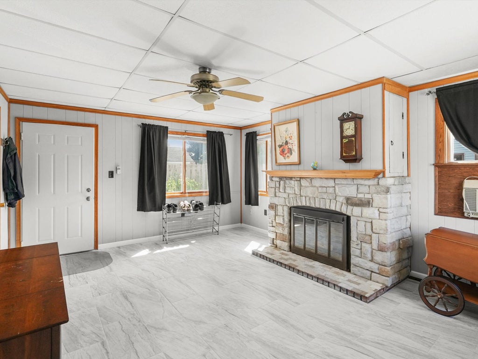
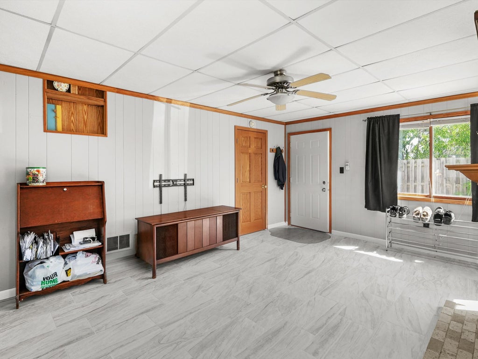
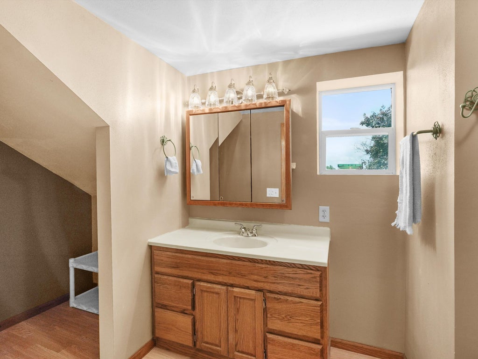
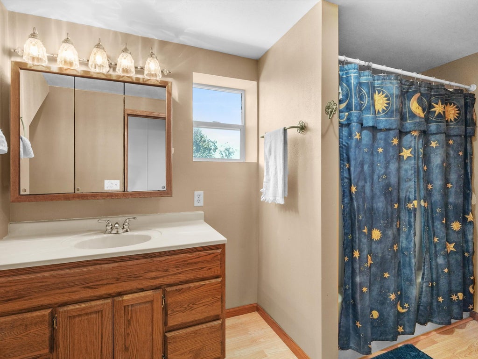
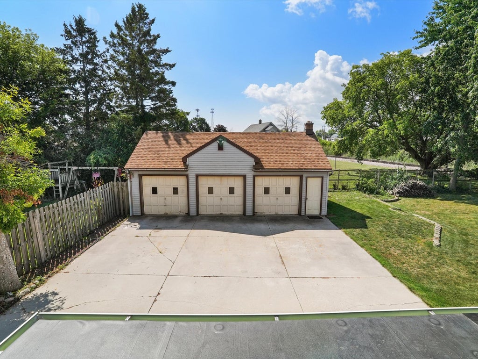
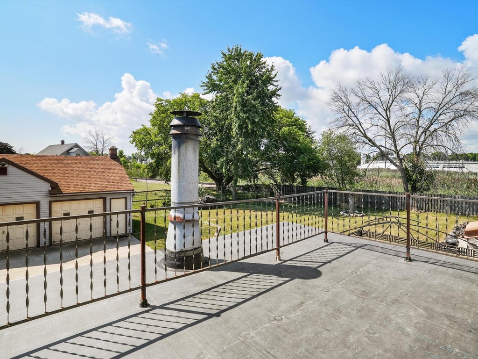
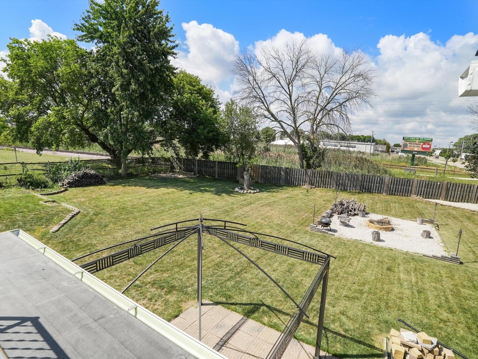
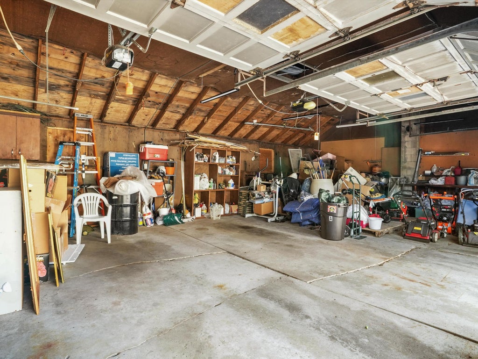
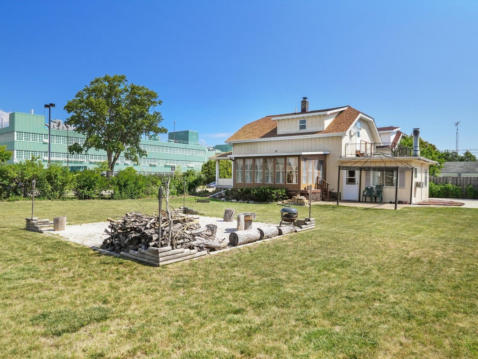
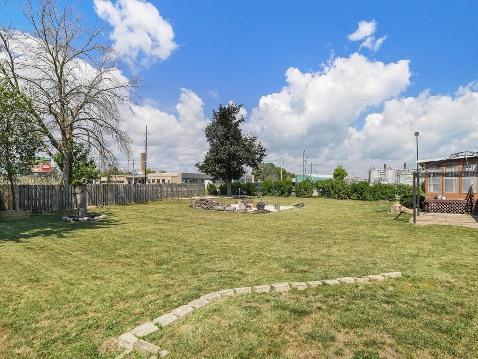
This inviting 3-bedroom, 2-bath home offers comfortable living space on a spacious double lot on the North side of Sheboygan. Enjoy a bright 3-seasons room, practical kitchen, cozy family room with gas fireplace, central air, and a fenced yard with an 18x18 fire-pit patio. The detached 3-car garage provides plenty of room for vehicles, hobbies, and storage. Conveniently located near schools, parks, shopping, and everyday amenities, this home offers space, functionality, and a generous outdoor setting. Schedule your showing today!
Property Features of 1703 North Ave, Sheboygan, WI 53083
Listing courtesy of: Shorewest Realtors, Inc.
Home Style
Other
Other
Type
Single Family Residence
Single Family Residence
Year Built
1949
1949
Annual Taxes
$3,077.00
$3,077.00
Stories
1.5
1.5
Acres
.36
.36
Interior Features
| Range |
| Oven |
| Microwave oven |
| Dishwasher |
| Refrigerator |
| Central air |
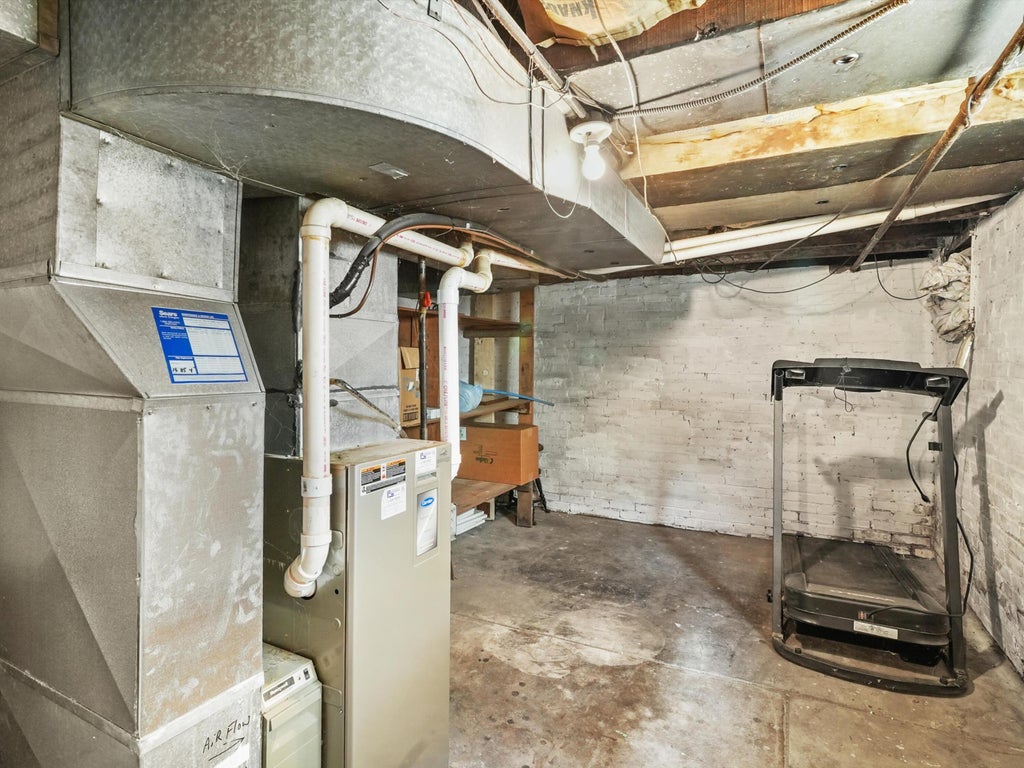
| Forced air heat |
| Natural gas heat |
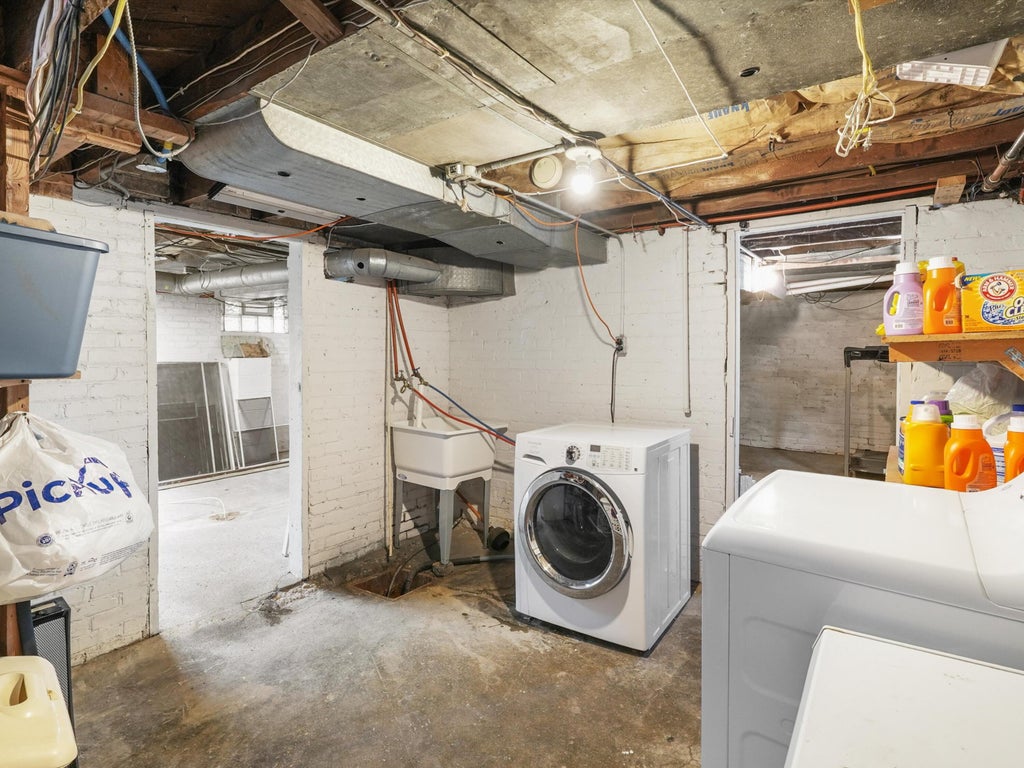
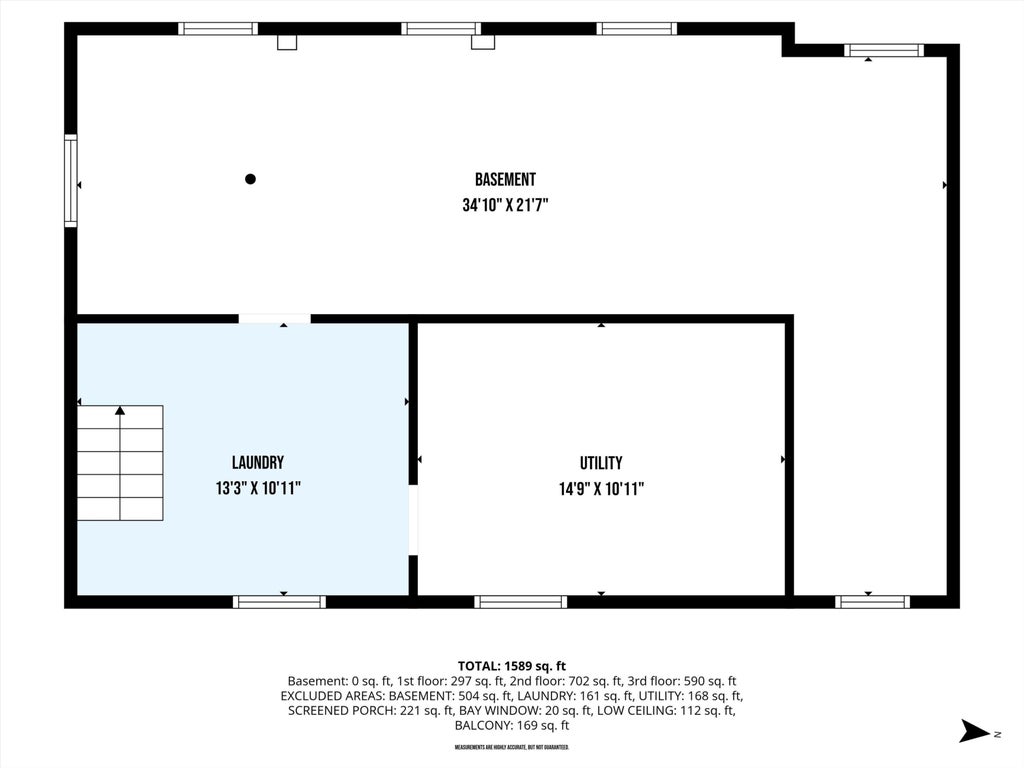
| Full basement |
| Sump pump |
Exterior Features
| Garage |
| Three car garage |
| Detached parking |
| Detached garage |
| Garage spaces: 3 |
| Wood exterior |
| Patio |
| Fenced yard |
| Lot acreage is: 0.36 |
| Fenced lot |
| Lot sqft: 15681.6 |
| Lot zoned: Res |
| Improvement: sidewalks |
| Paved driveway |
| Public sewer |
| Public water |
| Total square feet: 1512 |
| Total above grade finished sq ft: 1512 |
| Living square feet: 1512 |
| For sale |
| Tax year: 2025 |
Room Dimensions
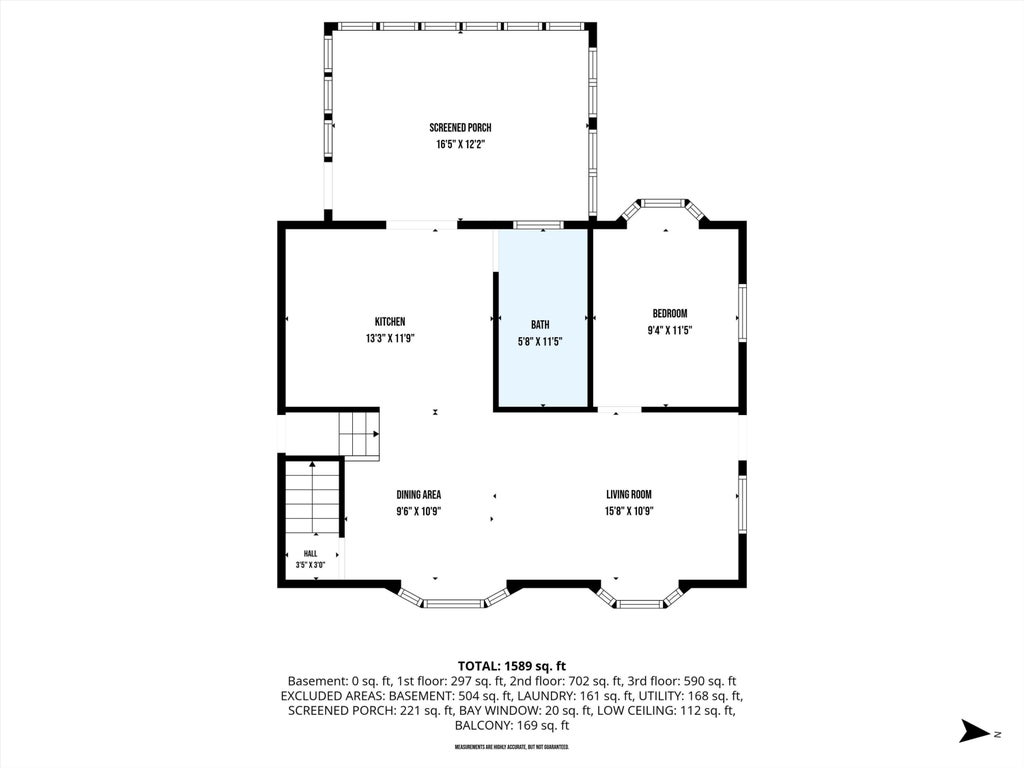
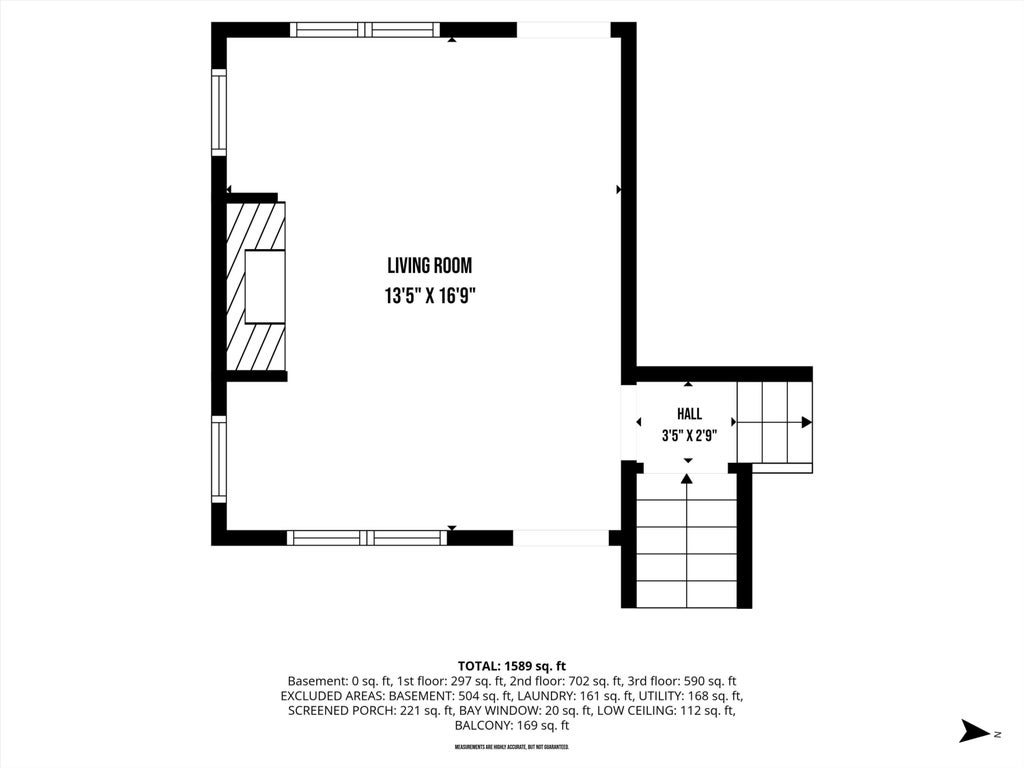
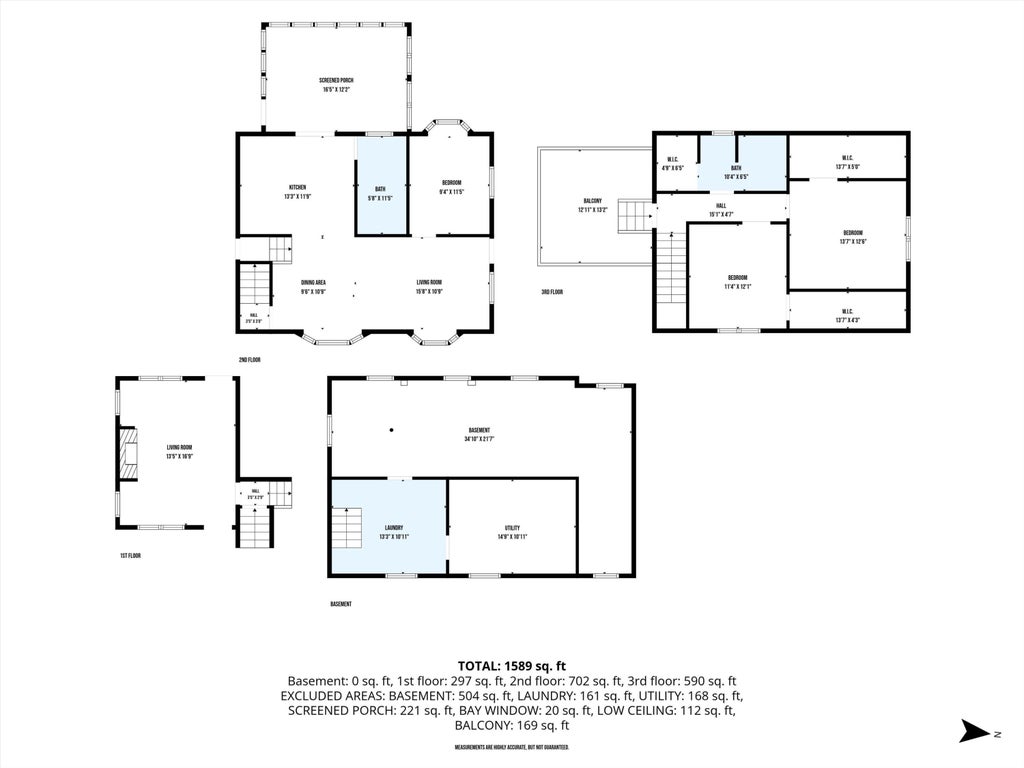
| Family room is 17 x 13 |
| Family Room Level: Main |
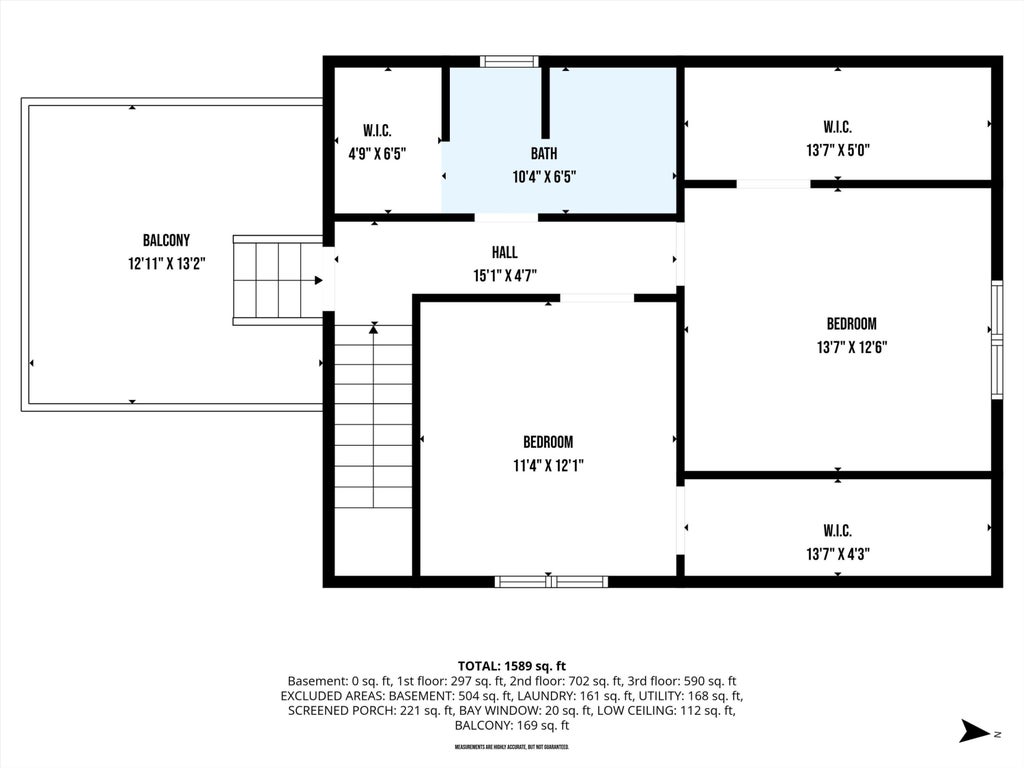
| Bedroom 2 is 12 x 11 |
| Bedroom 2 Level: Upper |
| Bedroom 3 is 11 x 10 |
| Bedroom 3 Level: Main |
| Dining Room is 11 x 9 |
| Dining Level: Main |
| Living Room is 16 x 11 |
| Living Room Level: Main |
| Number of rooms: 8 |