


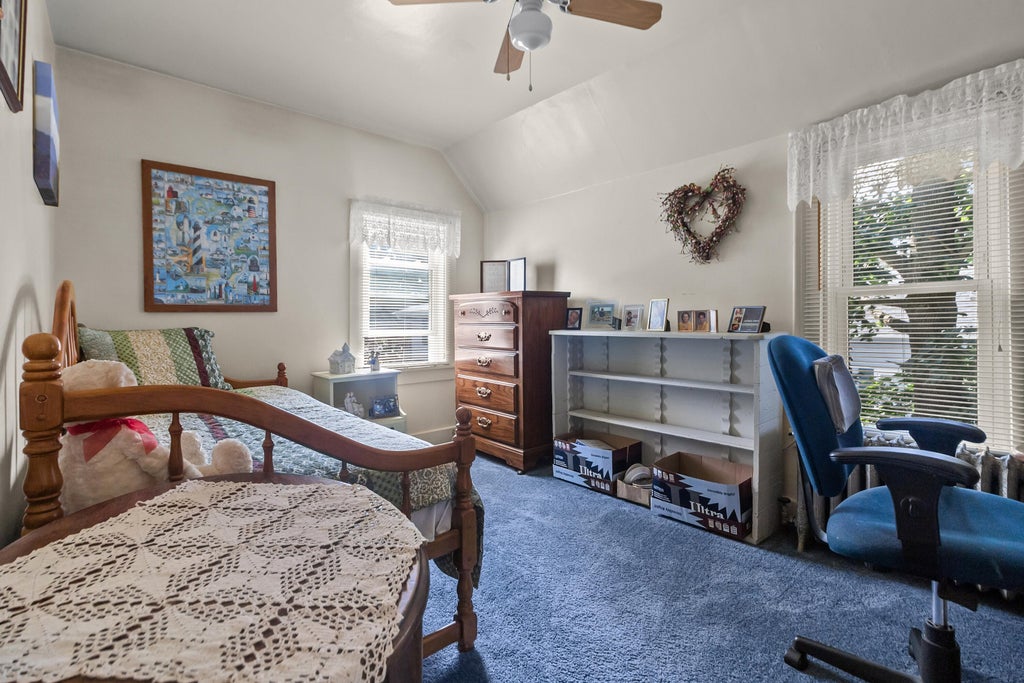


| 3 Beds | 2 Baths | 2 Car Garage | 1,109 Sq Ft |
Description of 117 N Fourth St, Delavan, WI 53115
Step into the timeless charm of this circa-1901 Delavan home, offering classic character and comfortable living. With 3 bedrooms and 2 full bathrooms, the home features a convenient main-floor bedroom and full bath. Beautiful hardwood floors highlight the warmth and craftsmanship of this turn-of-the-century property. Relax on the covered front porch swing, located on a quiet street just steps from downtown Delavan's shops, dining, and amenities. A large driveway and detached garage provide ample parking and storage. This charming home is a wonderful opportunity to enjoy historic character in a highly convenient location.
Property Features of 117 N Fourth St, Delavan, WI 53115
Listing courtesy of: @properties
Home Style
Victorian/Federal
Victorian/Federal
Type
Single Family Residence
Single Family Residence
Year Built
1901
1901
Annual Taxes
$2,988.00
$2,988.00
Stories
2
2
Acres
.26
.26
Interior Features
| Washer |
| Dryer |
| Range |
| Oven |
| Microwave oven |
| Natural gas heat |
| Radiant heat |
| Kitchen island |
| Full basement |
Exterior Features
| Middle school: Phoenix |
| High school: Delavan-Darien |
| Garage |
| Two car garage |
| Detached parking |
| Detached garage |
| Garage spaces: 2 |
| Vinyl siding |
| Fenced yard |
| Lot acreage is: 0.26 |
| Fenced lot |
| Lot sqft: 11325.6 |
| Lot zoned: Res |
| Present use: Subdivision |
| Paved driveway |
| Public sewer |
| Public water |
| Total square feet: 1109 |
| Total above grade finished sq ft: 1109 |
| Living square feet: 1109 |
| Property style: victorian |
| For sale |
| Tax year: 2025 |
Room Dimensions
| Bedroom 2 is 10 x 13 |
| Bedroom 2 Level: Main |
| Bedroom 3 is 9 x 13 |
| Bedroom 3 Level: Upper |
| Dining Room is 10 x 13 |
| Dining Level: Main |
| Living Room is 18 x 20 |
| Living Room Level: Main |
| Number of rooms: 10 |