


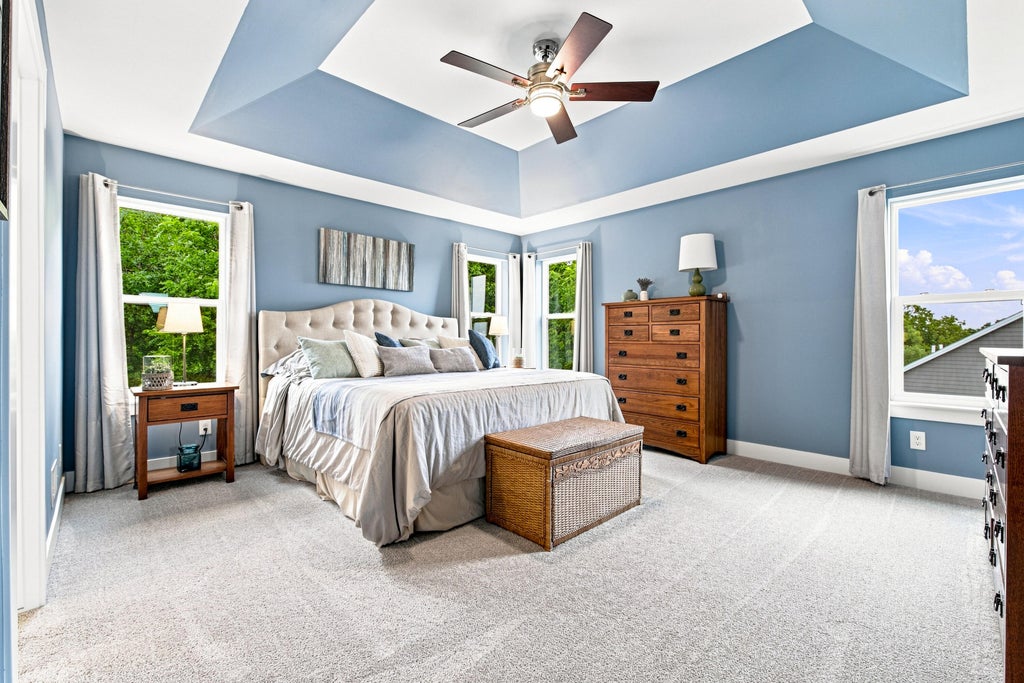


| 5 Beds | 3.5 Baths | 3 Car Garage | 3,559 Sq Ft |
Description of 8570 83rd St, Pleasant Prairie, WI 53158
Stunning custom-built home is only available due to relocation. Nestled into highly sought after Bain Station Crossing with private wooded backdrop. This beautiful 5-bedroom, 3.5-bath home with a 3-car garage offers a perfect blend of quality, space, and setting. Open-concept design showcases custom finishes throughout. Deluxe kitchen features a large quartz island, ideal for gathering and entertaining, and flows seamlessly into the main living area. Enjoy the sunroom with panoramic views and access to the deck. Partially finished lower level includes 5th bedroom, full bath, rec room--perfect for guests or additional living space. Insulated and drywalled garage with extra storage and smart home features complete this exceptional home.
Property Features of 8570 83rd St, Pleasant Prairie, WI 53158
Listing courtesy of: Coldwell Banker Realty
Home Style
Contemporary
Contemporary
Type
Single Family Residence
Single Family Residence
Year Built
2020
2020
Subdivision
Bain Station Crossing
Bain Station Crossing
Annual Taxes
$8,948.93
$8,948.93
Stories
2
2
Acres
.36
.36
Interior Features
| Range |
| Microwave oven |
| Dishwasher |
| Refrigerator |
| Central air |
| Forced air heat |
| Natural gas heat |
| Garbage disposal |
| Kitchen island |
| Walk-in closet(s) |
| Concrete basement |
| Full basement |
| Partial basement |
| Sump pump |
| Partially finished basement |
Exterior Features
| Garage |
| Three car garage |
| Attached parking |
| Attached garage |
| Garage spaces: 3 |
| Stone exterior |
| Fiber cement exterior |
| Lot acreage is: 0.36 |
| Lot sqft: 15681.6 |
| Subdivision: Bain Station Crossing |
| Lot zoned: Residential |
| Present use: Subdivision |
| Paved driveway |
| Public sewer |
| Public water |
| Total square feet: 3559 |
| Total above grade finished sq ft: 2797 |
| Basement square feet: 762 |
| Living square feet: 3559 |
| Property style: contemporary |
| For sale |
| Tax year: 2025 |
Room Dimensions
| Den is 12 x 10 |
| Den Level: Main |
| Laundry room |
| Pantry |
| Bedroom 2 is 14 x 12 |
| Bedroom 2 Level: Upper |
| Bedroom 3 is 12 x 12 |
| Bedroom 3 Level: Upper |
| Bedroom 4 is 12 x 12 |
| Bedroom 4 Level: Upper |
| Bedroom 5 is 13 x 11 |
| Bedroom 5 Level: Lower |
| Dining Room is 16 x 13 |
| Dining Level: Main |
| Living Room is 18 x 16 |
| Living Room Level: Main |
| Laundry Room is 10 x 6 |
| Laundry Room Level: Upper |
| Number of rooms: 12 |