
| 3 Beds | 1 Bath | 2.5 Car Garage | 1,086 Sq Ft |
Description of 2239 Carmen Ave, Sheboygan, WI 53081
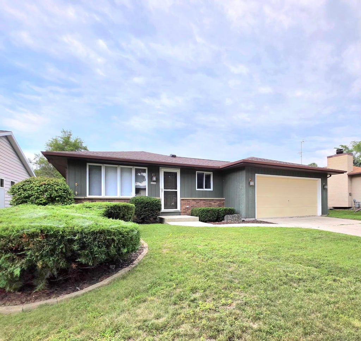
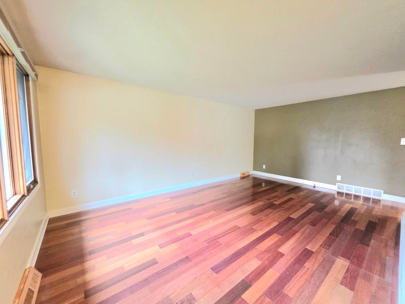
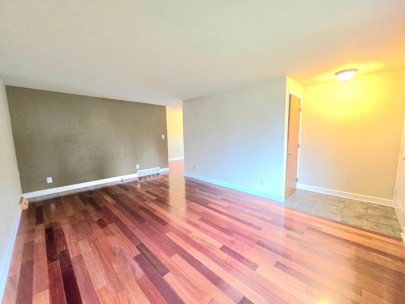
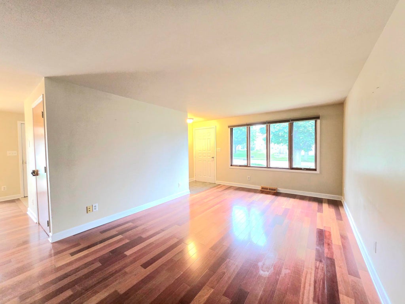
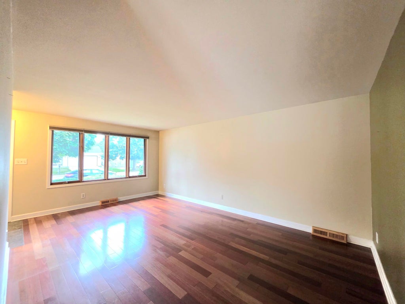
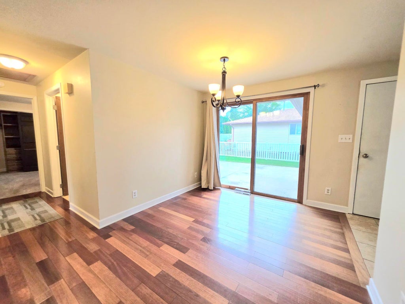
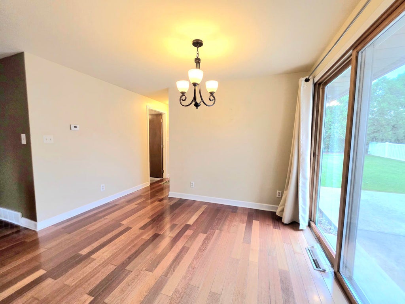
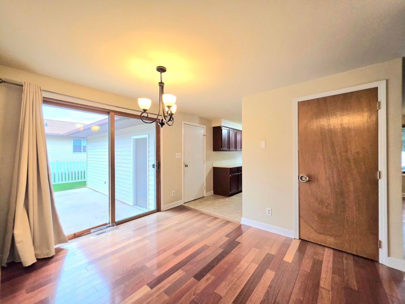
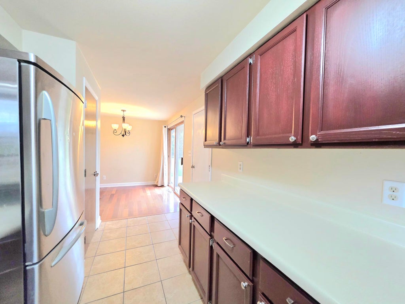
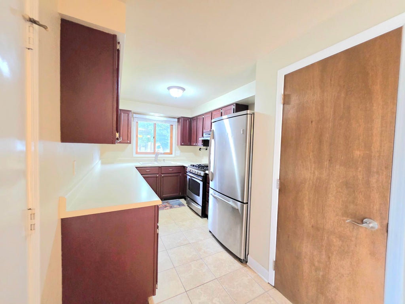
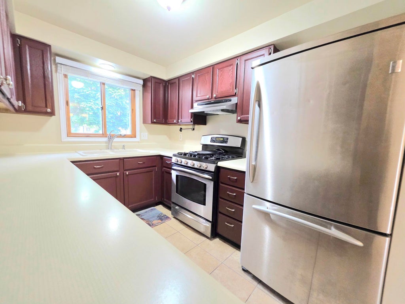
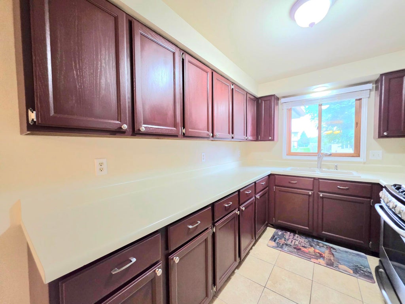
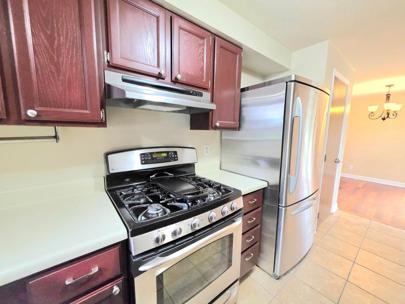
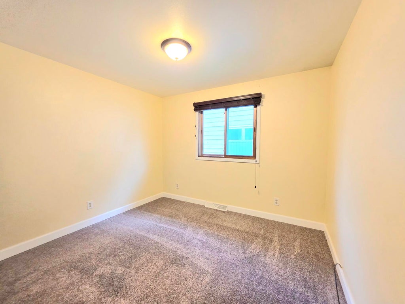
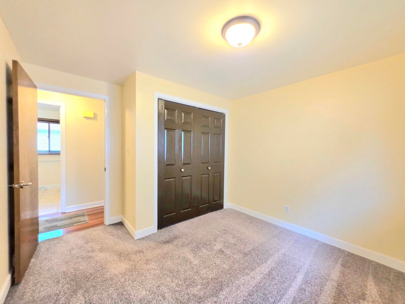
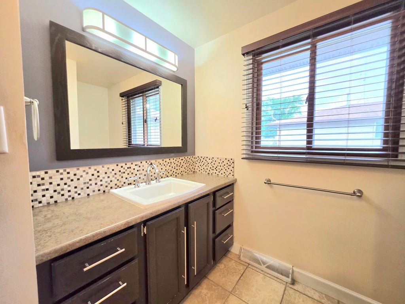
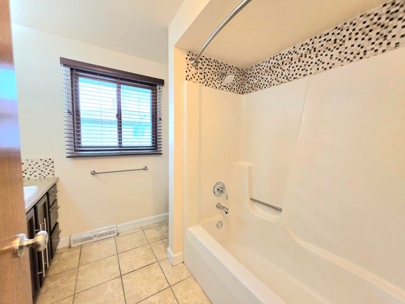
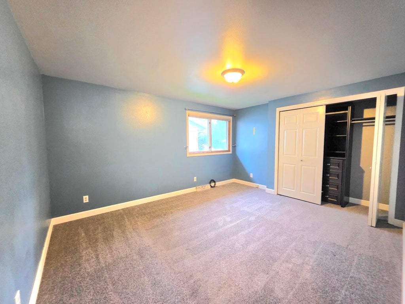
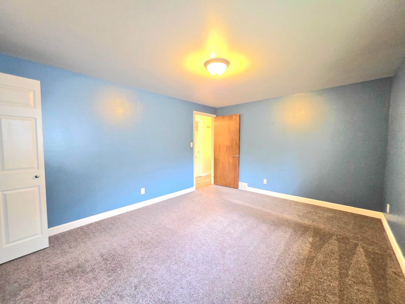
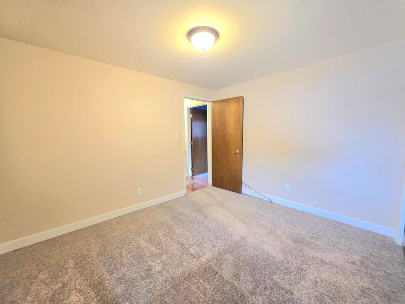
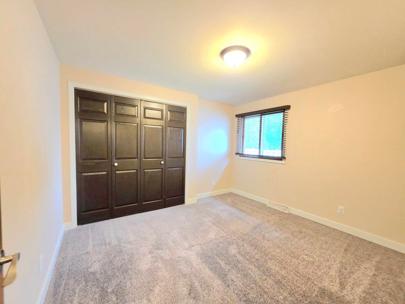
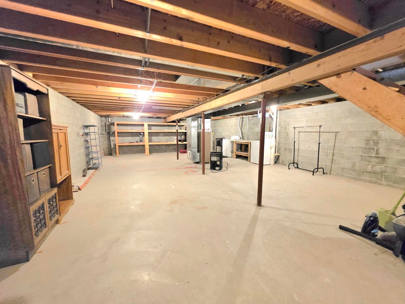
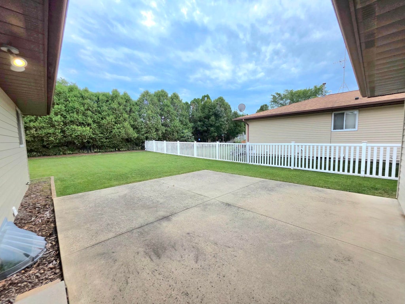
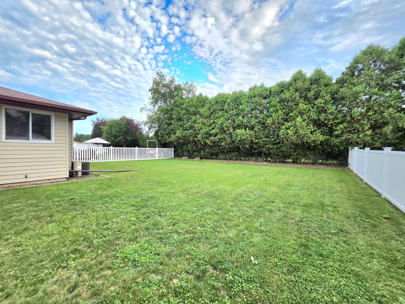
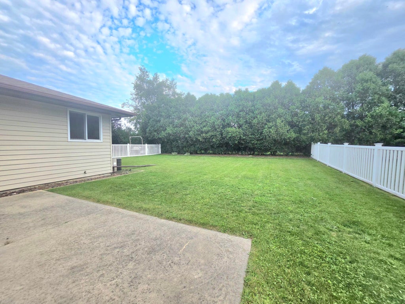
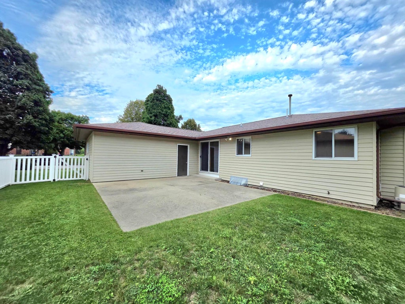
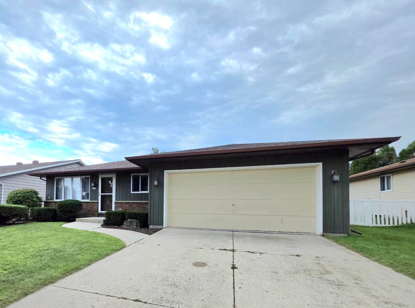
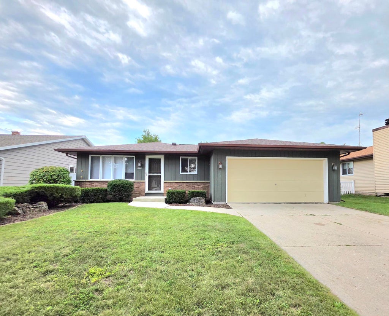
Charming 3-bedroom, 1-bath ranch home offering classic comfort and convenience. Features a spacious living room and a formal dining room with patio doors leading to a private, fenced-in backyard. The functional kitchen comes fully equipped with all appliances. Enjoy the beauty of gleaming hardwood flooring throughout and the year-round comfort of central air conditioning. Additional highlights include an attached 2.5-car garage for ample parking and storage, plus an expansive unfinished lower level with endless potential for future customization. A fantastic opportunity to make this versatile property your own. Schedule a showing today!
Property Features of 2239 Carmen Ave, Sheboygan, WI 53081
Listing courtesy of: Shorewest Realtors, Inc.
Home Style
Ranch
Ranch
Type
Single Family Residence
Single Family Residence
Year Built
1987
1987
Annual Taxes
$3,439.00
$3,439.00
Stories
1
1
Acres
.16
.16
Interior Features
| Washer |
| Dryer |
| Range |
| Refrigerator |
| Central air |
| Forced air heat |
| Natural gas heat |
| Full basement |
Exterior Features
| Elementary school: Jackson |
| Middle school: Farnsworth |
| High school: South |
| Garage |
| Attached parking |
| Attached garage |
| Garage spaces: 2.5 |
| Aluminum siding |
| Patio |
| Fenced yard |
| Lot acreage is: 0.16 |
| Fenced lot |
| Lot sqft: 6969.6 |
| Lot zoned: Res |
| Improvement: sidewalks |
| Paved driveway |
| Public sewer |
| Public water |
| Total square feet: 1086 |
| Total above grade finished sq ft: 1086 |
| Living square feet: 1086 |
| Property style: ranch |
| For sale |
| Tax year: 2025 |
Room Dimensions
| Pantry |
| Bedroom 2 is 12 x 10 |
| Bedroom 2 Level: Main |
| Bedroom 3 is 11 x 10 |
| Bedroom 3 Level: Main |
| Living Room is 18 x 12 |
| Living Room Level: Main |
| Number of rooms: 6 |