
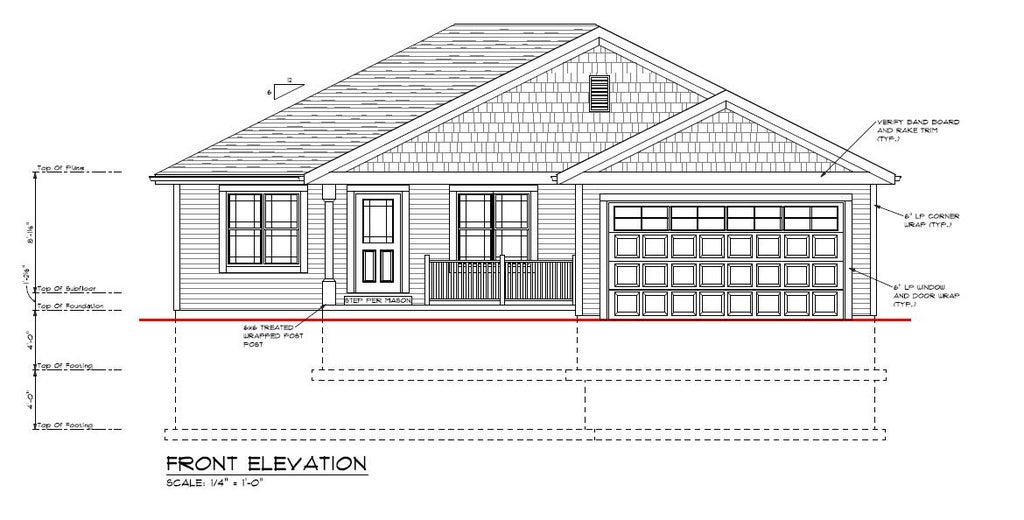
| 3 Beds | 2 Baths | 2 Car Garage | 1,360 Sq Ft |
Description of 1473 Center St, Hartford, WI 53027
Located in the Partridge Hollow Subdivision, this beautiful ranch is being offered well under market value as part of the Washington County Next Generation Housing Initiative! Here's your chance to own a home in the fast growing community of Hartford. This new construction home has well appointed finishes and features an open concept kitchen and living room, private Master Suite, and a low maintance exterior. All dimensions unverified.
Property Features of 1473 Center St, Hartford, WI 53027
Listing courtesy of: Premier Point Realty LLC
Home Style
Ranch
Ranch
Type
Single Family Residence
Single Family Residence
Year Built
2026
2026
Subdivision
Partridge Hollow
Partridge Hollow
Stories
1
1
Acres
.18
.18
Interior Features
| Central air |
| Forced air heat |
| Natural gas heat |
| Walk-in closet(s) |
| Concrete basement |
| Full basement |
Exterior Features
| Elementary school: Rossman |
| Middle school: Central |
| High school: Hartford |
| Garage |
| Two car garage |
| Attached parking |
| Attached garage |
| Garage spaces: 2 |
| Vinyl siding |
| Lot acreage is: 0.18 |
| Lot sqft: 7840.8 |
| Subdivision: Partridge Hollow |
| Lot zoned: Res |
| Present use: Subdivision |
| Improvement: sidewalks |
| Paved driveway |
| Public sewer |
| Public water |
| New construction |
| Property style: ranch |
| For sale |
| Tax year: 2025 |
Room Dimensions
| Laundry room |
| Bedroom 2 is 11 x 10.5 |
| Bedroom 2 Level: Main |
| Bedroom 3 is 11 x 10.5 |
| Bedroom 3 Level: Main |
| Living Room is 15 x 14 |
| Living Room Level: Main |
| Laundry Room is 5 x 7 |
| Number of rooms: 6 |