







| 4 Beds | 2.5 Baths | 2 Car Garage | 2,808 Sq Ft |
Description of 742 Mequon Ave, Fond Du Lac, WI 54935
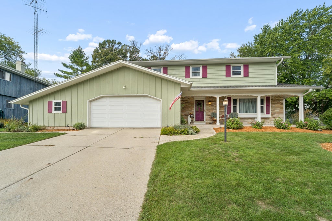
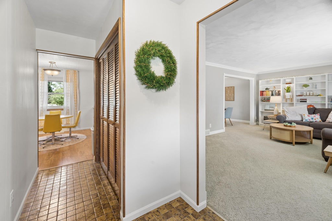
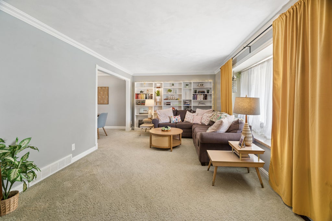
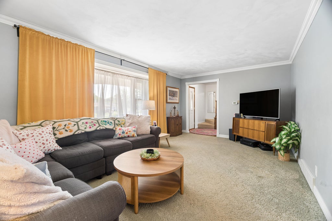
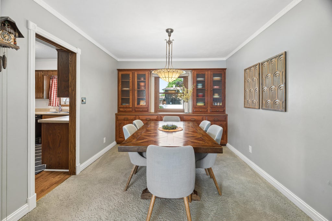
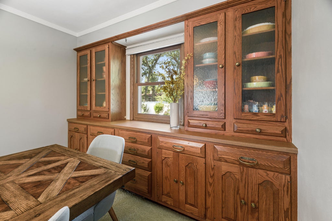
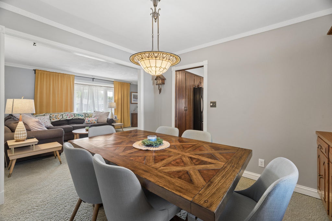
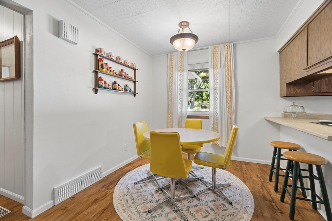
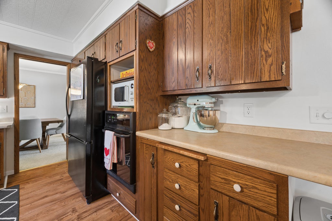
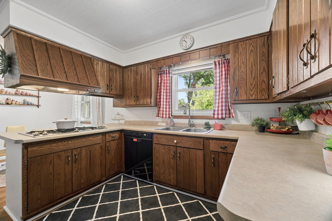
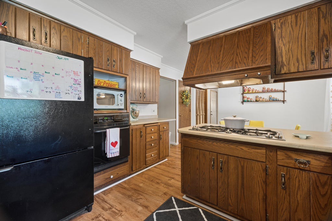
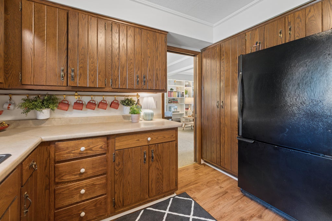
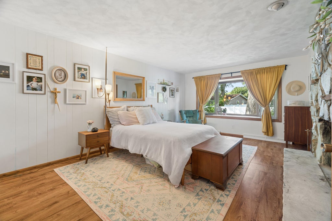
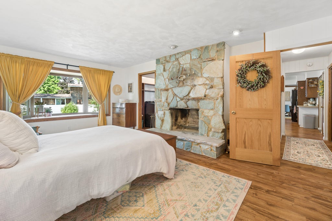
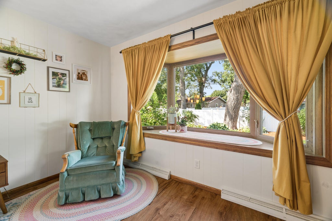
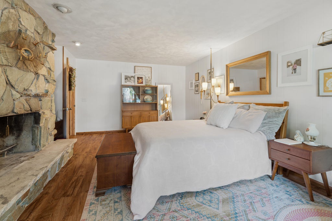
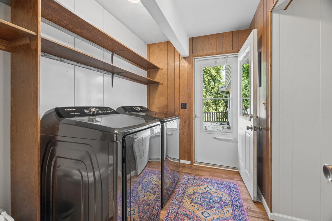
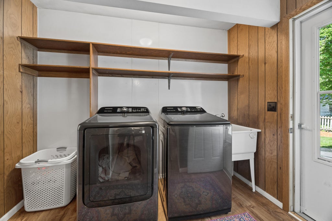
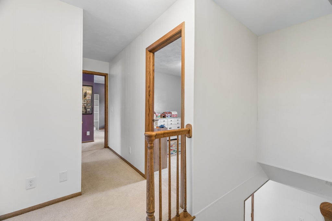
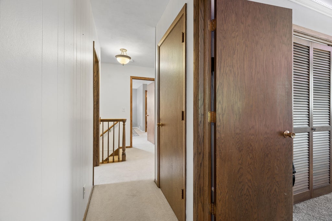
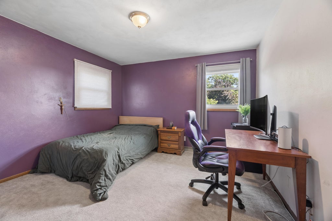
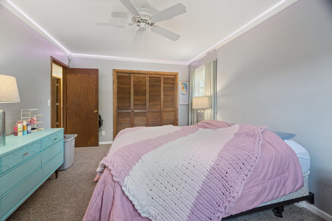
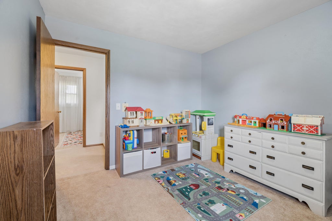
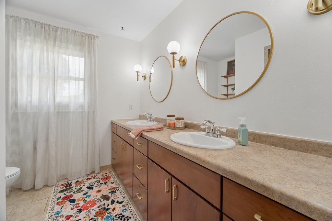
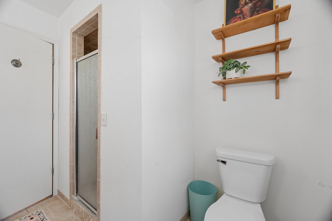
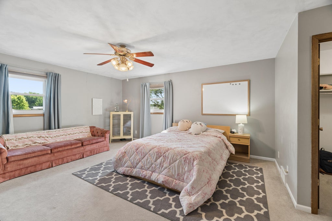
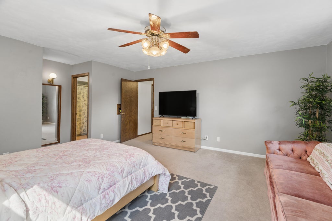
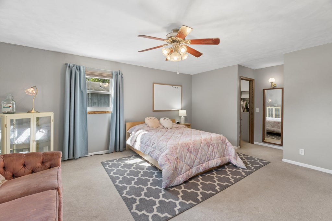
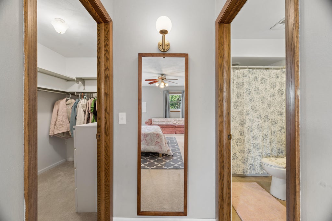
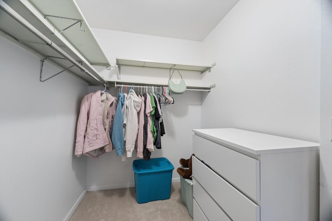
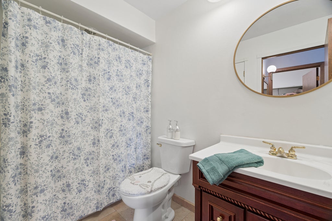
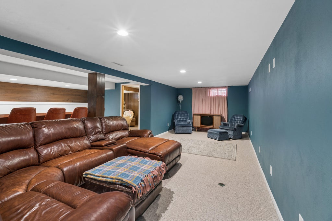
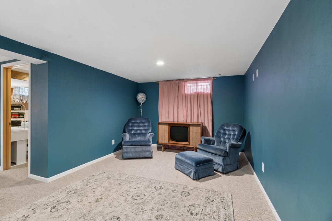
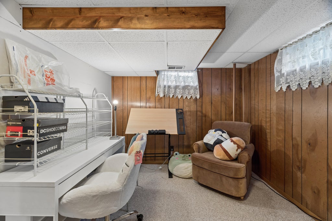
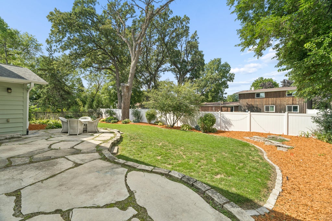
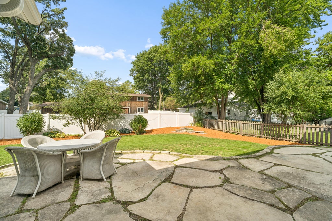
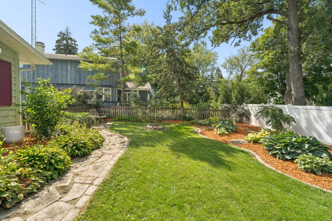
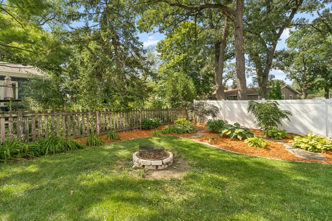
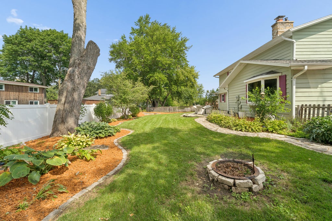
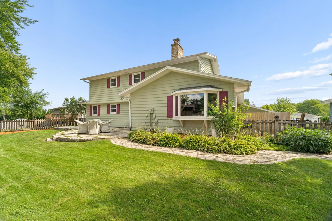
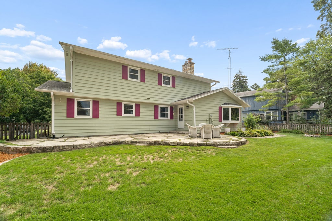
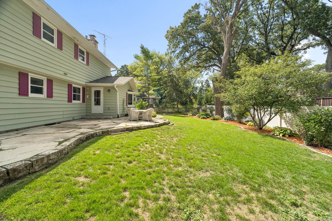
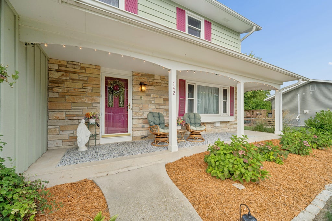
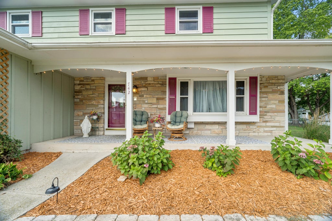
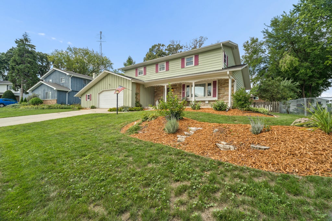
Welcome home to this beautiful four-bedroom home offering comfort, charm, and plenty of space both inside and out. A welcoming open front porch provides the perfect spot to enjoy your morning coffee or unwind at the end of the day. The home features a lovely landscaped yard with mature greenery and attractive curb appeal, while the fully fenced-in backyard offers privacy and an ideal space for entertaining, relaxing, gardening, or enjoying time with pets. Inside, you'll find four comfortable bedrooms and thoughtfully designed living spaces ready to make your own. All appliances are included, making your move-in experience easy and convenient. Call today to make this beautiful home yours.
Property Features of 742 Mequon Ave, Fond Du Lac, WI 54935
Listing courtesy of: First Weber-Fond du Lac
Home Style
Colonial
Colonial
Type
Single Family Residence
Single Family Residence
Year Built
1973
1973
Subdivision
Martin Acres
Martin Acres
Annual Taxes
$6,343.77
$6,343.77
Stories
2
2
Acres
.21
.21
Interior Features
| Washer |
| Dryer |
| Oven |
| Dishwasher |
| Refrigerator |
| Central air |
| Forced air heat |
| Natural gas heat |
| Finished basement |
| Full basement |
| Sump pump |
Exterior Features
| Elementary school: Waters |
| Middle school: Theisen |
| High school: Fond du Lac |
| Garage |
| Two car garage |
| Attached parking |
| Attached garage |
| Garage spaces: 2 |
| Wood exterior |
| Stone exterior |
| Fenced yard |
| Lot acreage is: 0.21 |
| Fenced lot |
| Lot sqft: 9147.6 |
| Subdivision: Martin Acres |
| Lot zoned: Residential |
| Improvement: sidewalks |
| Paved driveway |
| Public sewer |
| Public water |
| Total square feet: 2808 |
| Total above grade finished sq ft: 2324 |
| Basement square feet: 484 |
| Living square feet: 2808 |
| Property style: colonial |
| Warranty included |
| For sale |
| Tax year: 2025 |
Room Dimensions
| Family room is 17 x 13 |
| Family Room Level: Main |
| Bedroom 2 is 11 x 10 |
| Bedroom 2 Level: Upper |
| Bedroom 3 is 17 x 11 |
| Bedroom 3 Level: Upper |
| Bedroom 4 is 13 x 12 |
| Bedroom 4 Level: Upper |
| Dining Room is 11 x 10 |
| Dining Level: Main |
| Living Room is 20 x 12 |
| Living Room Level: Main |
| Number of rooms: 9 |