





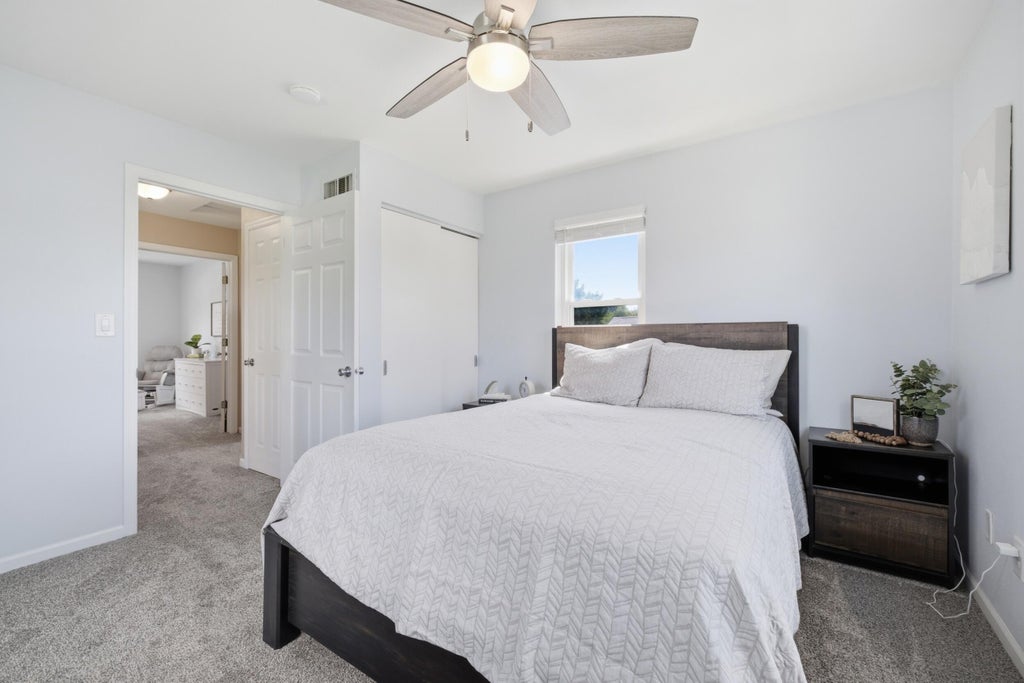
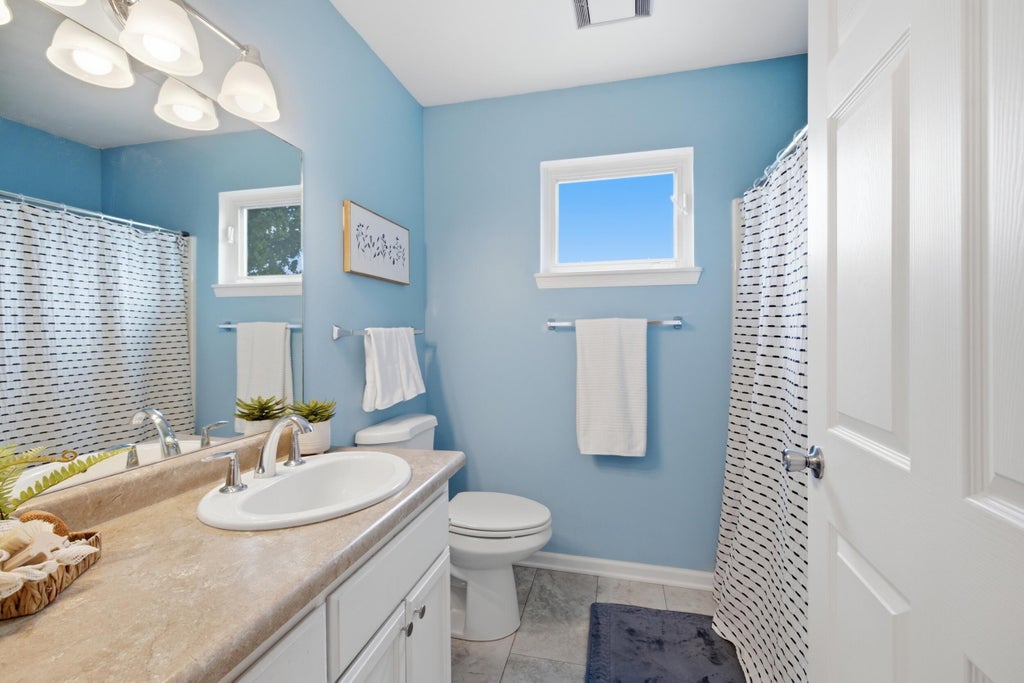
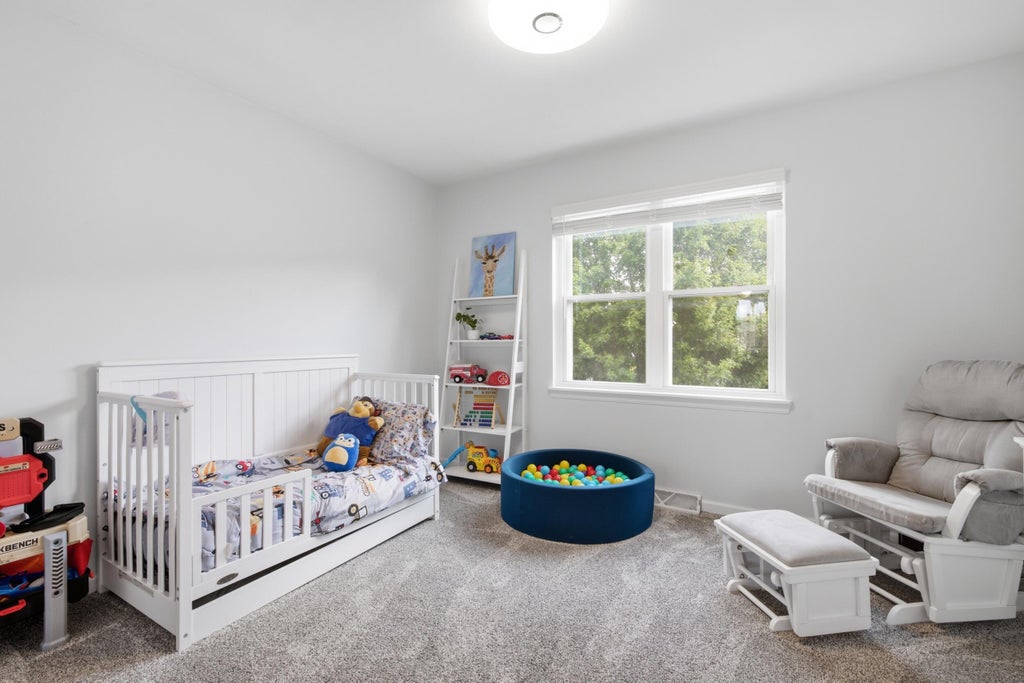




| 3 Beds | 2 Baths | 2 Car Garage | 1,312 Sq Ft |
Description of 1222 Phoenix Dr, Waukesha, WI 53186
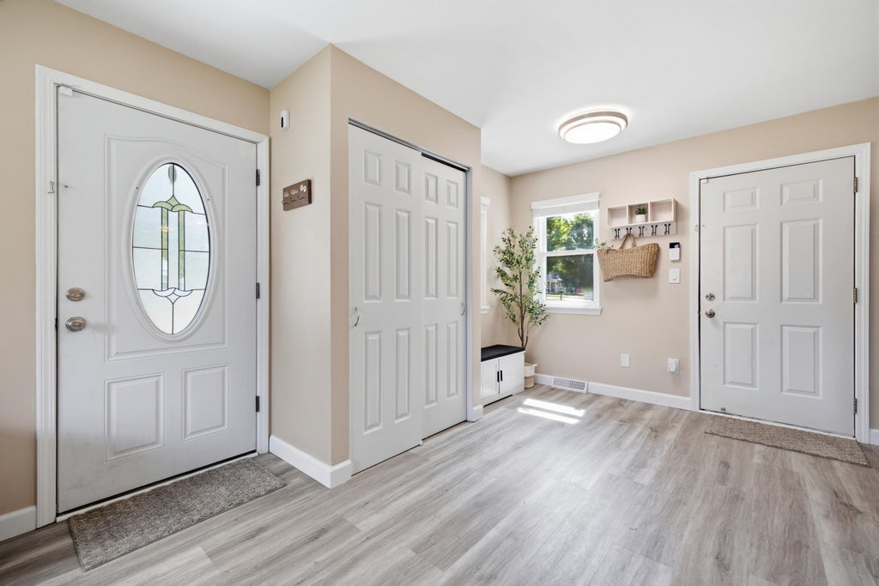
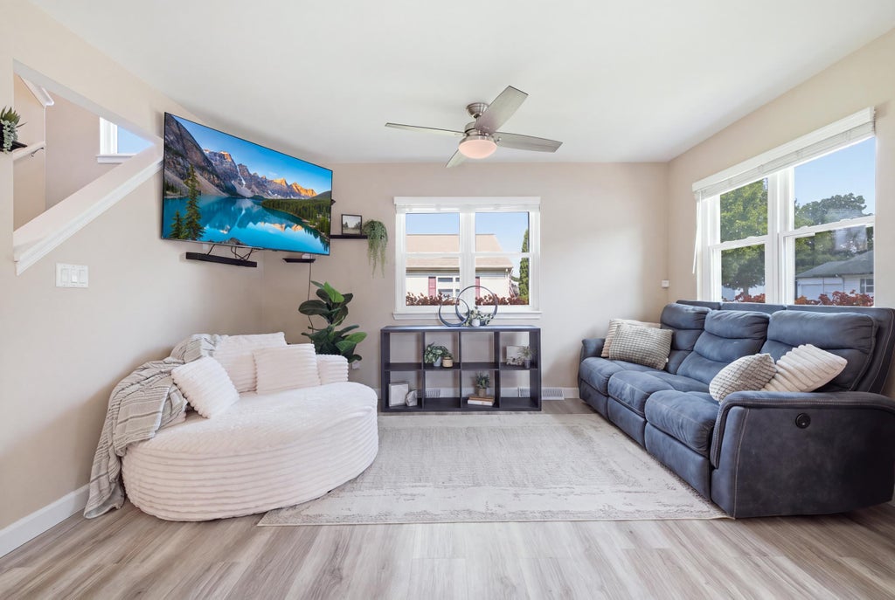
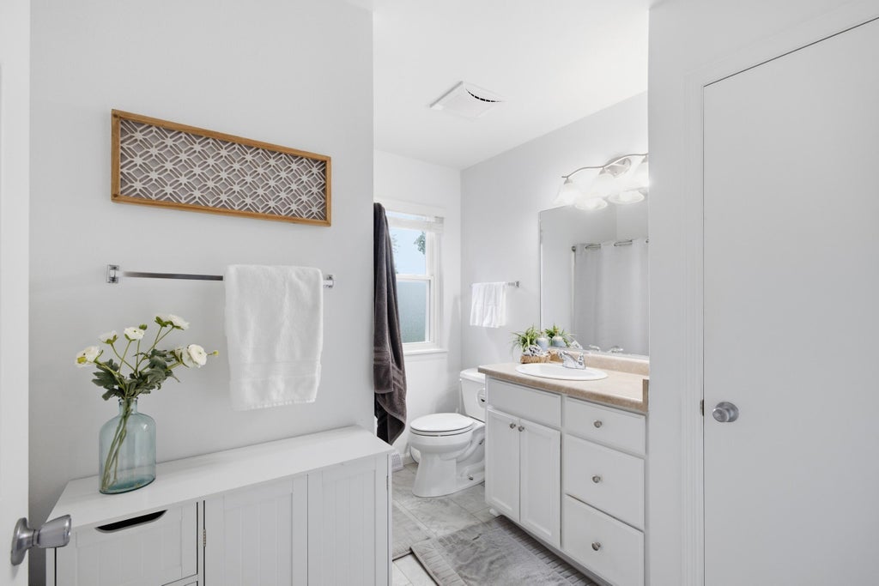
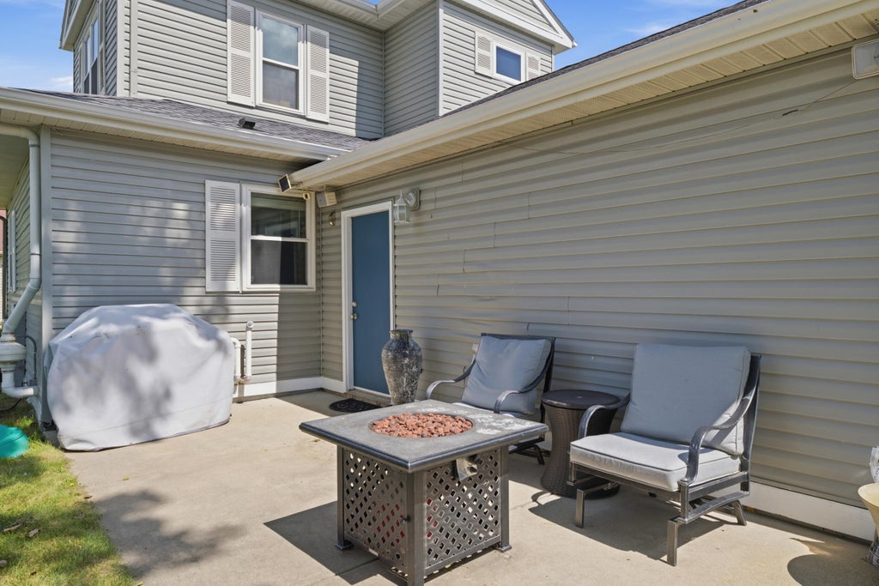
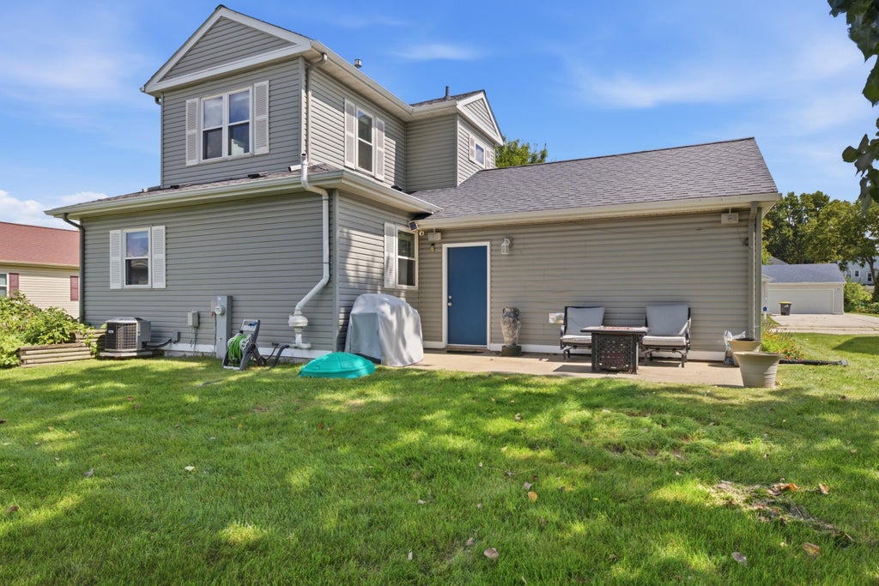
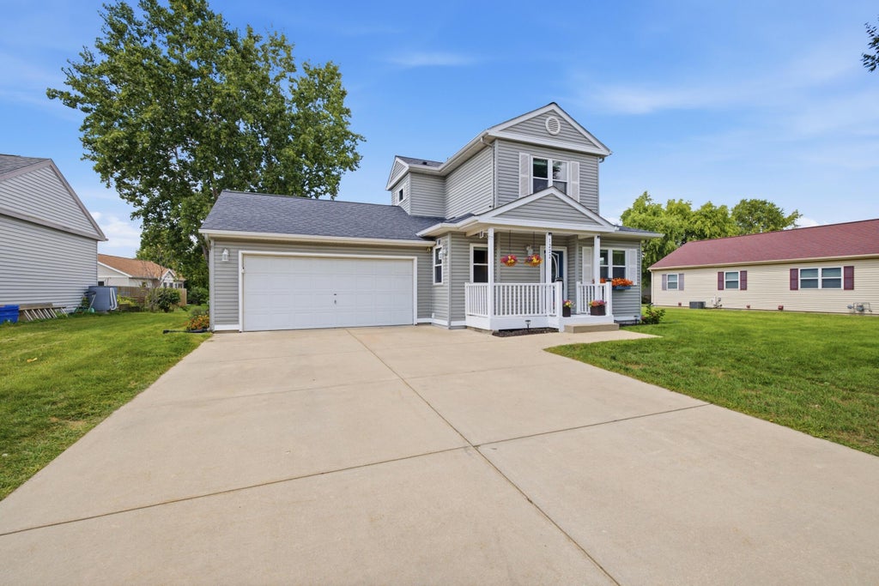
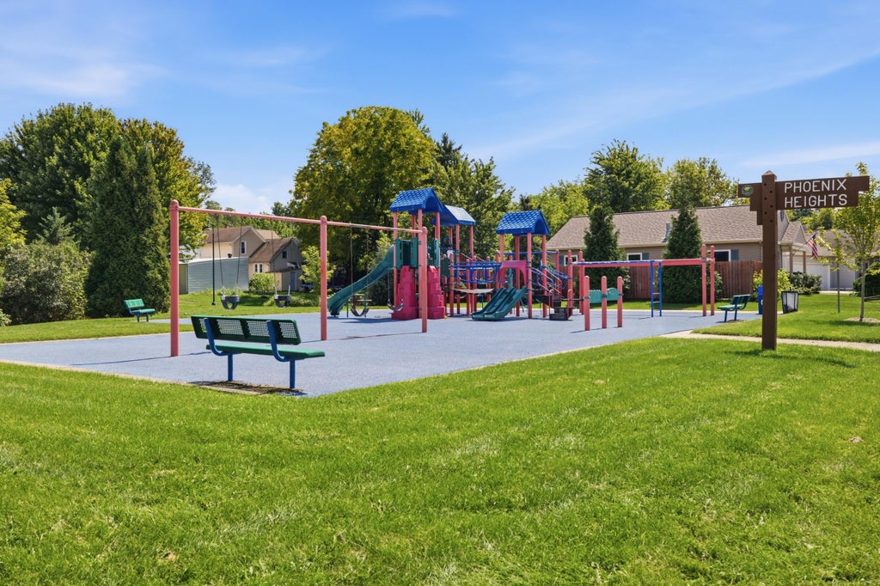
Bright, open and in a location that makes everyday life easy--this one checks all the right boxes! The spacious kitchen features a large center island made for gathering, while the main-floor primary bedroom offers an ensuite bath with walk-in shower. Downstairs, the unfinished basement is ready for your ideas and already plumbed for an additional bathroom. Fiber is already run to the house for high-speed internet, too! Enjoy summer nights on the backyard patio or head just steps away to Phoenix Heights Park. With Downtown Waukesha, Frame Park, restaurants, shopping and everyday conveniences just minutes away, you'll love having so much close to home. Updates throughout make this one easy to settle into and enjoy!
Property Features of 1222 Phoenix Dr, Waukesha, WI 53186
Listing courtesy of: First Weber Inc - Brookfield
Home Style
Colonial
Colonial
Type
Single Family Residence
Single Family Residence
Year Built
2001
2001
Subdivision
Phoenix Heights
Phoenix Heights
Annual Taxes
$4,330.00
$4,330.00
Stories
2
2
Acres
.16
.16
Interior Features
| Washer |
| Dryer |
| Range |
| Oven |
| Dishwasher |
| Refrigerator |
| Central air |
| Forced air heat |
| Natural gas heat |
| Kitchen island |
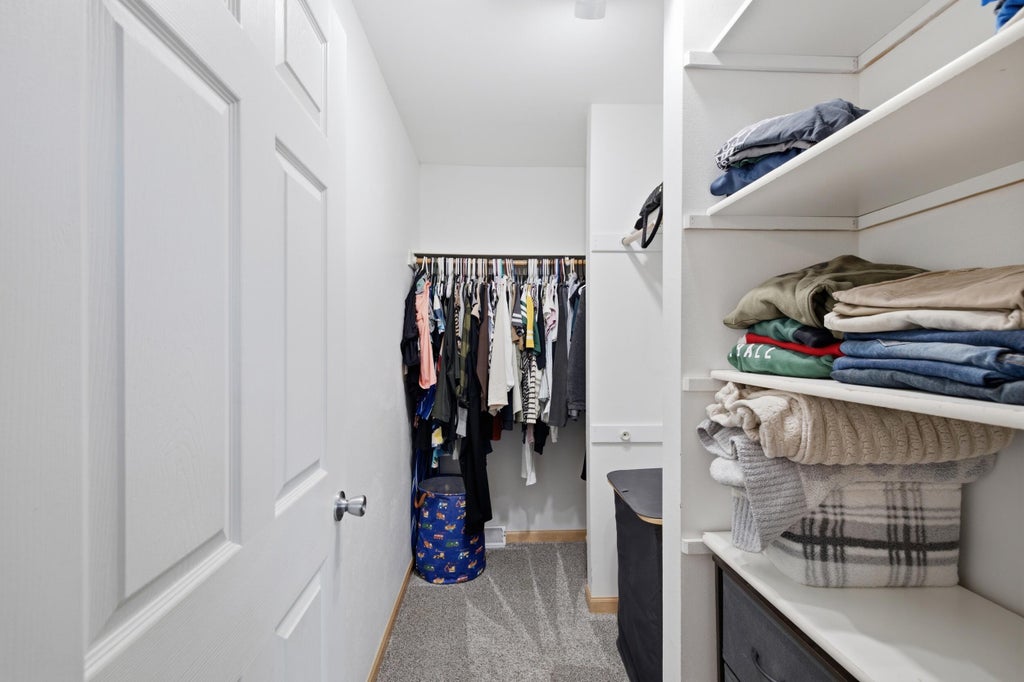
| Walk-in closet(s) |
| Concrete basement |
| Full basement |
| Sump pump |
Exterior Features
| Garage |
| Two car garage |
| Attached parking |
| Attached garage |
| Garage spaces: 2 |
| Vinyl siding |
| Patio |
| Lot acreage is: 0.16 |
| Lot sqft: 6969.6 |
| Subdivision: Phoenix Heights |
| Lot zoned: Res |
| Improvement: sidewalks |
| Paved driveway |
| Public sewer |
| Public water |
| Property style: colonial |
| For sale |
| Tax year: 2025 |
Room Dimensions
| Pantry |
| Bedroom 2 is 12 x 11 |
| Bedroom 2 Level: Upper |
| Living Room is 22 x 13 |
| Living Room Level: Main |
| Number of rooms: 5 |