












| 3 Beds | 3 Baths | 3 Car Garage | 3,255 Sq Ft |
Description of W175N5262 Highridge Dr, Menomonee Falls, WI 53051
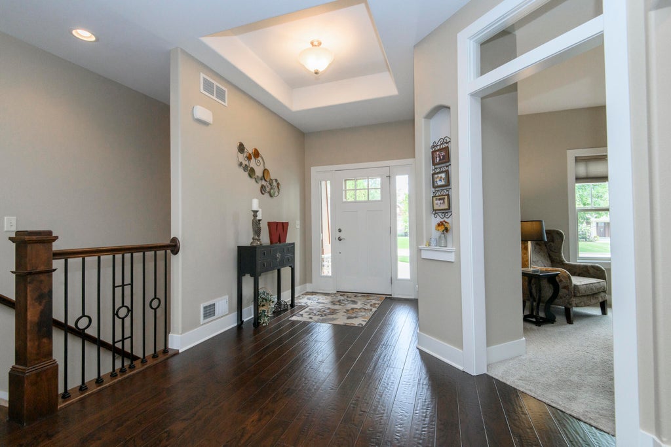
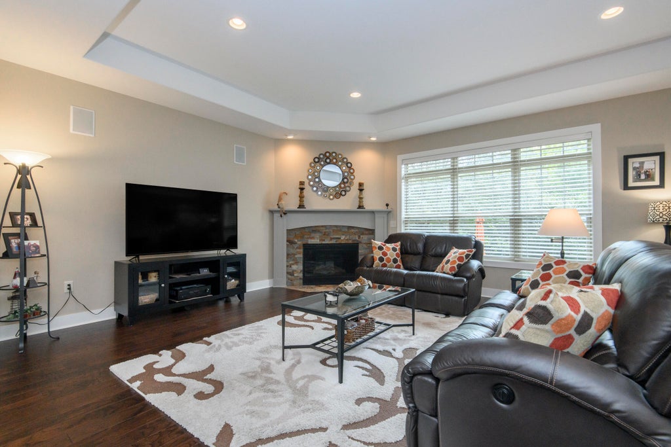
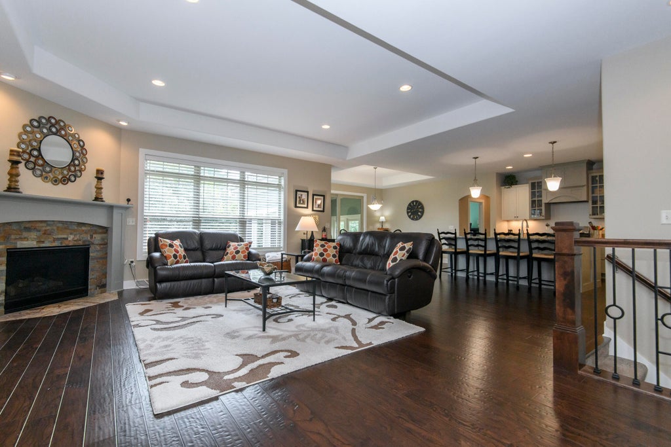
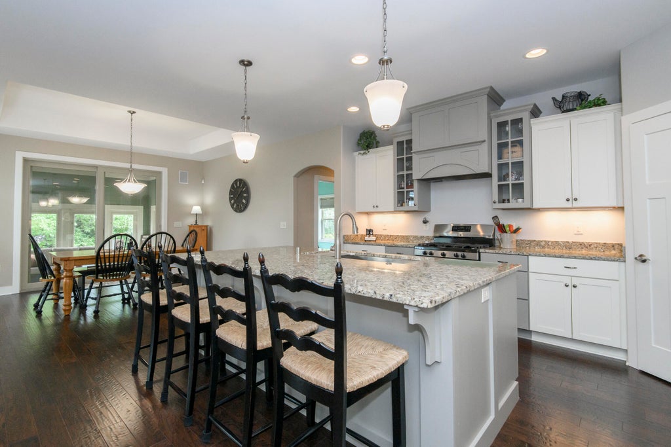
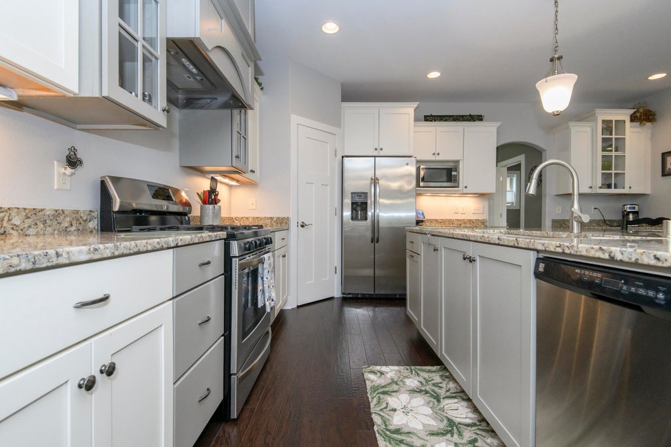
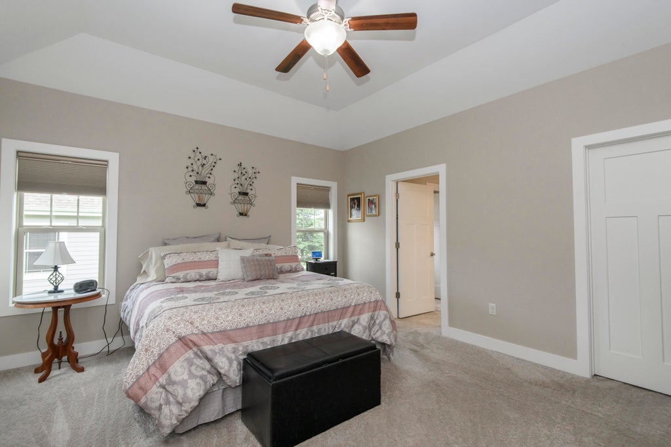
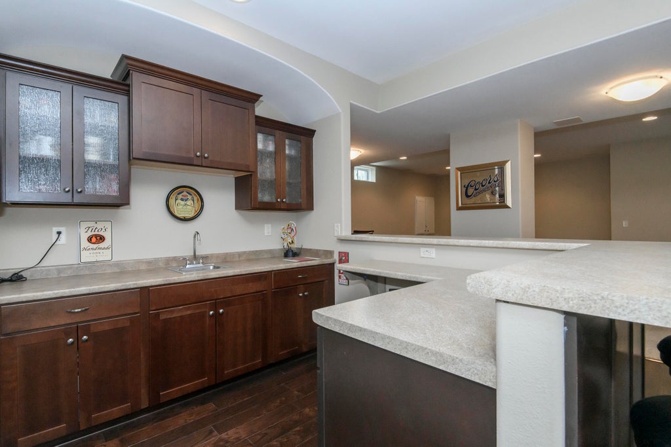
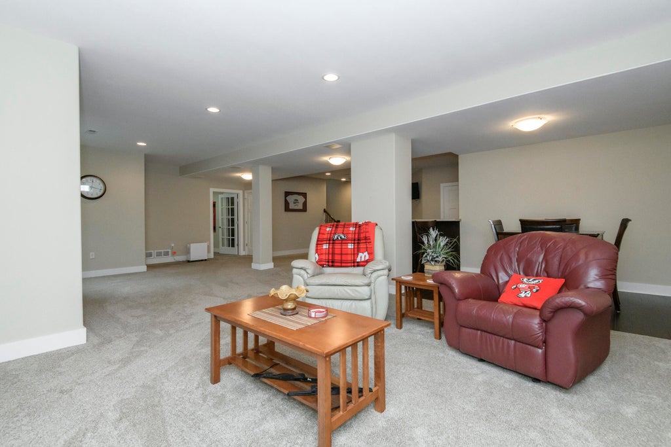
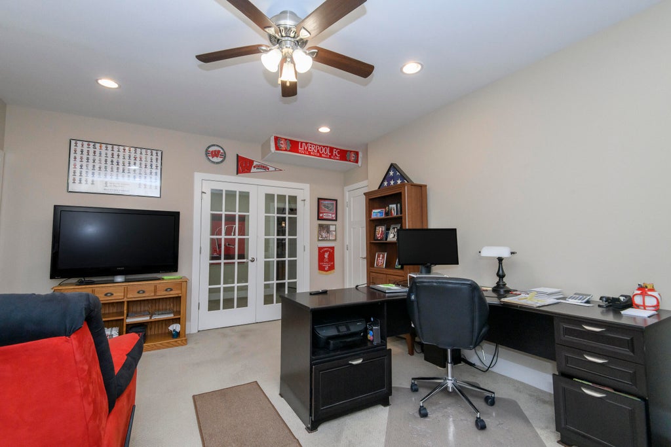
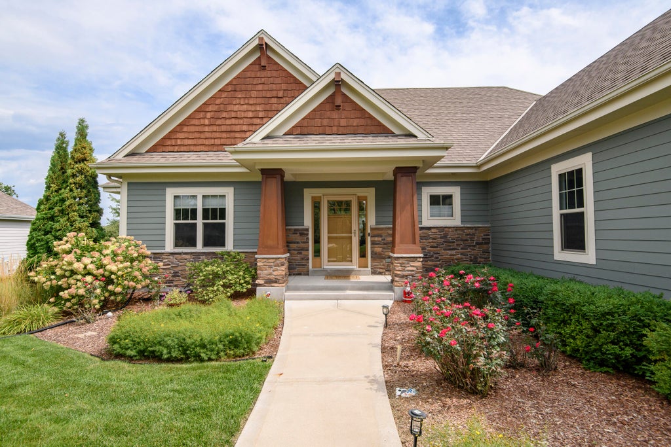
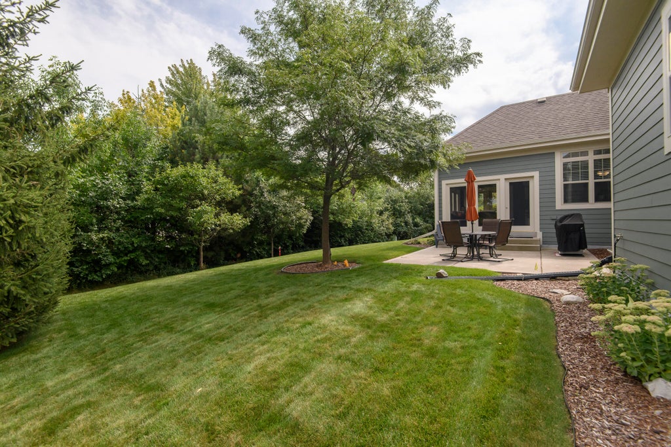
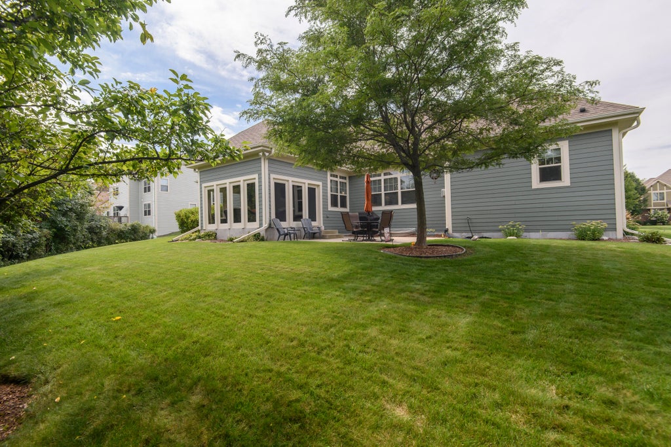
Convenience meets comfort in this beautiful Menomonee Falls Ranch. A former Trustway model home, this low-maintenance home offers a split bedroom floor plan and an open concept living/dining/kitchen area that is great for entertaining. Enter into the living room with trayed ceiling that overlooks the 3 season room and private backyard. The kitchen features a massive center island and farmhouse style sink. Off the front entry is a den/office. The partially exposed finished lower level has extra tall ceilings, a family room with bar, half bath, a second office space, and abundant storage. The location is very convenient to amenities and award winning Hamilton schools. Welcome home!
Property Features of W175N5262 Highridge Dr, Menomonee Falls, WI 53051
Listing courtesy of: Shorewest Realtors, Inc.
Home Style
Ranch
Ranch
Type
Single Family Residence
Single Family Residence
Year Built
2013
2013
Subdivision
Quail Haven
Quail Haven
Annual Taxes
$8,889.00
$8,889.00
Stories
1
1
Acres
.38
.38
Interior Features
| Washer |
| Dryer |
| Range |
| Oven |
| Microwave oven |
| Dishwasher |
| Refrigerator |
| Central air |
| Forced air heat |
| Natural gas heat |
| Garbage disposal |
| Kitchen island |
| Walk-in closet(s) |
| Concrete basement |
| Finished basement |
| Full basement |
Exterior Features
| Elementary school: Marcy |
| Middle school: Templeton |
| High school: Hamilton |
| Garage |
| Three car garage |
| Attached parking |
| Attached garage |
| Garage spaces: 3 |
| Stone exterior |
| Fiber cement exterior |
| Patio |
| Lot acreage is: 0.38 |
| Lot sqft: 16552.8 |
| Subdivision: Quail Haven |
| Lot zoned: Res |
| Present use: Subdivision |
| Paved driveway |
| Public sewer |
| Public water |
| Total square feet: 3255 |
| Total above grade finished sq ft: 2334 |
| Basement square feet: 921 |
| Living square feet: 3255 |
| Property style: ranch |
| For sale |
| Tax year: 2025 |
Room Dimensions
| Den is 12 x 11 |
| Den Level: Main |
| Family room is 32 x 18 |
| Family Room Level: Lower |
| Laundry room |
| Bedroom 2 is 14 x 12 |
| Bedroom 2 Level: Main |
| Bedroom 3 is 13 x 11 |
| Bedroom 3 Level: Main |
| Dining Room is 14 x 14 |
| Dining Level: Main |
| Living Room is 19 x 18 |
| Living Room Level: Main |
| Laundry Room is 8 x 8 |
| Laundry Room Level: Main |
| Number of rooms: 11 |