















| 4 Beds | 4.5 Baths | 3.5 Car Garage | 4,500 Sq Ft |
Description of 4585 Cathedral Ct, Richfield, WI 53076
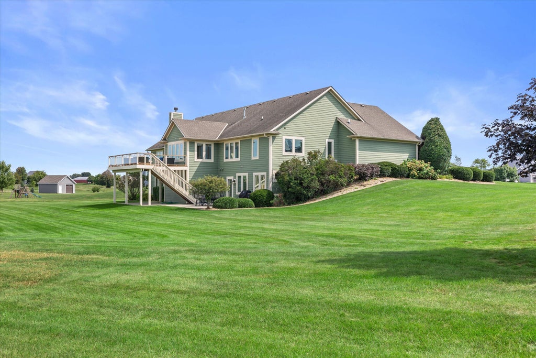
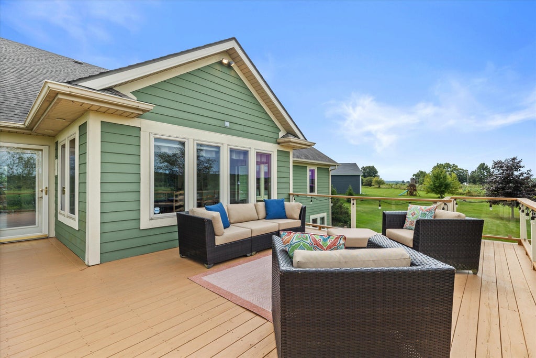
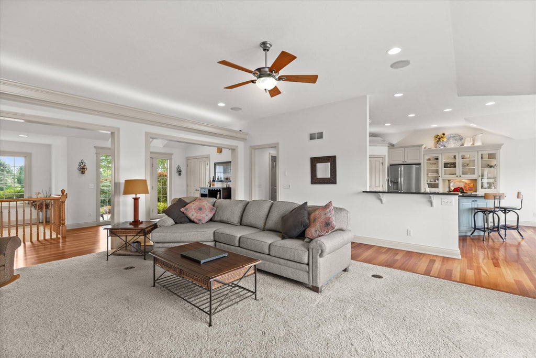
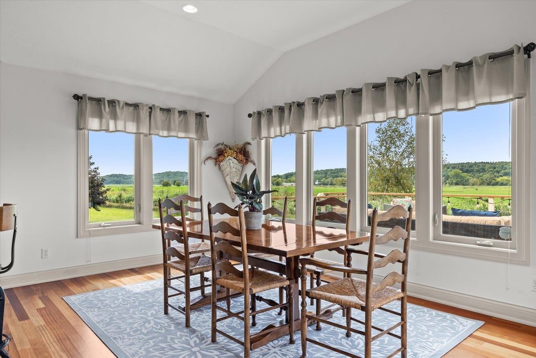
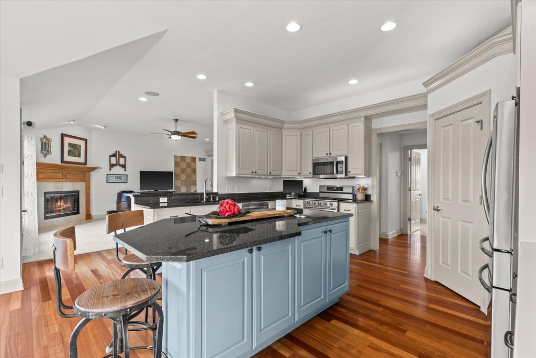
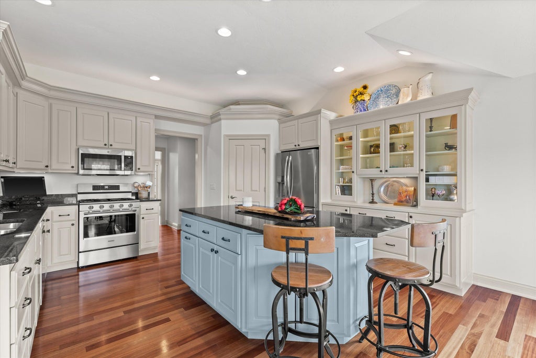
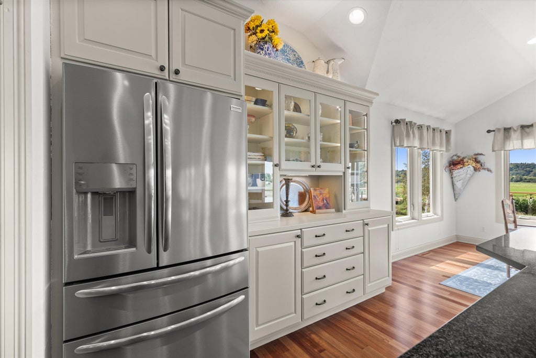
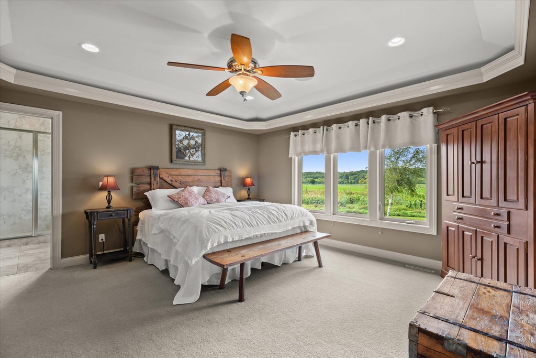
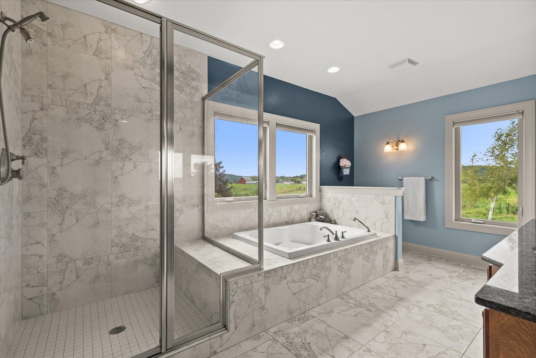
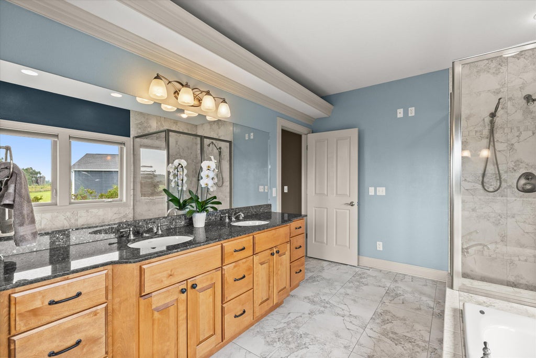
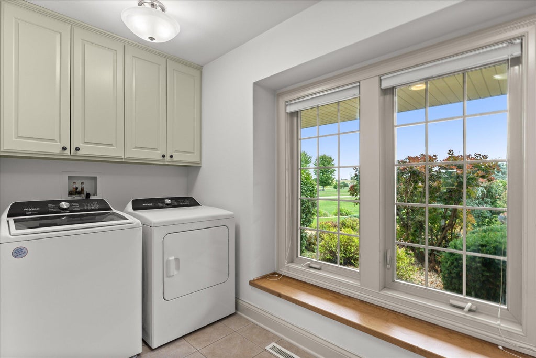
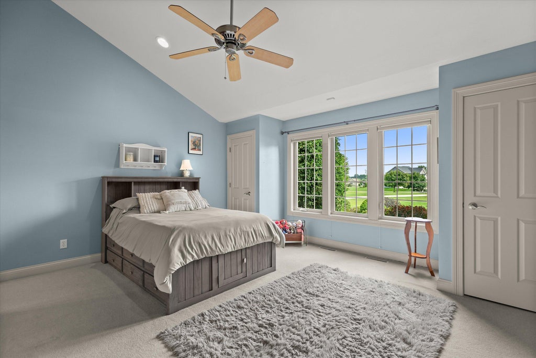
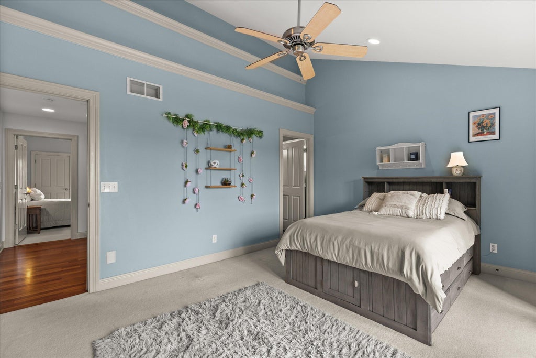
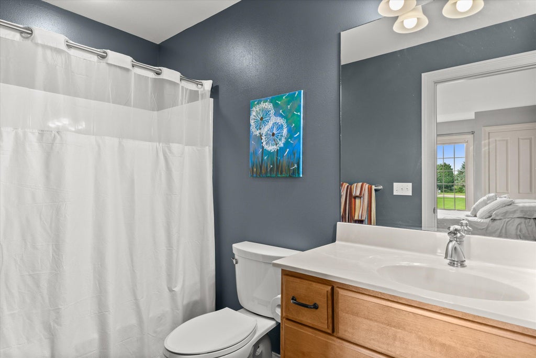
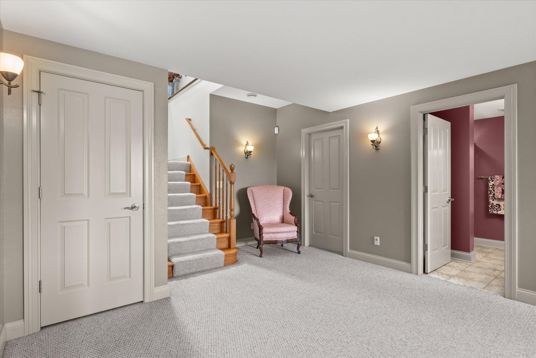
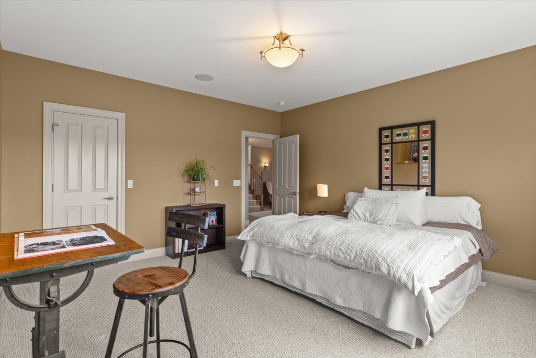
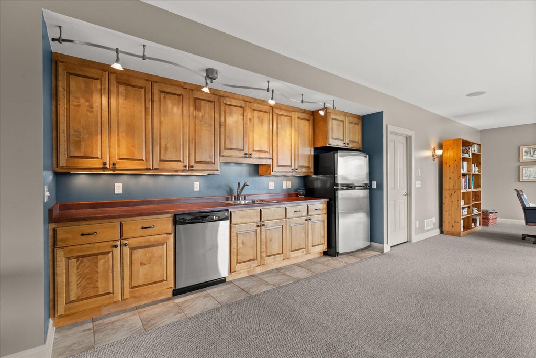
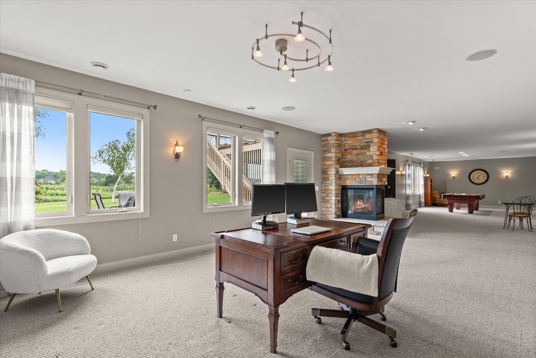
Welcome to this beautiful, spacious ranch that boosts views of Holy Hill! You'll love the bright, open floor plan, back hallway w/ drop zone & W-I coat closet, sunny main level laundry room w/ cabinetry & extra storage. The kit features gorgeous painted cabinets, granite countertops, center island, built in China cabinet w/ accent lighting, pantry & generous sized dining area & did I mention those views?! The primary suite has a tray ceiling w/ accent lighting, oversized WIC & a beautiful ensuite w/ separate shower & soaking tub. Enjoy your 1.25 acres while relaxing on either the upper deck or lower patio. 4 BRs all w/ensuites w/ one including a fun loft! Finished walk-out LL w/ media room, wet bar, fireplace & more! See MLS document for seller updates & additional special features.
Property Features of 4585 Cathedral Ct, Richfield, WI 53076
Ranch,Contemporary
Single Family Residence
2005
Steeple View Estates
$6,539.91
1
1.25
| Washer |
| Dryer |
| Range |
| Microwave oven |
| Dishwasher |
| Refrigerator |
| Freezer |
| Central air |
| Forced air heat |
| Natural gas heat |
| Vaulted ceilings |
| Central vacuum |
| Garbage disposal |
| Kitchen island |
| Security system |
| Walk-in closet(s) |
| Concrete basement |
| Finished basement |
| Full basement |
| Basement has outside entrance |
| Sump pump |
| Walkout basement |
| Middle school: Slinger |
| High school: Slinger |
| Garage |
| Attached parking |
| Attached garage |
| Garage spaces: 3.5 |
| Brick exterior |
| Fiber cement exterior |
| Patio |
| Deck |
| Lot acreage is: 1.25 |
| Cul-de-sac location |
| Lot sqft: 54450 |
| Subdivision: Steeple View Estates |
| Lot zoned: RES |
| Present use: Subdivision |
| Paved driveway |
| Private water |
| Well water |
| Septic system |
| Property style: contemporary |
| Property style: ranch |
| For sale |
| Tax year: 2025 |
| Family room is 27 x 19 |
| Family Room Level: Lower |
| Laundry room |
| Pantry |
| Bedroom 2 is 15 x 15 |
| Bedroom 2 Level: Main |
| Bedroom 3 is 15 x 14 |
| Bedroom 3 Level: Main |
| Bedroom 4 is 19 x 19 |
| Bedroom 4 Level: Lower |
| Living Room is 20 x 20 |
| Living Room Level: Main |
| Laundry Room is 9 x 8 |
| Laundry Room Level: Main |
| Number of rooms: 10 |