





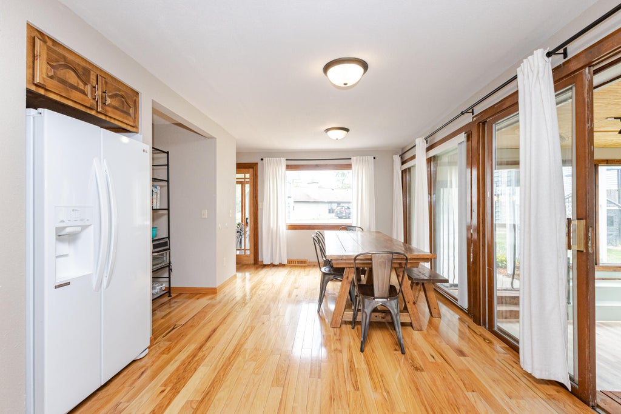


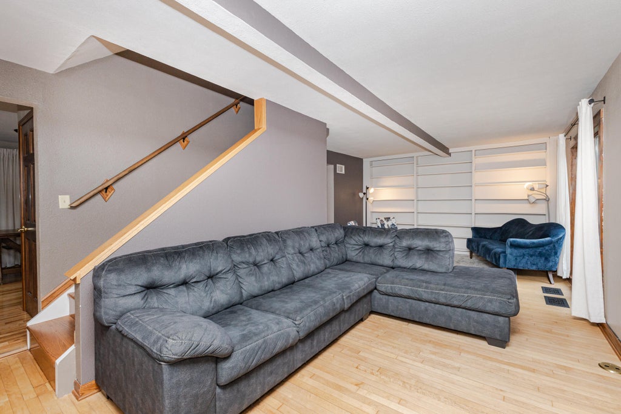

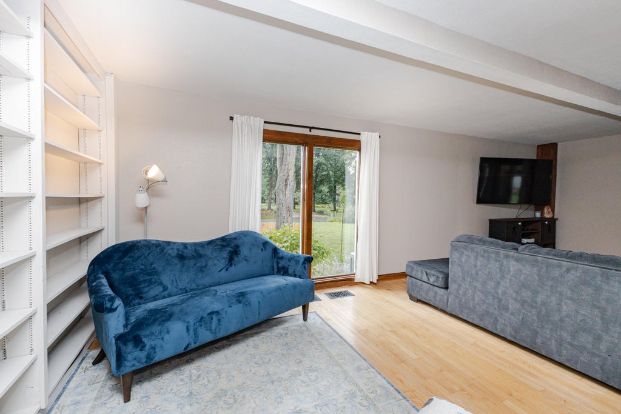
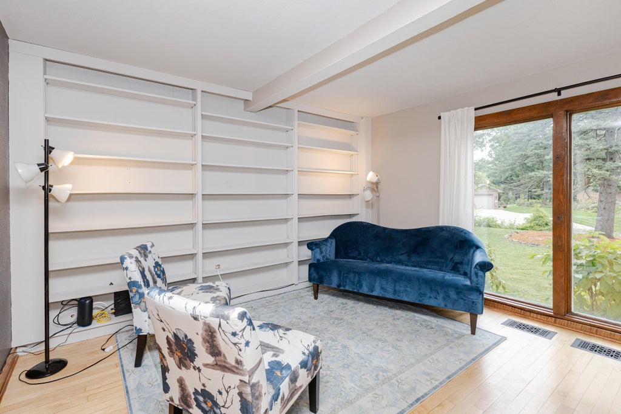

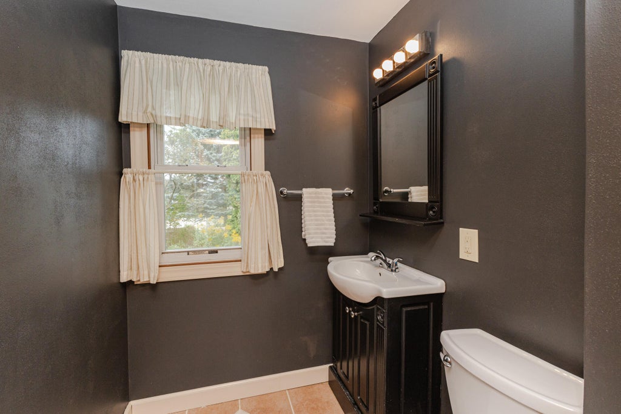
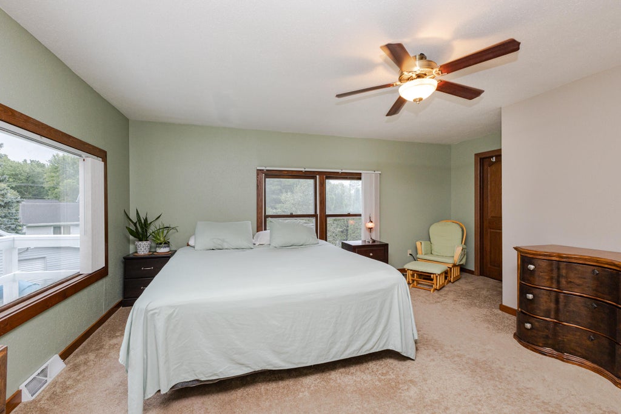
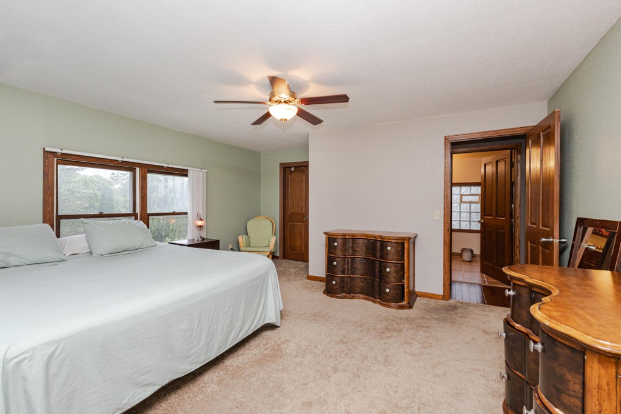

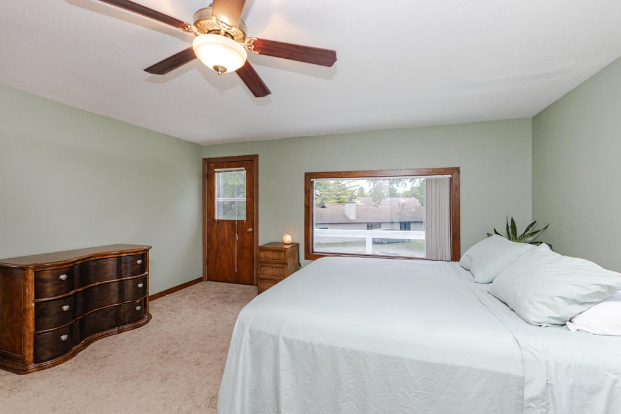





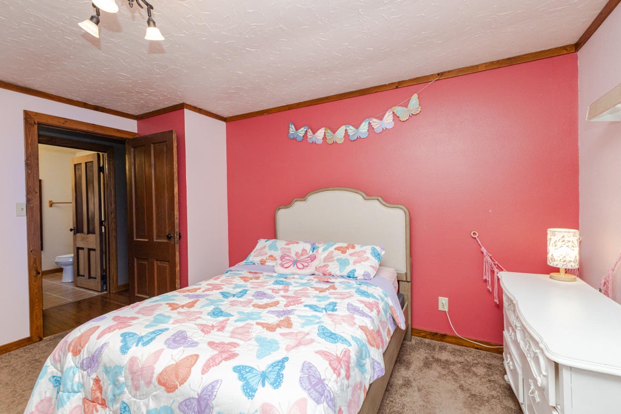
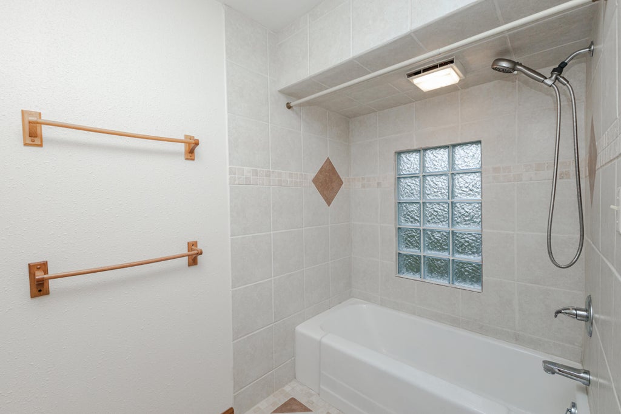

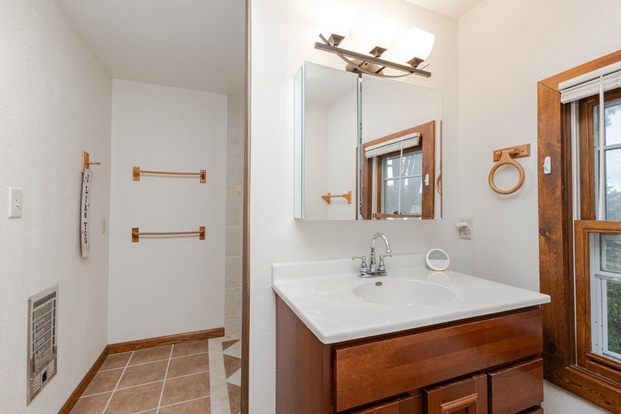
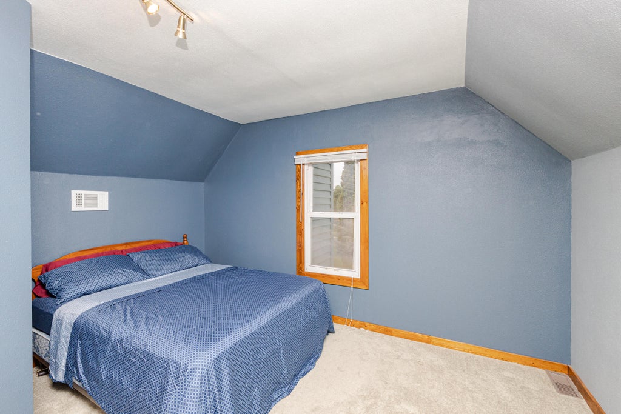
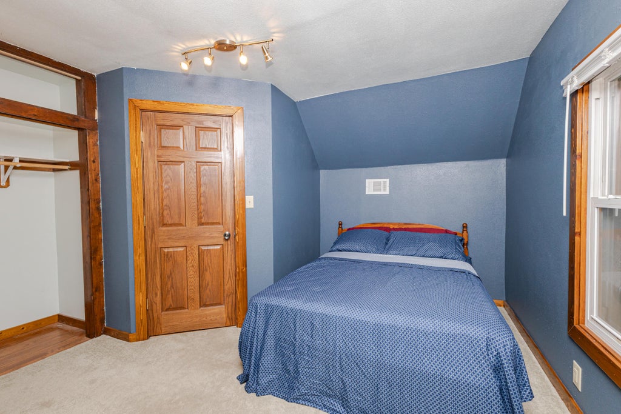


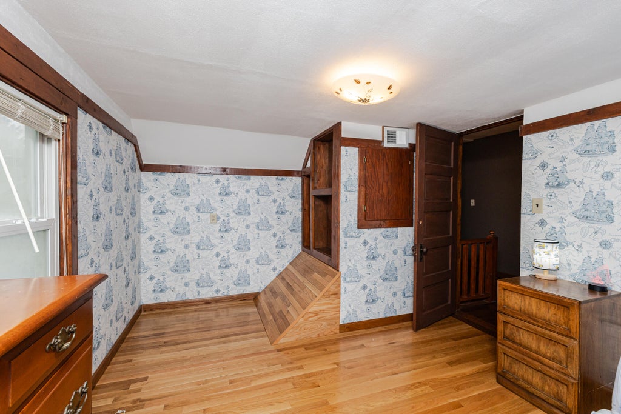









| 4 Beds | 2.5 Baths | 2 Car Garage | 2,023 Sq Ft |
Description of 1577 East Gate Dr, Watertown, WI 53094
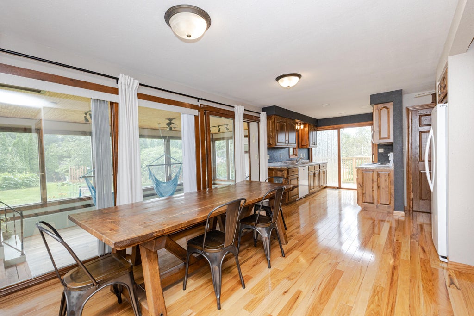
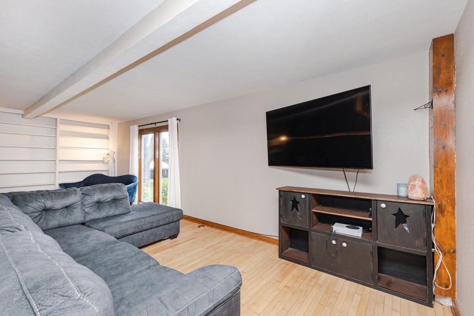
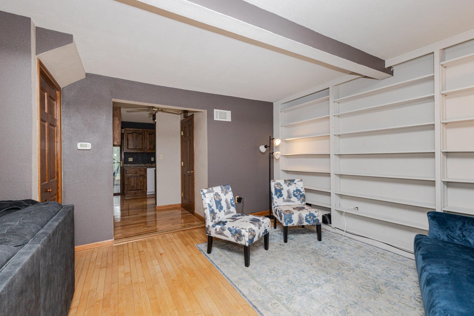
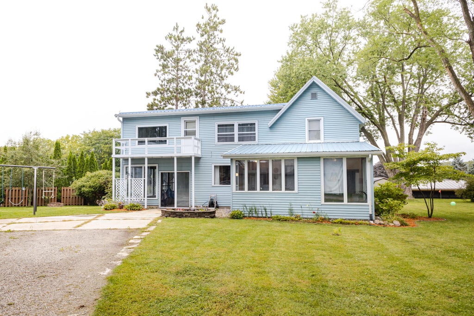
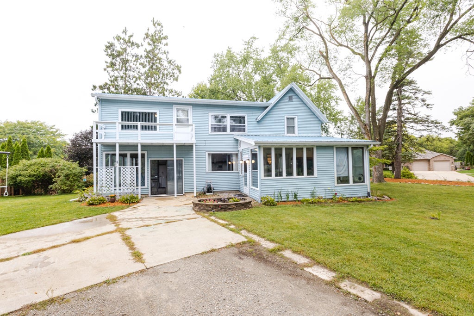
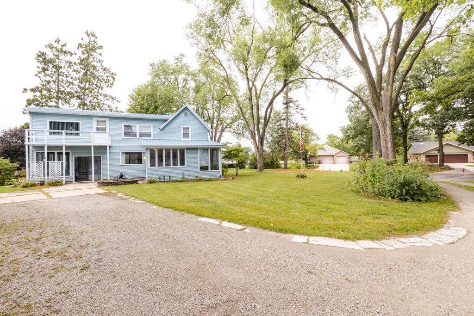
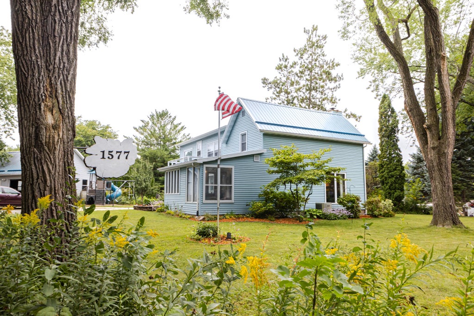
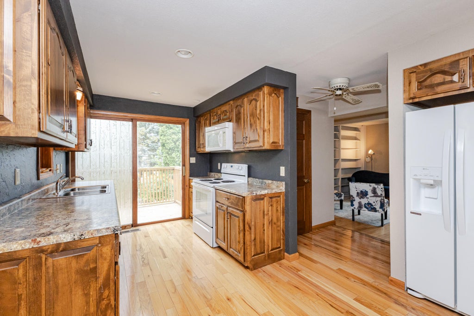
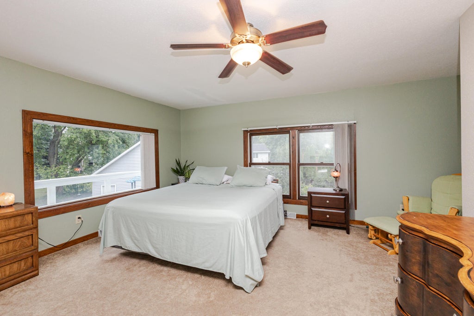
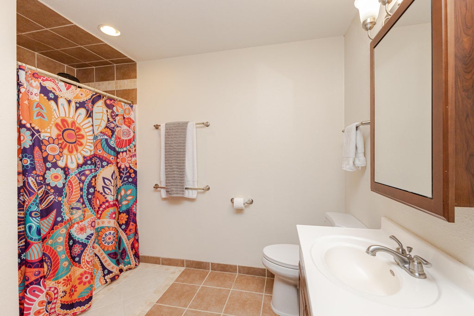
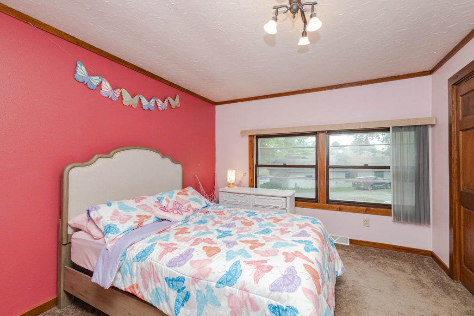
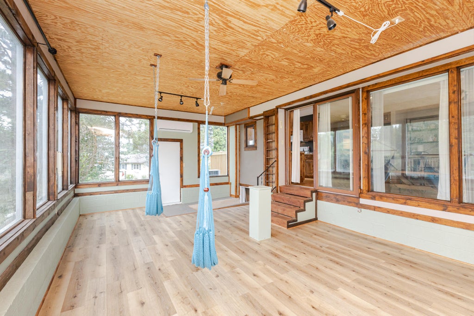
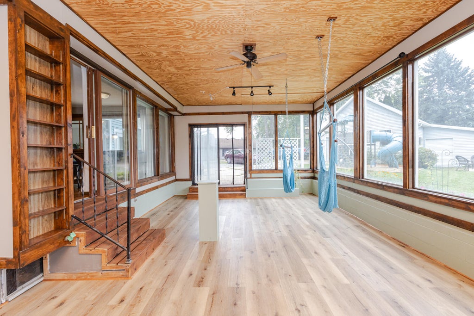
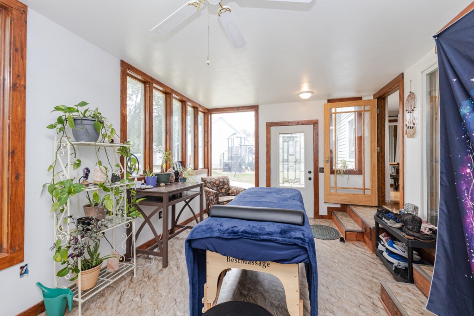
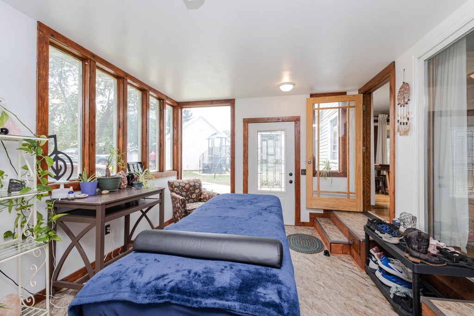
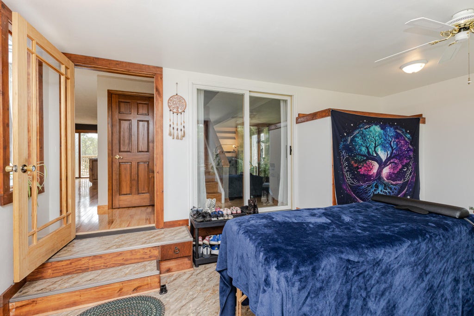
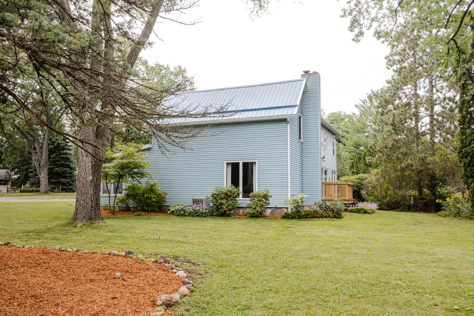
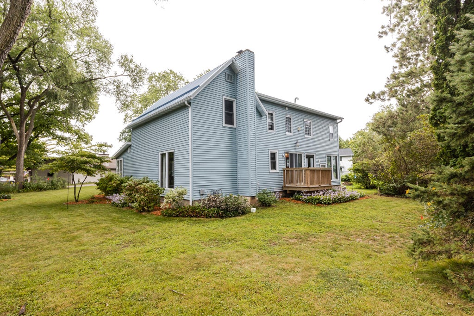
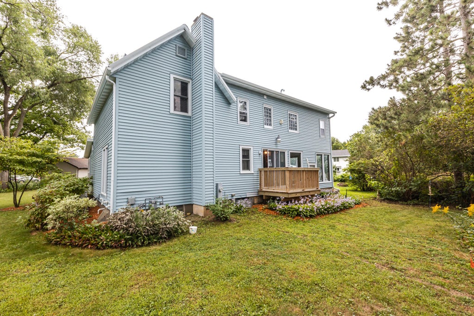
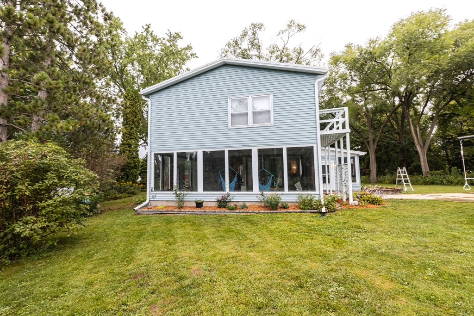
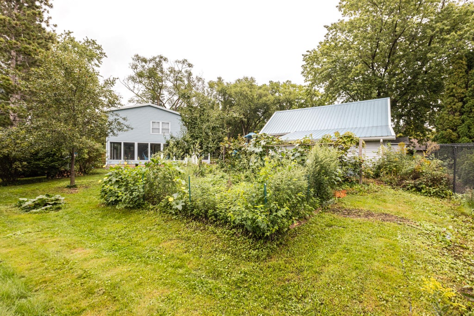
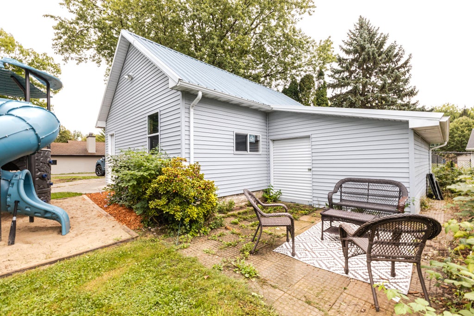
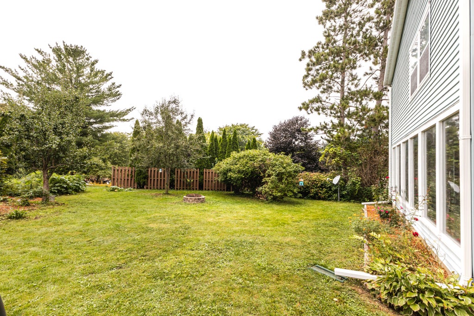
Make this spacious 4-bedroom, 2.5-bath home your peaceful place! Enjoy a warm, inviting sunroom with a tropical feel, peaceful nights under star-filled skies, and a generous half-acre lot with minimal light pollution. The beautifully landscaped yard features abundant perennials, a firepit, raised garden bed, and bird feeder attracting a variety of birds. The spacious primary bedroom offers a private deck, separate bath, and walk-in closet. A large eat-in kitchen is perfect for gatherings, with easy flow into the sunroom and living room. Another private deck overlooks the tree-lined yard. The garage includes a workshop/storage room plus a second level for additional storage. Thoughtfully improved and lovingly cared for!
Property Features of 1577 East Gate Dr, Watertown, WI 53094
Listing courtesy of: Shorewest Realtors, Inc.
Home Style
Other
Other
Type
Single Family Residence
Single Family Residence
Year Built
1910
1910
Annual Taxes
$3,528.26
$3,528.26
Stories
2
2
Acres
.56
.56
Interior Features
| Washer |
| Dryer |
| Range |
| Microwave oven |
| Dishwasher |
| Refrigerator |
| Central air |
| Forced air heat |
| Natural gas heat |
| Garbage disposal |
| Walk-in closet(s) |
| Full basement |
| Sump pump |
Exterior Features
| Middle school: Riverside |
| High school: Watertown |
| Garage |
| Two car garage |
| Detached parking |
| Detached garage |
| Garage spaces: 2 |
| Vinyl siding |
| Patio |
| Lot acreage is: 0.56 |
| Lot sqft: 24393.6 |
| Lot zoned: RES |
| Paved driveway |
| Public sewer |
| Public water |
| Private water |
| Well water |
| Total square feet: 2023 |
| Total above grade finished sq ft: 2023 |
| Living square feet: 2023 |
| For sale |
| Tax year: 2025 |
Room Dimensions
| Number of rooms: 9 |