










| 4 Beds | 3 Baths | 6 Car Garage | 2,782 Sq Ft |
Description of 312 Sugar Bush Ln, Elkhart Lake, WI 53020
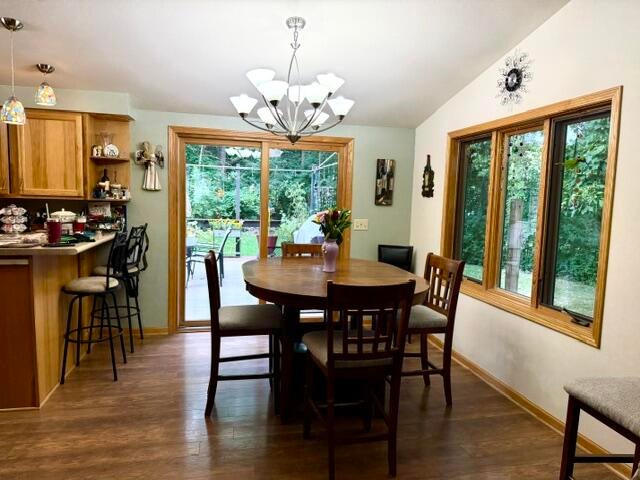
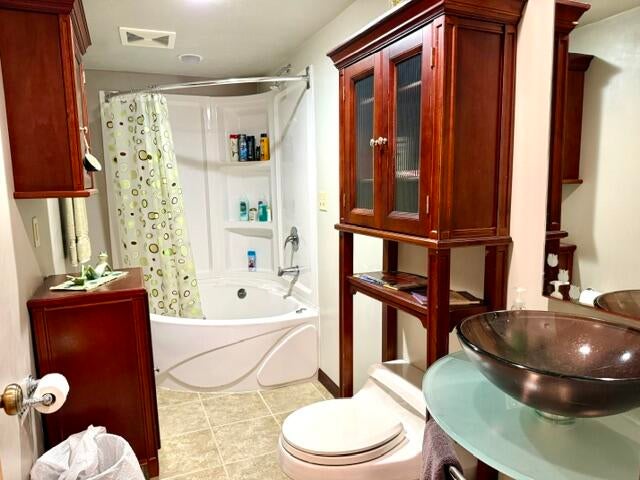
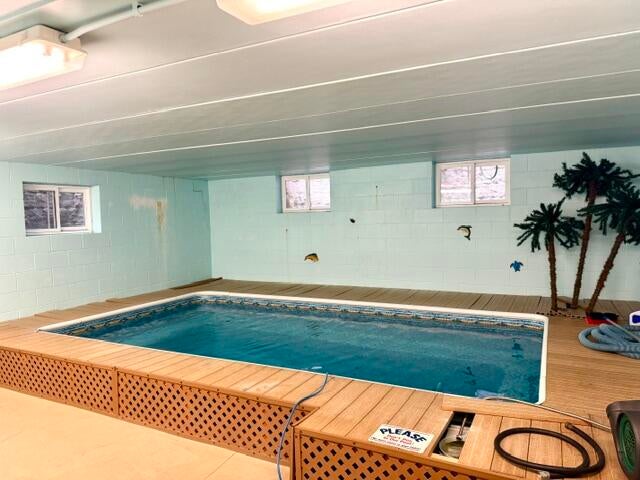
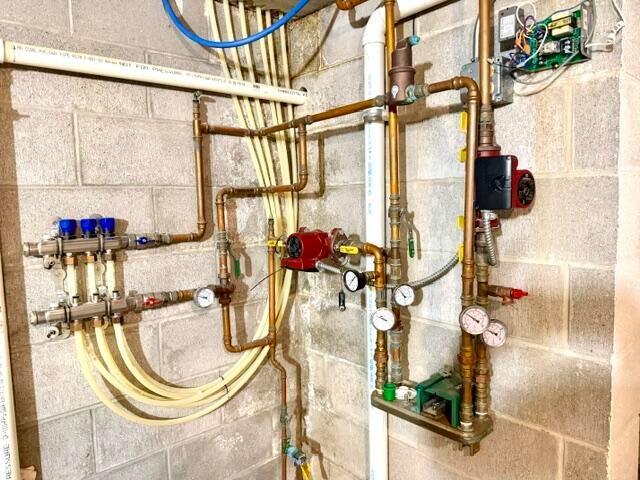
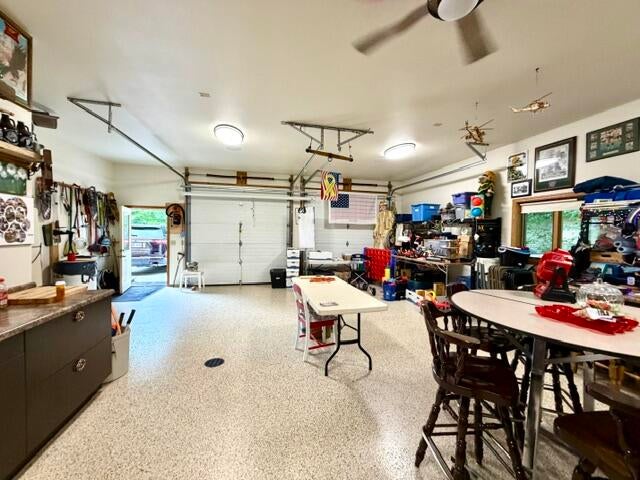
Exceptional Elkhart Lake Ranch home with private access to the Lake, offering 4 BR, 3 Full Bathrooms. The impressive property is designed for comfort , convenience and entertaining. Main level features a spacious living room with gas fireplace open to the dining area and kitchen. Enjoy the comfort of in-floor heating on both levels plus the convenience of an elevator serving the home. The lower level with exterior access offers XL rec room, providing possibilities for entertaining and additional living space. Garage enthusiast will love the 2+ heat attached garage plus a four car heated detached garage. This property is packed with features and extras that truly must be seen to appreciate, too many to at all. Call for your showing.
Property Features of 312 Sugar Bush Ln, Elkhart Lake, WI 53020
Listing courtesy of: Shorewest Realtors, Inc.
Home Style
Ranch
Ranch
Type
Single Family Residence
Single Family Residence
Year Built
1968
1968
Annual Taxes
$6,144.00
$6,144.00
Stories
1
1
Acres
.68
.68
Interior Features
| Washer |
| Dryer |
| Range |
| Oven |
| Microwave oven |
| Dishwasher |
| Refrigerator |
| Radiant heat |
| Full basement |
| Basement has outside entrance |
| Partial basement |
| Walkout basement |
| Partially finished basement |
Exterior Features
| Elementary school: Elkhart Lake |
| High school: Elkhart Lake |
| Garage |
| Attached parking |
| Attached garage |
| Garage spaces: 6 |
| Vinyl siding |
| Wood exterior |
| Patio |
| Lot acreage is: 0.68 |
| Corner lot |
| Lot sqft: 29620.8 |
| Lot zoned: Res |
| Paved driveway |
| Public sewer |
| Public water |
| Total square feet: 2782 |
| Total above grade finished sq ft: 1790 |
| Basement square feet: 992 |
| Living square feet: 2782 |
| Property style: ranch |
| For sale |
| Tax year: 2025 |
Room Dimensions
| Den is 10 x 12 |
| Den Level: Lower |
| Family room is 20 x 27 |
| Family Room Level: Lower |
| Bedroom 2 is 16 x 12 |
| Bedroom 2 Level: Main |
| Bedroom 3 is 11 x 8 |
| Bedroom 3 Level: Main |
| Bedroom 4 is 16 x 12 |
| Bedroom 4 Level: Lower |
| Dining Room is 12 x 10 |
| Dining Level: Main |
| Living Room is 17 x 12 |
| Living Room Level: Main |
| Game Room is 10 x 10 |
| Game Room Level: Lower |
| Number of rooms: 8 |