



| 3 Beds | 3 Baths | 2.5 Car Garage | 2,844 Sq Ft |
Description of 2944 Ridley Rd, Delafield, WI 53029
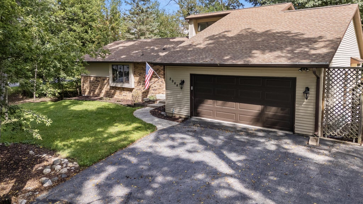
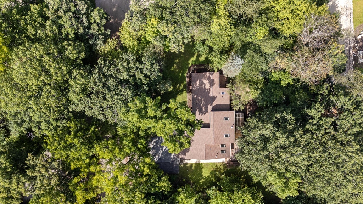
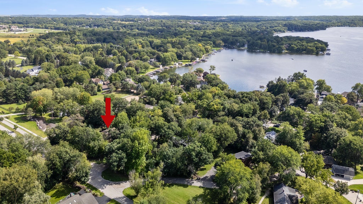
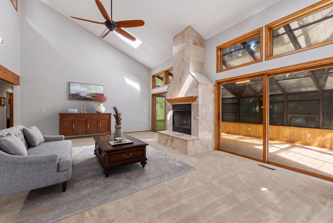
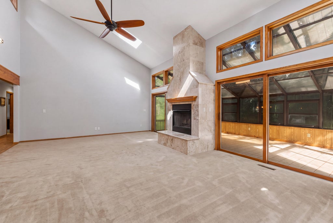
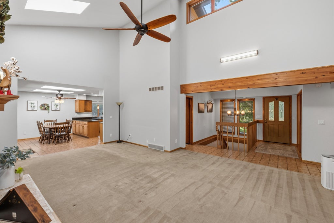
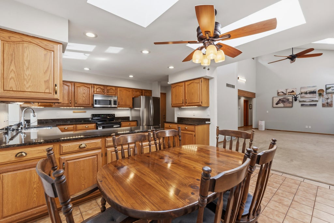
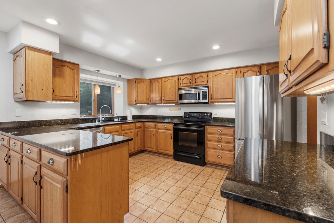
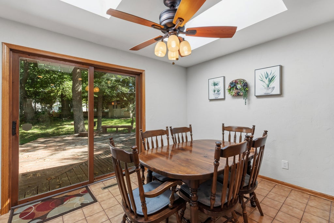
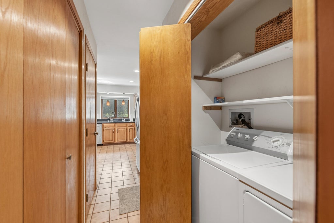
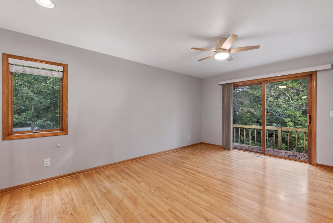
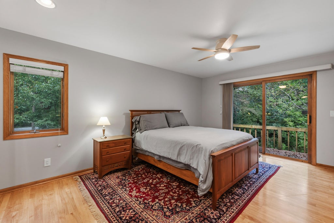
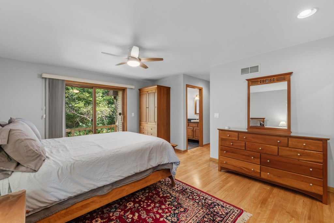
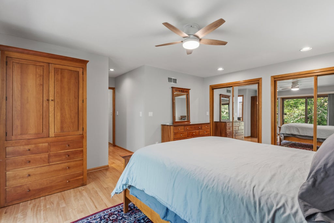
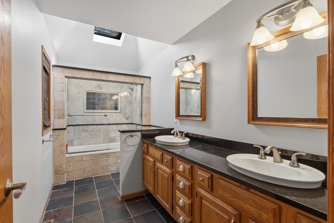
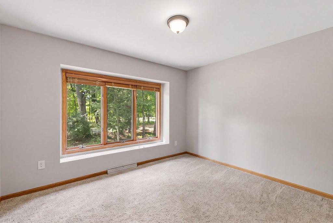
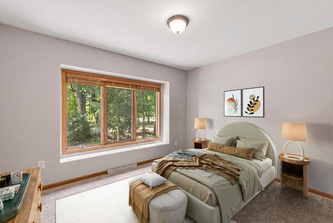
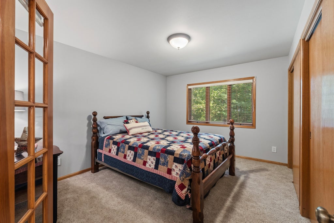
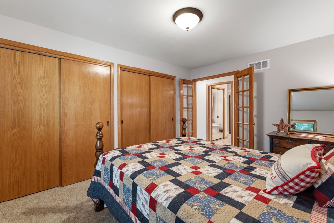
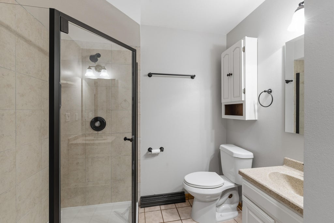
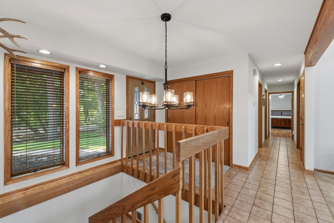
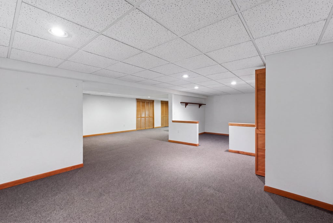
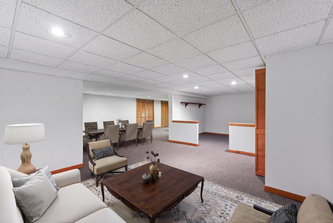
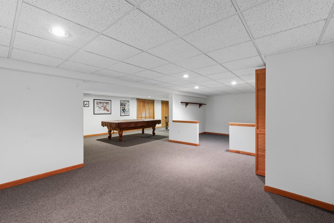
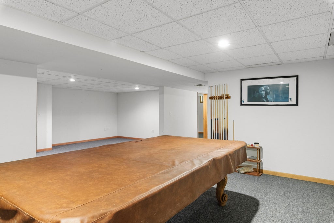
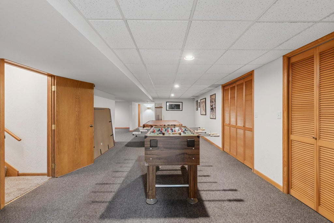
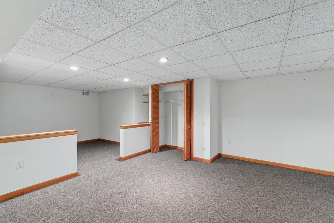
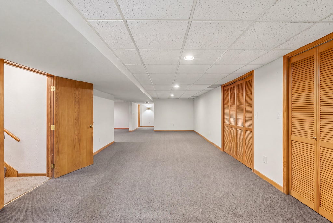
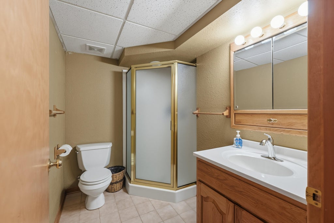
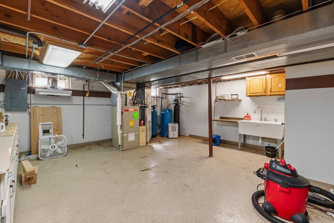
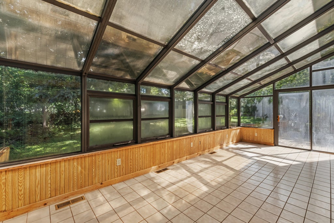
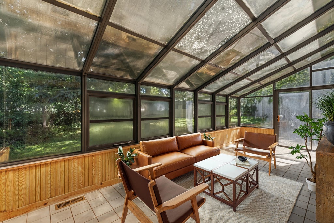
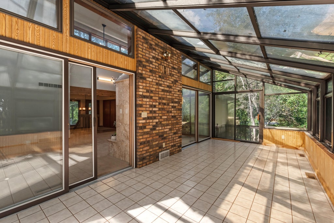
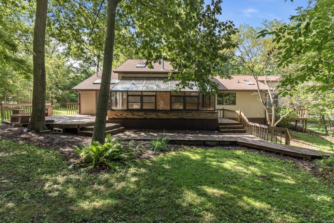
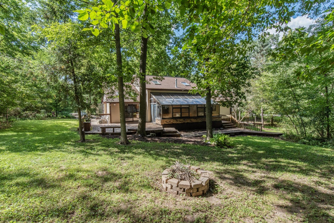
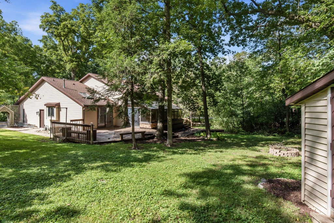
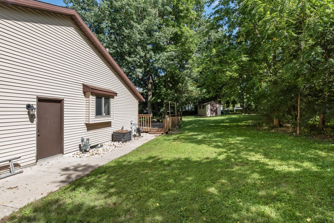
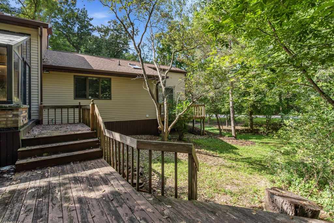
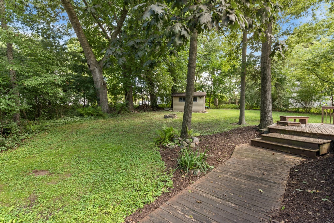
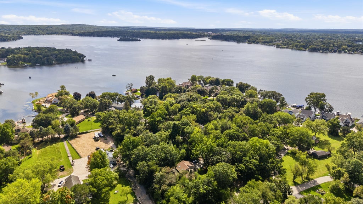
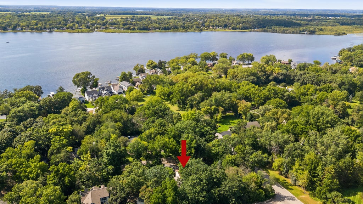
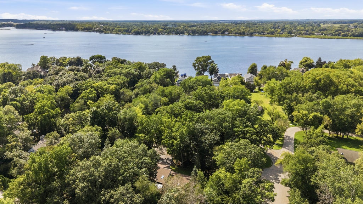
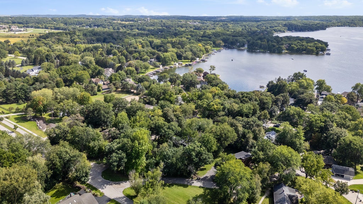
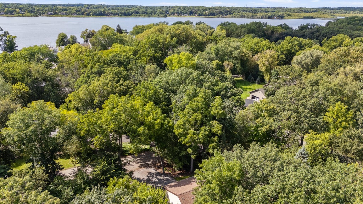
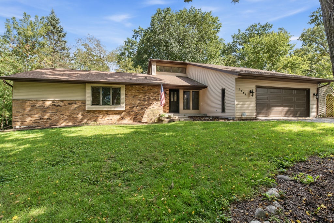
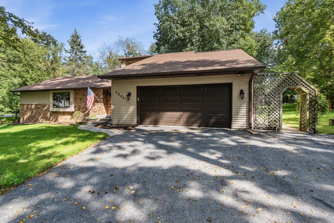
Privacy as well as convenience awaits and just steps from Lake Nagawicka... This beautiful Ranch home sits on a 1/2 acre wooded lot. A large Great Room W/Gas Fireplace is only the beginning. It leads to a fabulous 4 Season room and deck. This open concept Ranch home has a large eat-in Kitchen with Granite Counter tops. 3 large bedrooms, 2 full baths and main floor laundry area complete the main level. Downstairs you will find high ceilings, a game room with pool table, a fabulous rec room with partition for office or ?? Another bedroom and a 3rd full bath. The utility room is large and has room for a work bench and more. The home has new gutters in 2022 and a new insulated garage door in 2024. This very desirable location will please everyone. SHOES OFF PLEASE!!!
Property Features of 2944 Ridley Rd, Delafield, WI 53029
Ranch,Contemporary
Single Family Residence
1987
$5,125.56
1
.5
| Washer |
| Dryer |
| Range |
| Oven |
| Microwave oven |
| Dishwasher |
| Refrigerator |
| Central air |
| Forced air heat |
| Natural gas heat |
| Vaulted ceilings |
| Finished basement |
| Full basement |
| Elementary school: Lake Country |
| High school: Arrowhead |
| Garage |
| Attached parking |
| Attached garage |
| Garage spaces: 2.5 |
| Aluminum siding |
| Brick exterior |
| Deck |
| Lot acreage is: 0.5 |
| Lot sqft: 21780 |
| Wooded lot |
| Lot zoned: RES |
| Paved driveway |
| Public sewer |
| Private water |
| Well water |
| Total square feet: 2844 |
| Total above grade finished sq ft: 1964 |
| Basement square feet: 880 |
| Living square feet: 2844 |
| Property style: contemporary |
| Property style: ranch |
| For sale |
| Tax year: 2025 |
| Bedroom 3 is 13 x 11 |
| Bedroom 3 Level: Main |
| Bedroom 4 is 14 x 13 |
| Bedroom 4 Level: Lower |
| Dining Room is 13 x 9 |
| Dining Level: Main |
| Living Room is 25 x 16 |
| Living Room Level: Main |
| Game Room is 27 x 14 |
| Game Room Level: Lower |
| Number of rooms: 10 |